
Listed By
Agency Name: Miles Home Team, LLC
Agency Phone: 513-673-7726
Shown By
Agent Name: Deb Saczawa
Agent Phone: (614) 296-5970
Agency Title: Cutler Real Estate

TOUR THIS HOME
Choose a date and time to see 10066 Squire Drive, Florence, KY 41042.
I will get in touch with you shortly.

Property Description
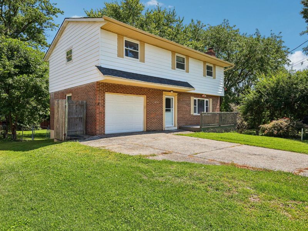
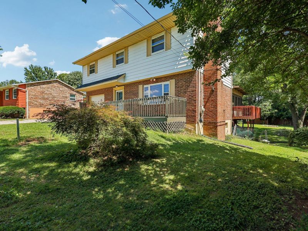
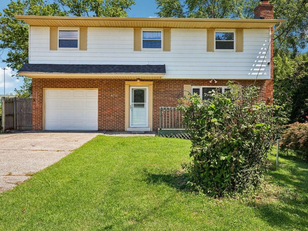
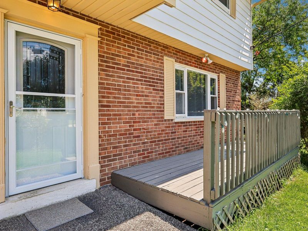
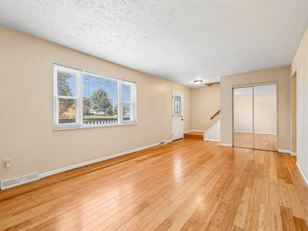
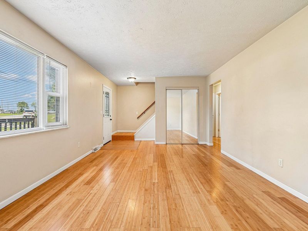
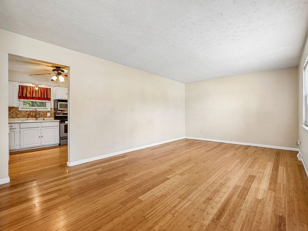
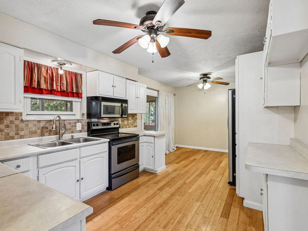
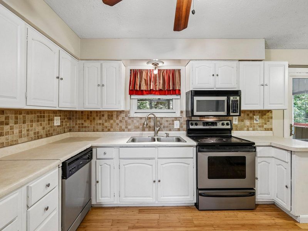
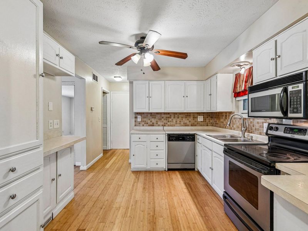
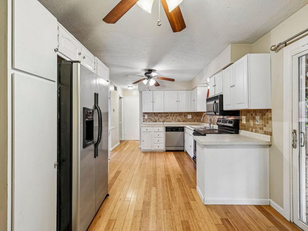
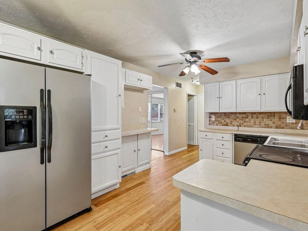
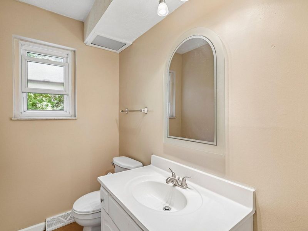
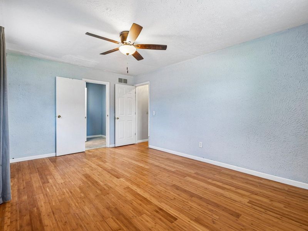
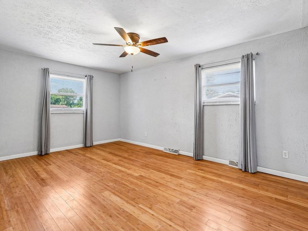
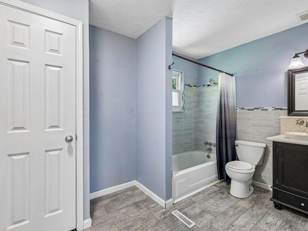
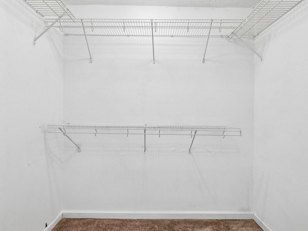
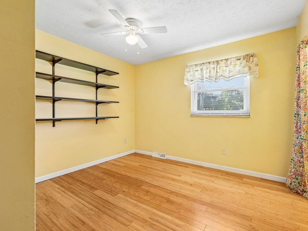
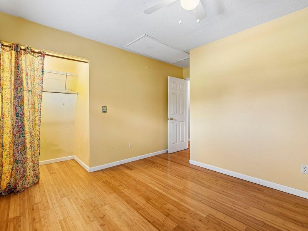
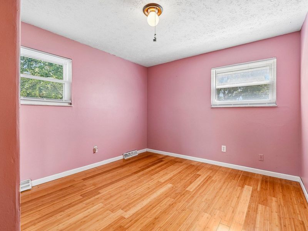
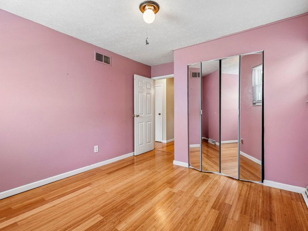
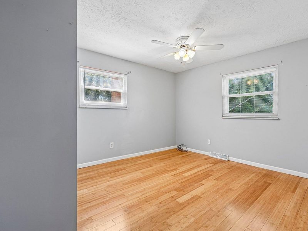
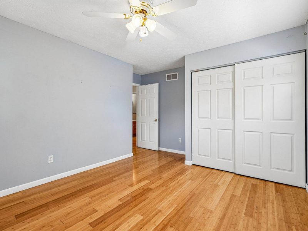
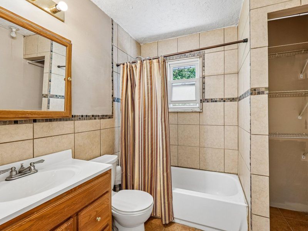
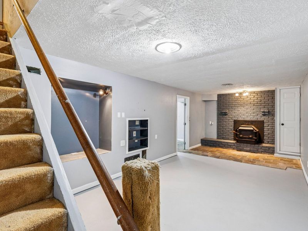
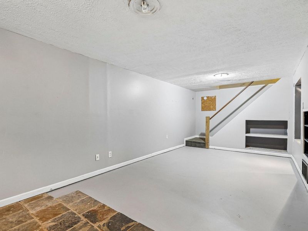
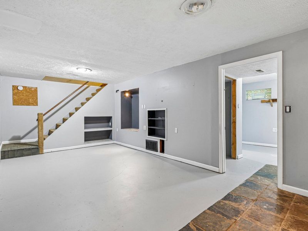
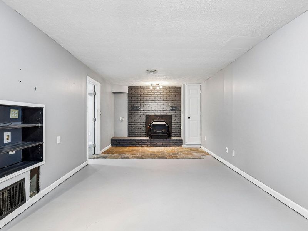
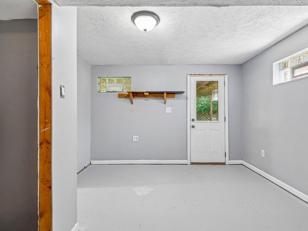
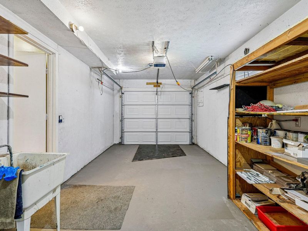
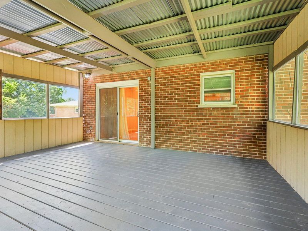
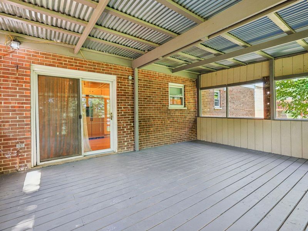
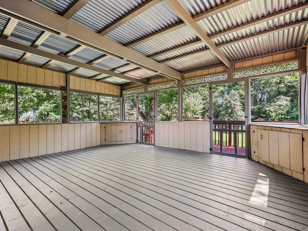
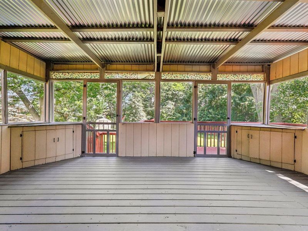
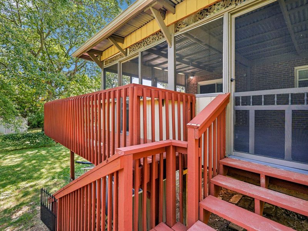
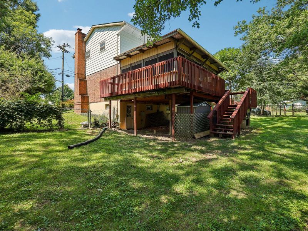
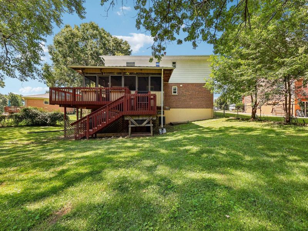
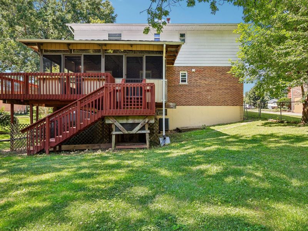
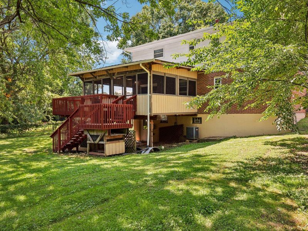
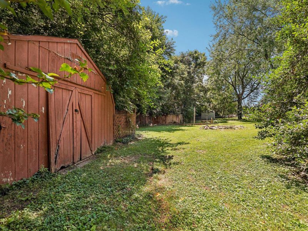
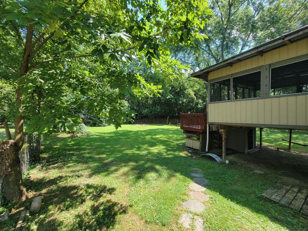
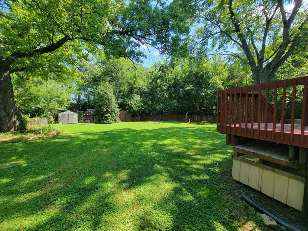
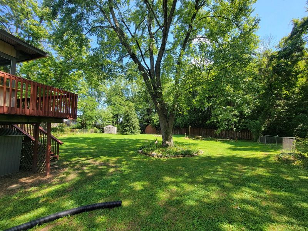
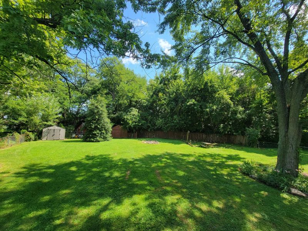
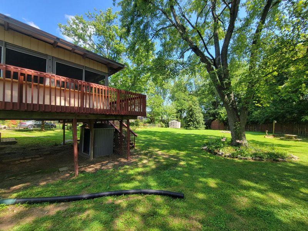
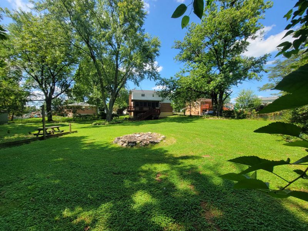
A much larger home than it appears from the street, this spacious 4 bed/2 1/2 bath property reflects a desirable floor plan boasting amazing bamboo flooring throughout, a large living room and a generous primary bedroom with adjoining bath and walk in closet. The kitchen is ready to add your own style and finishing touches with all stainless steel appliances included. The lower level features a family room with wood burning stove, along with several additional rooms for storage, office or workout room. Newer roof & newly painted exterior for peace of mind along with new cordless blinds in every room and tilt in windows for easy cleaning. A real show stopper is the incredible outdoor space. Step onto the massive, screened in back deck overlooking a truly picturesque and fenced-in private backyard with gorgeous mature trees, level land, fireplace area, 3 storage sheds plus a 20x 24 area with permitted footers already installed for a new outside patio or garage. Whether you are a first time home buyer looking to build equity or someone searching for a home you can customize to your taste, this property is full of potential. Conveniently located just minutes away from I75 right off the Mt Zion exit, this is your chance to own a unique home with a peaceful setting and still remain close to the expressway, Florence Mall Rd, groceries, hospitals, eateries and so much more!
Property Features
Property Type: Residential - Single Family
Basement: Yes
Basement: Fireplace(s), Storage Space, Unfinished, Walk-Out Access
Cooling: Central Air
Days on Market: 1
Fireplaces: 1
Garage: 1
Heating: Forced Air, Electric
Home Style: Traditional
Lot Size: 0.37 Acres
Roof Type: Shingle
Stories: 2.0
Year Built: 1968
Feature Descriptions
Appliances: Stainless Steel Appliance(s), Electric Oven, Microwave, Refrigerator
Exterior: Brick, Vinyl Siding
Exterior: Private Yard
Fencing: Chain Link, Privacy, Wood
Fireplace: Wood Burning
Fireplace Y/N: Yes
Foundation: Poured Concrete
Interior: Pantry, Entrance Foyer, Eat-in Kitchen, Ceiling Fan(s)
Laundry: Main Level
Lot: Level, Wooded
Lot Dimensions: Irregular
Parcel Number: 074.00-04-018.00
Parking: Driveway, Garage, Garage Faces Front
Patio/Porch: Covered, Deck, Enclosed
Rooms Total: 6
Sewer: Public Sewer
Special View Info: Trees/Woods
Structures: Shed(s)
Structure Type: House
Sub Type: Single Family Residence
Utilities: Sewer Available, Water Available
Water: Public
Window: Vinyl Frames
Wooded: Yes
Room Sizes
Living Room: 19 X 12 Level - First
Kitchen: 19 X 10 Level - First
Primary Bedroom: 17 X 11 Level - Second
Bedroom 2: 11 X 11 Level - Second
Bedroom 3: 11 X 10 Level - Second
Bedroom 4: 10 X 10 Level - Second
Family Room: 22 X 10 Level - Lower
Bonus Room: 11 X 10 Level - Lower
Local Schools
High School: Ryle High
Middle School: Jones Middle School
Elementary School: Ockerman Elementary
School District: Boone Co Public
Estimate Your Payment
Estimated Payment
$ 1,488.35 per month $1,408.17 Principal & Interest $0.00 Property Tax (data not provided by mls) $80.18 Homeowner's InsuranceChange Payment Information
Print This Listingx
Select a format below, new window will open and will prompt you to print.









10066 Squire Drive | MLS# 645463
This single family home located at 10066 Squire Drive, Florence, KY 41042 is currently listed for sale with an asking price of $274,900. This property was built in 1968 and has 4 bedrooms and 2 full and 1 partial baths with 1624 sq. ft. Squire Drive is located in the Highland Acres subdivision within the Boone Co Public school district. Search Highland Acres real estate on www.debsaczawa.com today.