
Listed By
Agency Name: The Realty Place
Agency Phone: 859-393-6282
Shown By
Agent Name: Deb Saczawa
Agent Phone: (614) 296-5970
Agency Title: Cutler Real Estate

TOUR THIS HOME
Choose a date and time to see 10129 Duncan Drive, Florence, KY 41042.
I will get in touch with you shortly.

Property Description
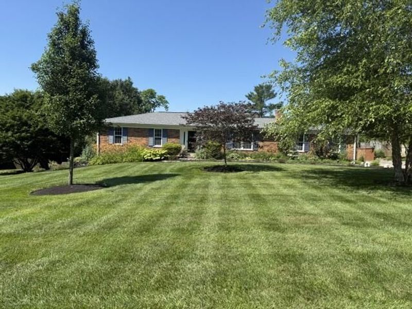
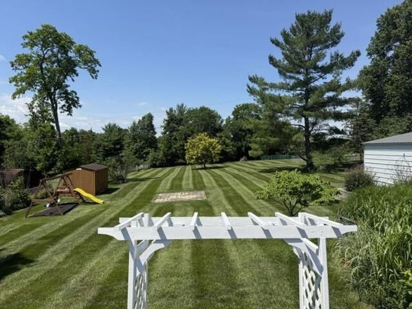
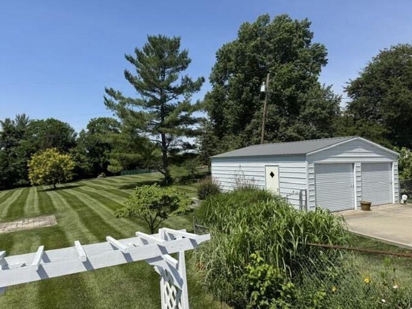
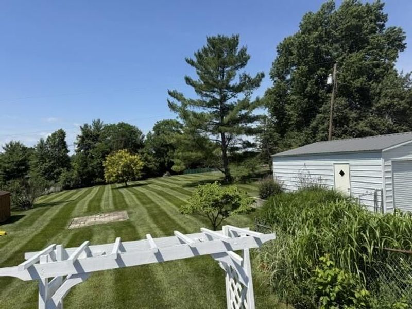
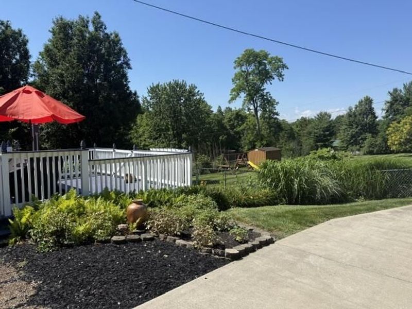
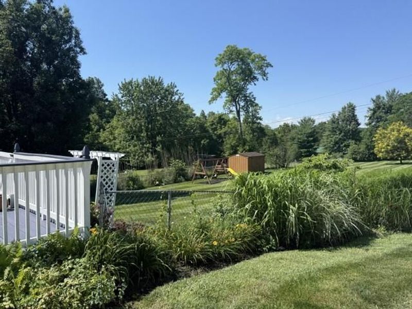
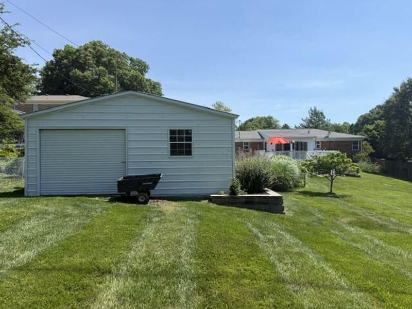
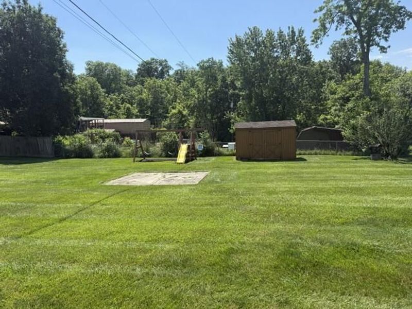
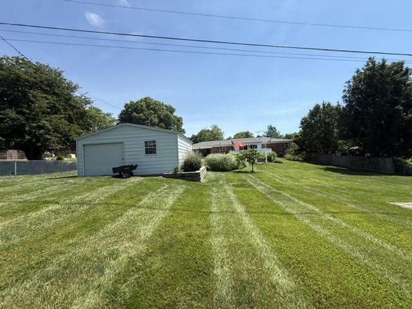
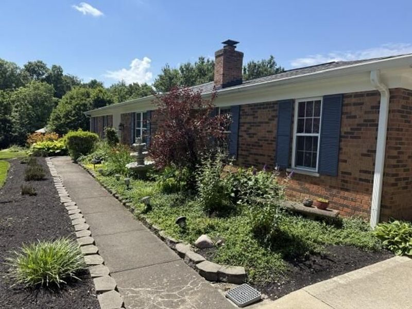
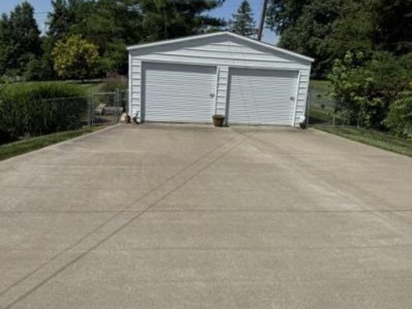
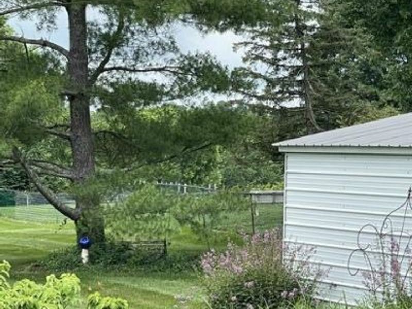
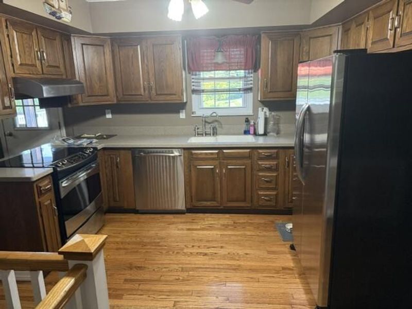
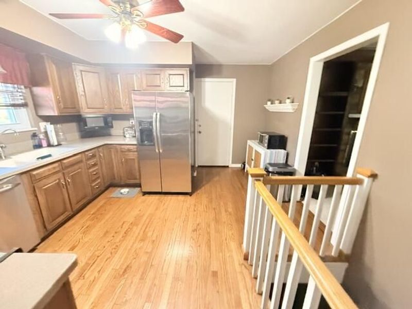
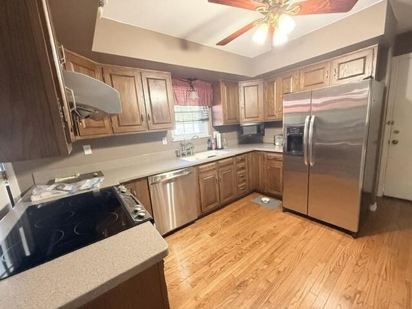
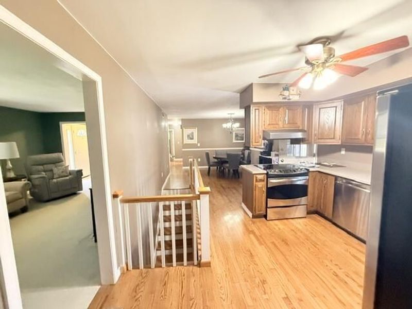
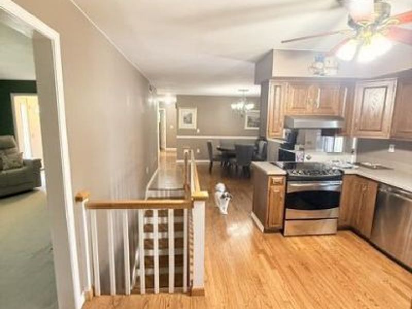
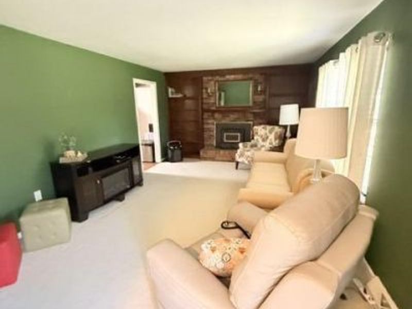
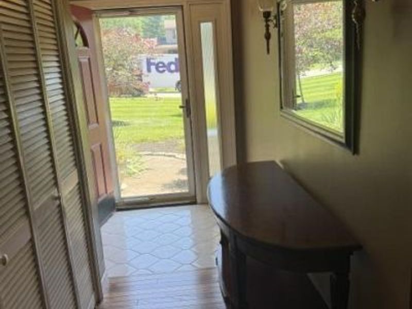
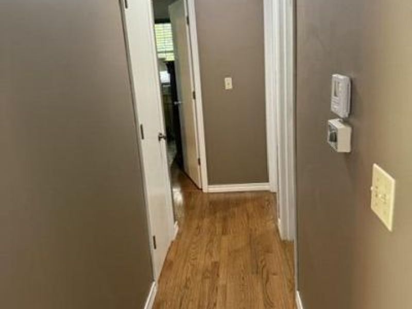
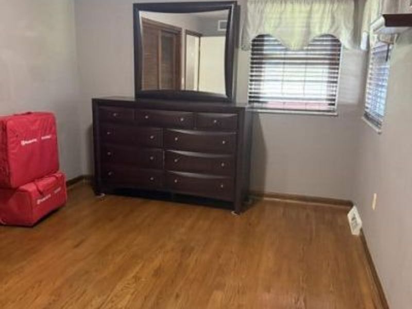
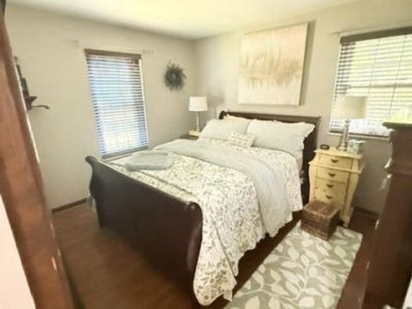
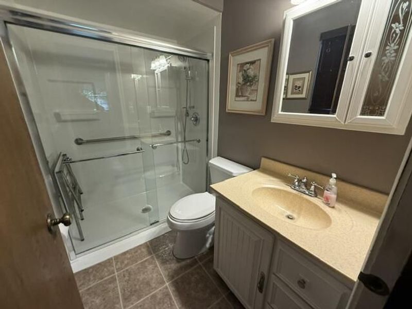
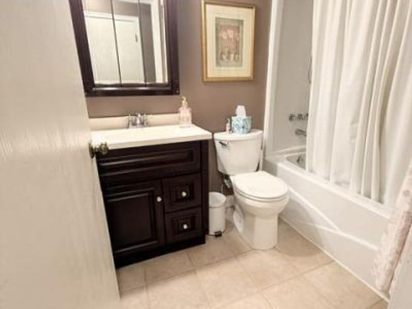
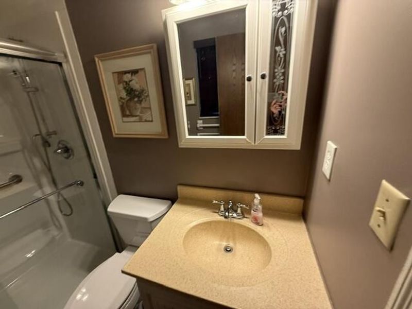
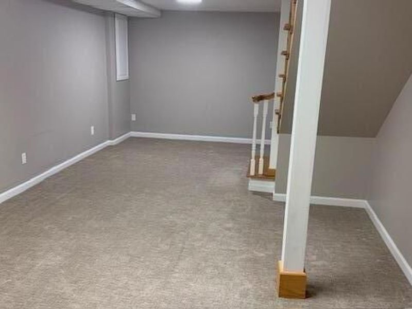
Great Brick Ranch , Just off the Mt.Zion exit,Convenient to Restaurants and shopping, Wood burning Fireplace,3 Bedroom, 2 Bath,Hardwood Floors,Detached 2 Car Garage,Spacious Living Room, Kitchen Features Wood Cabinets, Stainless Appliances ,Hardwood Floors, Finished Lower Level , lots of storage, Enclosed Patio with attached Deck, Beautiful View, storage shed.
Property Features
Property Type: Residential - Single Family
Cooling: Central Air
Days on Market: 52
Fireplaces: 1
Garage: 4
Heating: Heat Pump, Forced Air
Home Style: Ranch
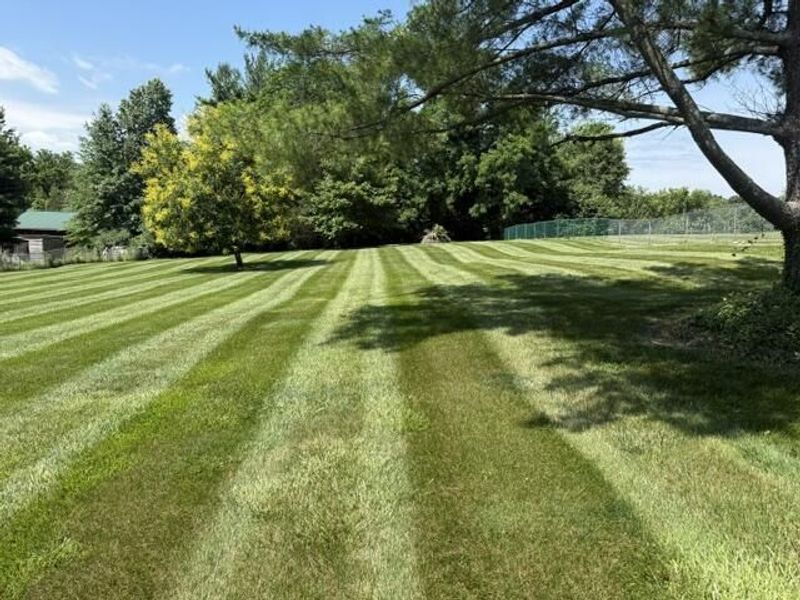
Lot Size: 0.92 Acres
Roof Type: Shingle
Stories: 1.0
Feature Descriptions
Appliances: Electric Range, Dishwasher, Microwave, Refrigerator
Exterior: Brick Veneer, Concrete, Vinyl Siding
Fencing: See Remarks, Metal, Partial
Fireplace: Wood Burning
Fireplace Y/N: Yes
Foundation: Poured Concrete
Interior: Eat-in Kitchen, Chandelier, Ceiling Fan(s), Natural Woodwork
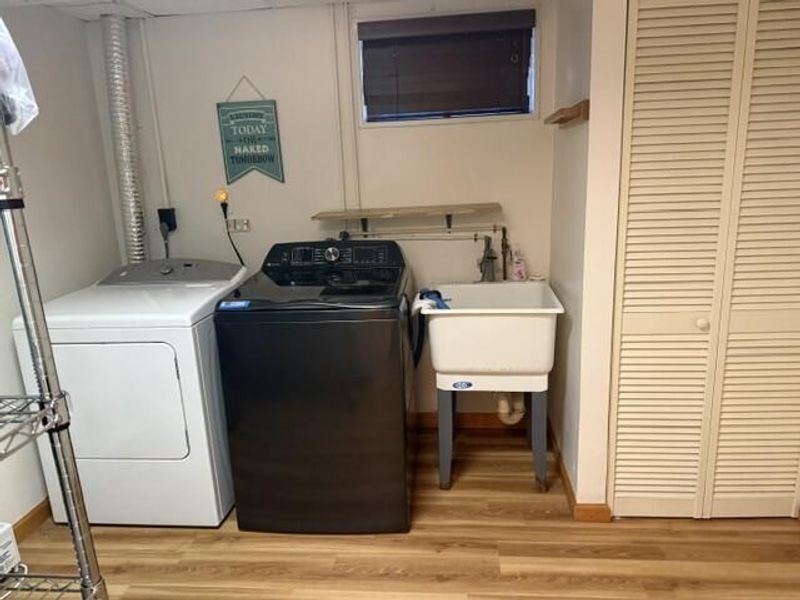
Laundry: Electric Dryer Hookup, In Basement, Laundry Room, Washer Hookup
Lot: Cleared, Level
Lot Dimensions: lot 15 sec 3
Parcel Number: 063.01-03-015.00
Parking: Driveway, Garage Door Opener, Garage Faces Rear
Patio/Porch: Deck
Property Condition: Existing Structure
Road Frontage: County Road
Road Surface: Paved
Rooms Total: 8
Sewer: Public Sewer
Special View Info: Trees/Woods
Structures: Garage(s), Shed(s)
Sub Type: Single Family Residence
Utilities: Cable Available
Water: Public
Window: Vinyl Frames
Room Sizes
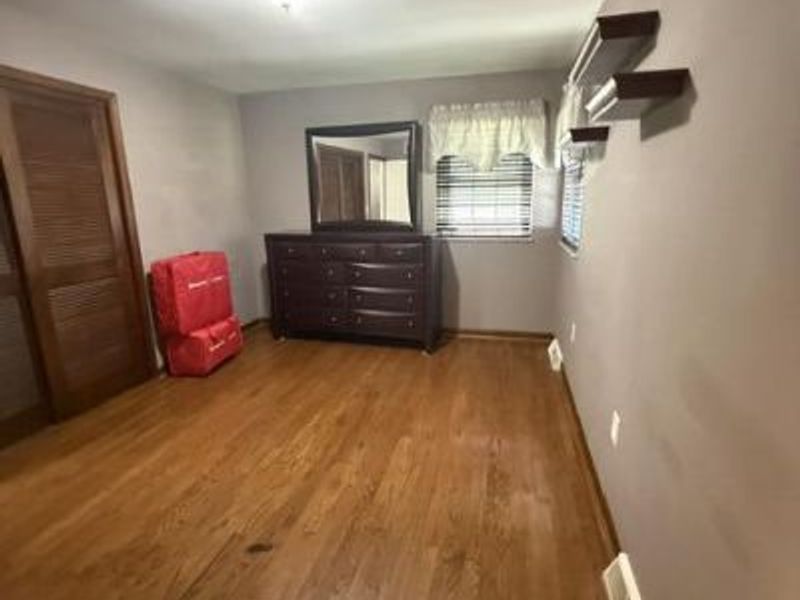
Primary Bedroom: 13 X 10 Level - First
Bedroom 2: 11 X 9 Level - First
Bedroom 3: 12 X 10 Level - First
Kitchen: 13 X 11 Level - First
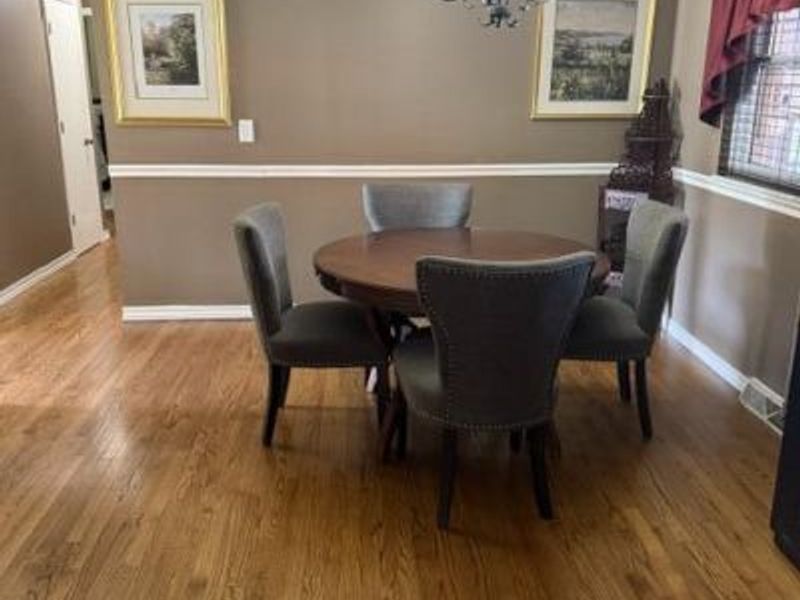
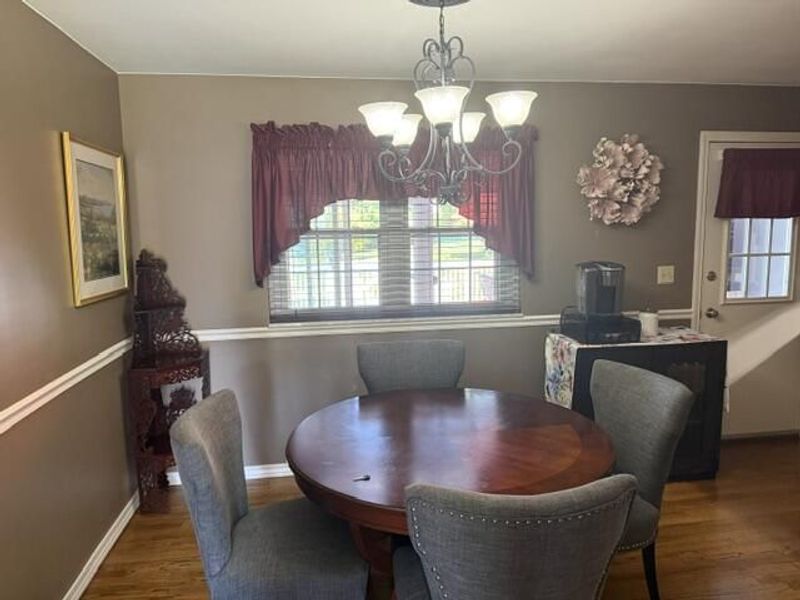
Breakfast Room: 13 X 12 Level - First
Living Room: 19 X 12 Level - First
Family Room: 25 X 12 Level - Lower
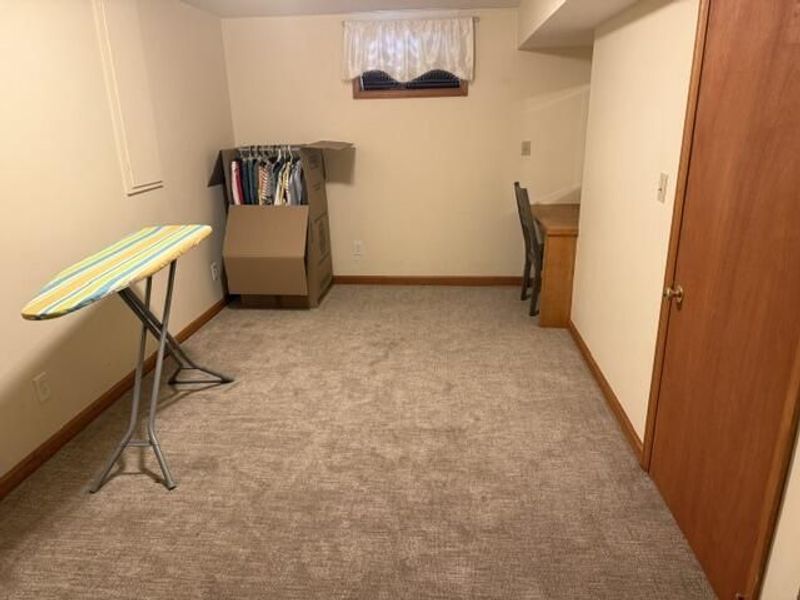
Office: 17 X 8 Level - Lower
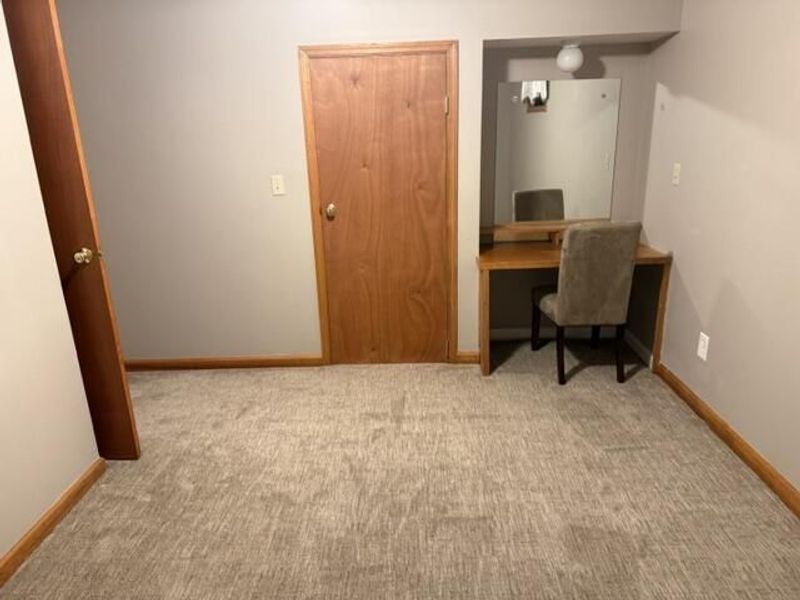
Other Room: 12 X 13 Level - Lower
Local Schools
High School: Boone County High
Middle School: Gray Middle School
Elementary School: Ockerman Elementary
School District: Boone Co Public
Estimate Your Payment
Estimated Payment
$ 2,083.91 per month $1,971.65 Principal & Interest $0.00 Property Tax (data not provided by mls) $112.26 Homeowner's InsuranceChange Payment Information
Print This Listingx
Select a format below, new window will open and will prompt you to print.









10129 Duncan Drive | MLS# 643777
This single family home located at 10129 Duncan Drive, Florence, KY 41042 is currently listed for sale with an asking price of $384,900. This property has 3 bedrooms and 2 full baths with 1311 sq. ft. Duncan Drive is located in the Charles Duncan Estates subdivision within the Boone Co Public school district. Search Charles Duncan Estates real estate on www.debsaczawa.com today.