
Listed By
Agency Name: Gay Smith/Associates
Agent Name: Gay E. Smith
Agency Phone: (937) 497-7961

Shown By
Agent Name: Deb Saczawa
Agent Phone: (614) 296-5970
Agency Title: Cutler Real Estate

TOUR THIS HOME
Choose a date and time to see 1033 E Parkwood Street, Sidney, OH 45365.
I will get in touch with you shortly.

Property Description
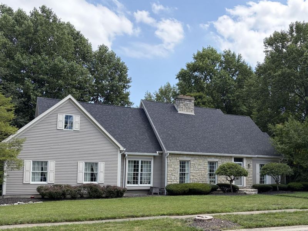
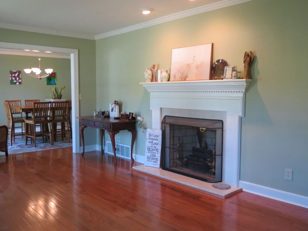
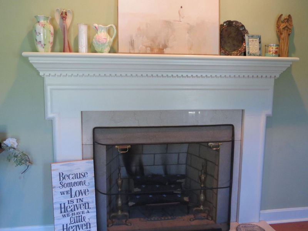
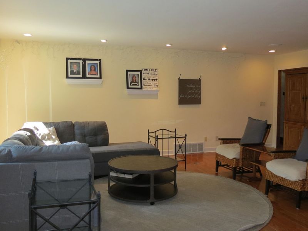
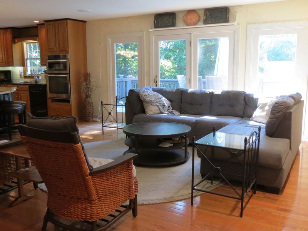
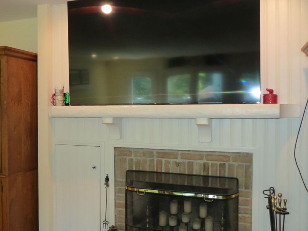
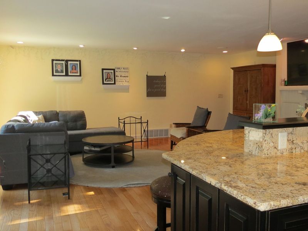
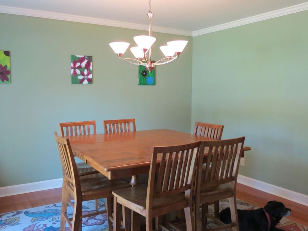
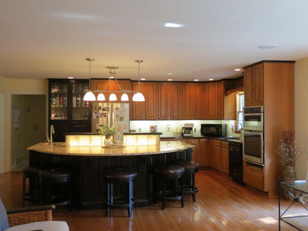
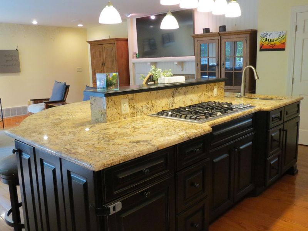
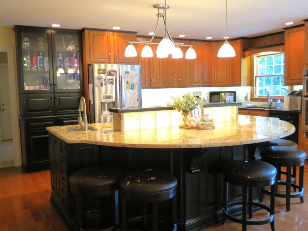
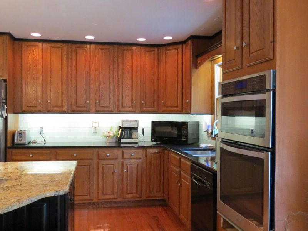
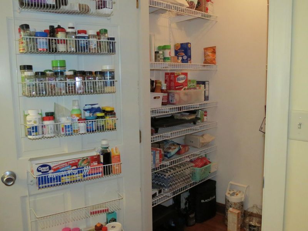
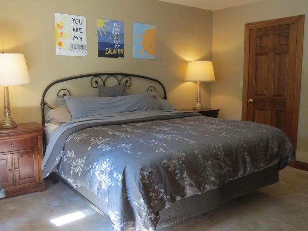
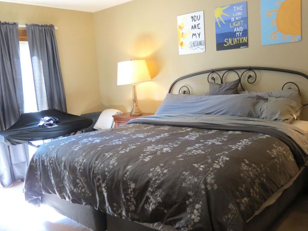
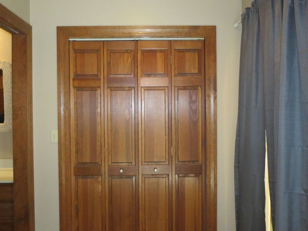
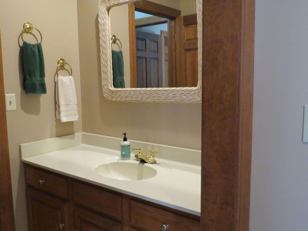
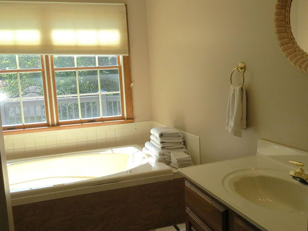
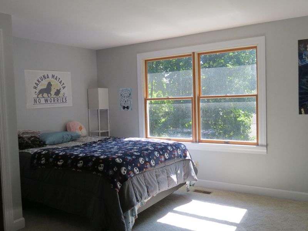
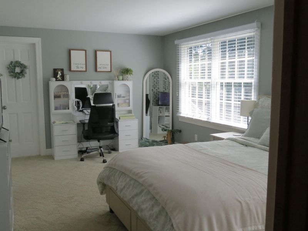
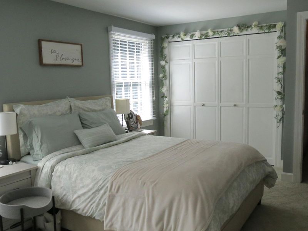
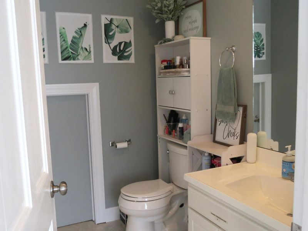
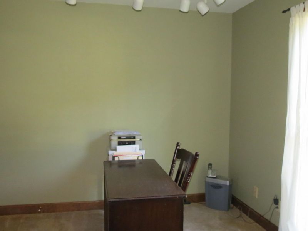
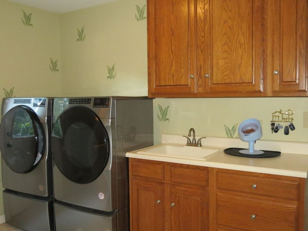
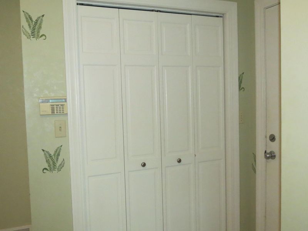
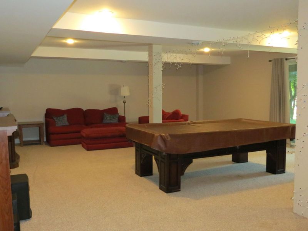
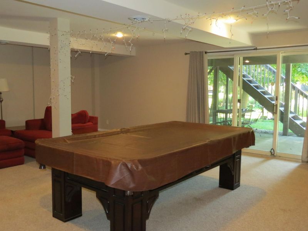
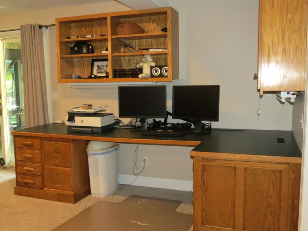
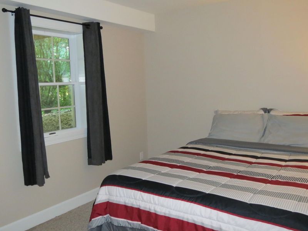
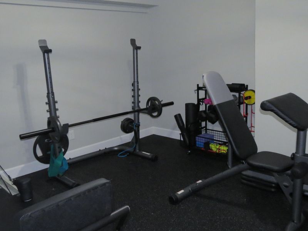
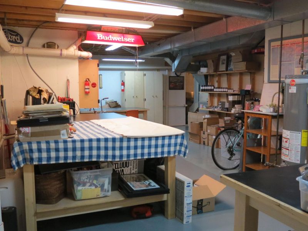
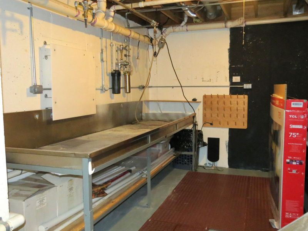
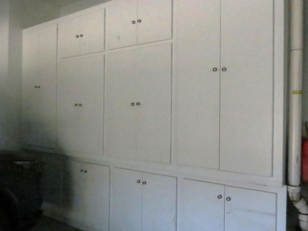
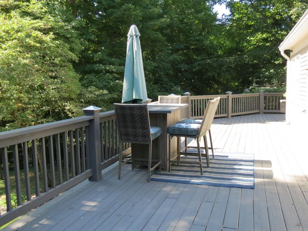
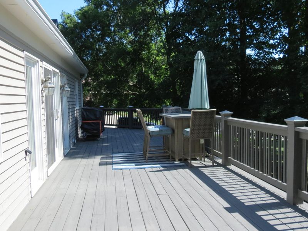
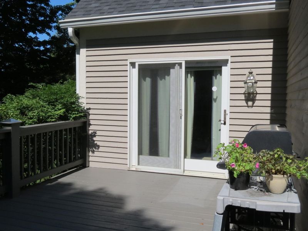
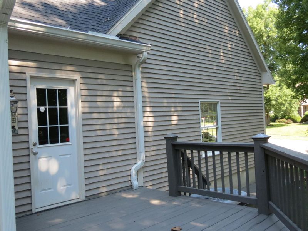
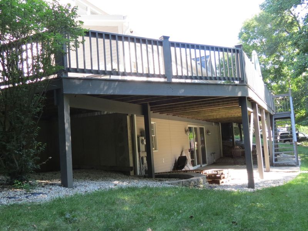
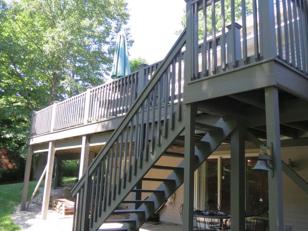
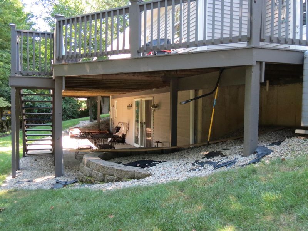
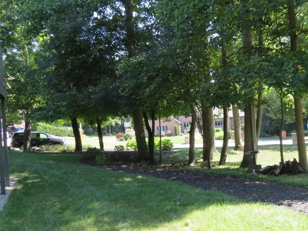
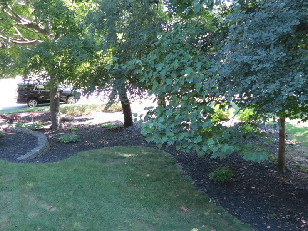
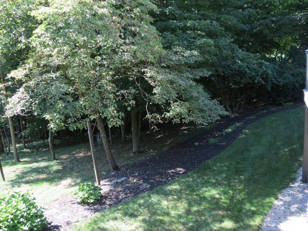
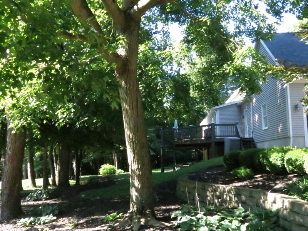
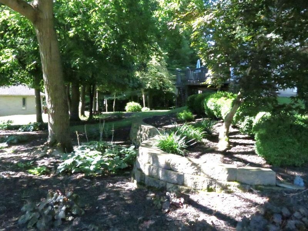
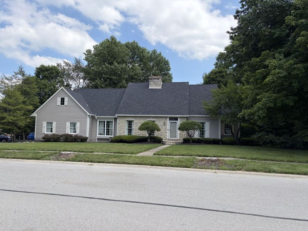
Location, location, location! A perfect setting for this 4 bedroom stone and cedar story and a half with a full finished walkout lower level. An owners suite and full bath and access to a private office, the living room with a gas fireplace and the formal dining room plus the laundry room and a convenient half bath all take a second place to an amazing open gourmet kitchen with all appliances, granite countertops, and featuring an island that is a family and guest space for any event or small gathering. The attached family room has the second fireplace for ambiance as well as a windowed back that opens to the recently painted and refurbished deck for extra space during the warmer months. Privacy is guaranteed with tasteful plantings and landscaping. Upstairs are two bedrooms that have great closet and storage space and that share a Jack and Jill full bath. The lower level walkout is finished with a spacious bedroom, a full shower bath, a grand recreation room and a gym for easy health and exercise space. An additional part of the lower level is open for storage, perfect for hobbies and has some photography essentials that might be a grand find for our new owner. Extra special features include solid hardwood floors, freshly painted cedar exterior, 6 panel doors and pocket doors, a pantry closet in the kitchen, a nearly new Carrier furnace and AC, a new water heater and a full new roof! This home is one of a kind and will fill the dreams of the next owner. It is a WOW.
Property Features
Property Type: Residential - Single Family
Basement: Full, Walk-Out Access, Partially Finished
Cooling: Central Air
Days on Market: 3
Fireplaces: 2
Garage: 3 car attached
Garage: Attached, Garage Door Opener
Heating: Forced Air, Natural Gas
Lot Size: 0.43 Acres
Stories: 1.5
Taxes: $4,806
Year Built: 1989
Amenities
Walk-In Closet(s)
Attic
Whirlpool Tub
Deck
Patio
Feature Descriptions
Appliances: Dishwasher, Refrigerator, Range, Microwave
Exterior: Cedar, Stone
Fireplace: Gas, Two Fireplaces
Lot: Residential Lot
Lot Dimensions: 132x175
Parcel ID: 011919252008
Sewer: Public Sewer
Special Features: Bath 1st Floor, Bed 1st Floor
Structure Type: House
Utilities: Natural Gas Connected, Sewer Connected
Water: Supplied Water
Zoning: Residential
Room Sizes
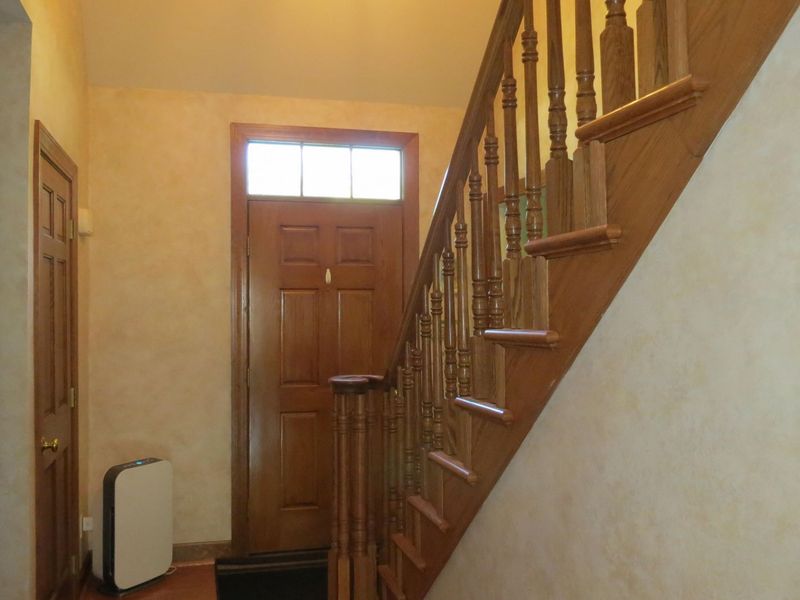
Entrance: 15.00X8.00 Level - 1
Great Room: 20.00X15.00 Level - 1
Living Room: 17.00X12.00 Level - 1
Dining Room: 13.00X12.00 Level - 1
Kitchen: 19.00X15.00 Level - 1
Bedroom 1: 15.00X12.00 Level - 1
Bedroom 2: 19.00X11.00 Level - 1
Bedroom 3: 14.00X11.00 Level - 2
Bedroom 4: 18.00X11.00 Level - L
Study: 10.00X10.00 Level - 1
Utility Room: 11.00X10.00 Level - 1
Family Room: 30.00X20.00 Level - L
Other: 12.00X10.00 Level - L
Local Schools
School District: Sidney
Estimate Your Payment
Estimated Payment
$ 2,993.88 per month $2,453.67 Principal & Interest $400.50 Property Tax $139.71 Homeowner's InsuranceChange Payment Information
Print This Listingx
Select a format below, new window will open and will prompt you to print.









1033 E Parkwood Street | MLS# 1047544
This single family home located at 1033 E Parkwood Street, Sidney, OH 45365 is currently listed for sale with an asking price of $479,000. This property was built in 1989 and has 4 bedrooms and 3 full and 2 partial baths with 4044 sq. ft. E Parkwood Street is located in the Wells Hill Sub subdivision within the Sidney school district. Search Wells Hill Sub real estate on www.debsaczawa.com today.