
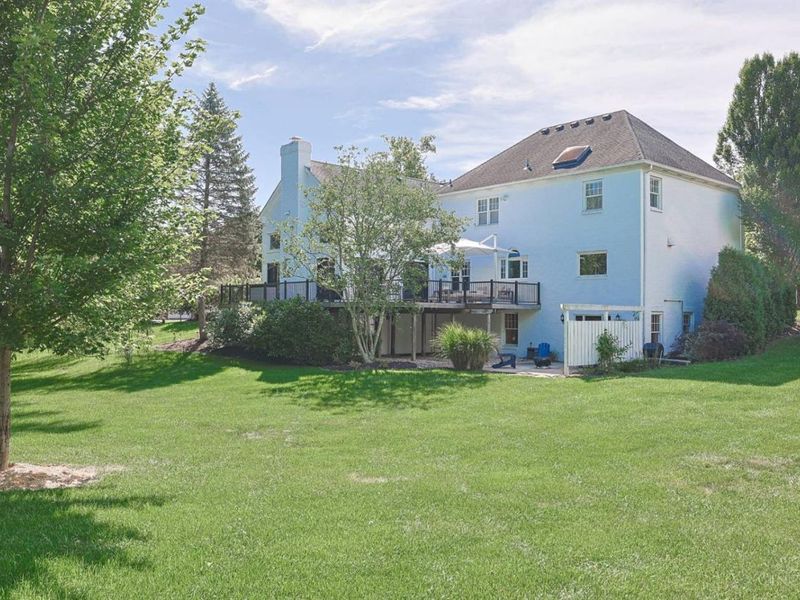
104 Hetherington LaneGlendale, OH 45246

$869,000 Pending
Residential - Single Family MLS 1894065 Pending
  • 104 Hetherington Lane, Glendale, OH 45246 Photo 1
  • 104 Hetherington Lane, Glendale, OH 45246 Photo 2
  • 104 Hetherington Lane, Glendale, OH 45246 Photo 3
  • 104 Hetherington Lane, Glendale, OH 45246 Photo 4
  • 104 Hetherington Lane, Glendale, OH 45246 Photo 5
  • 104 Hetherington Lane, Glendale, OH 45246 Photo 6
  • 104 Hetherington Lane, Glendale, OH 45246 Photo 7
  • 104 Hetherington Lane, Glendale, OH 45246 Photo 8
  • 104 Hetherington Lane, Glendale, OH 45246 Photo 9
  • 104 Hetherington Lane, Glendale, OH 45246 Photo 10
  • 104 Hetherington Lane, Glendale, OH 45246 Photo 11
  • 104 Hetherington Lane, Glendale, OH 45246 Photo 12
  • 104 Hetherington Lane, Glendale, OH 45246 Photo 13
  • 104 Hetherington Lane, Glendale, OH 45246 Photo 14
  • 104 Hetherington Lane, Glendale, OH 45246 Photo 15
  • 104 Hetherington Lane, Glendale, OH 45246 Photo 16
  • 104 Hetherington Lane, Glendale, OH 45246 Photo 17
  • 104 Hetherington Lane, Glendale, OH 45246 Photo 18
  • 104 Hetherington Lane, Glendale, OH 45246 Photo 19
  • 104 Hetherington Lane, Glendale, OH 45246 Photo 20
  • 104 Hetherington Lane, Glendale, OH 45246 Photo 21
  • 104 Hetherington Lane, Glendale, OH 45246 Photo 22
  • 104 Hetherington Lane, Glendale, OH 45246 Photo 23
  • 104 Hetherington Lane, Glendale, OH 45246 Photo 24
  • 104 Hetherington Lane, Glendale, OH 45246 Photo 25
  • 104 Hetherington Lane, Glendale, OH 45246 Photo 26
  • 104 Hetherington Lane, Glendale, OH 45246 Photo 27
  • 104 Hetherington Lane, Glendale, OH 45246 Photo 28
  • 104 Hetherington Lane, Glendale, OH 45246 Photo 29
  • 104 Hetherington Lane, Glendale, OH 45246 Photo 30
  • 104 Hetherington Lane, Glendale, OH 45246 Photo 31
  • 104 Hetherington Lane, Glendale, OH 45246 Photo 32
  • 104 Hetherington Lane, Glendale, OH 45246 Photo 33
  • 104 Hetherington Lane, Glendale, OH 45246 Photo 34
  • 104 Hetherington Lane, Glendale, OH 45246 Photo 35
  • 104 Hetherington Lane, Glendale, OH 45246 Photo 36
  • 104 Hetherington Lane, Glendale, OH 45246 Photo 37
  • 104 Hetherington Lane, Glendale, OH 45246 Photo 38
  • 104 Hetherington Lane, Glendale, OH 45246 Photo 39
  • 104 Hetherington Lane, Glendale, OH 45246 Photo 40
  • 104 Hetherington Lane, Glendale, OH 45246 Photo 41
  • 104 Hetherington Lane, Glendale, OH 45246 Photo 42
  • 104 Hetherington Lane, Glendale, OH 45246 Photo 43
  • 104 Hetherington Lane, Glendale, OH 45246 Photo 44
  • 104 Hetherington Lane, Glendale, OH 45246 Photo 45
  • 104 Hetherington Lane, Glendale, OH 45246 Photo 46
  • 104 Hetherington Lane, Glendale, OH 45246 Photo 47
  • 104 Hetherington Lane, Glendale, OH 45246 Photo 48
  • 104 Hetherington Lane, Glendale, OH 45246 Photo 49
  • 104 Hetherington Lane, Glendale, OH 45246 Photo 50
  • 104 Hetherington Lane, Glendale, OH 45246 Photo 51
  • 104 Hetherington Lane, Glendale, OH 45246 Photo 52
  • 104 Hetherington Lane, Glendale, OH 45246 Photo 53
  • 104 Hetherington Lane, Glendale, OH 45246 Photo 54
  • 104 Hetherington Lane, Glendale, OH 45246 Photo 55
  • 104 Hetherington Lane, Glendale, OH 45246 Photo 56
  • 104 Hetherington Lane, Glendale, OH 45246 Photo 57
  • 104 Hetherington Lane, Glendale, OH 45246 Photo 58
  • 104 Hetherington Lane, Glendale, OH 45246 Photo 59
  • 104 Hetherington Lane, Glendale, OH 45246 Photo 60
  • 104 Hetherington Lane, Glendale, OH 45246 Photo 61
  • 104 Hetherington Lane, Glendale, OH 45246 Photo 62
  • 104 Hetherington Lane, Glendale, OH 45246 Photo 63
  • 104 Hetherington Lane, Glendale, OH 45246 Photo 64
  • 104 Hetherington Lane, Glendale, OH 45246 Photo 65
  • 104 Hetherington Lane, Glendale, OH 45246 Photo 66
  • 104 Hetherington Lane, Glendale, OH 45246 Photo 67
  • 104 Hetherington Lane, Glendale, OH 45246 Photo 68
  • 104 Hetherington Lane, Glendale, OH 45246 Photo 69
  • 104 Hetherington Lane, Glendale, OH 45246 Photo 70
  • 104 Hetherington Lane, Glendale, OH 45246 Photo 71
  • 104 Hetherington Lane, Glendale, OH 45246 Photo 72
  • 104 Hetherington Lane, Glendale, OH 45246 Photo 73
  • 104 Hetherington Lane, Glendale, OH 45246 Photo 74
  • 104 Hetherington Lane, Glendale, OH 45246 Photo 75
  • 104 Hetherington Lane, Glendale, OH 45246 Photo 76
  • 104 Hetherington Lane, Glendale, OH 45246 Photo 77
  • 104 Hetherington Lane, Glendale, OH 45246 Photo 78
  • 104 Hetherington Lane, Glendale, OH 45246 Photo 79
  • 104 Hetherington Lane, Glendale, OH 45246 Photo 80
  • 104 Hetherington Lane, Glendale, OH 45246 Photo 81
Share Property 1/81 Fullscreen
4 beds 4 full baths 1 partial baths 4,001 sqft

Listed By

Agency Name: Sibcy Cline, Inc.
Agent Name: Sue Lewis
Agency Phone: 513-931-7700

agent picture

Shown By

Agent Name: Deb Saczawa
Agent Phone: (614) 296-5970
Agency Title: Cutler Real Estate

IDX logo

TOUR THIS HOME

Choose a date and time to see 104 Hetherington Lane, Glendale, OH 45246.
I will get in touch with you shortly.

Choose your video chat app
Request a Showing
  • Saturday September 26
  • Sunday September 27
  • Monday September 28
  • Tuesday September 29
  • Wednesday September 30
  • Thursday October 1
  • Friday October 2
  • Saturday October 3
  • Sunday October 4
  • Monday October 5
  • Tuesday October 6
  • Wednesday October 7
  • Thursday October 8
  • Friday October 9
  • Saturday October 10
  • 7:00 AM
  • 7:30 AM
  • 8:00 AM
  • 8:30 AM
  • 9:00 AM
  • 9:30 AM
  • 10:00 AM
  • 10:30 AM
  • 11:00 AM
  • 11:30 AM
  • 12:00 PM
  • 12:30 PM
  • 1:00 PM
  • 1:30 PM
  • 2:00 PM
  • 2:30 PM
  • 3:00 PM
  • 3:30 PM
  • 4:00 PM
  • 4:30 PM
  • 5:00 PM
  • 5:30 PM
  • 6:00 PM
  • 6:30 PM
  • 7:00 PM
  • 7:30 PM
  • 8:00 PM
  • 8:30 PM
  • 9:00 PM
Preferred Communication Method

Property Description

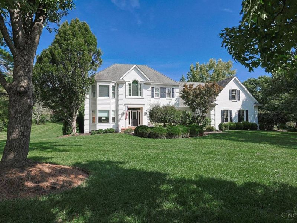
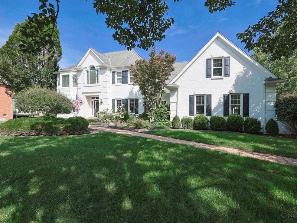
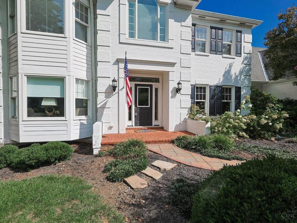
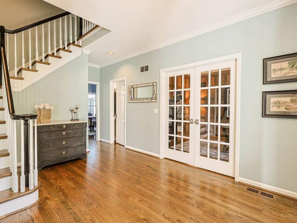
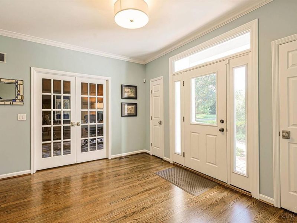
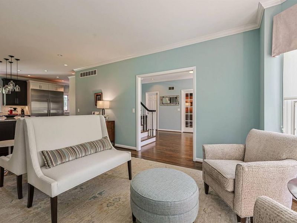
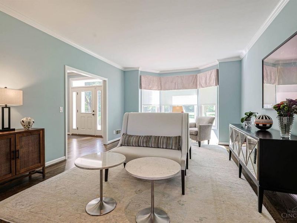
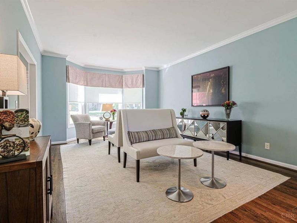
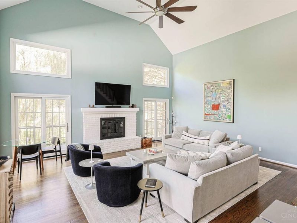
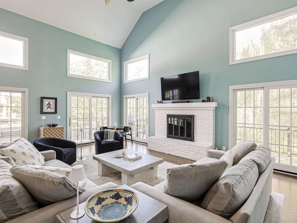
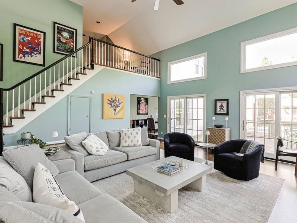
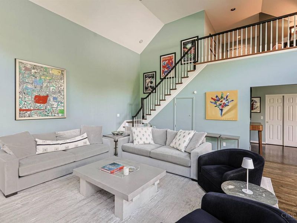
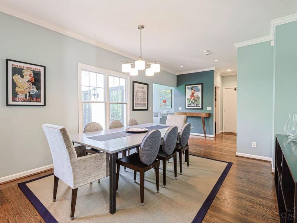
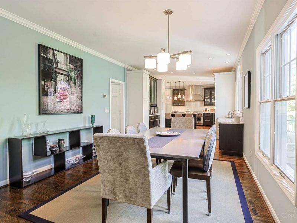
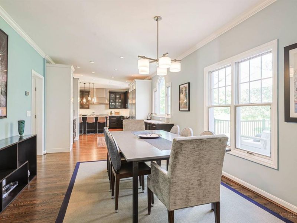
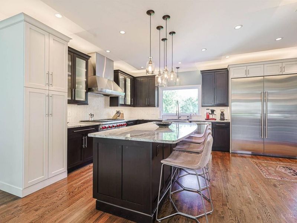
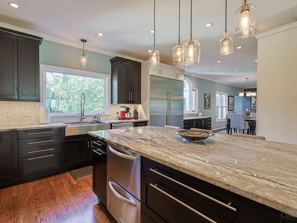
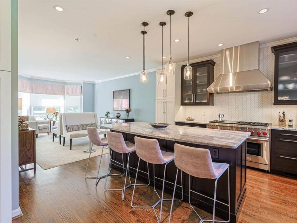
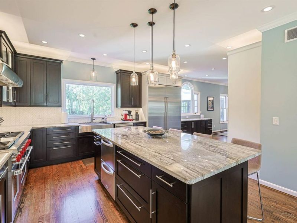
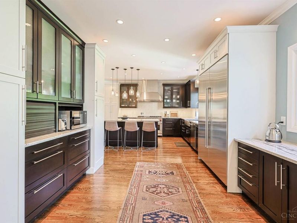
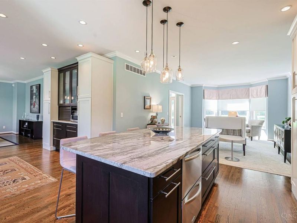
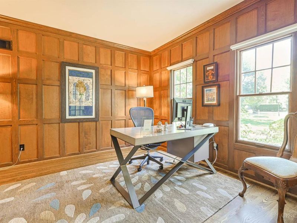
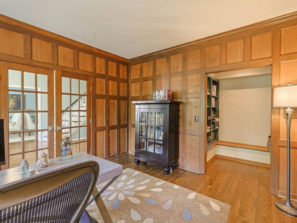
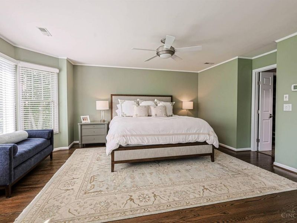
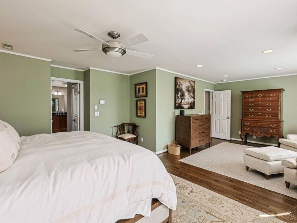
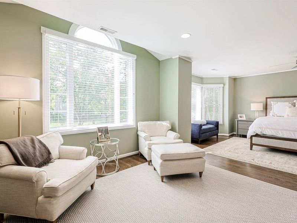
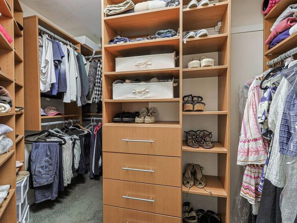
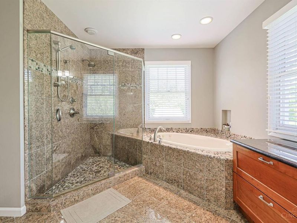
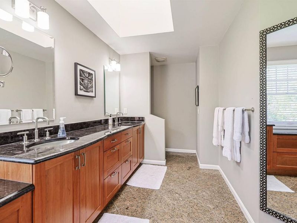
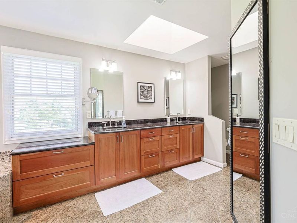
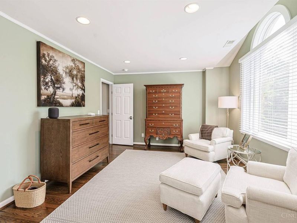
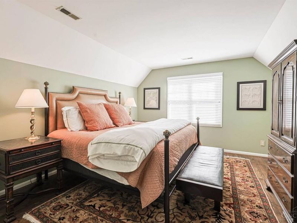
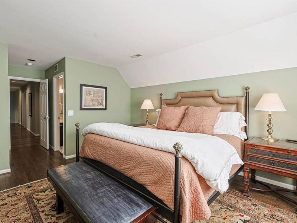
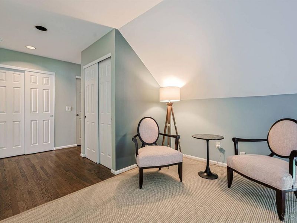
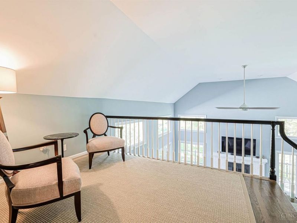
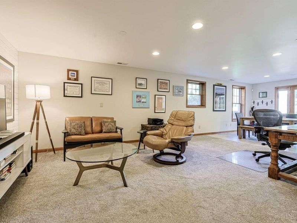
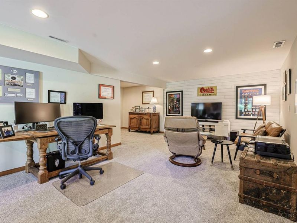
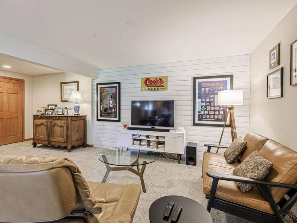
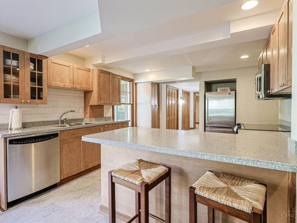
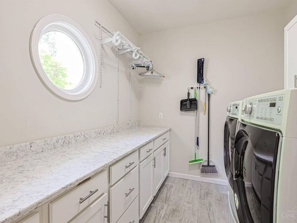
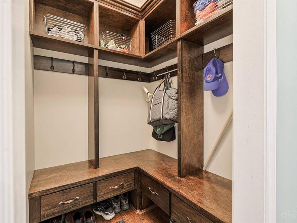
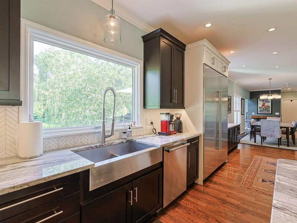
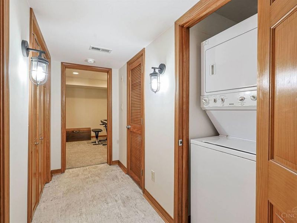
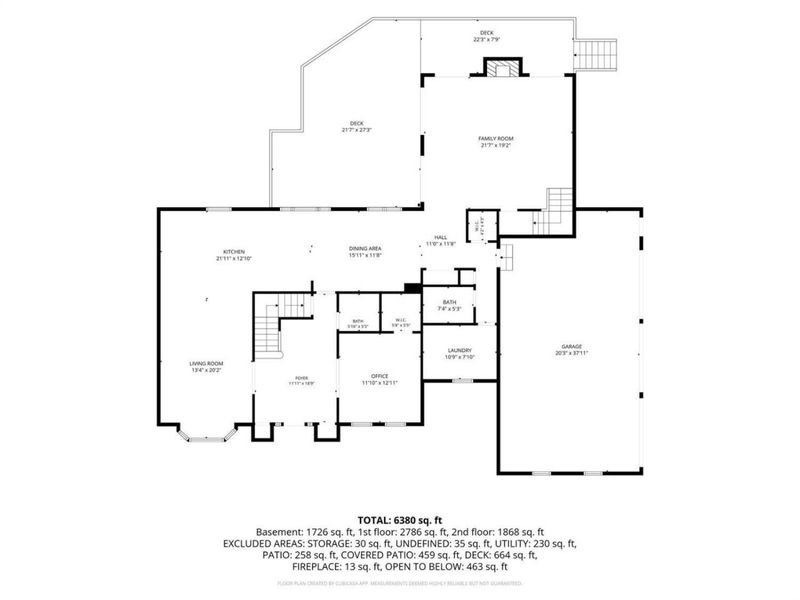
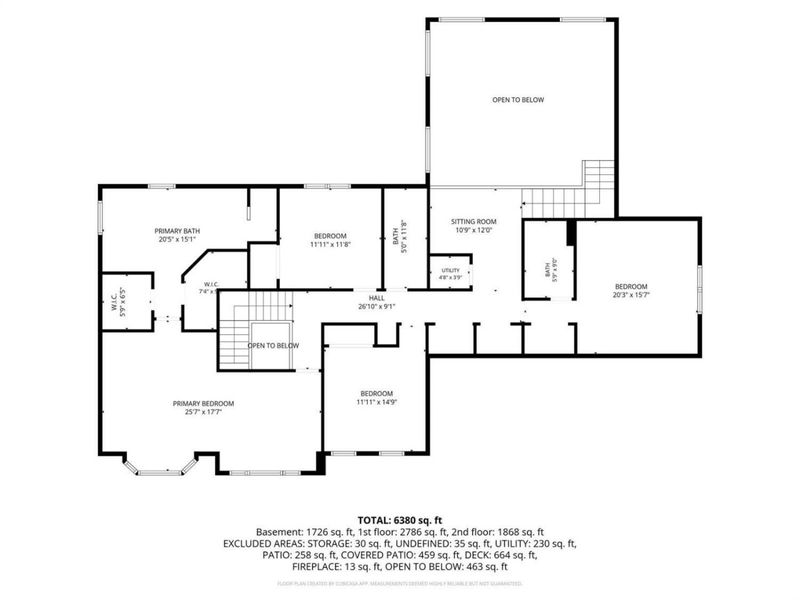
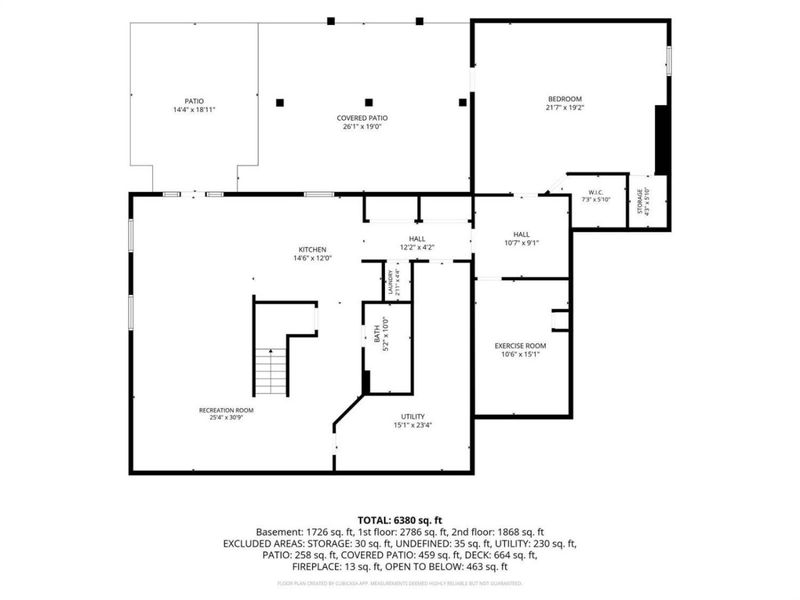
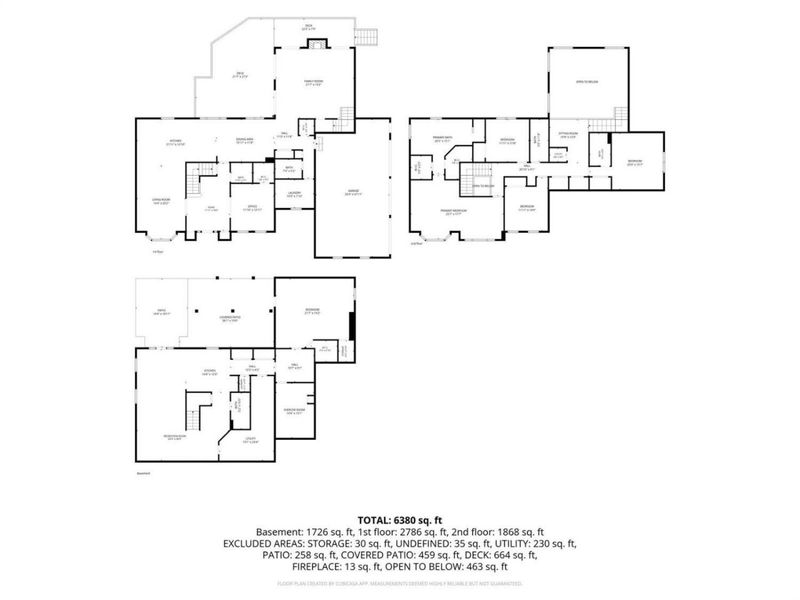
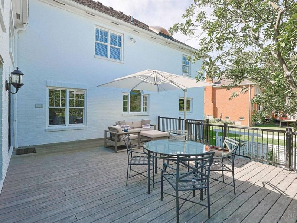
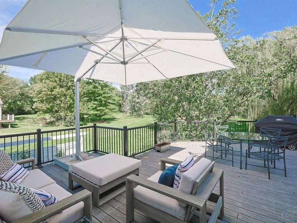
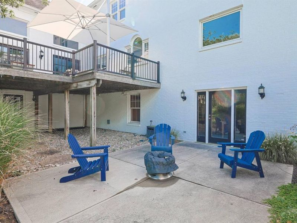
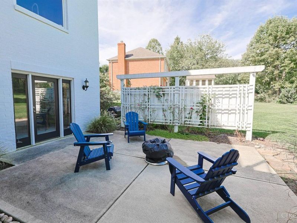
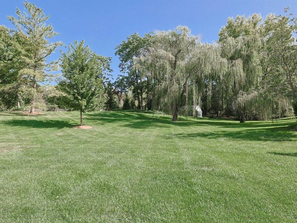
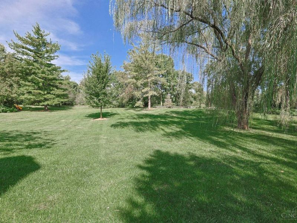
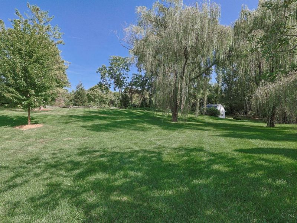
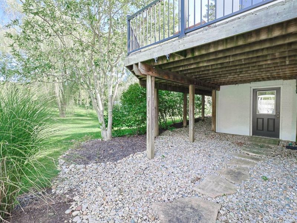
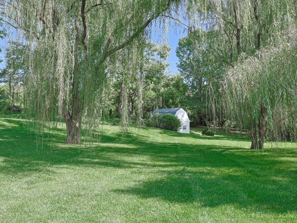
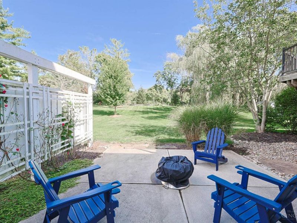
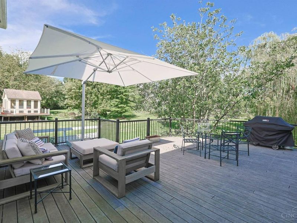
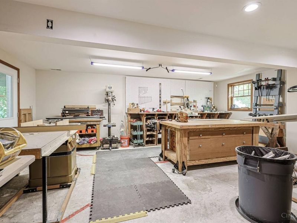
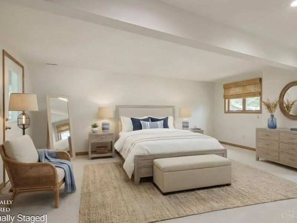
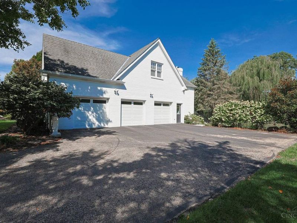
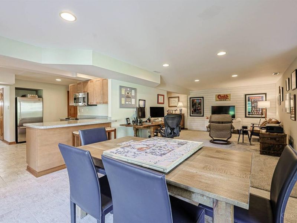
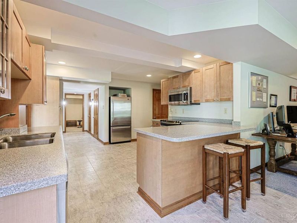
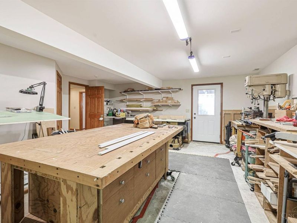
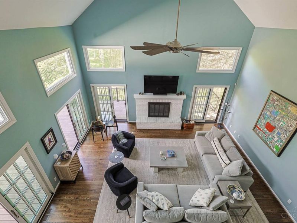
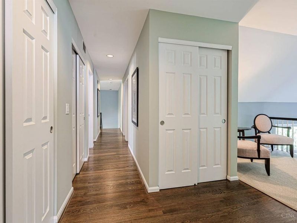
Truly amazing! One of Glendale's finest! Move in perfect! Over 1 acre & 4,000 sq feet! Living room w/HW & bay windows. Gourmet kitchen , wolf range, Sub Zero fridge, granite CC, coffee bar, buffet server, huge pantry. Fantastic family room w/HW, soaring ceiling, stone fireplace, walks out to deck. Front & back stairway. 1st floor study, wainscoting & built in bookcase. Primary suite w/sitting room, deluxe bath, 2 walk in closets. Loft reading area. LL has walkout, rec room, kitchen, bedroom, full bath. (Owner has made workshop out of LL bedroom, easy to convert back to nanny suite.) Neutral decor. Backyard is great for entertaining. Patio w/fire pit, picturesque weeping willow trees. Owner has added over $110,000 of improvements to make this a spectacular home!

104 Hetherington Lane | MLS# 1894065

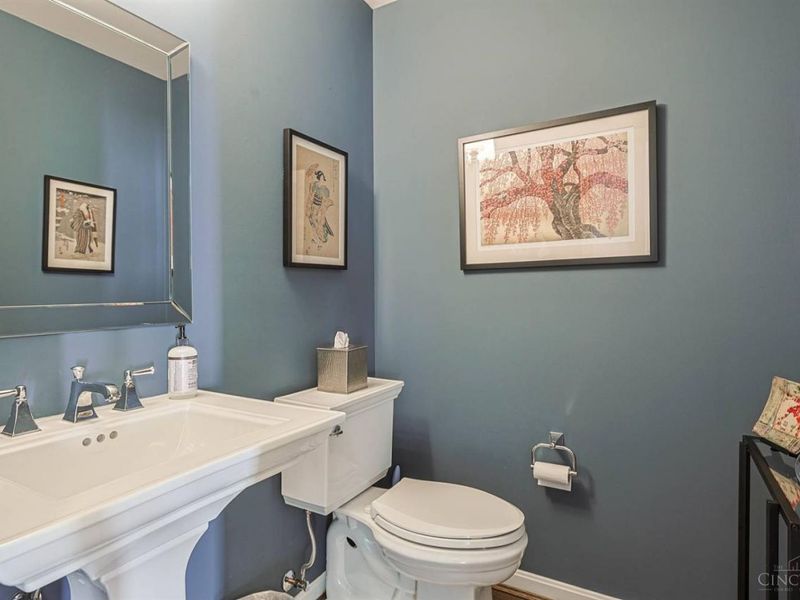
This single family home located at 104 Hetherington Lane, Glendale, OH 45246 is currently listed for sale with an asking price of $869,000. This property was built in 1986 and has 4 bedrooms and 4 full and 1 partial baths with 4001 sq. ft. Hetherington Lane is located within the Princeton school district. Search Glendale real estate on www.debsaczawa.com today.

Property Features

Property Type: Residential - Single Family
Basement: Yes
Basement: Full
Cooling: Central Air
Days on Market: 10
Fireplaces: 1
Garage: 3
Heating: Forced Air, Gas
Home Style: Transitional
Lot Size: 1.01 Acres
Roof Type: Shingle
Stories: 2.0
Taxes: $15,112
Year Built: 1986

Amenities

9Ft + Ceiling
Cathedral Ceiling
Multi Panel Doors
Skylight
Cul de sac
Deck
Fire Pit
Patio
Yard Lights

Feature Descriptions

Access: City Street
Appliances: Dishwasher, Double Oven, Dryer, Garbage Disposal, Gas Cooktop, Microwave, Oven/Range, Refrigerator, Washer
Association Includes: LandscapingCommunity
Basement Fatures: Finished, Walkout, Laminate Floor
Exterior: Brick
Family Room: Walkout, Fireplace, Wood Floor
Fireplace Features: Gas
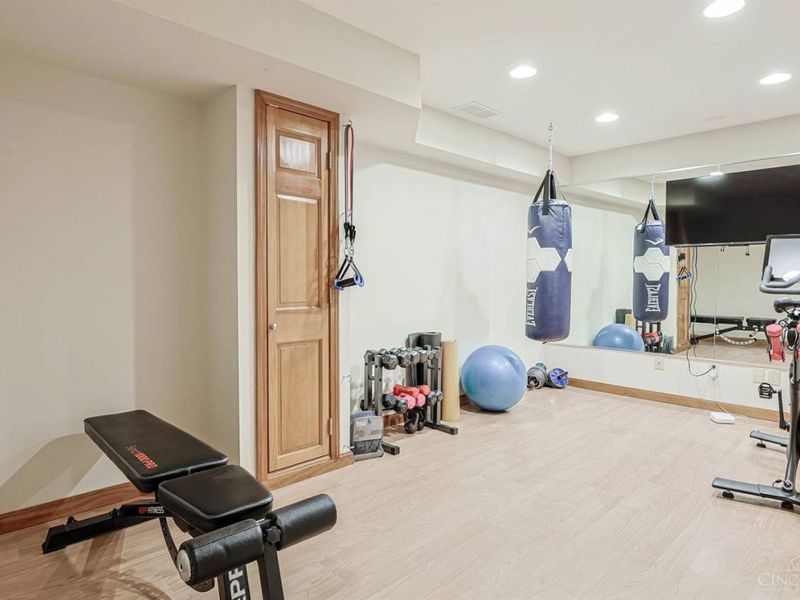
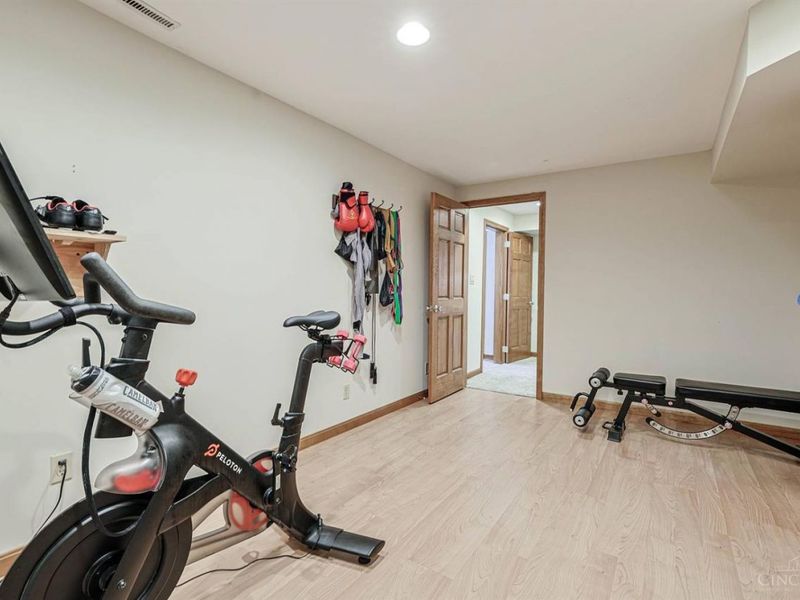
Flex Rooms: Bedroom, Bonus Room, Exercise Room, GuestSuite w/ Ktchn, Workshop
Foundation: Poured
Garage/Carport: Built in, Oversized, Side, Garage Attached
Gas: Natural
HOA Fee: 250/Annually
HOA Y/N: 1
Kitchen: Pantry, Counter Bar, Eat-In, Gourmet, Island, Wood Cabinets, Wood Floor, Marble/Granite/Slate
Lot Dimensions: 141x281
Mechanical Systems: Garage Door Opener
Miscellaneous: 220 Volt, Cable, Ceiling Fan, Recessed Lights, Smoke Alarm
Parcel #: 596-0003-0156-00
Parking: On Street, Driveway
Primary Bathroom: Skylight, Double Vanity, Jetted Tub, Marb/Gran/Slate
Primary Bedroom: Bath Adjoins, Walk-in Closet, Sitting Room, Wood Floor
Rooms Total: 18
Sewer: Public Sewer
Special View Info: Woods
SQFT Basement: 2047
Study: Bookcases
Tax Abatement: No
Water: Public
Water Heater: Gas
Window Features: Picture, Double Hung, Vinyl/Alum Clad

Room Sizes

Primary Bedroom: 17 X 25 Level - 2
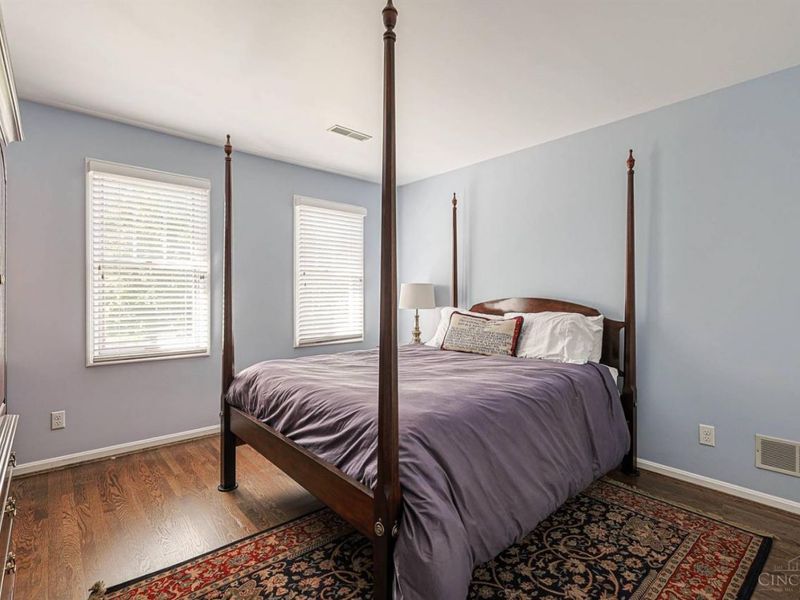
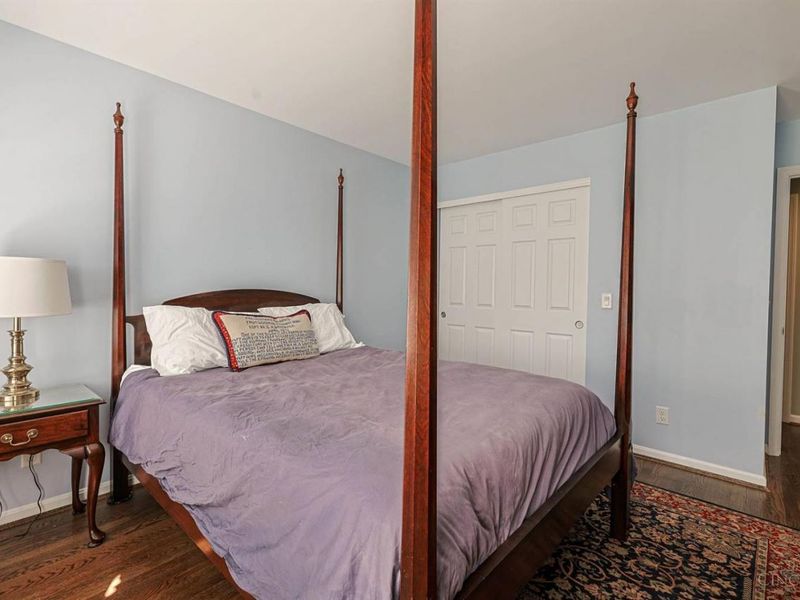
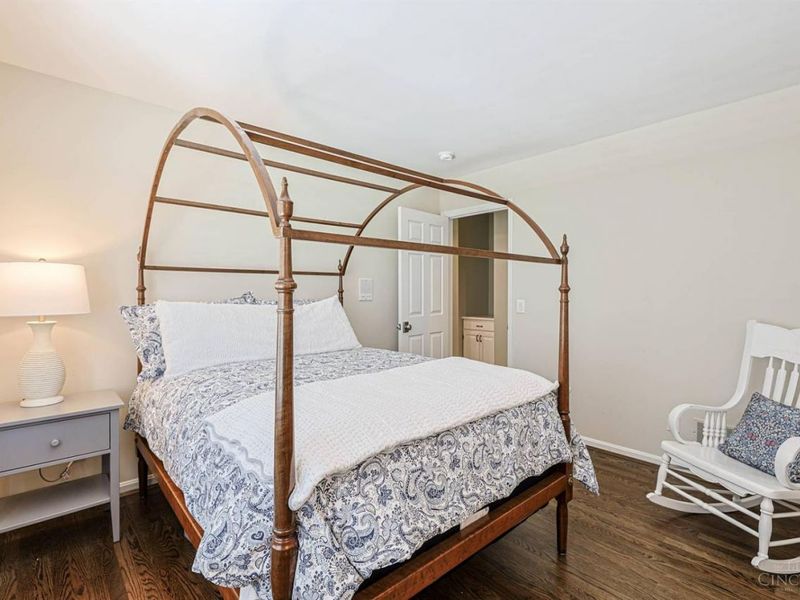
Bedroom 2: 13 X 15 Level - 2
Bedroom 3: 12 X 12 Level - 2
Bedroom 4: 12 X 14 Level - 2
Dining Room: 12 X 16 Level - 1
Entry: 13 X 14 Level - 1
Family Room: 22 X 19 Level - 1
Living Room: 14 X 17 Level - 1
Laundry Room: 10 X 14 Level - 1
Study/Den: 13 X 13 Level - 1

Local Schools

School District: Princeton

Estimate Your Payment

Estimated Payment

$ 6,217.62 per month $4,704.83 Principal & Interest $1,259.33 Property Tax $253.46 Homeowner's Insurance

Change Payment Information

%
years/fixed
yearly
yearly (est.)
(Payments are an estimate and may vary by lender)
Croos Country Mortgage

Login to My Homefinder

Forgot your password / First Login?

Login to My Homefinder





