
Listed By
Agency Name: Keller Williams Realty Service
Agency Phone: 859-240-0727
Shown By
Agent Name: Deb Saczawa
Agent Phone: (614) 296-5970
Agency Title: Cutler Real Estate

TOUR THIS HOME
Choose a date and time to see 10600 Pepperwood Drive, Independence, KY 41051.
I will get in touch with you shortly.

Property Description
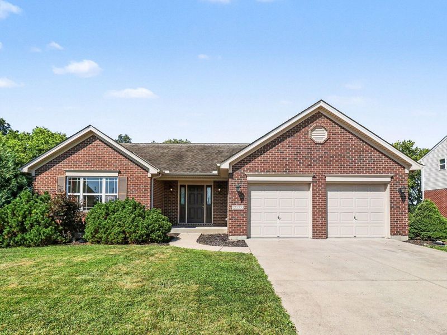
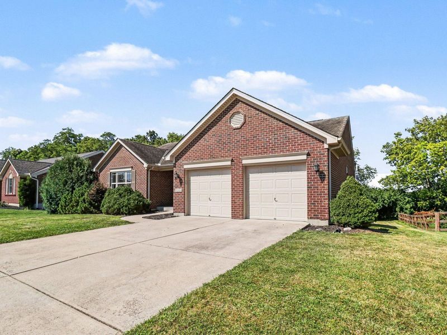
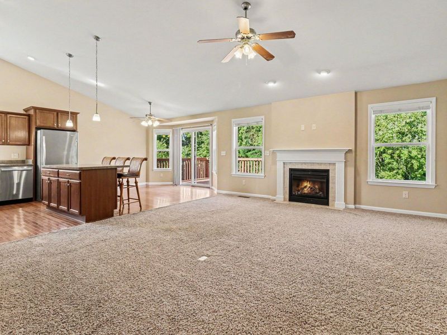
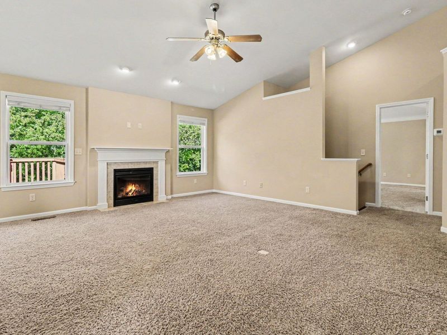
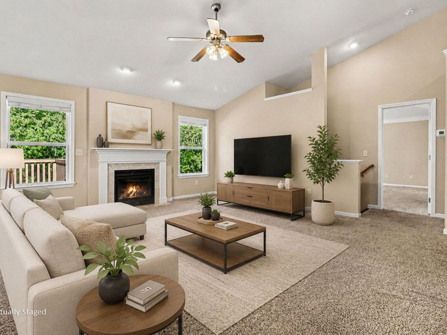
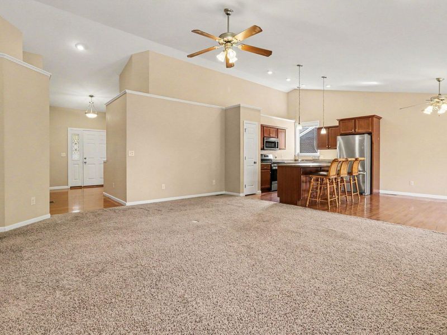
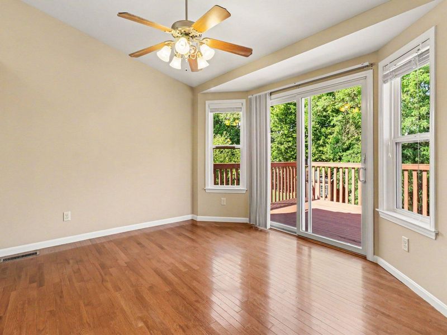
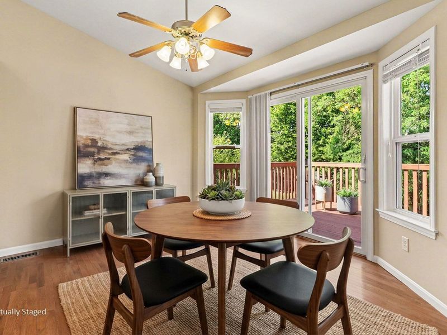
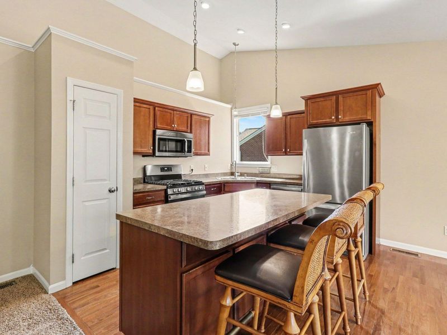
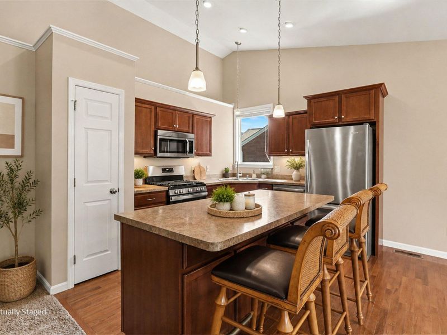
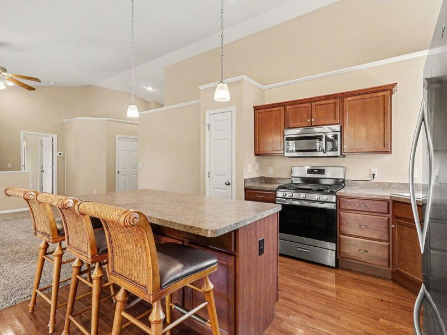
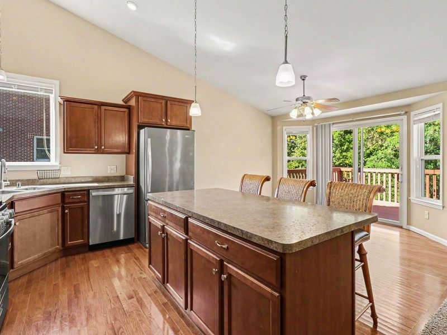
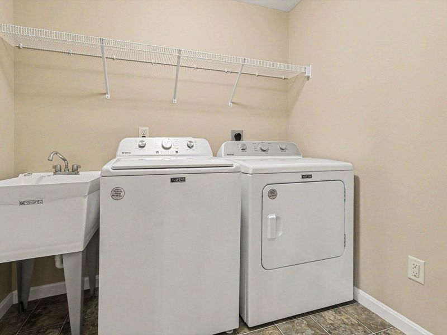
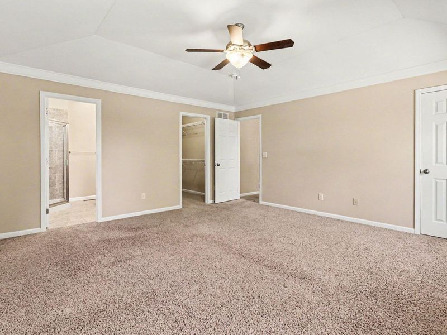
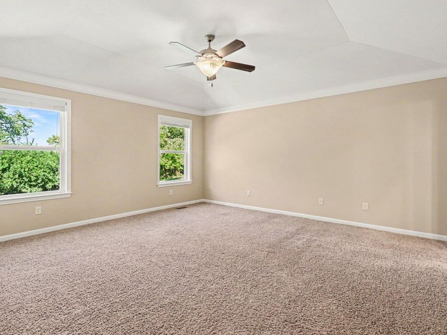
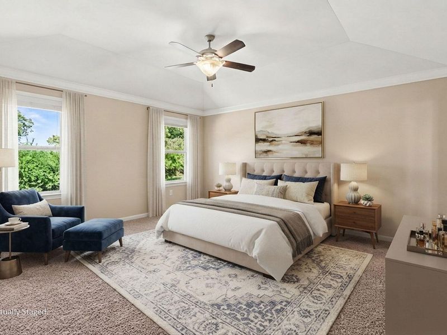
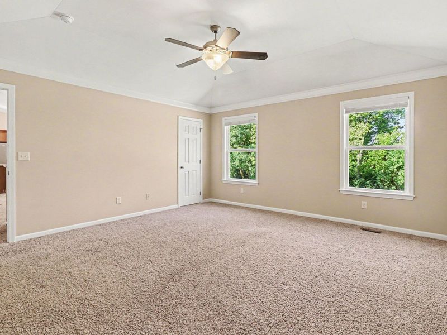
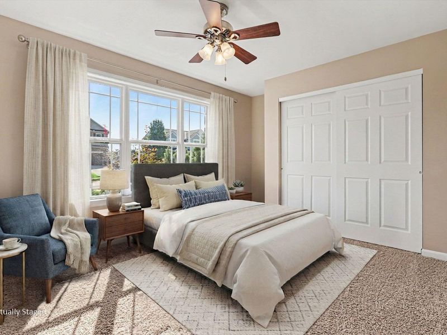
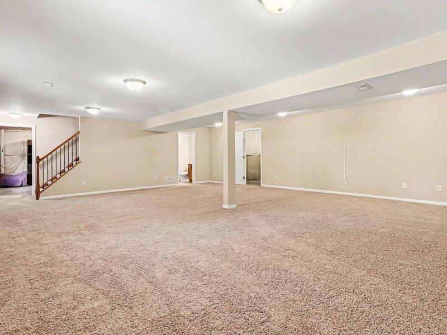
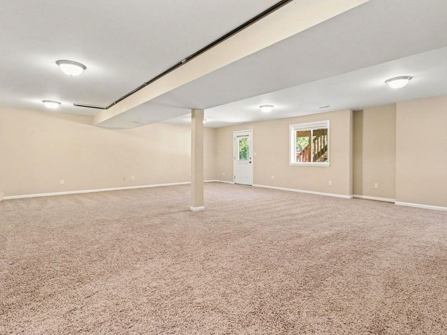
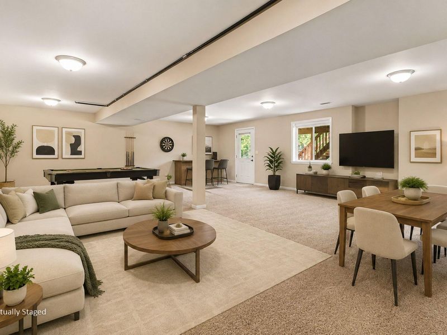
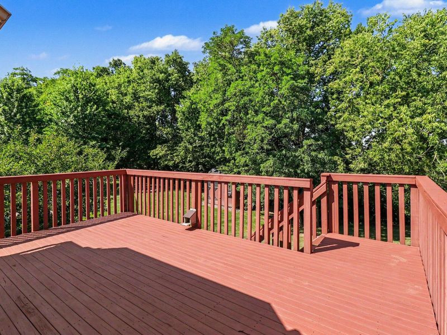
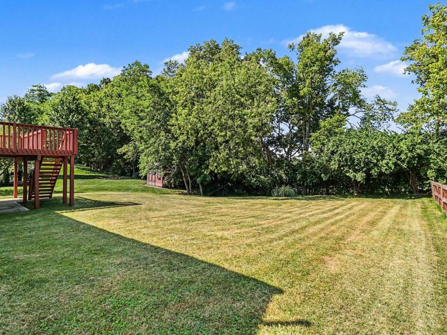
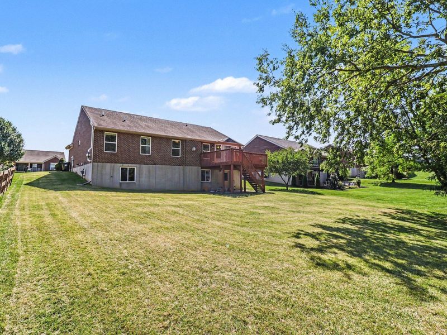
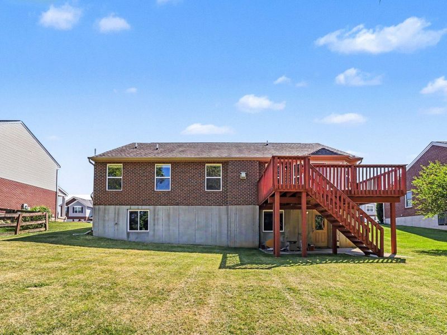
Move right into this full brick 3-bedroom, 3 full bath ranch offering easy one-floor living! The open floor plan features vaulted ceilings in the living room and kitchen, a gas fireplace, hardwood flooring in the kitchen and entryway, and a spacious primary suite with a tray ceiling, two closets, including a large walk-in closet. The finished walkout basement provides additional living space, while the large, freshly painted deck overlooks a tree-lined backyard. All kitchen appliances, plus the washer and dryer, convey with the home. Kitchen appliances were replaced in 2024, and the furnace and water heater are only 2 years old. Complete with a 2-car garage and located just minutes from shopping, dining, and everything Independence has to offer, this move-in ready home is one you wont want to miss! Schedule your showing today.
Property Features
Property Type: Residential - Single Family
Basement: Yes
Basement: Finished, Walk-Out Access
Cooling: Central Air
Days on Market: 2
Fireplaces: 1
Garage: 2 car attached
Heating: Natural Gas, Forced Air
Home Style: Ranch
Lot Size: 0.29 Acres
Roof Type: Shingle
Stories: 1.0
Year Built: 2012
Feature Descriptions
Appliances: Stainless Steel Appliance(s), Gas Range, Dishwasher, Dryer, Microwave, Refrigerator, Washer
Exterior: Brick
Fireplace: Gas
Fireplace Y/N: Yes
Foundation: Concrete Perimeter
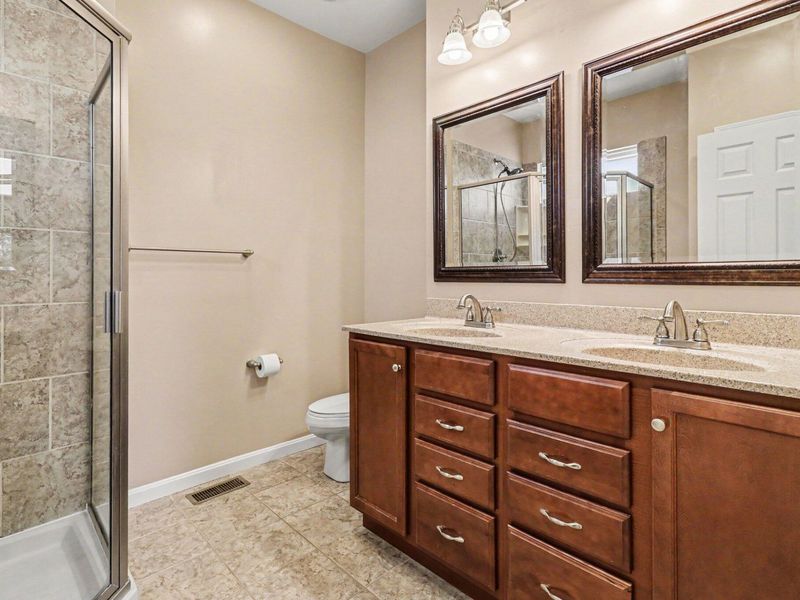
Interior: Laminate Counters, Kitchen Island, Tray Ceiling(s), Double Vanity, Crown Molding, Breakfast Bar, Ceiling Fan(s), High Ceilings, Recessed Lighting, Vaulted Ceiling(s)
Laundry: Electric Dryer Hookup, Laundry Room, Main Level, Washer Hookup
Lot: Cleared
Lot Dimensions: Of record
Parcel Number: 019-00-02-156.00
Parking: Attached, Driveway, Garage, Garage Faces Front
Patio/Porch: Deck
Property Condition: Existing Structure
Road Frontage: City Street
Road Surface: Paved
Rooms Total: 7
Security: Smoke Detector(s)
Sewer: Public Sewer
Special View Info: Trees/Woods
Sub Type: Single Family Residence
Water: Public
Window: Vinyl Clad Window(s)
Room Sizes
Dining Room: 12 X 10.5 Level - First
Kitchen: 12 X 10.5 Level - First
Living Room: 19.5 X 19.5 Level - First
Primary Bedroom: 16 X 16 Level - First
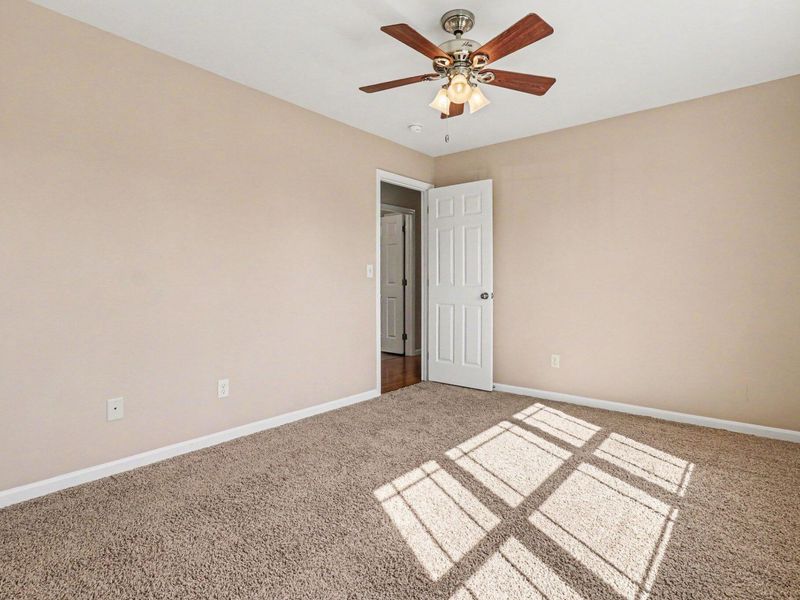
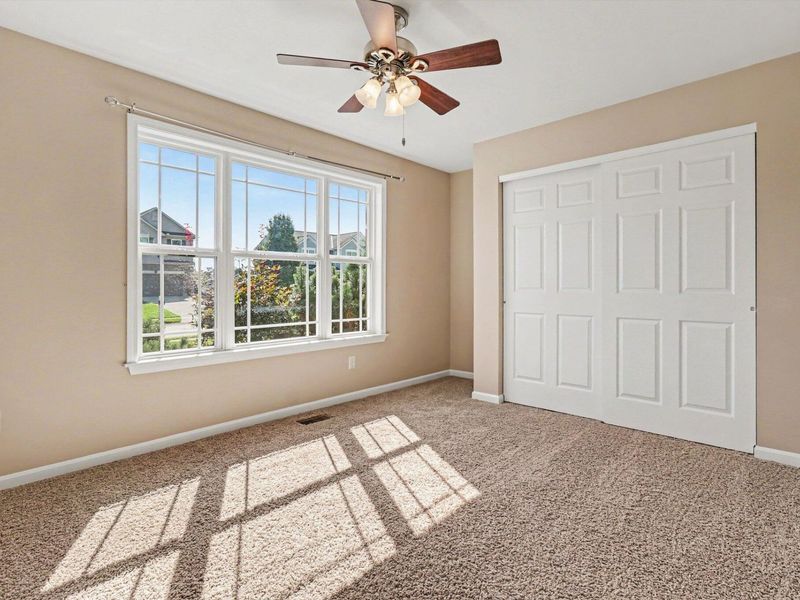
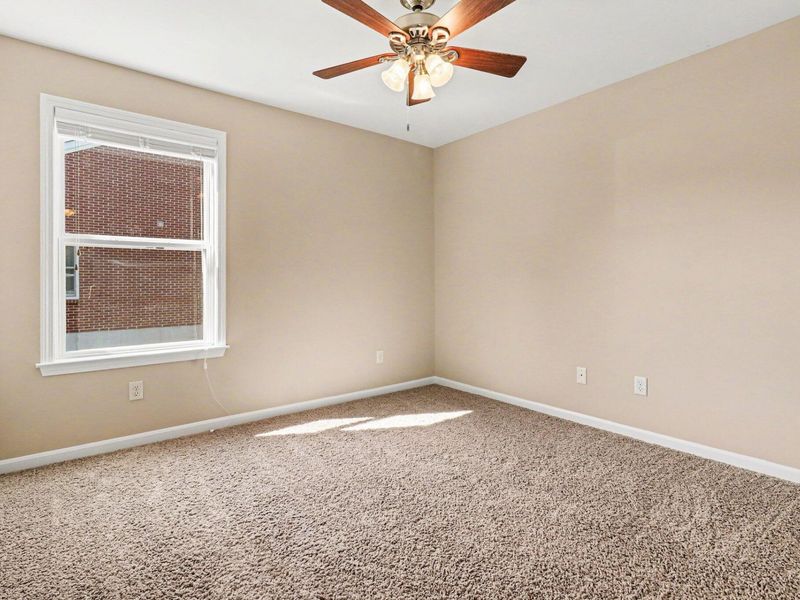
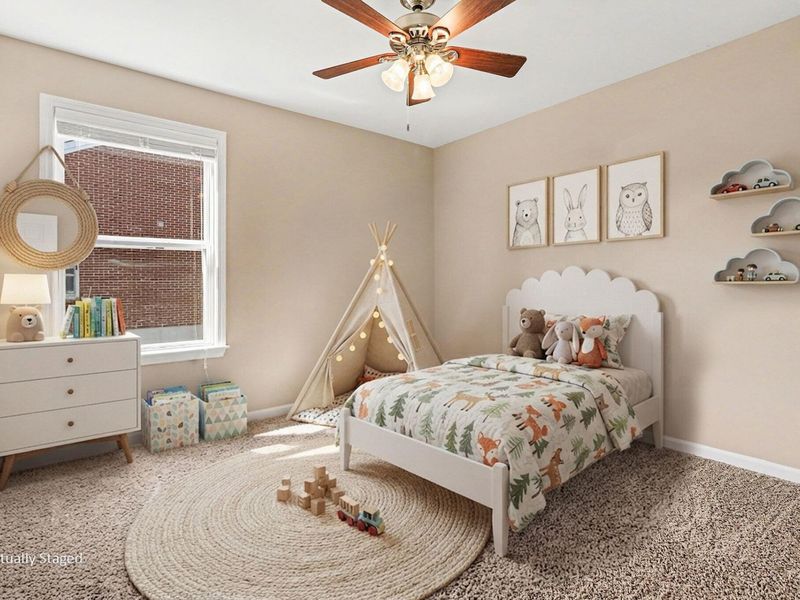
Bedroom 2: 14.2 X 11 Level - First
Bedroom 3: 11 X 10.5 Level - First
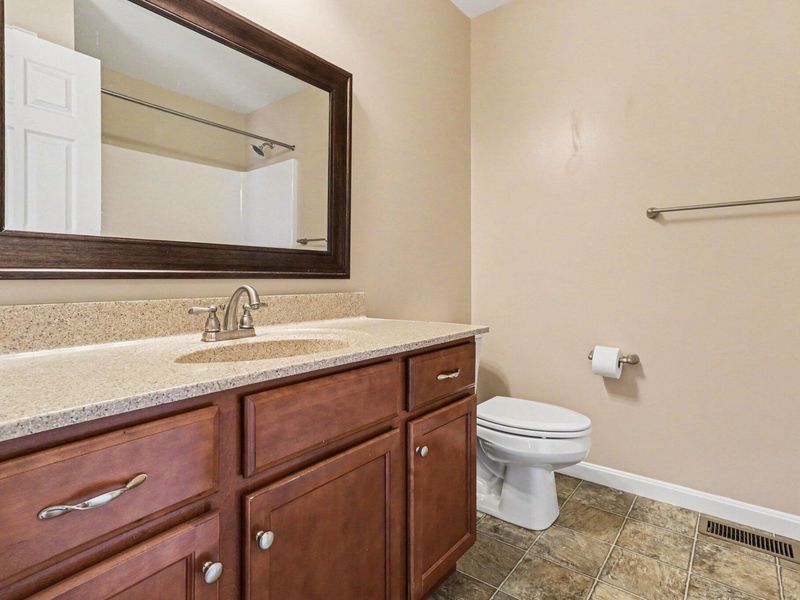
Primary Bath: 9.5 X 8 Level - First
Bathroom 2: 7.5 X 6.8 Level - First
Recreation Room: 28.5 X 24.5 Level - Basement
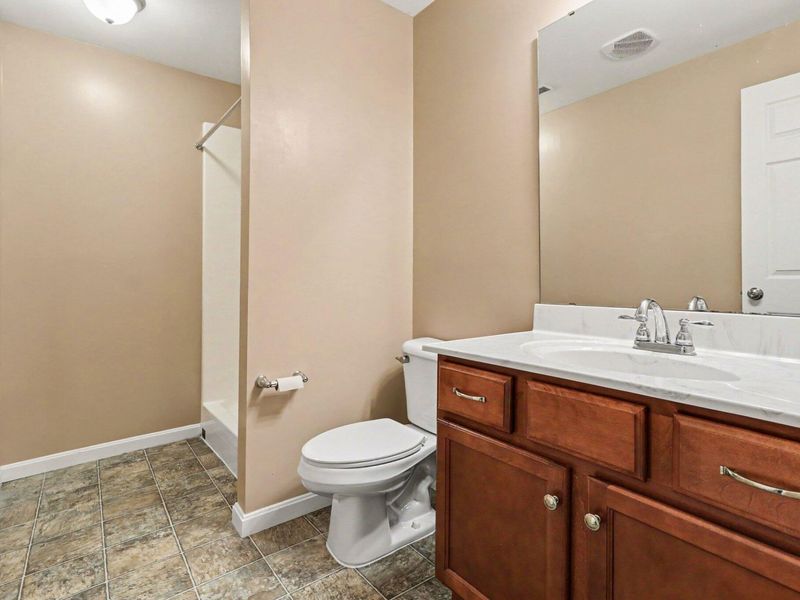
Bathroom 3: 10.4 X 5.5 Level - Basement
Local Schools
High School: Simon Kenton High
Middle School: Twenhofel Middle School
Elementary School: Kenton Elementary
School District: Kenton Co Public
Estimate Your Payment
Estimated Payment
$ 2,138.59 per month $2,023.38 Principal & Interest $0.00 Property Tax (data not provided by mls) $115.21 Homeowner's InsuranceChange Payment Information
Print This Listingx
Select a format below, new window will open and will prompt you to print.









10600 Pepperwood Drive | MLS# 645448
This single family home located at 10600 Pepperwood Drive, Independence, KY 41051 is currently listed for sale with an asking price of $395,000. This property was built in 2012 and has 3 bedrooms and 3 full baths with 1636 sq. ft. Pepperwood Drive is located within the Kenton Co Public school district. Search Independence real estate on www.debsaczawa.com today.