
Listed By
Agency Name: Ragan McKinney Real Estate
Agent Name: Ragan McKinney
Agency Phone: 937-444-7355

Shown By
Agent Name: Deb Saczawa
Agent Phone: (614) 296-5970
Agency Title: Cutler Real Estate

TOUR THIS HOME
Choose a date and time to see 10709 Day Hill Arnheim Road, Franklin Twp, OH 45121.
I will get in touch with you shortly.

Property Description
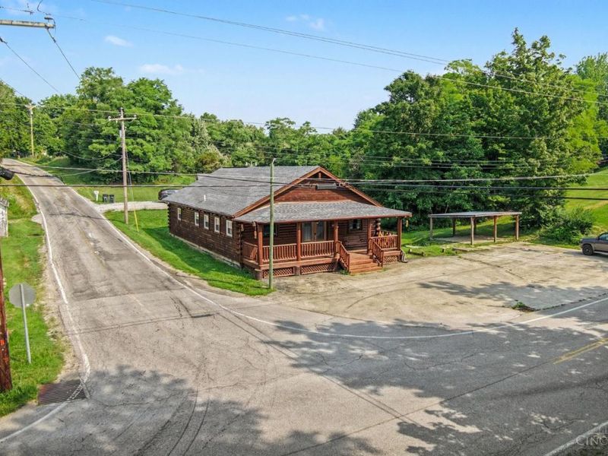
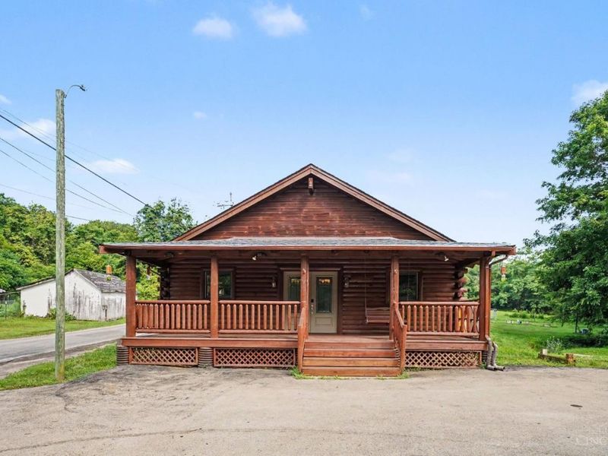
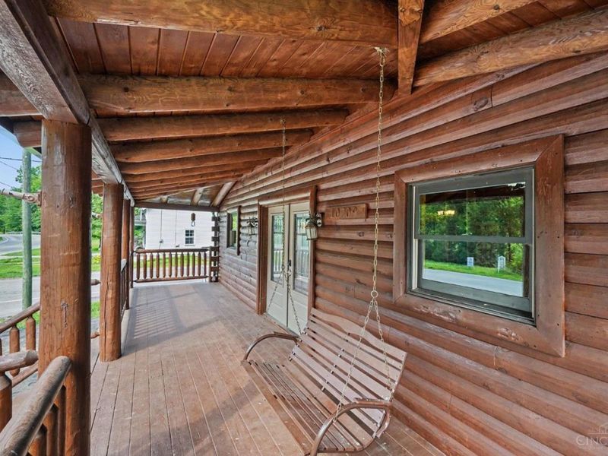
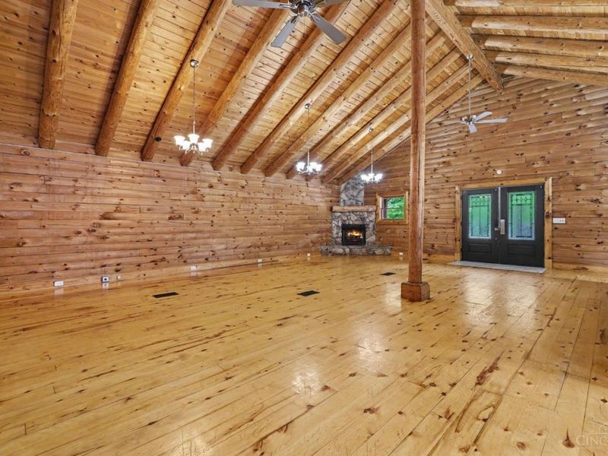
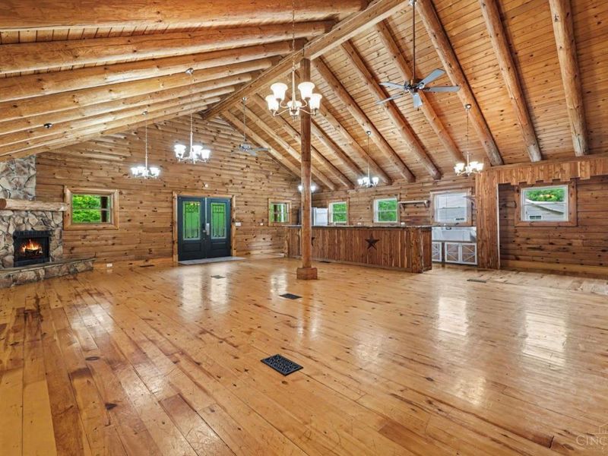
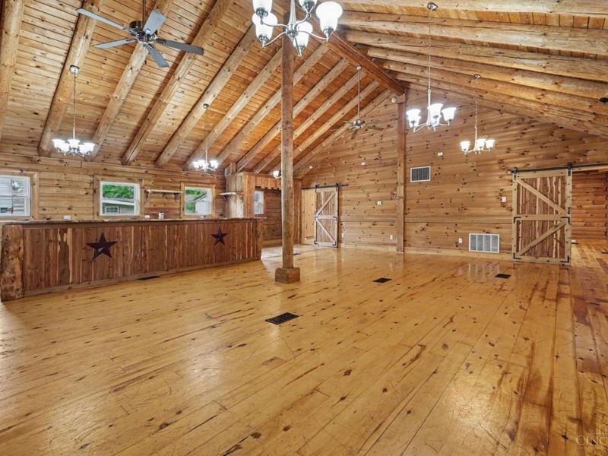
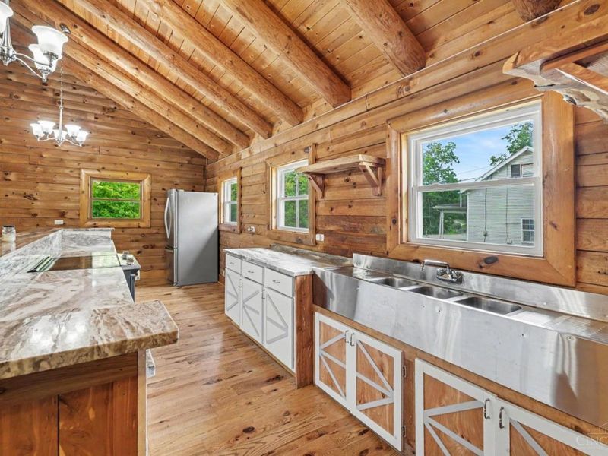
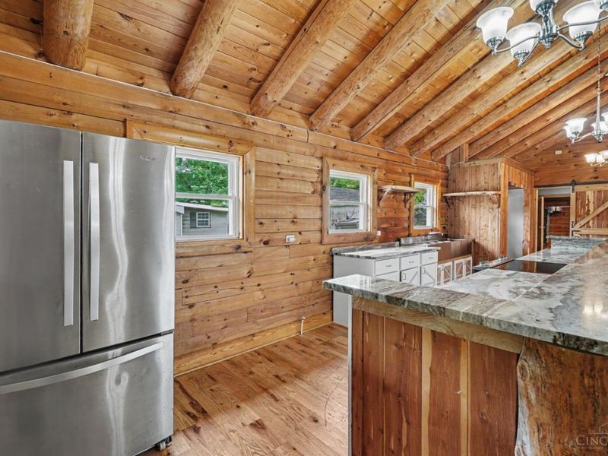
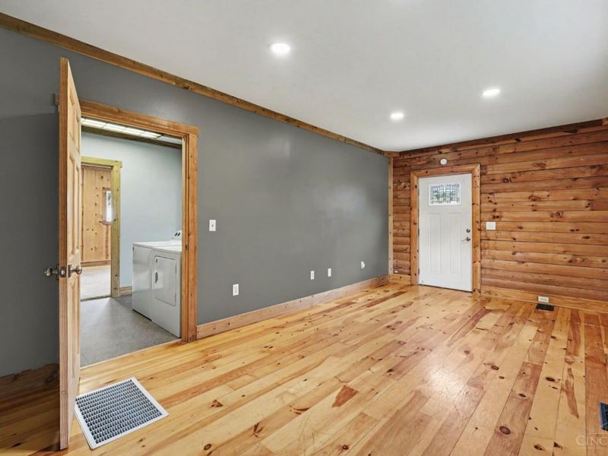
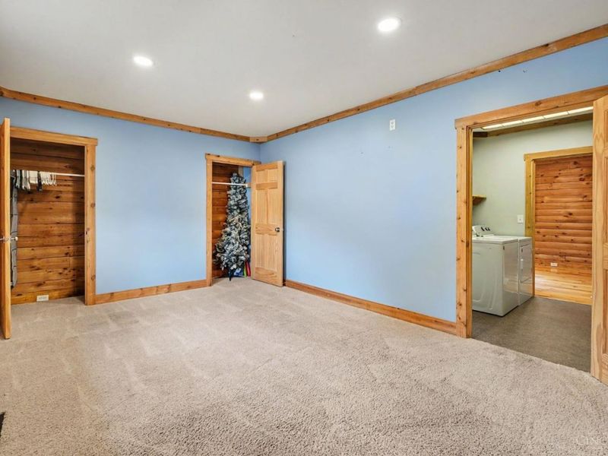
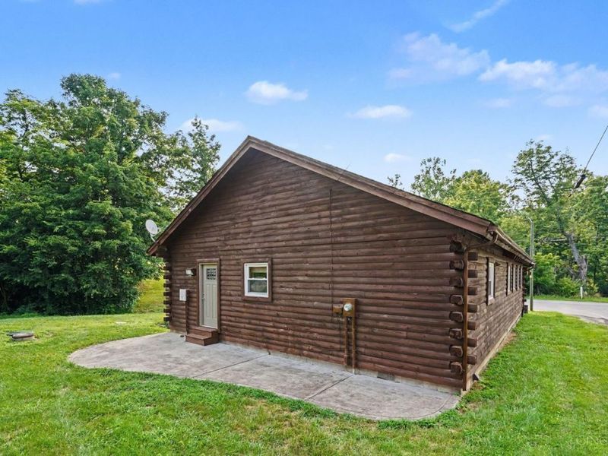
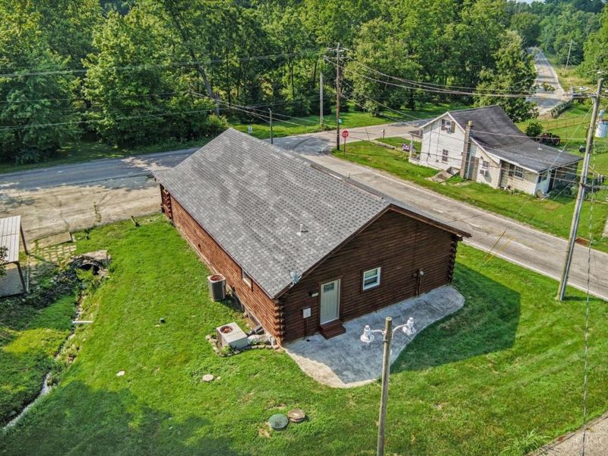
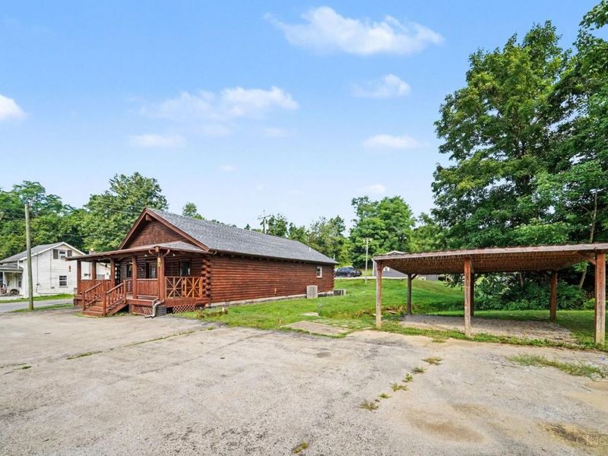
More than a log cabinthis is an opportunity. Whether you're looking for a move-in-ready primary residence, a weekend retreat, a short-term rental, or a live/work investment, this versatile property offers endless potential. If you're a local, you may recognize this property from its days as the community's beloved general store, adding a unique piece of local history and nostalgia. Inside, you'll find an open-concept floor plan with beautiful pine floors, soaring 16-foot cathedral ceilings, and exposed wood beams. Recent updates include a new roof, new deck, and a freshly stained and sealed exterior, making it move-in ready while preserving its rustic character.
Property Features
Property Type: Residential - Single Family
Basement: Crawl
Cooling: Ceiling Fans
Days on Market: 19
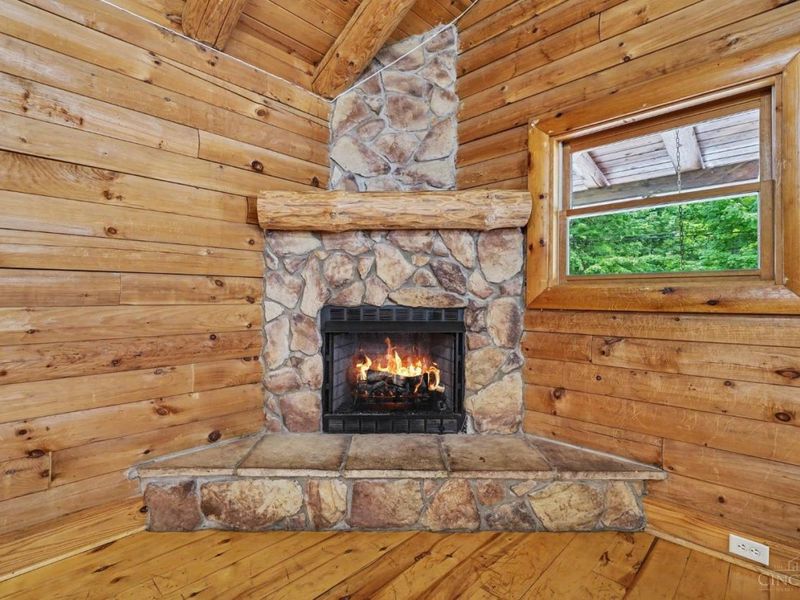
Fireplaces: 1
Heating: Electric
Home Style: Log, Ranch
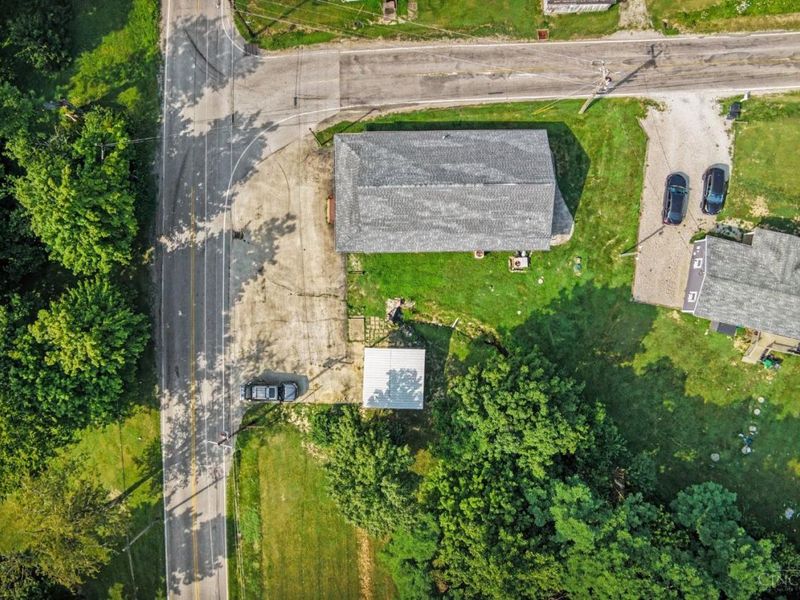
Lot Size: 0.39 Acres
Roof Type: Shingle
Stories: 1.0
Taxes: $1,656
Year Built: 1999
Amenities
9Ft + Ceiling
Beam Ceiling
Cathedral Ceiling
Natural Woodwork
Vaulted Ceiling
Patio
Porch
Feature Descriptions
Access: County Road, Paved Road
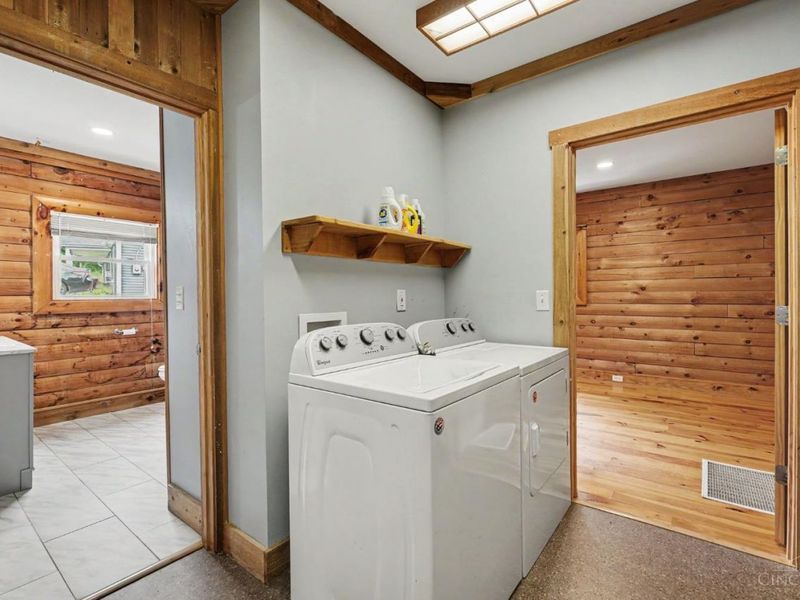
Appliances: Dryer, Oven/Range, Refrigerator, Washer
Carport Spaces: 1
Exterior: Log, Wood Siding
Fireplace Features: Stone, Wood
Foundation: Block
Garage/Carport: Carport Detached
Gas: None
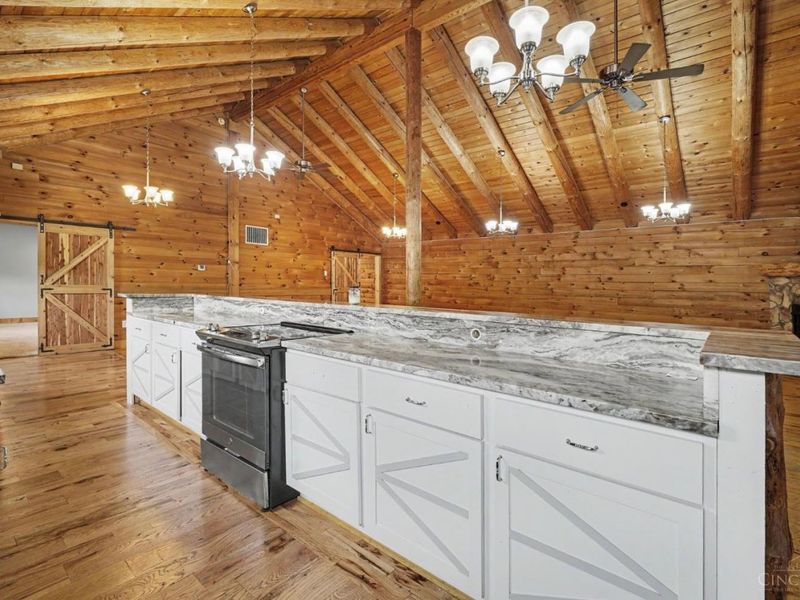
Kitchen: Counter Bar, Eat-In, Island, Wood Cabinets, Wood Floor, Marble/Granite/Slate
Lot Dimensions: .39 Acre
Miscellaneous: Ceiling Fan
Parcel #: 080088920100
Parking: Driveway
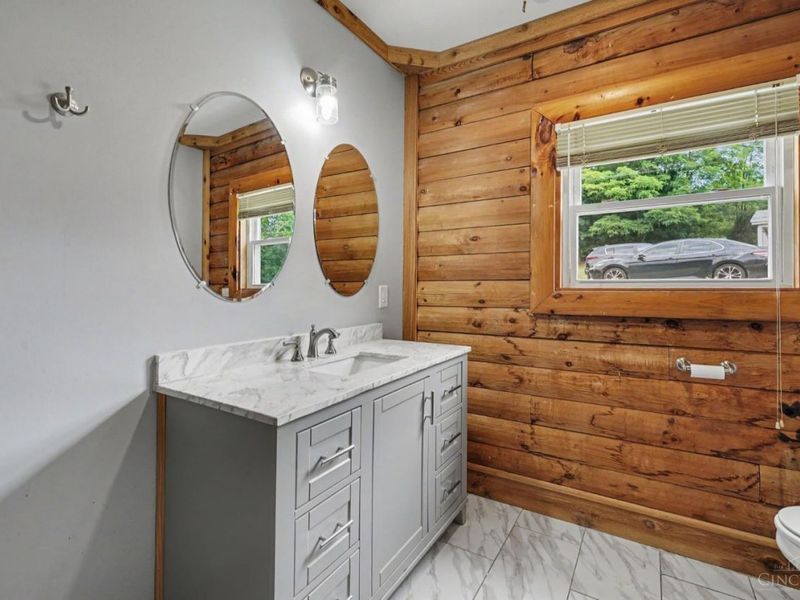
Primary Bathroom: Tub w/Shower
Primary Bedroom: Walk-in Closet, Wall-to-Wall Carpet
Rooms Total: 6
Sewer: Septic Tank
Special View Info: City
Tax Abatement: No
Topography: Cleared
Trees: Wooded-Partial
Water: Public
Water Heater: Electric
Window Features: Double Hung, Vinyl
Room Sizes
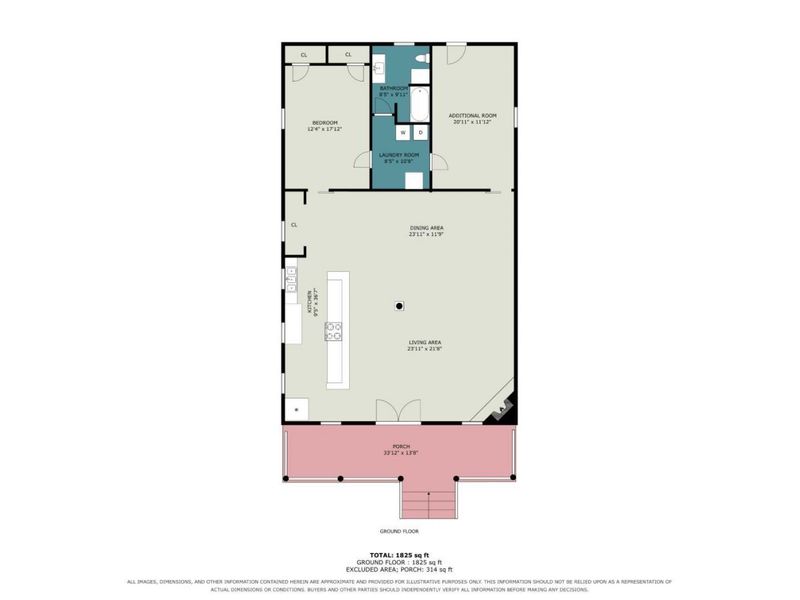
Primary Bedroom: 12 X 17 Level - 1
Bedroom 2: 20 X 11 Level - 1
Dining Room: 23 X 11 Level - 1
Living Room: 23 X 21 Level - 1
Laundry Room: 8 X 10 Level - 1
Local Schools
School District: Eastern
Estimate Your Payment
Estimated Payment
$ 1,272.27 per month $1,073.16 Principal & Interest $138.00 Property Tax $61.10 Homeowner's InsuranceChange Payment Information
Print This Listingx
Select a format below, new window will open and will prompt you to print.









10709 Day Hill Arnheim Road | MLS# 1887135
This single family home located at 10709 Day Hill Arnheim Road, Franklin Twp, OH 45121 is currently listed for sale with an asking price of $209,500. This property was built in 1999 and has 2 bedrooms and 1 full baths with 1825 sq. ft. Day Hill Arnheim Road is located within the Eastern school district. Search Franklin Twp real estate on www.debsaczawa.com today.