


Listed By
Agency Name: Hoeting, REALTORS
Agent Name: Jeanne Rieder
Agency Phone: 513-451-4800

Shown By
Agent Name: Deb Saczawa
Agent Phone: (614) 296-5970
Agency Title: Cutler Real Estate

TOUR THIS HOME
Choose a date and time to see 1078 South Branch, Harrison, OH 45030.
I will get in touch with you shortly.

Property Description
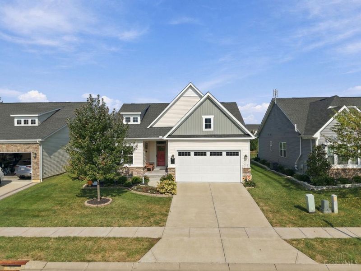
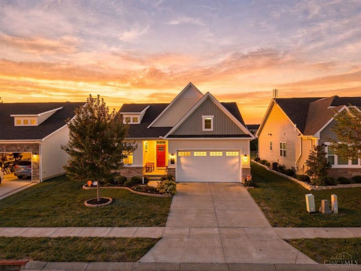
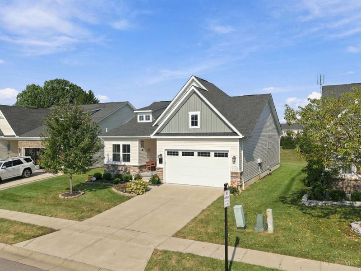
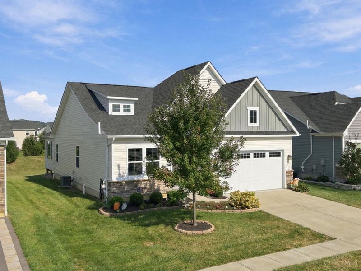
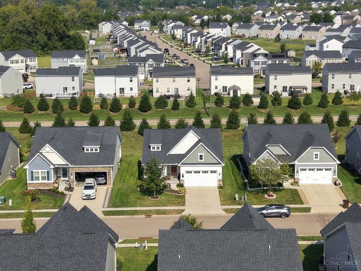
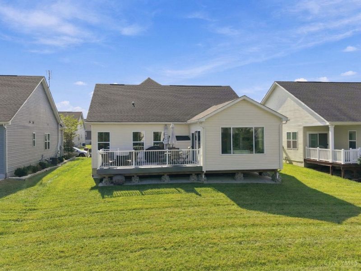
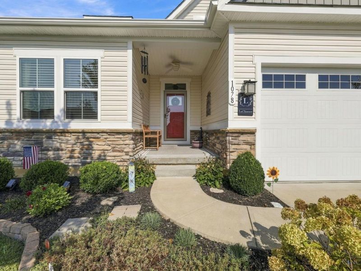
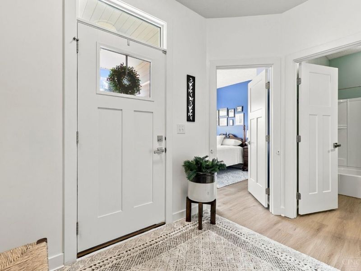
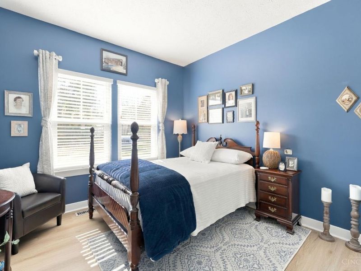
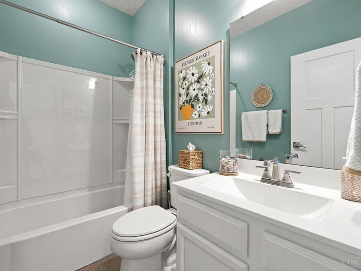
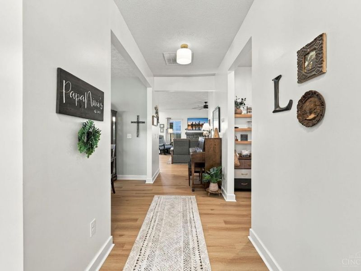
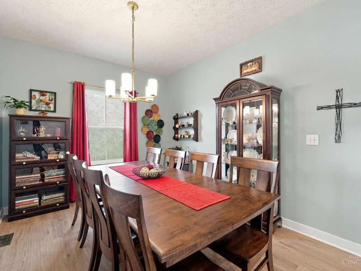
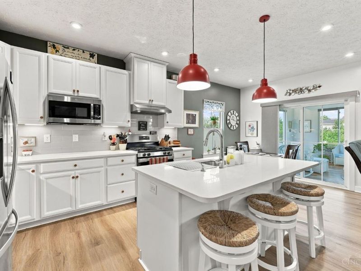
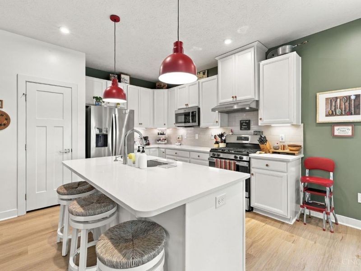
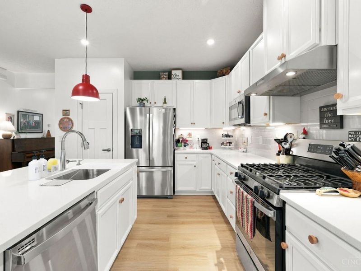
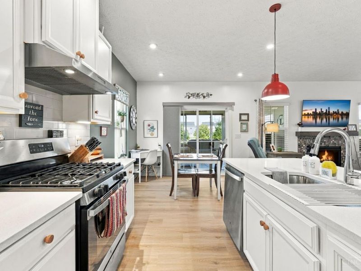
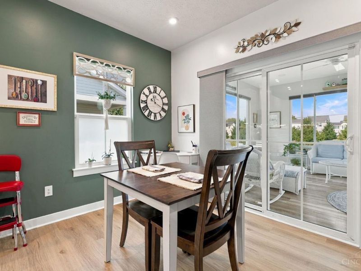
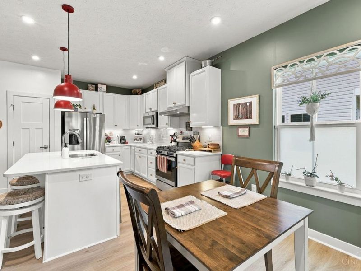
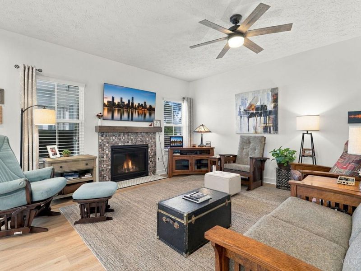
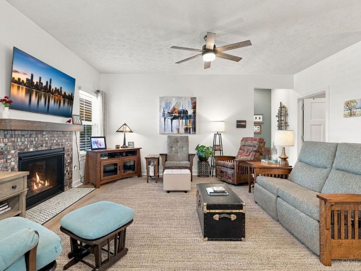
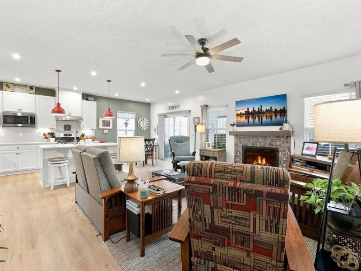
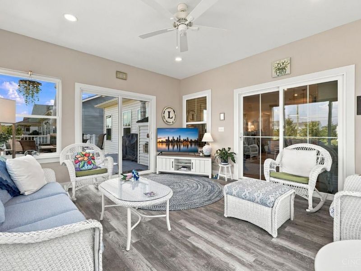
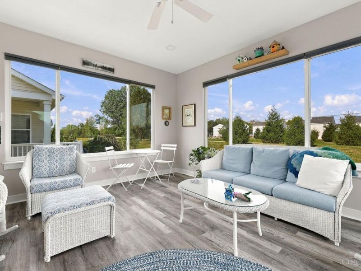
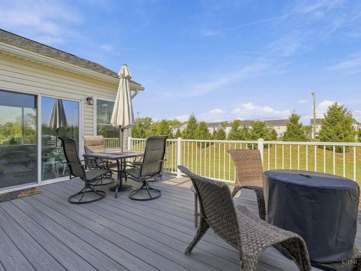
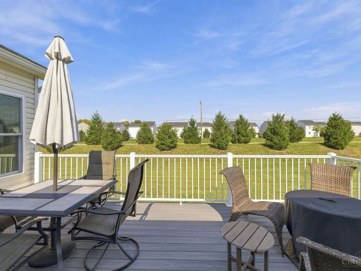
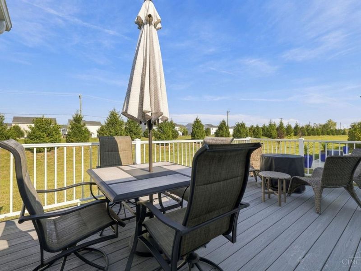
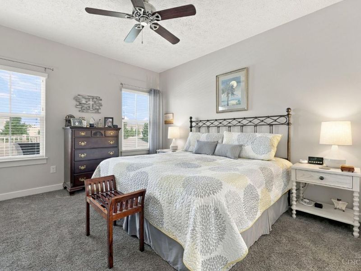
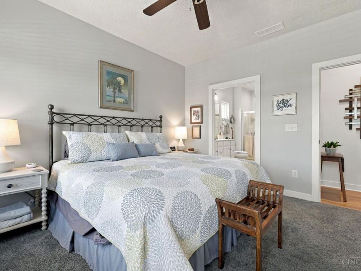
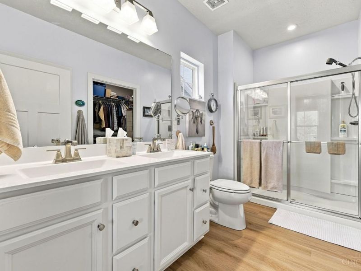
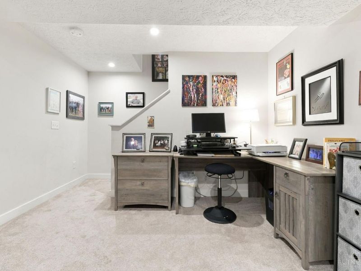
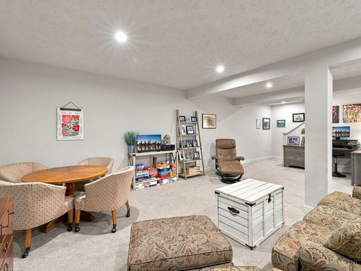
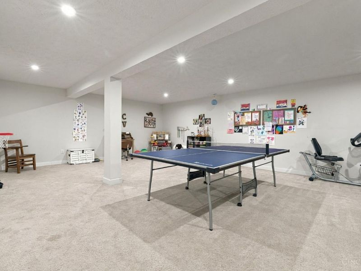
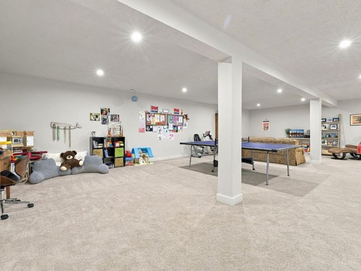
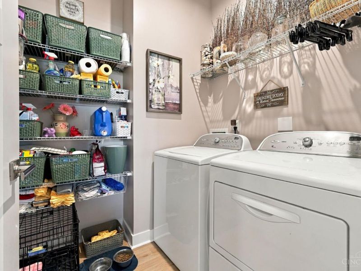
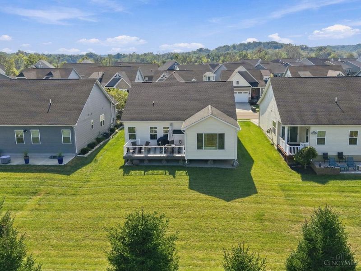
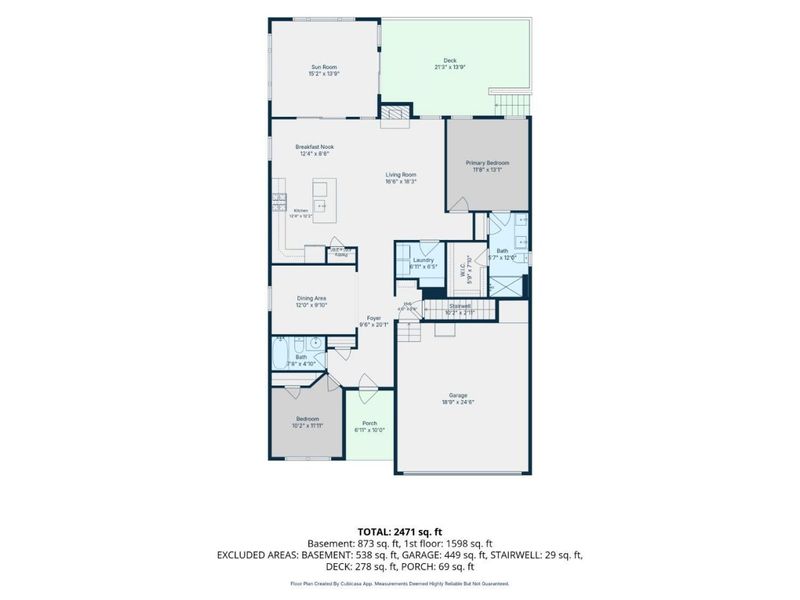
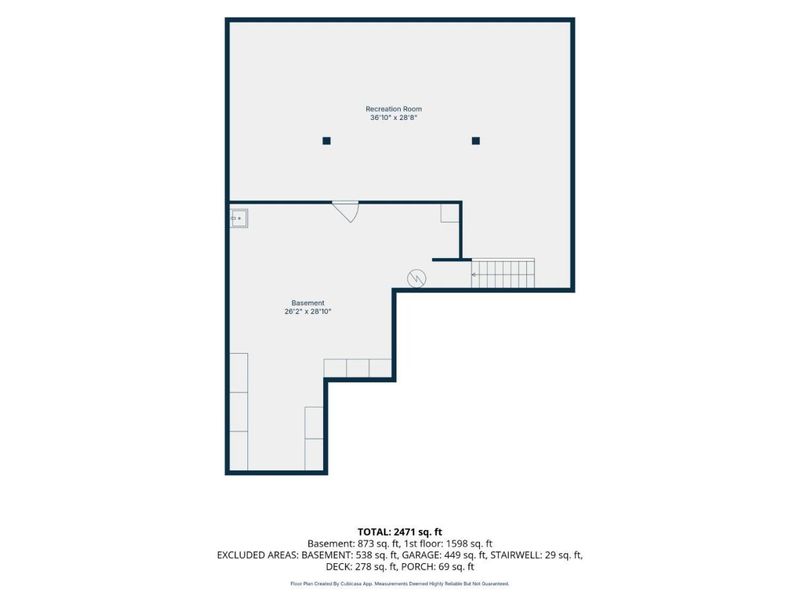
Stunning, like new, 2400sf ranch with 2/3 bedrms 2 full baths. Impeccably maintained! You will fall in love with the bright sunroom for additional living space & outdoor feel then cozy up inside with the warm gas burning fireplace. Pleasant Harrison neighborhood w/ sidewalks with Miami Whitewater park walking/bike trail access around the corner. Relax when lawn care and snow removal are part of the HOA. Comfortable Open floorplan with bright natural light, 9 foot ceils. Equipped kitchen with quartz, pantry, SS appliances, under cabinet lighting, counter bar, open to breakfast room and living room/FP. Beautiful formal dining rm can be easily converted to bedroom. Walkout to sunroom and large trex deck. Updated LVP throughout main living space. Split bedroom layout ideal for guests/office. Large primary bedroom w spacious bath, walk in closet. Huge finished lower level, the perfect amount of extra living space. 1st flr lndry. Lots of storage! Convenient to highway and Harrison Amenitie
Property Features
Property Type: Residential - Single Family
Basement: Yes
Basement: Full
Cooling: Central Air
Days on Market: 6
Fireplaces: 1
Garage: 2
Heating: Gas
Home Style: Ranch
Lot Size: 0.16 Acres
Roof Type: Shingle
Stories: 1.0
Taxes: $5,550
Year Built: 2020
Amenities
9Ft + Ceiling
Multi Panel Doors
Deck
Enclosed Porch
Porch
Feature Descriptions
Access: City Street
Appliances: Dishwasher, Microwave, Oven/Range, Refrigerator
Association Includes: SnowRemoval, LandscapingUnit, ProfessionalMgt
Association Name: Vertex Professional
Basement Fatures: Finished, WW Carpet
Exterior: Stone, Vinyl Siding
Family Room: Wall-to-Wall Carpet
Fireplace Features: Gas
Foundation: Poured
Garage/Carport: Front, Garage Attached
Gas: Natural
HOA Fee: 130/Monthly
HOA Y/N: 1
Kitchen: Pantry, Concrete Floor, Eat-In, Vinyl Floor, Marble/Granite/Slate
Mechanical Systems: Radon System
Miscellaneous: 220 Volt, Ceiling Fan, Recessed Lights
Parcel #: 5610026006200
Parking: On Street, Driveway
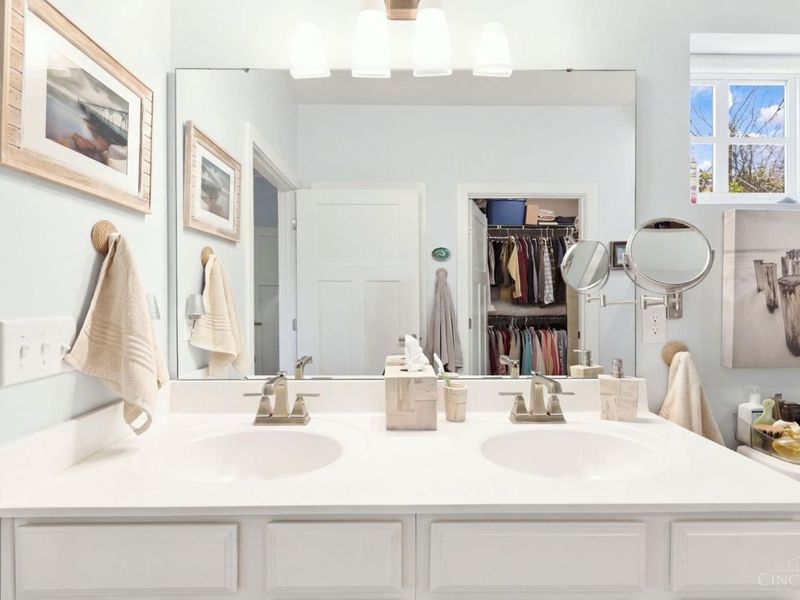
Primary Bathroom: Shower, Double Vanity
Primary Bedroom: Bath Adjoins, Walk-in Closet, Wall-to-Wall Carpet
Rooms Total: 7
Sewer: Public Sewer
SQFT Basement: 1430
Tax Abatement: No
Water: Public
Water Heater: Gas
Window Features: Vinyl
Room Sizes
Primary Bedroom: 13 X 12 Level - 1
Bedroom 2: 11 X 10 Level - 1
Dining Room: 12 X 10 Level - 1
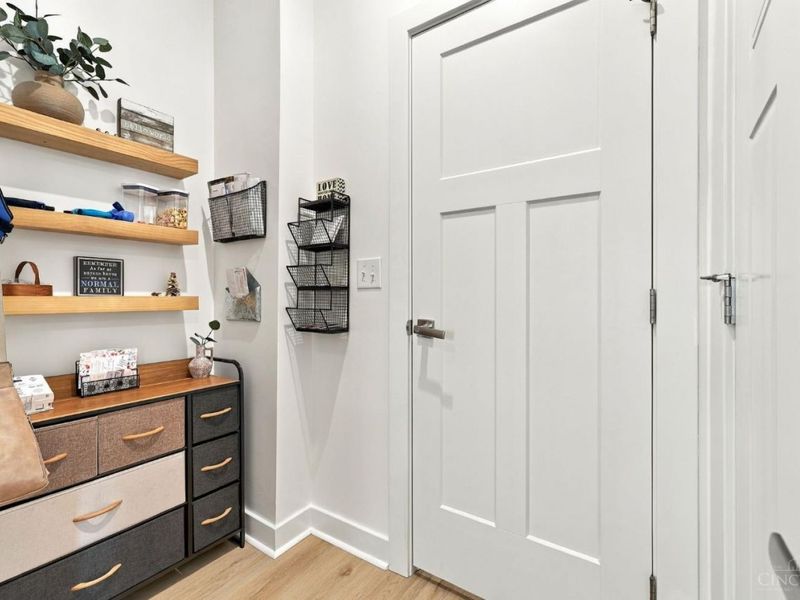
Entry: 9 X 7 Level - 1
Family Room: 35 X 28 Level - Lower
Living Room: 19 X 21 Level - 1
Laundry Room: 6 X 6 Level - 1
Recreation Room: 15 X 13 Level - 1
Local Schools
School District: Southwest
Estimate Your Payment
Estimated Payment
$ 3,001.55 per month $2,409.26 Principal & Interest $462.50 Property Tax $129.79 Homeowner's InsuranceChange Payment Information
Print This Listingx
Select a format below, new window will open and will prompt you to print.








1078 South Branch | MLS# 1894115
This single family home located at 1078 South Branch, Harrison, OH 45030 is currently listed for sale with an asking price of $445,000. This property was built in 2020 and has 2 bedrooms and 2 full baths with 2300 sq. ft. South Branch is located within the Southwest school district. Search Harrison real estate on www.debsaczawa.com today.