
Listed By
Agency Name: Keller Williams Living
Agency Contact: cj@trivteam.com, 440-941-3854
Shown By
Agent Name: Deb Saczawa
Agent Phone: (614) 296-5970
Agency Title: Cutler Real Estate

TOUR THIS HOME
Choose a date and time to see 111 Waverly Lane, Chagrin Falls, OH 44022.
I will get in touch with you shortly.

Property Description
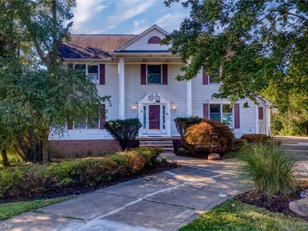
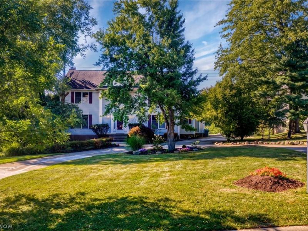
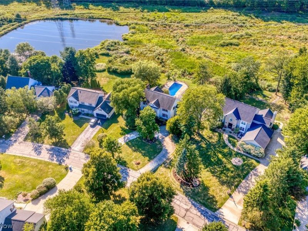
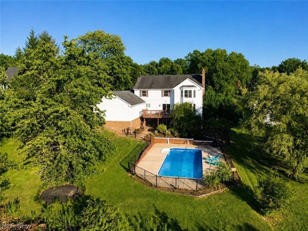
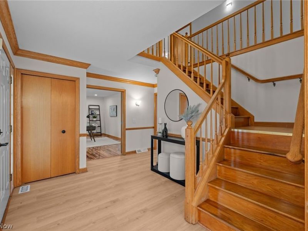
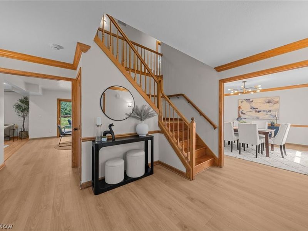
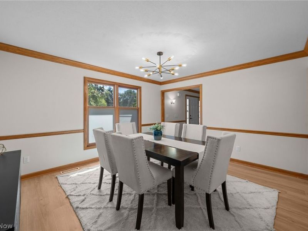
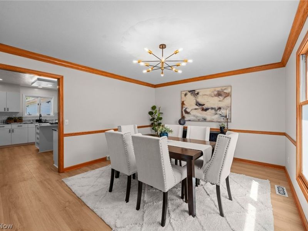
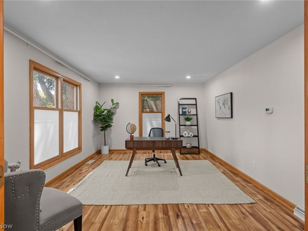
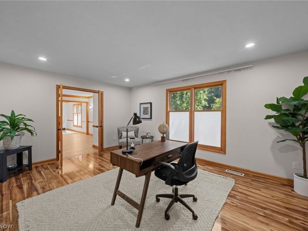
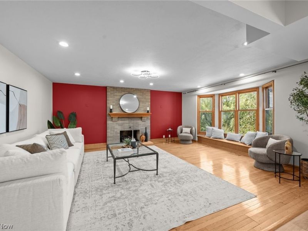
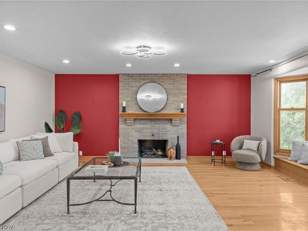
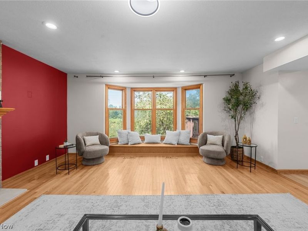
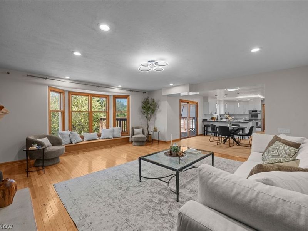
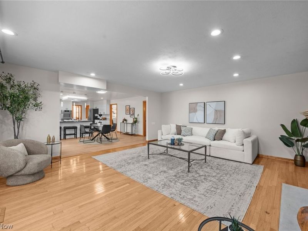
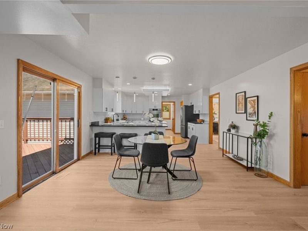
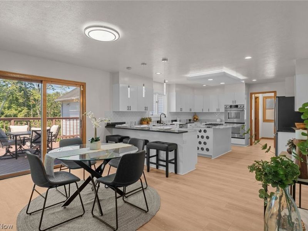
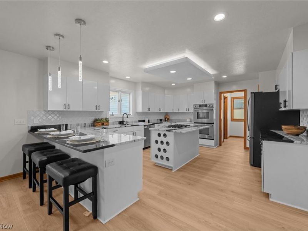
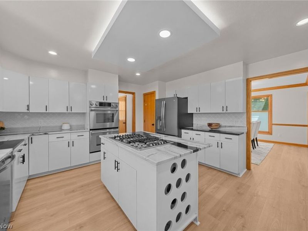
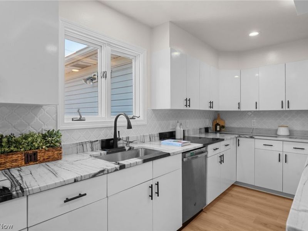
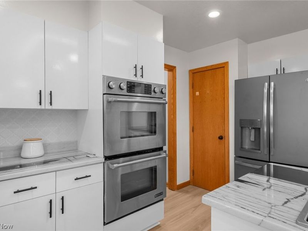
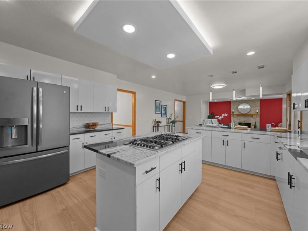
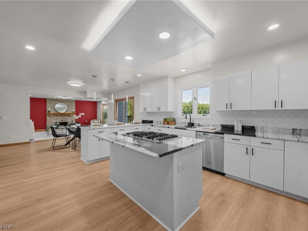
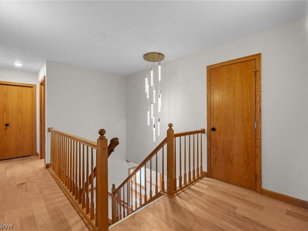
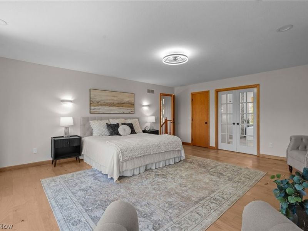
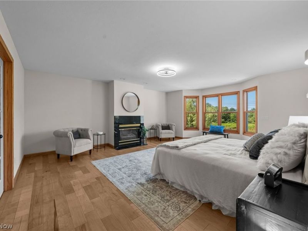
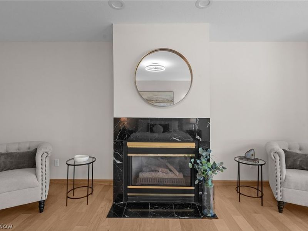
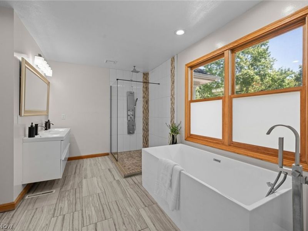
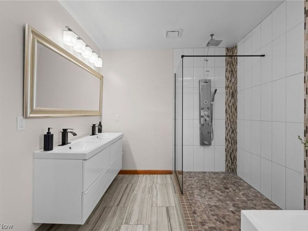
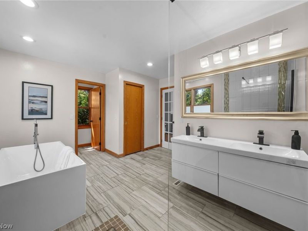
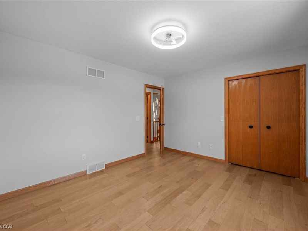
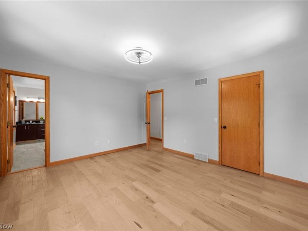
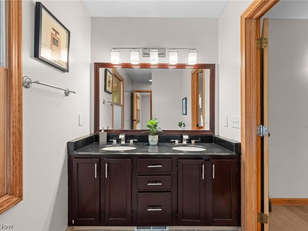
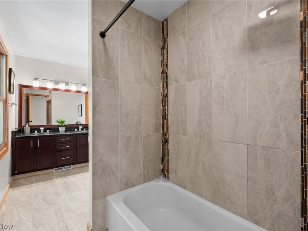
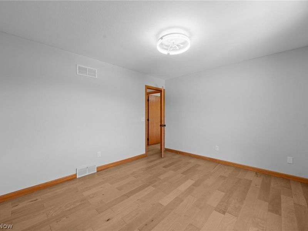
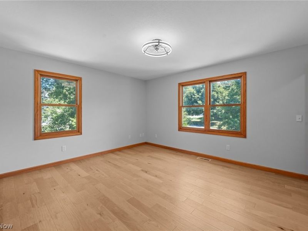
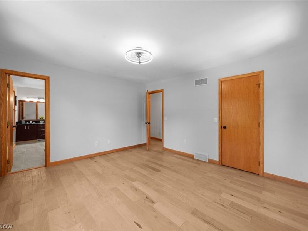
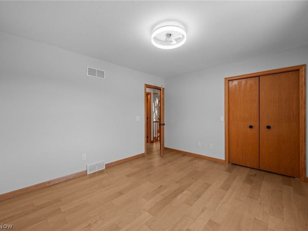
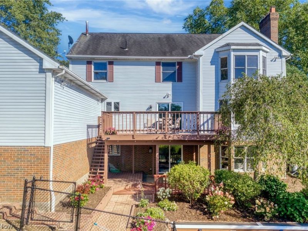
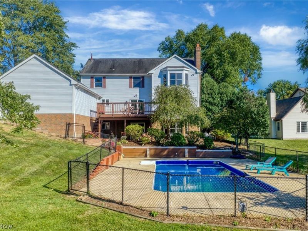
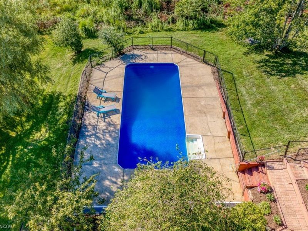
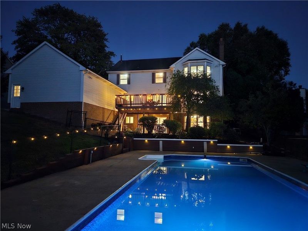
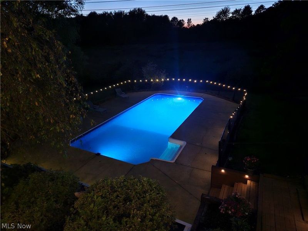
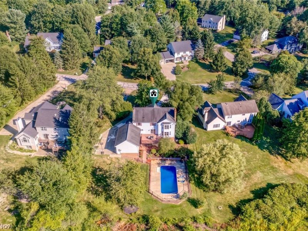
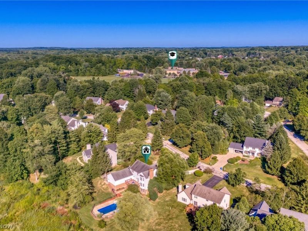
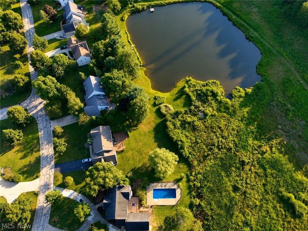
Discover the perfect blend of space, comfort, and location in this exceptional 4-bedroom, 3.5-bath home just minutes from historic downtown Chagrin Falls. Enjoy easy access to charming boutiques, acclaimed restaurants, parks, and year-round community events while coming home to your own private retreat. A large circular driveway creates a welcoming first impression as you enter the home, where a gracious foyer is flanked by a formal dining room and private office. The heart of the home features an expansive living room with a cozy fireplace and oversized picture window, flowing seamlessly into the beautifully updated eat-in kitchen with crisp white cabinetry, stone countertops, stainless steel appliances, and a stylish tile backsplash. Upstairs, the luxurious primary suite offers a peaceful escape with its own fireplace and spa-inspired ensuite bath. Three additional generously sized bedrooms and a full bathroom complete the second level. The finished walkout lower level provides even more flexible living space with a spacious recreation room with a third fireplace, a full bath and an additional room perfect for a fifth bedroom, home office, fitness room, or guest suite. The backyard is where this home truly shines. Designed for unforgettable entertaining and everyday relaxation, the outdoor living spaces feature a spacious deck and patio overlooking a stunning in-ground pool surrounded by an expansive patio, creating the ultimate private oasis for summer gatherings and quiet evenings alike. Offering an ideal combination of generous living spaces, resort-style outdoor amenities, and an unbeatable location just moments from the heart of historic Chagrin Falls, this is a home you'll want to experience in person. Schedule your private showing today!
Property Features
Property Type: Residential - Single Family
Basement: Yes
Basement: Full, Walk-Out Access
Cooling: Central Air
Days on Market: 1
Fireplaces: 3
Garage: 3 car attached
Heating: Forced Air, Fireplace(s), Gas
Home Style: Conventional
Lot Size: 0.53 Acres
Roof Type: Asphalt, Fiberglass
Stories: 2.0
Taxes: $10,480 / year
Year Built: 1990
Feature Descriptions
Appliances: Built-In Oven, Dishwasher, Microwave, Range, Refrigerator
Exterior: Vinyl Siding
Fencing: Chain Link
HOA: Yes
HOA Fee: 250/ Annually
Parcel#: 29-107623
Parking: Attached, Garage, Paved
Patio/Porch: Deck
Pool: In Ground, In-Ground
Sewer: Public Sewer
Swimming Pool: Yes
Water: Well
Room Sizes
Bedroom: 12 x 12 Level - Lower
Primary Bedroom: 19 x 17 Level - Second
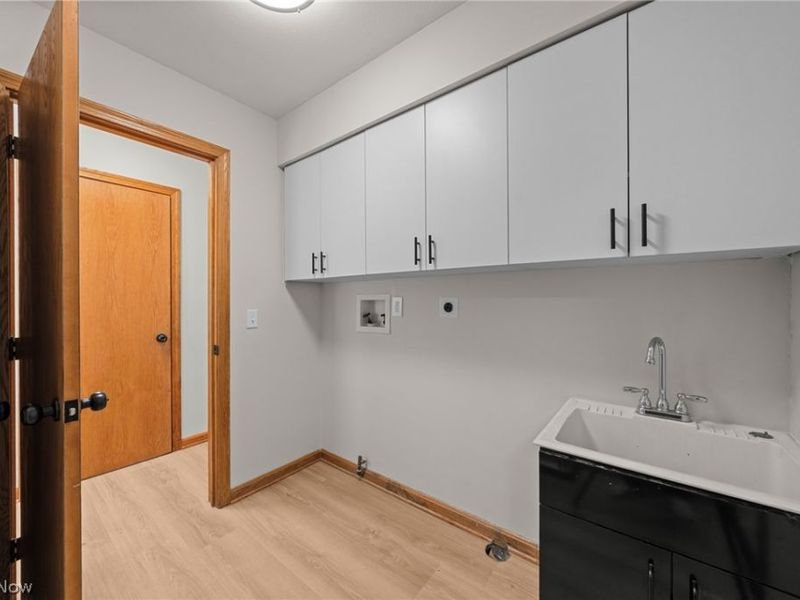
Laundry: N D x N D Level - First
Recreation: 30 x 16 Level - Lower
Bedroom: 14 x 12 Level - Second
Dining Room: 14 x 12 Level - First
Living Room: 17 x 12 Level - First
Kitchen: 29 x 15 Level - First
Bedroom: 13 x 11 Level - Second
Office: N D x N D Level - First
Great Room: 18 x 17 Level - First
Bedroom: 12 x 12 Level - Second
Local Schools
School District: Chagrin Falls Exempted Village
Estimate Your Payment
Estimated Payment
$ 4,391.99 per month $3,329.10 Principal & Interest $873.33 Property Tax $189.55 Homeowner's InsuranceChange Payment Information
Print This Listingx
Select a format below, new window will open and will prompt you to print.









111 Waverly Lane | MLS# 5230631
This single family home located at 111 Waverly Lane, Chagrin Falls, OH 44022 is currently listed for sale with an asking price of $649,900. This property was built in 1990 and has 5 bedrooms and 3 full and 1 partial baths with 3664 sq. ft. Waverly Lane is located in the Emerald Lake subdivision within the Chagrin Falls Exempted Village school district. Search Emerald Lake real estate on www.debsaczawa.com today.