
Listed By
Agency Name: Kaufman Realty & Auction, LLC
Agency Contact: eli.troyer@kaufmanrealty.com, 330-317-9259
Shown By
Agent Name: Deb Saczawa
Agent Phone: (614) 296-5970
Agency Title: Cutler Real Estate

TOUR THIS HOME
Choose a date and time to see 11270 Ely Road, Orrville, OH 44667.
I will get in touch with you shortly.

Property Description
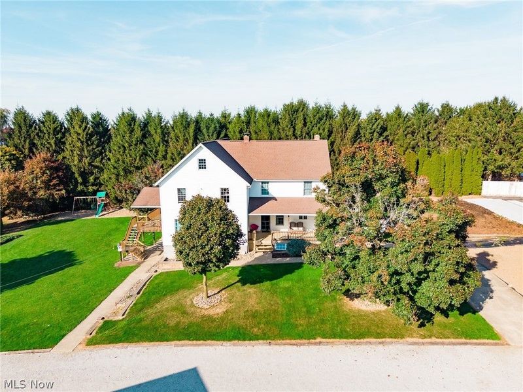
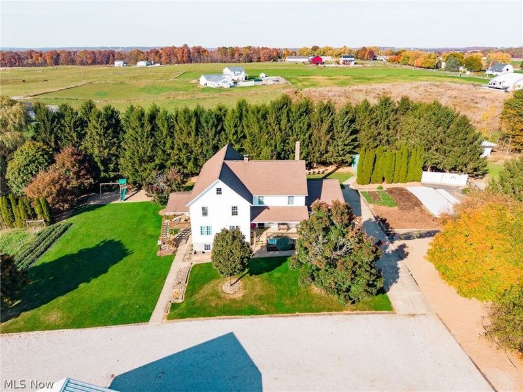
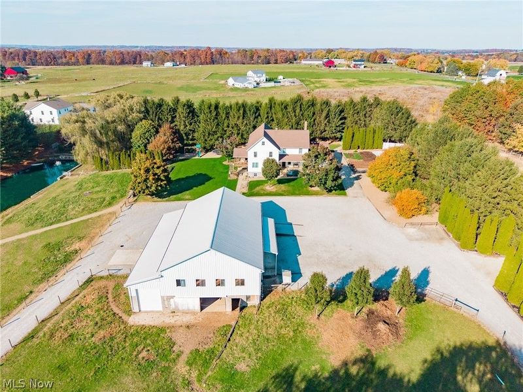
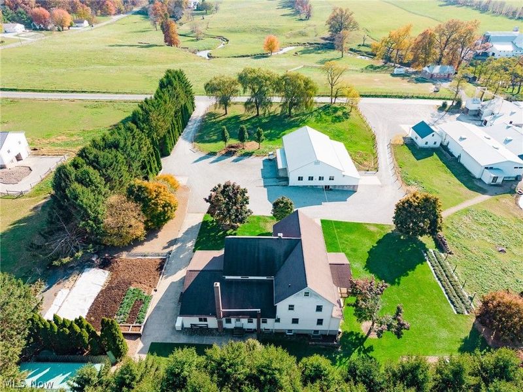
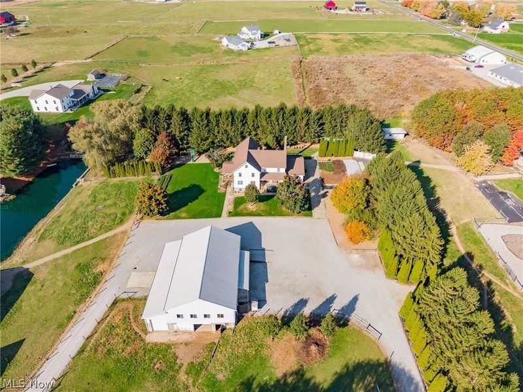
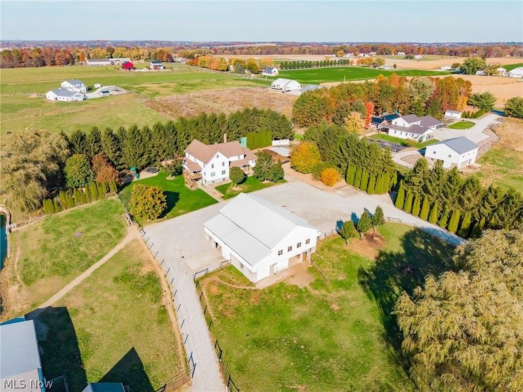
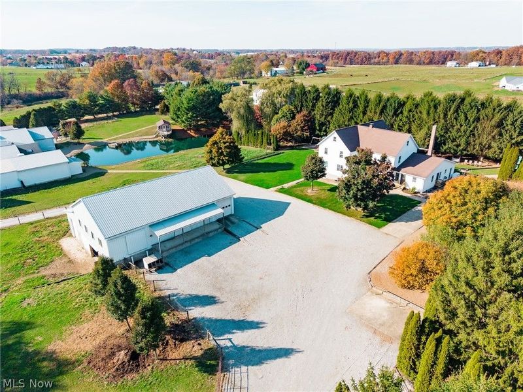
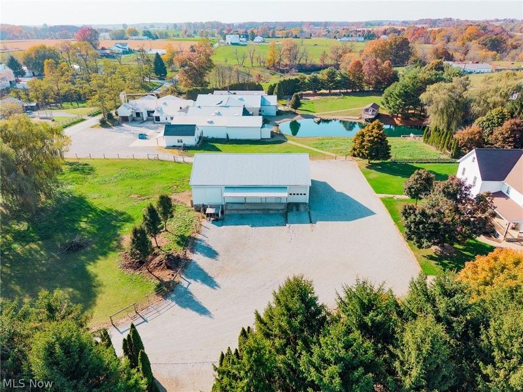
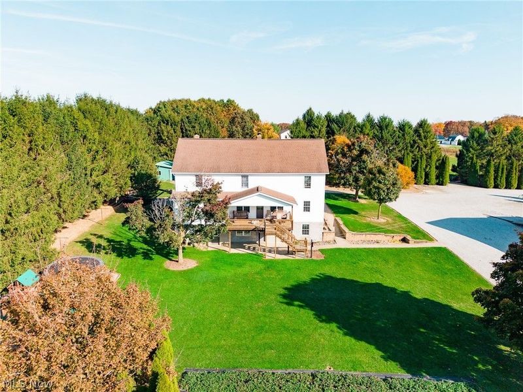
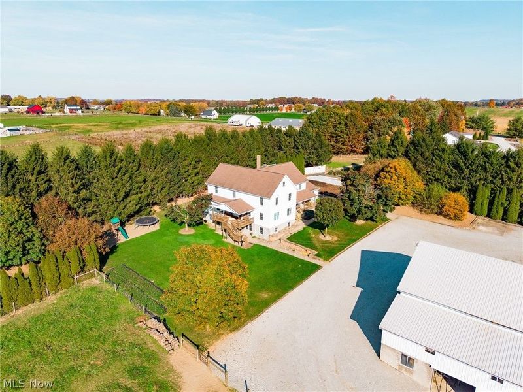
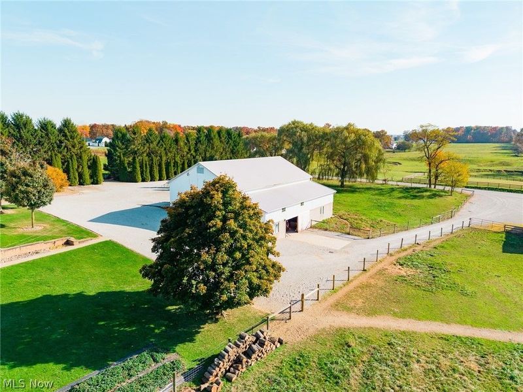
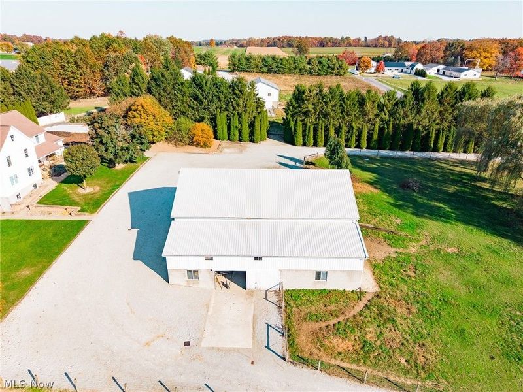
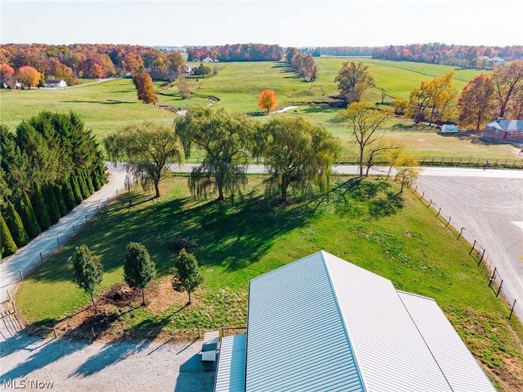
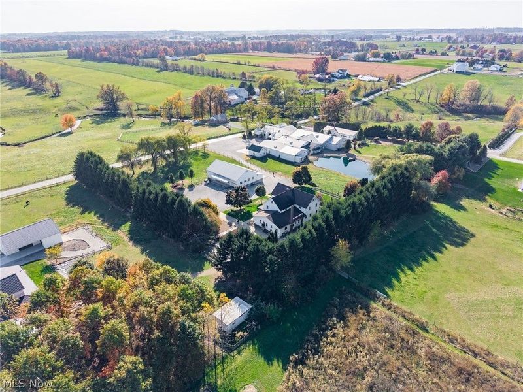
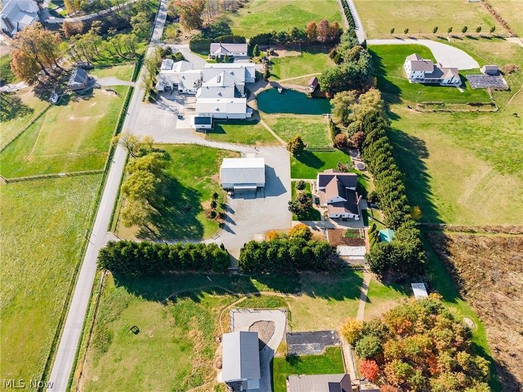
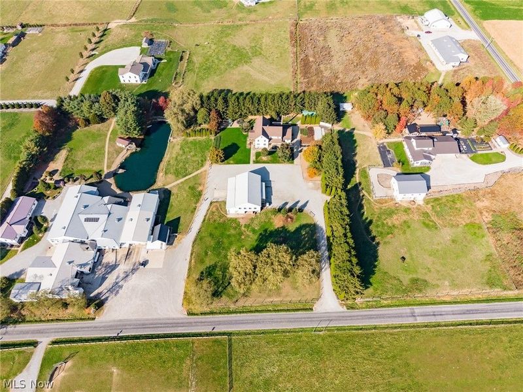
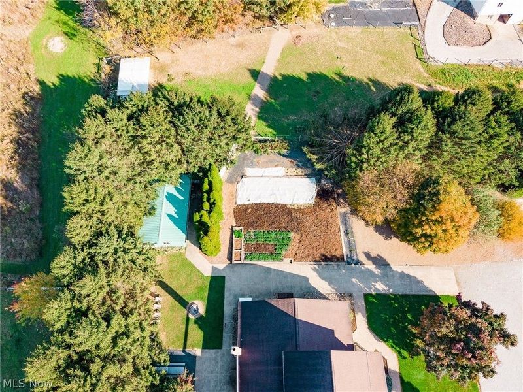
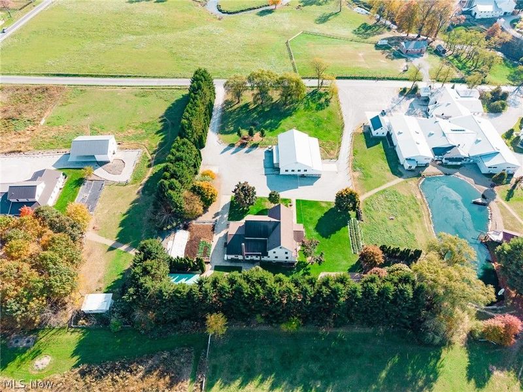
This property offers an outstanding set of improvements, including a spacious 7-bedroom, 3-bath home with plenty of room for family living and a two-story shop/barn offering space for animals, storage, and a variety of business or agricultural uses. The main floor features a spacious kitchen and dining room with solid oak cabinetry, a pantry, large living room, sewing room, children's playroom, master bedroom, full bathroom, and an additional bedroom ideal for an office. Upstairs are five additional bedrooms, a full bathroom, and a storage room. The finished attic provides additional living and storage space. The finished walkout basement includes a summer kitchen, full bathroom, washroom, fruit cellar, and storage/utility room. Recent improvements include new basement windows and five replacement exterior doors. Outside, the property features an impressive 40' x 60' two-story bank barn with horse stalls on the lower level and an insulated, upper level heated equipped with natural gas wall heaters. An attached 14' x 64' lean-to provides additional covered space for storage, equipment, or other uses. Also included is an 18' x 30' pole building housing a natural gas Honda motor with a slide-mounted air compressor, along with additional storage space. With its spacious layout, recent improvements, and versatile outbuildings, this property offers excellent potential for country living, hobbies, business, or agricultural use.
Property Features
Property Type: Residential - Single Family
Basement: Yes
Basement: Partially Finished
Cooling: None
Fireplaces: 1
Heating: Fireplace(s)
Home Style: Conventional
Lot Size: 2.85 Acres
Roof Type: Asphalt, Fiberglass
Stories: 2.0
Taxes: $5,599 / year
Year Built: 1997
Feature Descriptions
Exterior: Vinyl Siding
Fireplace: Wood Burning
Parcel#: 27-01124.002
Parking: Driveway
Sewer: Septic Tank
Water: Well
Local Schools
School District: Waynedale (Southeast) Local
Estimate Your Payment
Estimated Payment
$ 466.58 per month $0.00 Principal & Interest $466.58 Property Tax $0.00 Homeowner's InsuranceChange Payment Information
Print This Listingx
Select a format below, new window will open and will prompt you to print.








11270 Ely Road | MLS# 5259527
This single family home located at 11270 Ely Road, Orrville, OH 44667 is selling at auction. This property was built in 1997 and has 7 bedrooms and 3 full baths with 4876 sq. ft. Ely Road is located within the Waynedale (Southeast) Local school district. Search Orrville real estate on www.debsaczawa.com today.