
Refine Search

1129 Watkins RoadJamestown, OH 45335

Residential - Single Family MLS 1889524 New to the Market
3 beds 1 full baths 1,393 sqft
Active $349,000
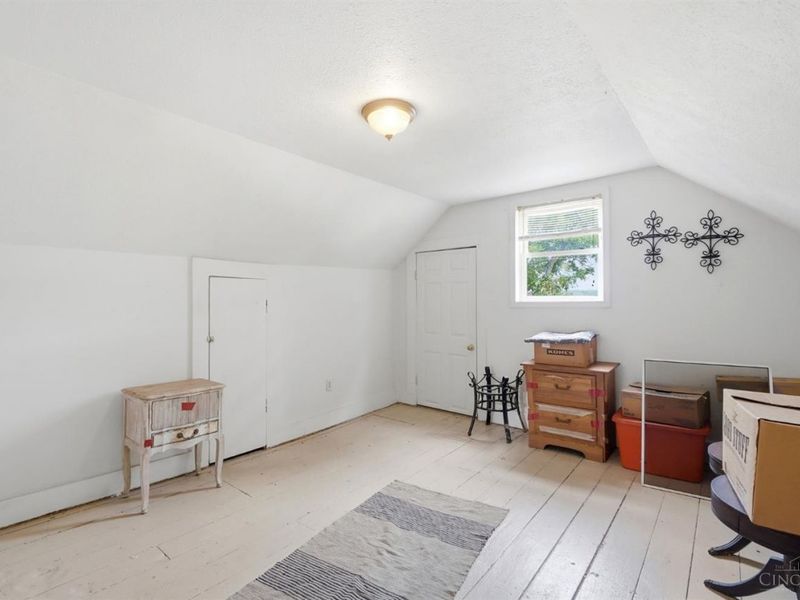
  • 1129 Watkins Road, Jamestown, OH 45335 Photo 1
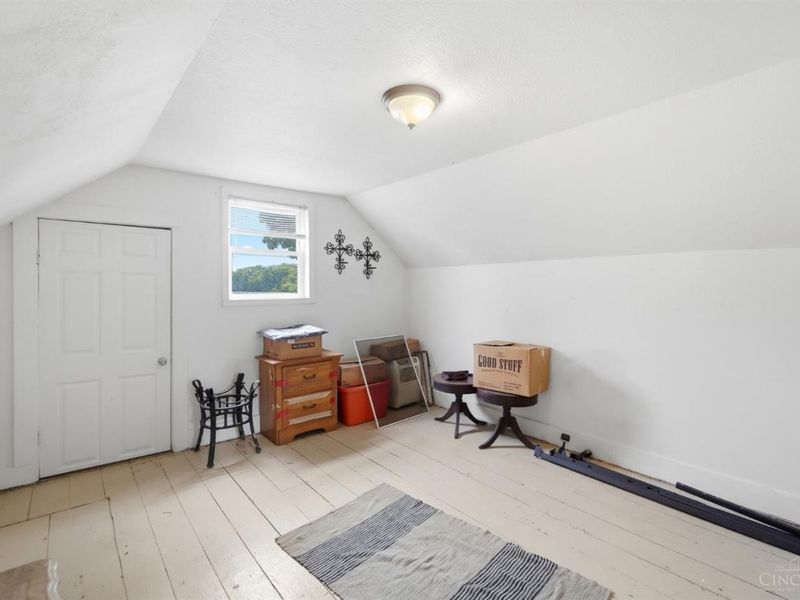
  • 1129 Watkins Road, Jamestown, OH 45335 Photo 2
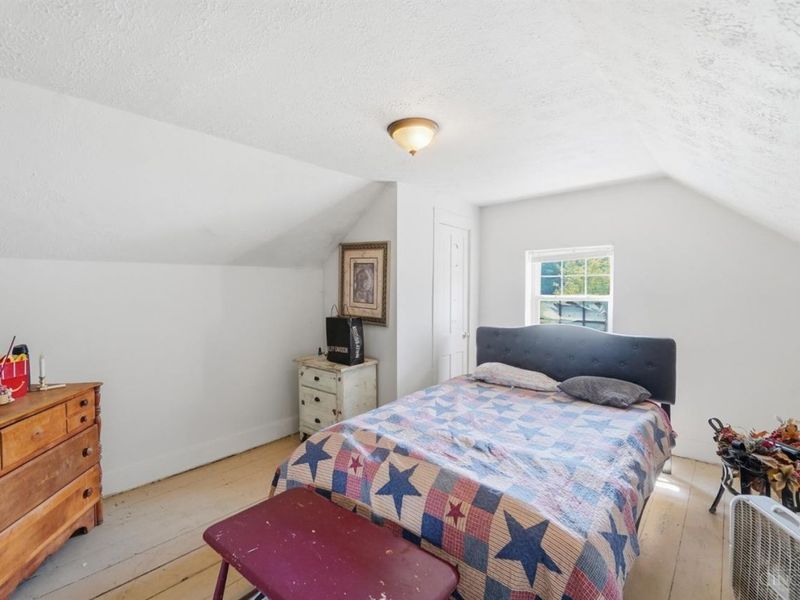
  • 1129 Watkins Road, Jamestown, OH 45335 Photo 3
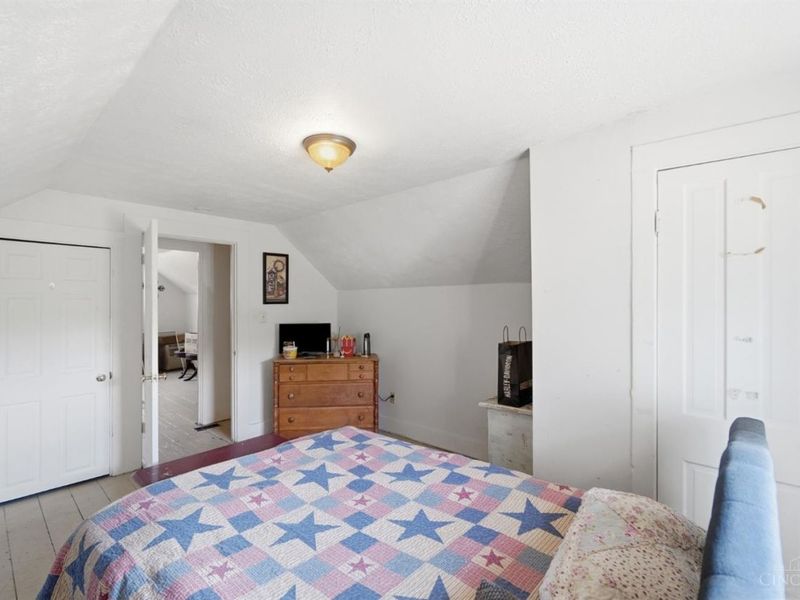
  • 1129 Watkins Road, Jamestown, OH 45335 Photo 4
  • 1129 Watkins Road, Jamestown, OH 45335 Photo 5
  • 1129 Watkins Road, Jamestown, OH 45335 Photo 6
  • 1129 Watkins Road, Jamestown, OH 45335 Photo 7
  • 1129 Watkins Road, Jamestown, OH 45335 Photo 8
  • 1129 Watkins Road, Jamestown, OH 45335 Photo 9
  • 1129 Watkins Road, Jamestown, OH 45335 Photo 10
  • 1129 Watkins Road, Jamestown, OH 45335 Photo 11
  • 1129 Watkins Road, Jamestown, OH 45335 Photo 12
  • 1129 Watkins Road, Jamestown, OH 45335 Photo 13
  • 1129 Watkins Road, Jamestown, OH 45335 Photo 14
  • 1129 Watkins Road, Jamestown, OH 45335 Photo 15
  • 1129 Watkins Road, Jamestown, OH 45335 Photo 16
  • 1129 Watkins Road, Jamestown, OH 45335 Photo 17
  • 1129 Watkins Road, Jamestown, OH 45335 Photo 18
  • 1129 Watkins Road, Jamestown, OH 45335 Photo 19
  • 1129 Watkins Road, Jamestown, OH 45335 Photo 20
  • 1129 Watkins Road, Jamestown, OH 45335 Photo 21
  • 1129 Watkins Road, Jamestown, OH 45335 Photo 22
  • 1129 Watkins Road, Jamestown, OH 45335 Photo 23
  • 1129 Watkins Road, Jamestown, OH 45335 Photo 24
  • 1129 Watkins Road, Jamestown, OH 45335 Photo 25
  • 1129 Watkins Road, Jamestown, OH 45335 Photo 26
  • 1129 Watkins Road, Jamestown, OH 45335 Photo 27
  • 1129 Watkins Road, Jamestown, OH 45335 Photo 28
  • 1129 Watkins Road, Jamestown, OH 45335 Photo 29
1/29 Text To Me Fullscreen

Listed By

Agency Name: Coldwell Banker Heritage
Agent Name: Kayla Wilson
Agency Phone: 937-382-4427

agent picture

Shown By

Agent Name: Deb Saczawa
Agent Phone: (614) 296-5970
Agency Title: Cutler Real Estate

IDX logo

TOUR THIS HOME

Choose a date and time to see 1129 Watkins Road, Jamestown, OH 45335.
I will get in touch with you shortly.

Choose your video chat app
Request a Showing
  • Sunday August 9
  • Monday August 10
  • Tuesday August 11
  • Wednesday August 12
  • Thursday August 13
  • Friday August 14
  • Saturday August 15
  • Sunday August 16
  • Monday August 17
  • Tuesday August 18
  • Wednesday August 19
  • Thursday August 20
  • Friday August 21
  • Saturday August 22
  • Sunday August 23
  • 7:00 AM
  • 7:30 AM
  • 8:00 AM
  • 8:30 AM
  • 9:00 AM
  • 9:30 AM
  • 10:00 AM
  • 10:30 AM
  • 11:00 AM
  • 11:30 AM
  • 12:00 PM
  • 12:30 PM
  • 1:00 PM
  • 1:30 PM
  • 2:00 PM
  • 2:30 PM
  • 3:00 PM
  • 3:30 PM
  • 4:00 PM
  • 4:30 PM
  • 5:00 PM
  • 5:30 PM
  • 6:00 PM
  • 6:30 PM
  • 7:00 PM
  • 7:30 PM
  • 8:00 PM
  • 8:30 PM
  • 9:00 PM
Preferred Communication Method

Property Description

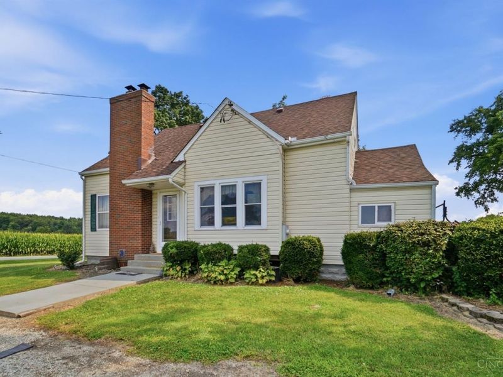
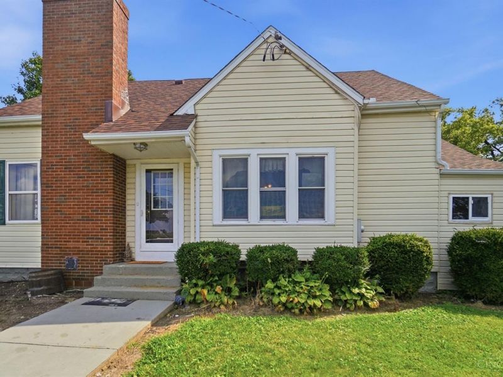
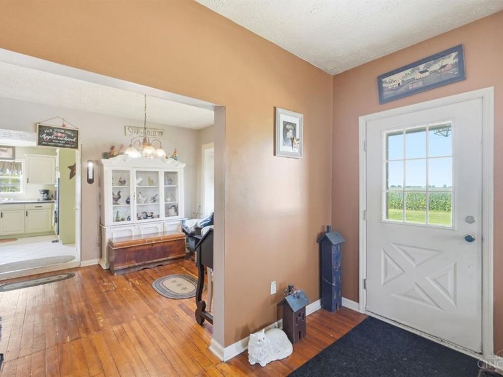
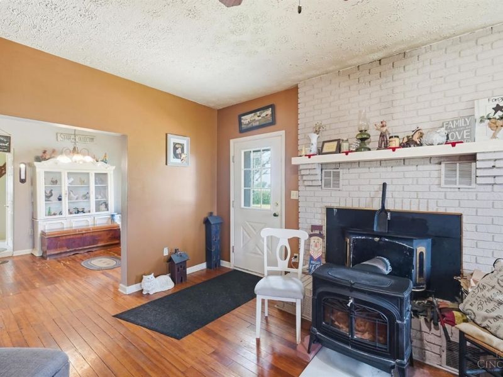
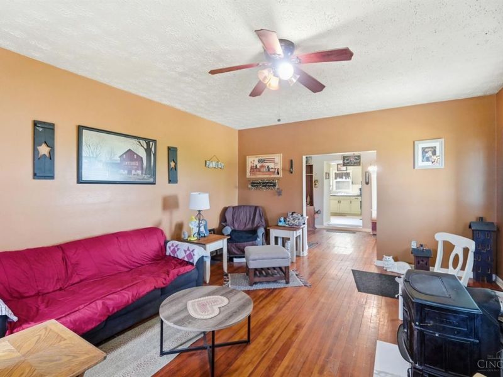
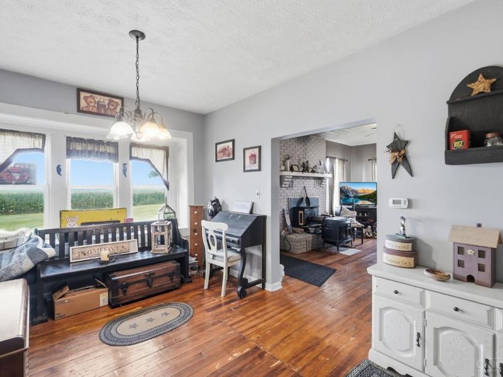
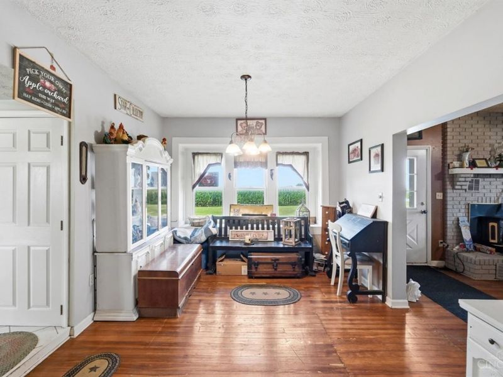
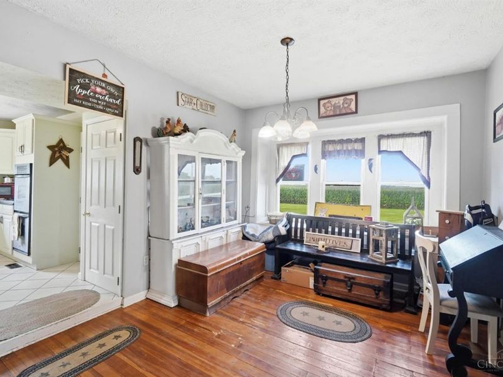
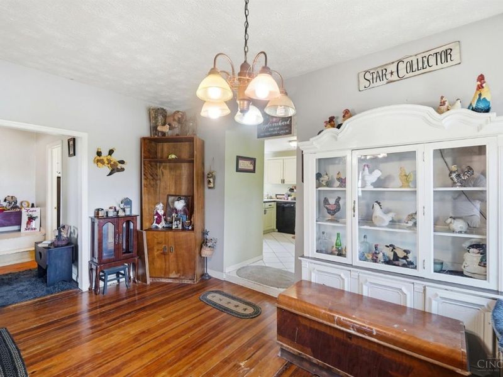
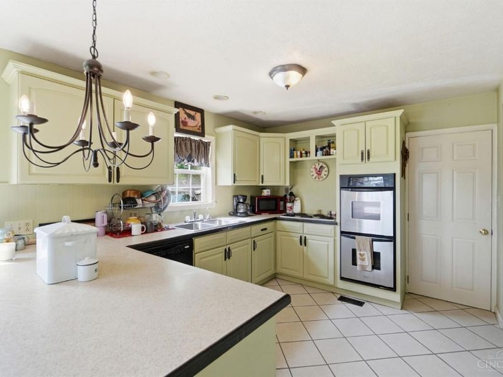
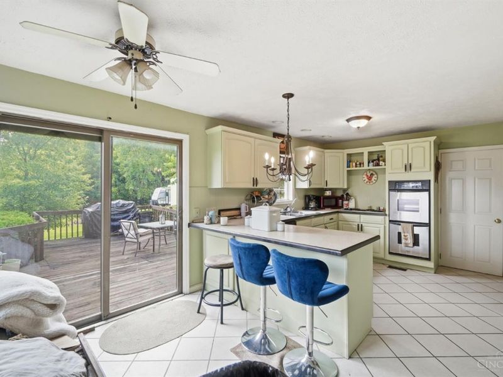
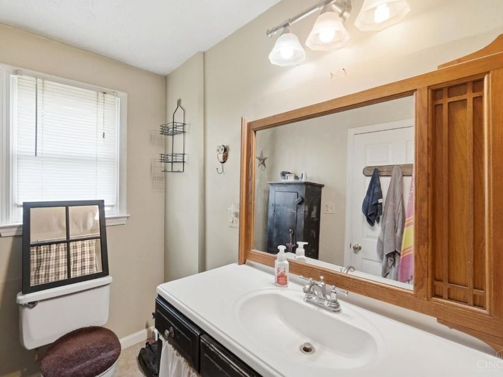
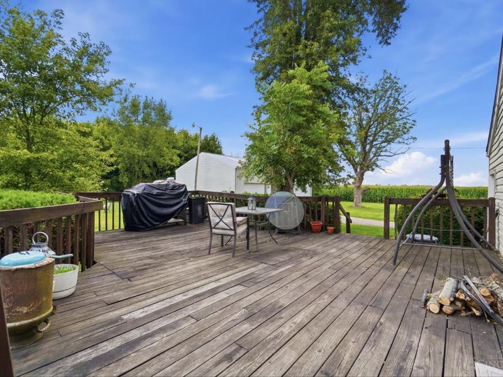
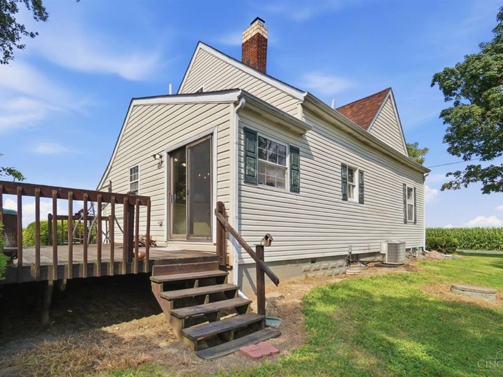
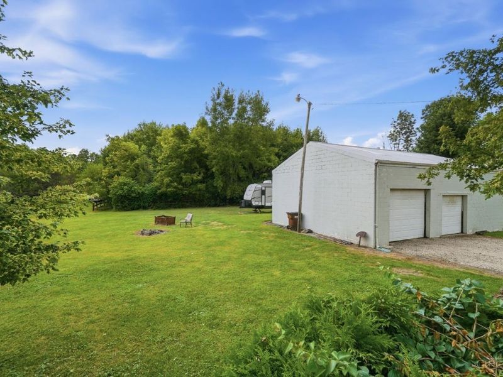
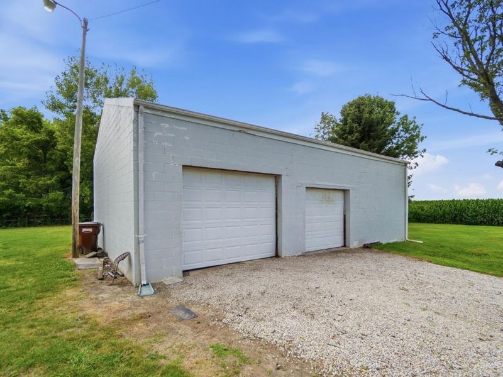
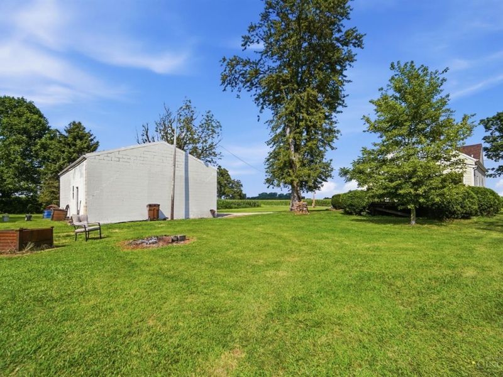
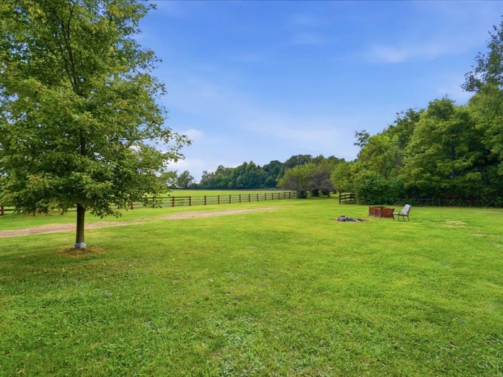
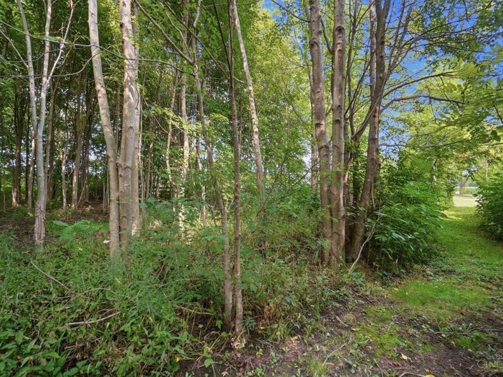
Step back in time with this cape cod style home. Featuring wood floors, bay windows, and a cozy fireplace. Easily enjoy the quiet life outside of the city on the large back deck just out of the kitchen. This property features various fruit trees, an oversized garage, large red barn and an atv track!

1129 Watkins Road | MLS# 1889524

This single family home located at 1129 Watkins Road, Jamestown, OH 45335 is currently listed for sale with an asking price of $349,000. This property was built in 1900 and has 3 bedrooms and 1 full baths with 1393 sq. ft. Watkins Road is located within the Greeneview school district. Search Jamestown real estate on www.debsaczawa.com today.

Property Features

Property Type: Residential - Single Family
Basement: Yes
Basement: Full
Cooling: Central Air
Days on Market: 1
Garage: 2
Heating: Forced Air, Wood
Home Style: Cape Cod
Lot Size: 2.61 Acres
Roof Type: Shingle
Stories: 1.5
Taxes: $2,350
Year Built: 1900

Amenities

Deck

Feature Descriptions

Appliances: Dryer, Electric Cooktop, Microwave, Oven/Range, Refrigerator, Washer
Basement Fatures: Unfinished
Buildings: Barn
Exterior: Vinyl Siding
Foundation: Block
Garage/Carport: Oversized, Garage Detached
Gas: Propane
Kitchen: Pantry, Counter Bar, Walkout
Miscellaneous: 220 Volt
Parcel #: H22-0001-0018-0-0028-00
Parking: Gravel, Driveway
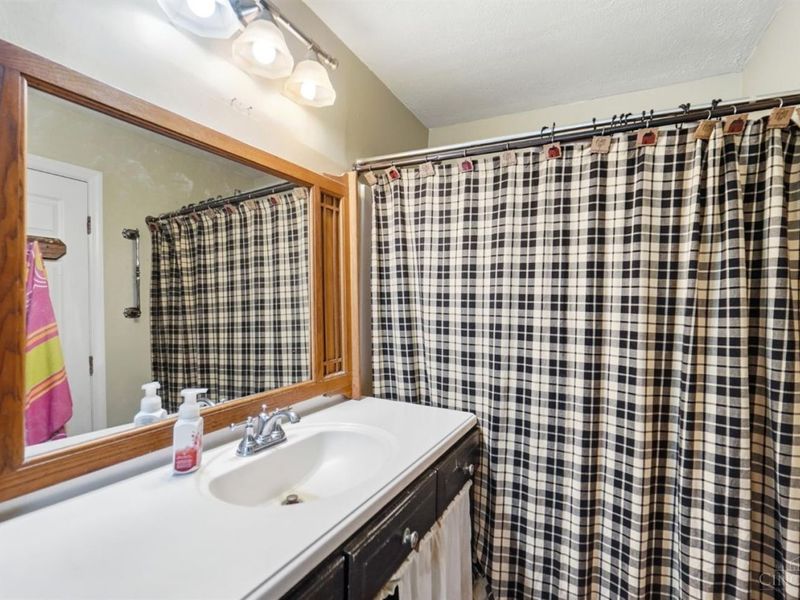
Primary Bathroom: Tub w/Shower
Rooms Total: 8
Sewer: Septic Tank
SQFT Basement: 896
Tax Abatement: No
Trees: Fruit
Water: Well
Water Heater: Electric
Window Features: Bay/Bow, Double Hung, Vinyl/Alum Clad

Room Sizes

Primary Bedroom: 14 X 10 Level - 1
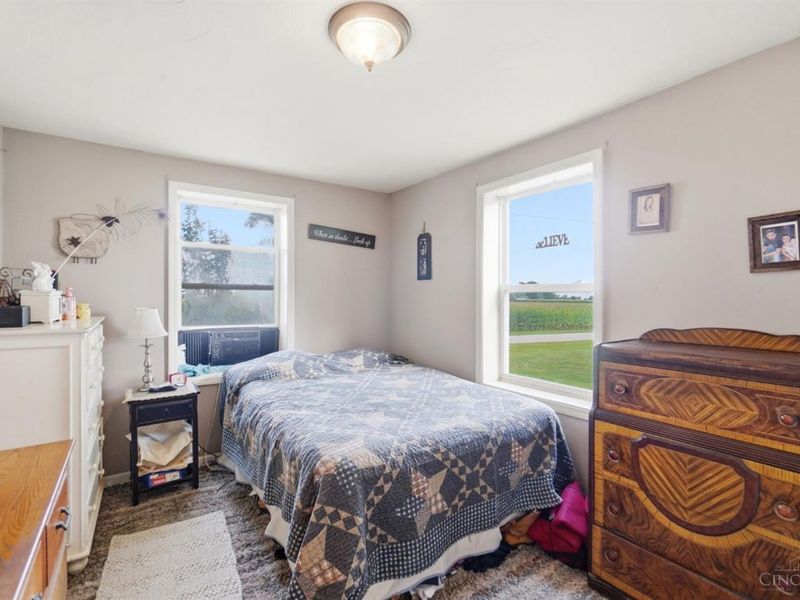
Bedroom 2: 14 X 12 Level - 2
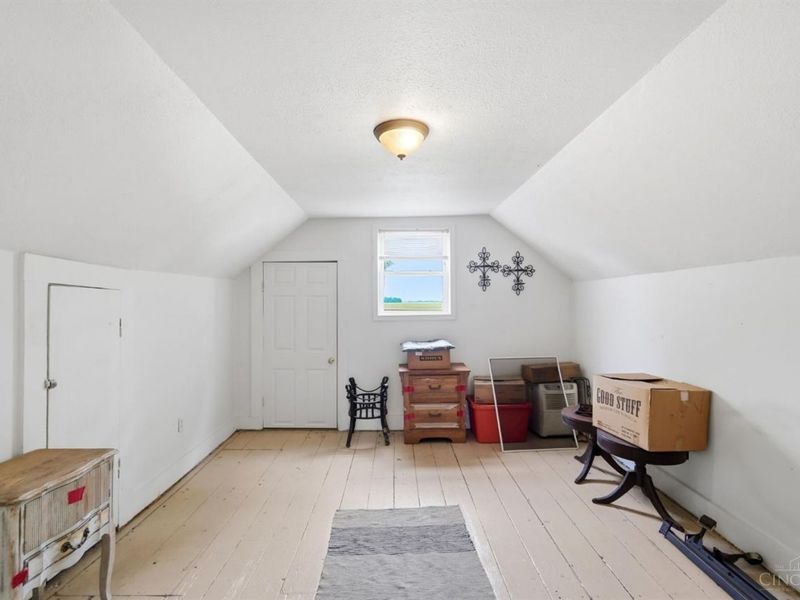
Bedroom 3: 15 X 12 Level - 2
Dining Room: 17 X 15 Level - 1
Living Room: 17 X 15 Level - 1
Laundry Room: 10 X 6 Level - 1

Local Schools

School District: Greeneview

Estimate Your Payment

Estimated Payment

$ 2,085.37 per month $1,787.75 Principal & Interest $195.83 Property Tax $101.79 Homeowner's Insurance

Change Payment Information

%
years/fixed
yearly
yearly (est.)
(Payments are an estimate and may vary by lender)
Croos Country Mortgage

Login to My Homefinder

Forgot your password / First Login?

Login to My Homefinder






