
Listed By
Agency Name: Comey & Shepherd
Agent Name: Sue Wahl
Agency Phone: 513-231-2800

Shown By
Agent Name: Deb Saczawa
Agent Phone: (614) 296-5970
Agency Title: Cutler Real Estate

TOUR THIS HOME
Choose a date and time to see 1149 Wittshire Lane, Cincinnati, OH 45255.
I will get in touch with you shortly.

Property Description
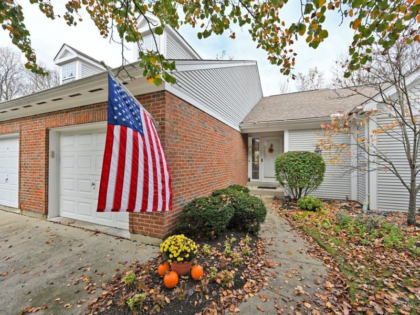
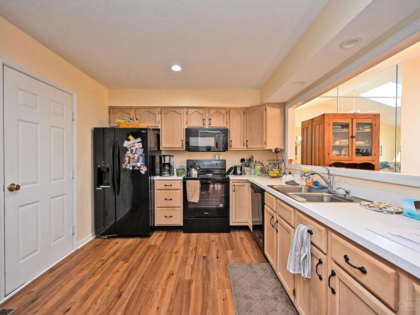
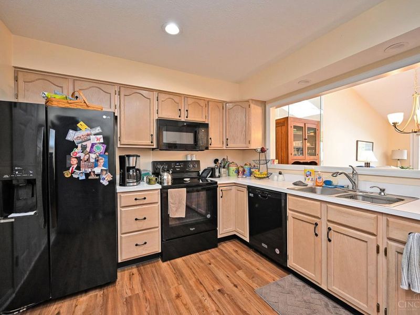
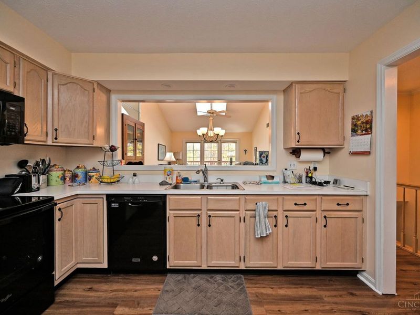
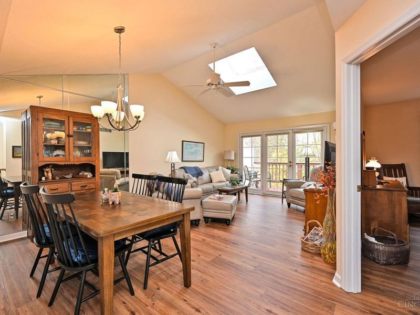
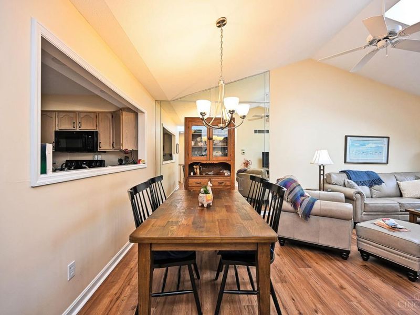
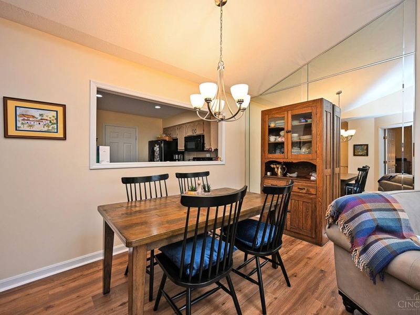
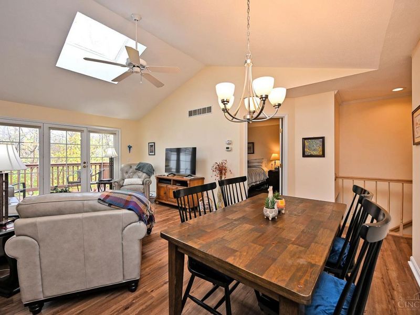
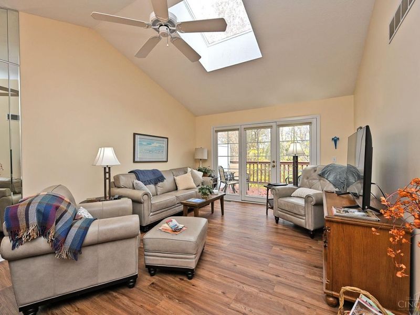
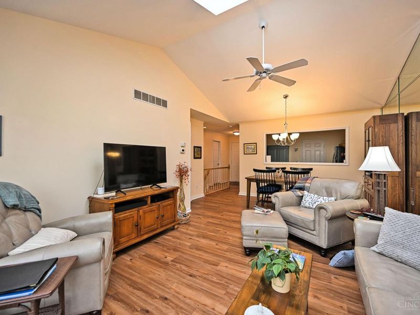
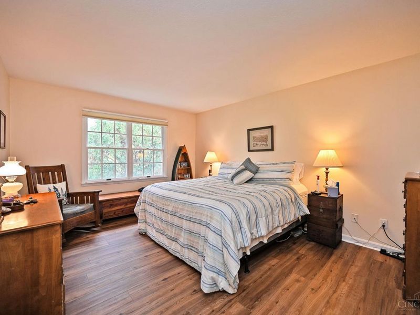
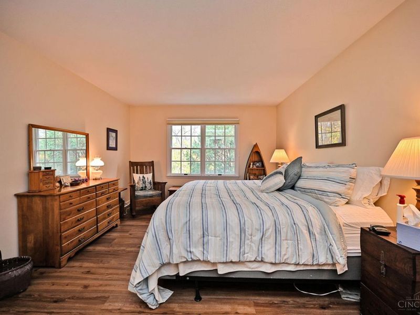
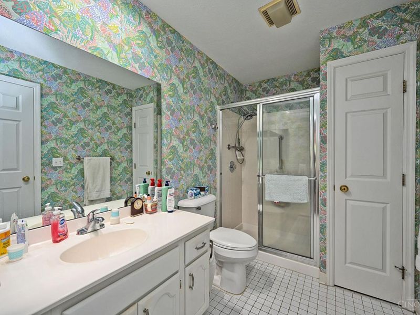
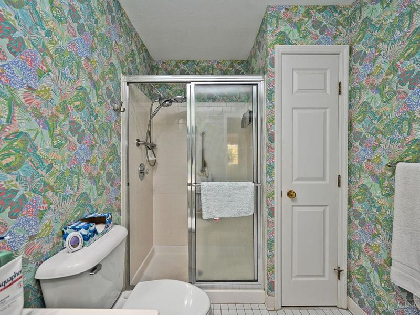
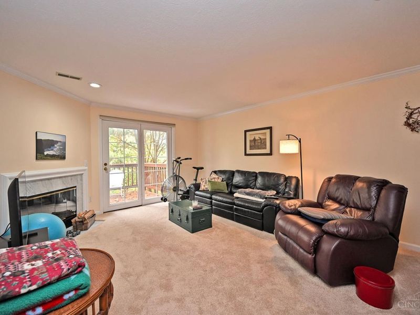
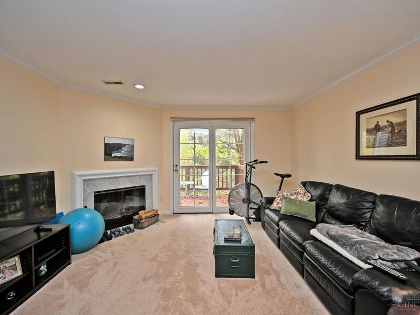
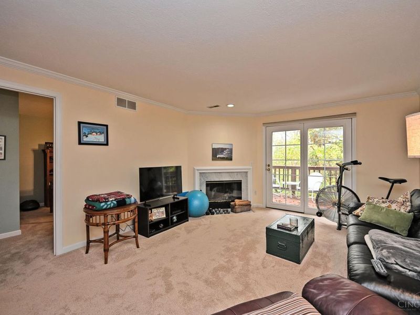
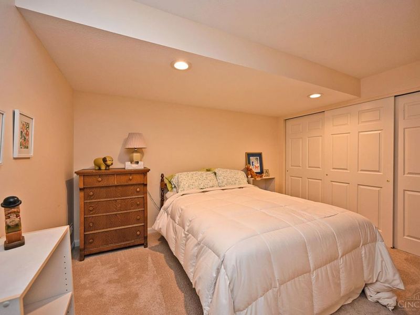
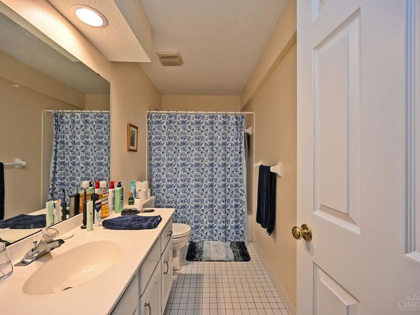
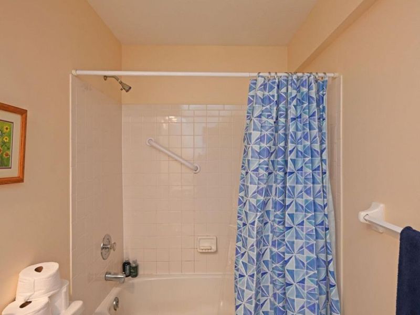
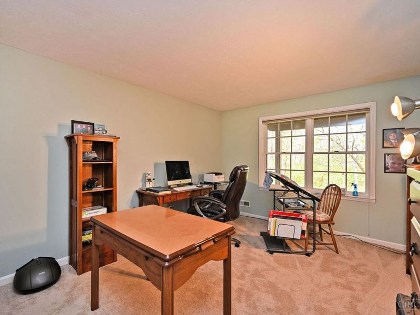
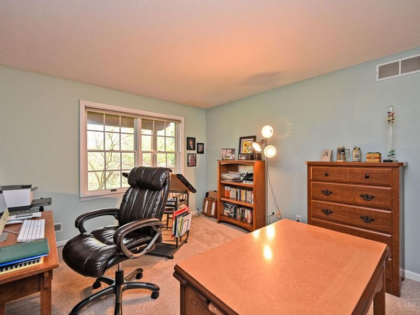
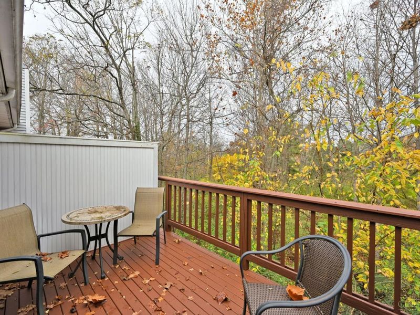
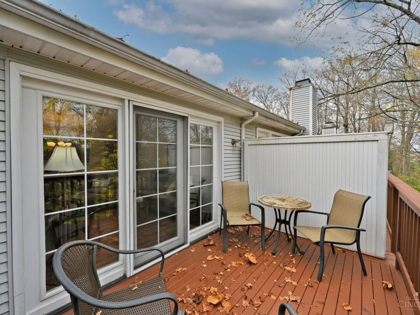
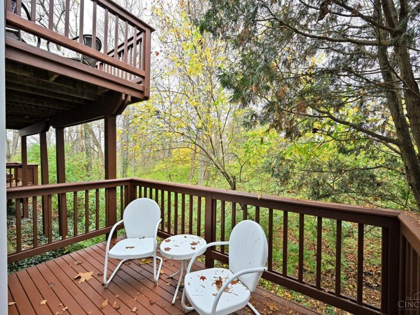
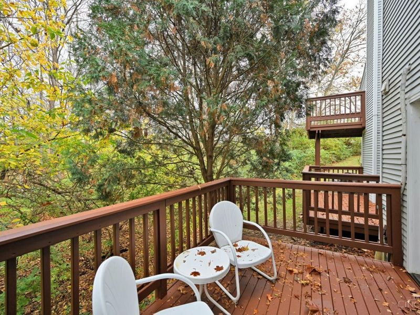
Enjoy peaceful private living in this first floor condo surrounded by beautiful trees and nature, with no neighbors behind! The light and bright interior features cathedral ceilings and a skylight in dining and living room areas. New LVT flooring throughout first floor offers style and easy maintenance. The spacious first floor primary suite includes a large closet and an oversized bath with a walk in shower. Step outside to a private deck off the living room perfect for relaxing and enjoying the wooded setting. The walkout lower level offers a cozy family room with fireplace, a second bedroom, full bath and flexible space ideal for a home office or study plus a second private deck. Attached garage and newer kitchen appliances add to the convenience. A wonderful combination of comfort, privacy and easy living!
Property Features
Property Type: Residential - Condominium
Basement: Yes
Basement: Full
Cooling: Central Air
Fireplaces: 1
Garage: 1
Heating: Electric
Home Style: Ranch, Traditional
Lot Size: 5.46 Acres
Roof Type: Asbestos Shingle
Stories: 2.0
Taxes: $4,418
Year Built: 1989
Amenities
Multi Panel Doors
Skylight(s)
Vaulted Ceiling
Yard Lights
Feature Descriptions
Access: City Street
Appliances: Microwave, Oven/Range, Dishwasher, Refrigerator, Dryer, Washer, Garbage Disposal
Association Includes: Insurance, SnowRemoval, Trash, Water, AssociationDues, Clubhouse, Pool, ProfessionalMgt
Association Name: Wittshire Glen Condo
Basement Fatures: Storage Room, Finished - Partial, Walkout, Fireplace, Wall to Wall Carpet
Condo: Levels 1-3
Exterior: Brick, Vinyl Siding
Family Room: Dry/Wet Bar, Fireplace, Walkout, Wall-to-Wall Carpet
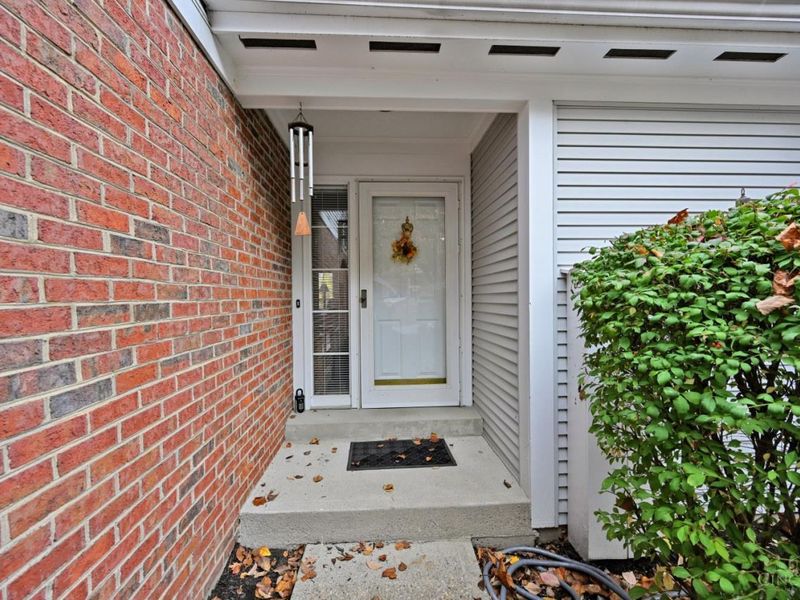
Features: Dir Ent Garage-Bldg, Pets Allowed, Private Entry, Laundry-In Unit
Fireplace Features: Wood
Foundation: Poured
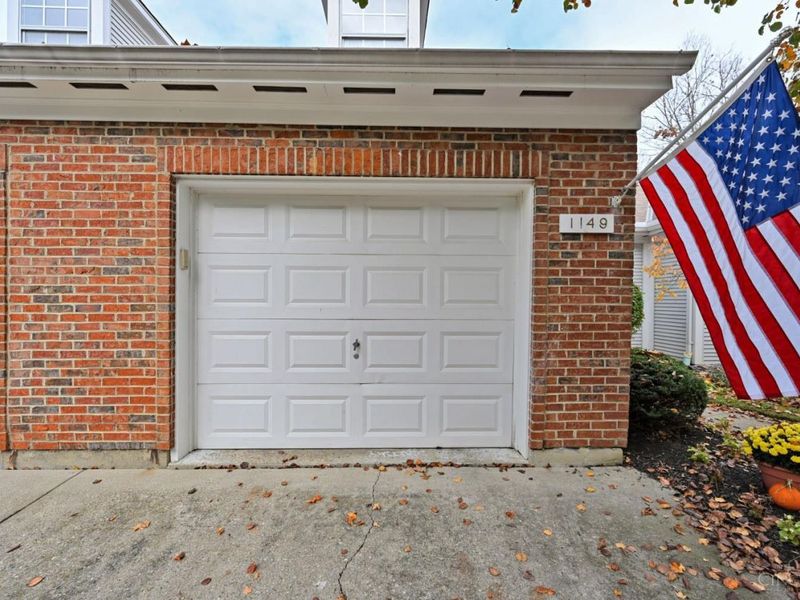
Garage/Carport: Built in, Inside Entrance, Front
Gas: None
HOA Fee: 490/Monthly
HOA Y/N: 1
Kitchen: Eat-In, Walkout, Wood Cabinets, LVF Luxury Vinyl Floor
Mechanical Systems: Garage Door Opener
Miscellaneous: Busline Near
Parcel #: 500-0122-0089-00
Parking: Driveway, Guest
Primary Bathroom: Shower, Tile Floor
Primary Bedroom: Bath Adjoins, Wall-to-Wall Carpet, Window Treatments
Rooms Total: 7
Sewer: Public Sewer
Smart Technology: Garage Door Opener
Special View Info: Woods
SQFT Basement: 799
Study: Wall-to-Wall Carpet
Tax Abatement: No
Unit Entry Level: 1
Water: Public
Water Heater: Electric
Window Features: Slider, Double Hung
Room Sizes
Bedroom 2: 15 X 11 Level - Lower
Dining Room: 8 X 13 Level - 1
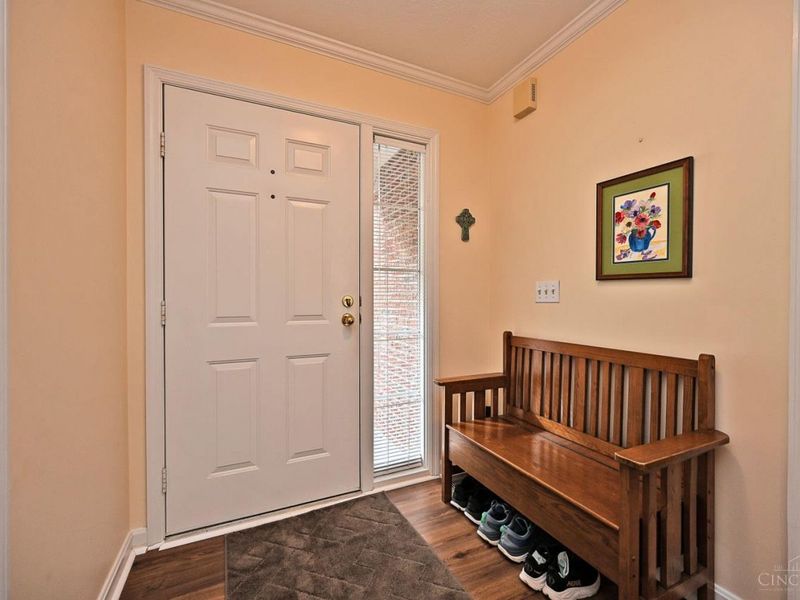
Entry: 10 X 6 Level - 1
Family Room: 13 X 16 Level - Lower
Living Room: 13 X 13 Level - 1
Study/Den: 12 X 10 Level - Lower
Local Schools
School District: Forest Hills S
Estimate Your Payment
Estimated Payment
$ 1,997.21 per month $1,548.83 Principal & Interest $368.17 Property Tax $80.21 Homeowner's InsuranceChange Payment Information
Print This Listingx
Select a format below, new window will open and will prompt you to print.








1149 Wittshire Lane | MLS# 1899848
This condo located at 1149 Wittshire Lane, Cincinnati, OH 45255 is currently listed for sale with an asking price of $275,000. This property was built in 1989 and has 2 bedrooms and 2 full baths with 1499 sq. ft. Wittshire Lane is located in the Wittshire subdivision within the Forest Hills S school district. Search Wittshire real estate on www.debsaczawa.com today.