
Refine Search

1275 Goldwell DriveSunbury, OH 43074

Residential - Single Family MLS 226029674 New to the Market
3 beds 3 full baths 3,054 sqft
Active $684,900
  • 1275 Goldwell Drive, Sunbury, OH 43074 Photo 1
  • 1275 Goldwell Drive, Sunbury, OH 43074 Photo 2
  • 1275 Goldwell Drive, Sunbury, OH 43074 Photo 3
  • 1275 Goldwell Drive, Sunbury, OH 43074 Photo 4
  • 1275 Goldwell Drive, Sunbury, OH 43074 Photo 5
  • 1275 Goldwell Drive, Sunbury, OH 43074 Photo 6
  • 1275 Goldwell Drive, Sunbury, OH 43074 Photo 7
  • 1275 Goldwell Drive, Sunbury, OH 43074 Photo 8
  • 1275 Goldwell Drive, Sunbury, OH 43074 Photo 9
  • 1275 Goldwell Drive, Sunbury, OH 43074 Photo 10
  • 1275 Goldwell Drive, Sunbury, OH 43074 Photo 11
  • 1275 Goldwell Drive, Sunbury, OH 43074 Photo 12
  • 1275 Goldwell Drive, Sunbury, OH 43074 Photo 13
  • 1275 Goldwell Drive, Sunbury, OH 43074 Photo 14
  • 1275 Goldwell Drive, Sunbury, OH 43074 Photo 15
  • 1275 Goldwell Drive, Sunbury, OH 43074 Photo 16
  • 1275 Goldwell Drive, Sunbury, OH 43074 Photo 17
  • 1275 Goldwell Drive, Sunbury, OH 43074 Photo 18
  • 1275 Goldwell Drive, Sunbury, OH 43074 Photo 19
  • 1275 Goldwell Drive, Sunbury, OH 43074 Photo 20
  • 1275 Goldwell Drive, Sunbury, OH 43074 Photo 21
  • 1275 Goldwell Drive, Sunbury, OH 43074 Photo 22
  • 1275 Goldwell Drive, Sunbury, OH 43074 Photo 23
  • 1275 Goldwell Drive, Sunbury, OH 43074 Photo 24
  • 1275 Goldwell Drive, Sunbury, OH 43074 Photo 25
  • 1275 Goldwell Drive, Sunbury, OH 43074 Photo 26
  • 1275 Goldwell Drive, Sunbury, OH 43074 Photo 27
  • 1275 Goldwell Drive, Sunbury, OH 43074 Photo 28
  • 1275 Goldwell Drive, Sunbury, OH 43074 Photo 29
  • 1275 Goldwell Drive, Sunbury, OH 43074 Photo 30
  • 1275 Goldwell Drive, Sunbury, OH 43074 Photo 31
  • 1275 Goldwell Drive, Sunbury, OH 43074 Photo 32
  • 1275 Goldwell Drive, Sunbury, OH 43074 Photo 33
  • 1275 Goldwell Drive, Sunbury, OH 43074 Photo 34
  • 1275 Goldwell Drive, Sunbury, OH 43074 Photo 35
  • 1275 Goldwell Drive, Sunbury, OH 43074 Photo 36
  • 1275 Goldwell Drive, Sunbury, OH 43074 Photo 37
  • 1275 Goldwell Drive, Sunbury, OH 43074 Photo 38
  • 1275 Goldwell Drive, Sunbury, OH 43074 Photo 39
  • 1275 Goldwell Drive, Sunbury, OH 43074 Photo 40
  • 1275 Goldwell Drive, Sunbury, OH 43074 Photo 41
  • 1275 Goldwell Drive, Sunbury, OH 43074 Photo 42
  • 1275 Goldwell Drive, Sunbury, OH 43074 Photo 43
  • 1275 Goldwell Drive, Sunbury, OH 43074 Photo 44
  • 1275 Goldwell Drive, Sunbury, OH 43074 Photo 45
  • 1275 Goldwell Drive, Sunbury, OH 43074 Photo 46
  • 1275 Goldwell Drive, Sunbury, OH 43074 Photo 47
  • 1275 Goldwell Drive, Sunbury, OH 43074 Photo 48
1/48 Text To Me Fullscreen

Listed By

Agency Name: Keller Williams Capital Ptnrs
Agent Name: Cathi Hawkins
Agency Phone: 614-888-1000

agent picture

Shown By

Agent Name: Deb Saczawa
Agent Phone: (614) 296-5970
Agency Title: Cutler Real Estate

IDX logo

TOUR THIS HOME

Choose a date and time to see 1275 Goldwell Drive, Sunbury, OH 43074.
I will get in touch with you shortly.

Choose your video chat app
Request a Showing
  • Saturday August 8
  • Sunday August 9
  • Monday August 10
  • Tuesday August 11
  • Wednesday August 12
  • Thursday August 13
  • Friday August 14
  • Saturday August 15
  • Sunday August 16
  • Monday August 17
  • Tuesday August 18
  • Wednesday August 19
  • Thursday August 20
  • Friday August 21
  • Saturday August 22
  • 7:00 AM
  • 7:30 AM
  • 8:00 AM
  • 8:30 AM
  • 9:00 AM
  • 9:30 AM
  • 10:00 AM
  • 10:30 AM
  • 11:00 AM
  • 11:30 AM
  • 12:00 PM
  • 12:30 PM
  • 1:00 PM
  • 1:30 PM
  • 2:00 PM
  • 2:30 PM
  • 3:00 PM
  • 3:30 PM
  • 4:00 PM
  • 4:30 PM
  • 5:00 PM
  • 5:30 PM
  • 6:00 PM
  • 6:30 PM
  • 7:00 PM
  • 7:30 PM
  • 8:00 PM
  • 8:30 PM
  • 9:00 PM
Preferred Communication Method

Property Description

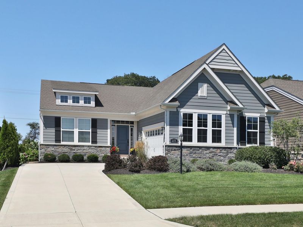
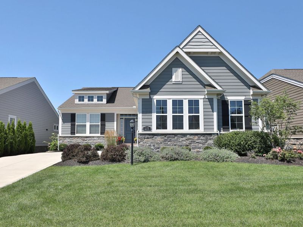
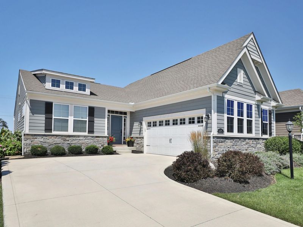
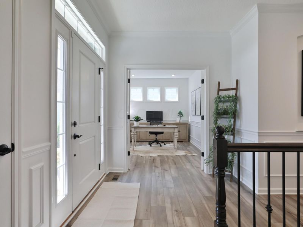
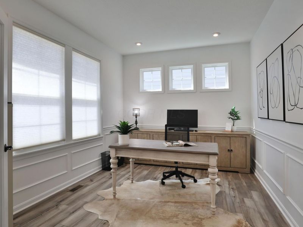
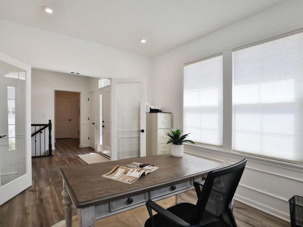
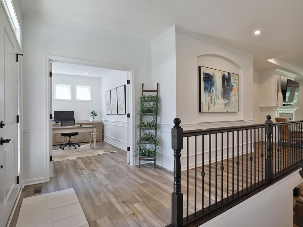
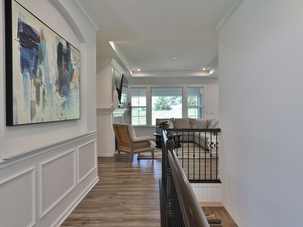
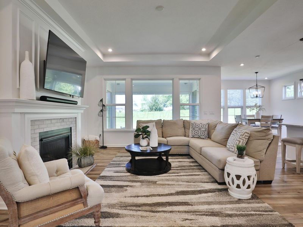
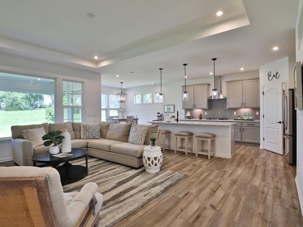
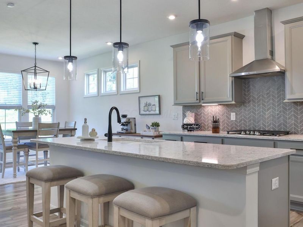
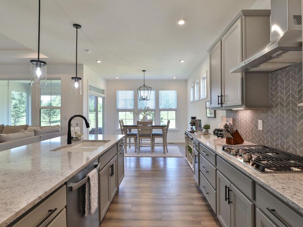
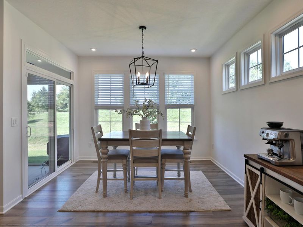
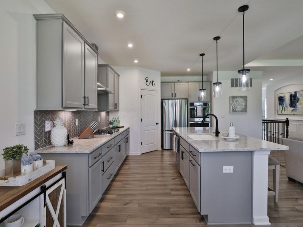
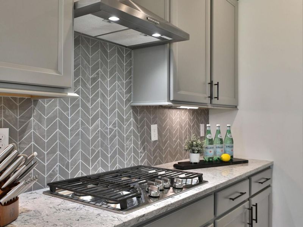
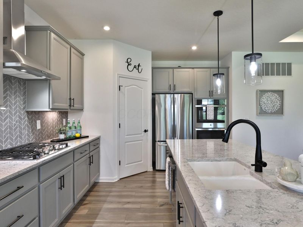
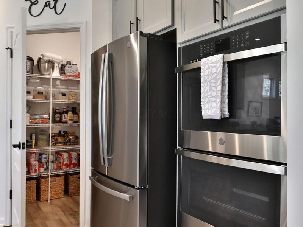
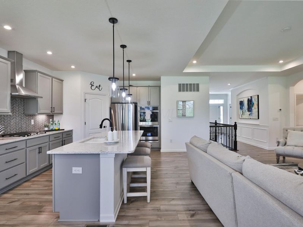
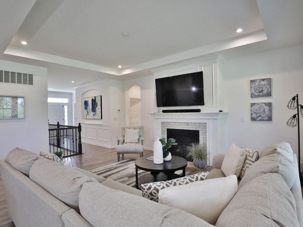
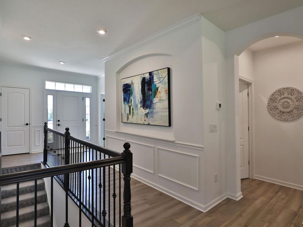
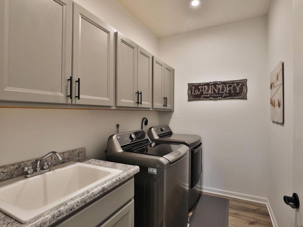
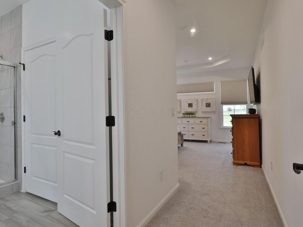
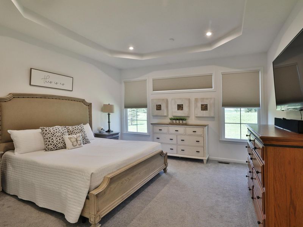
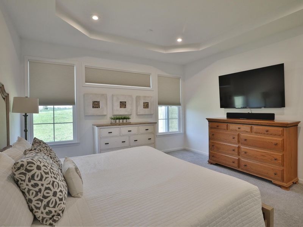
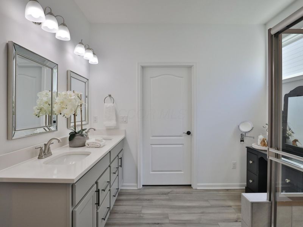
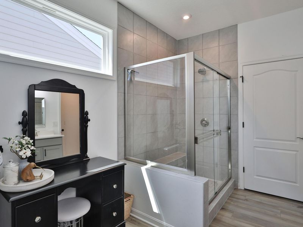
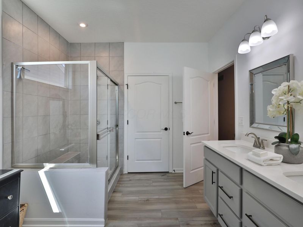
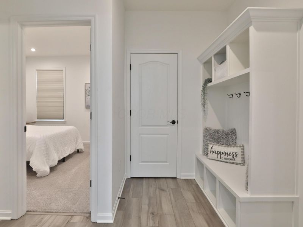
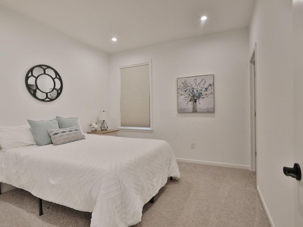
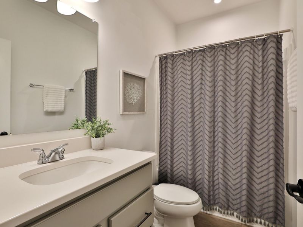
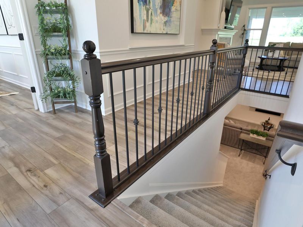
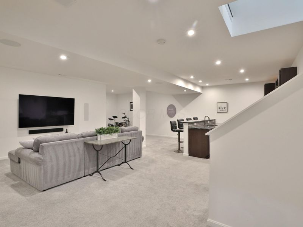
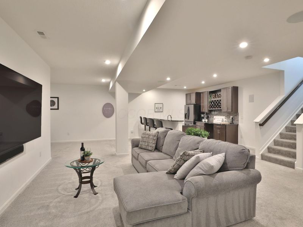
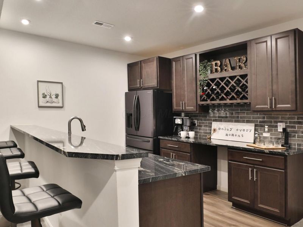
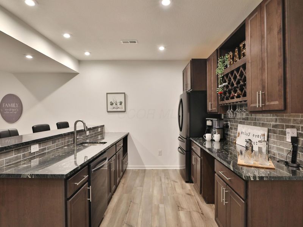
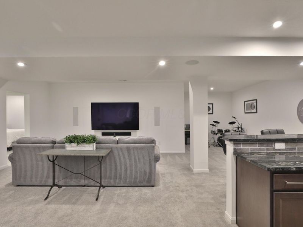
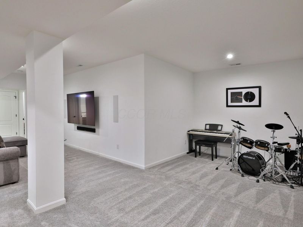
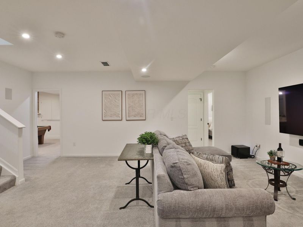
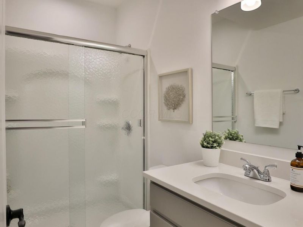
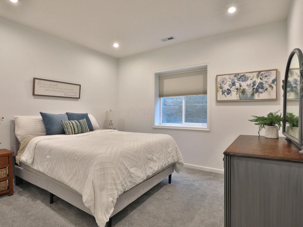
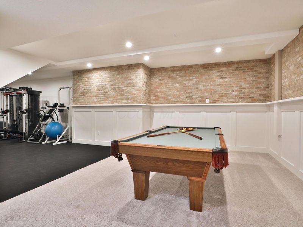
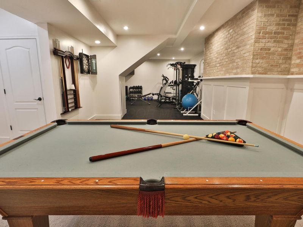
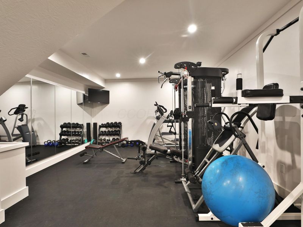
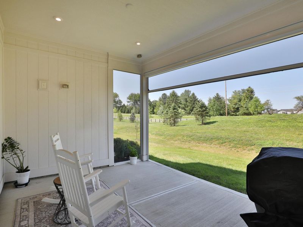
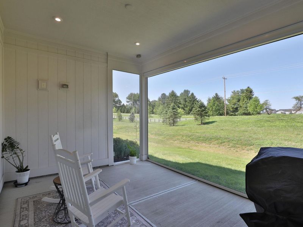
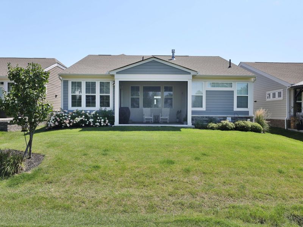
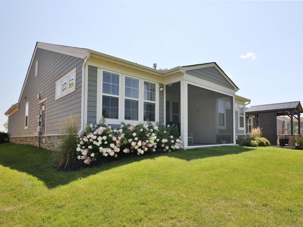
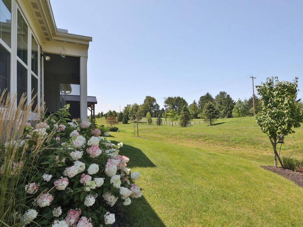
Welcome home to this PRISTINE better than NEW, true RANCH patio home! Live in comfort, convenience and STYLE! Nothing behind you but PEACE and privacy! The 3 bed- 3 full bath home has it all! Open foyer leads to the private office/den with french doors and great light. The first floor has LVP throughout living areas. The large great room is off the foyer and kitchen with gas log fireplace, tray ceiling. The kitchen has a large island, stainless steel appliances, gas cooktop, walk in pantry, under cabinet lighting and granite countertops. The eating area is off the kitchen and leads to the private back covered porch with a retractable screen system. The first floor primary has a tray ceiling, walk in closet, and transom window. The primary bath has double sinks, and an oversized tiled shower! There is a first floor guest room and full bath, that is tub/shower combo. The first floor laundry is conveniently located near primary suite. There is a built in storage drop zone with coat hooks and a bench near garage entrance, The finished lower level is great for entertaining at the built in bar, with seating, refrigerator, dishwasher and wine rack. The pool table area has wainscotting, and a home gym! The LL bedroom has an egress window and walk in closet! There is a lower level full bath with a shower. This home delivers both comfort and lifestyle! Golf, dining, and social amenities are just minutes away with the optional NorthStar Golf Club membership. There is an additional HOA fee of $500 paid every 6 months for the ponds and common areas.

1275 Goldwell Drive | MLS# 226029674

This single family home located at 1275 Goldwell Drive, Sunbury, OH 43074 is currently listed for sale with an asking price of $684,900. This property was built in 2022 and has 3 bedrooms and 3 full baths with 3054 sq. ft. Goldwell Drive is located in the Goldwell at Northstar subdivision within the BIG WALNUT LOCAL school district. Search Goldwell At Northstar real estate on www.debsaczawa.com today.

Property Features

Property Type: Residential - Single Family
Basement: Yes
Basement: Full
Cooling: Central Air
Fireplaces: 1
Garage: 2 car attached
Heating: Forced Air
Home Style: Ranch
Lot Size: 0.16 Acres
Taxes: $9,835
Year Built: 2022

Feature Descriptions

Association/Condo Fee: 495
Exterior: Cement Fiber Board, Stone
Fireplace: One, Gas Log
Flooring: Laminate, Carpet
HOA: Yes
Parcel #: 417-210-10-034-000
Parking: Attached Garage
Windows: Insulated All

Local Schools

School District: BIG WALNUT LOCAL

Estimate Your Payment

Estimated Payment

$ 4,527.74 per month $3,508.39 Principal & Interest $819.58 Property Tax $199.76 Homeowner's Insurance

Change Payment Information

%
years/fixed
yearly
yearly (est.)
(Payments are an estimate and may vary by lender)
Croos Country Mortgage

Login to My Homefinder

Forgot your password / First Login?

Login to My Homefinder






