
Listed By
Agency Name: Russell Real Estate Services
Agency Contact: kbayhill36@gmail.com, 330-219-6144
Shown By
Agent Name: Deb Saczawa
Agent Phone: (614) 296-5970
Agency Title: Cutler Real Estate

TOUR THIS HOME
Choose a date and time to see 1315 Surrey Point Drive SE, Warren, OH 44484.
I will get in touch with you shortly.

Property Description
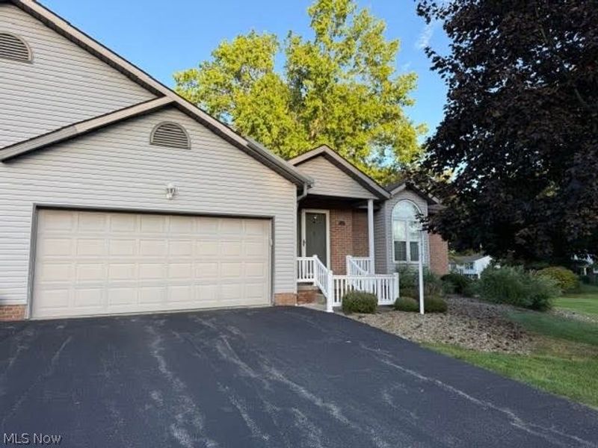
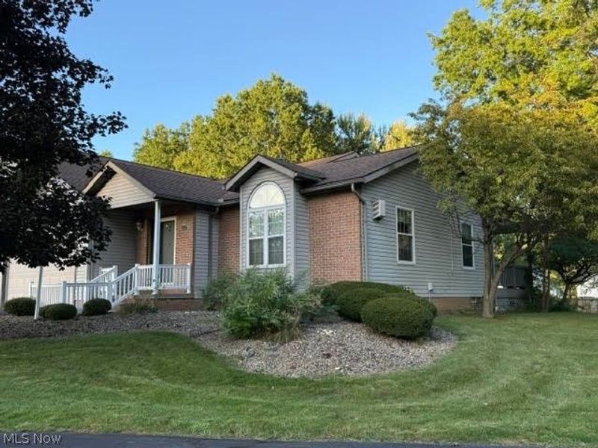
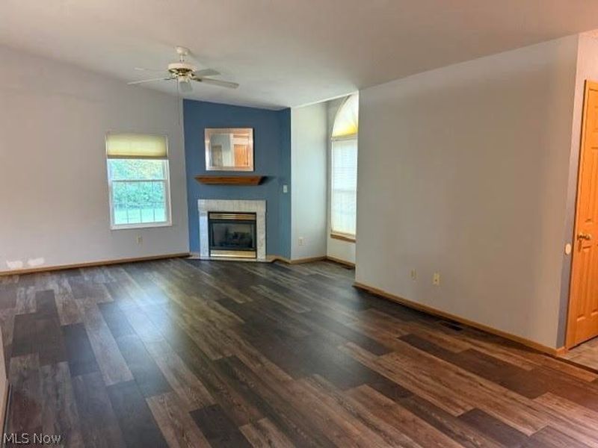
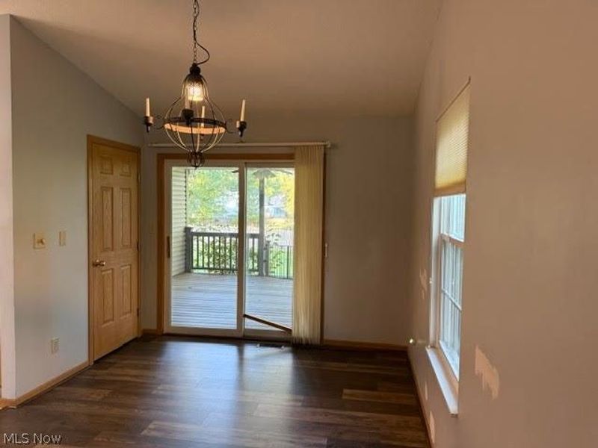
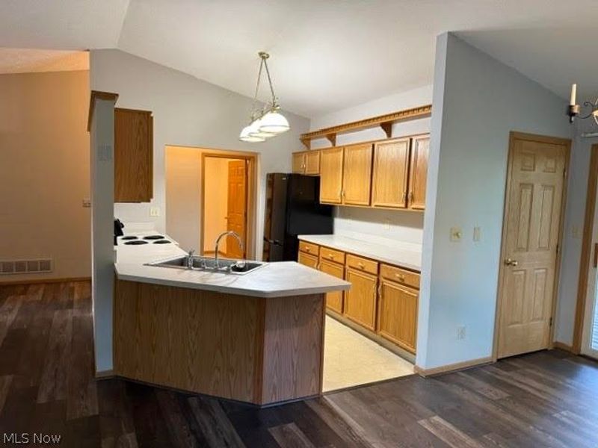
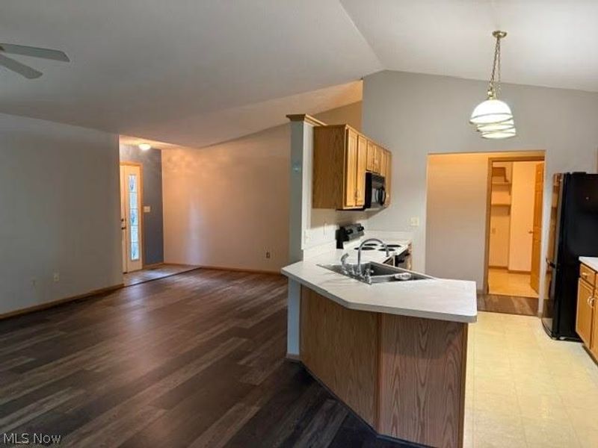
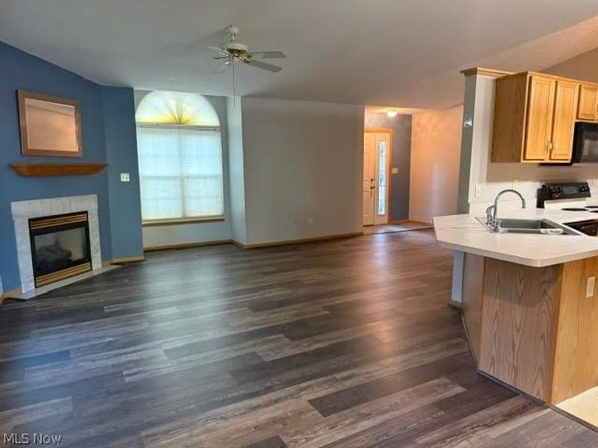
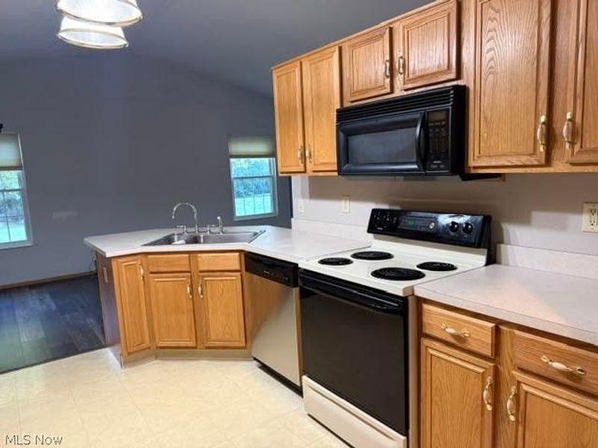
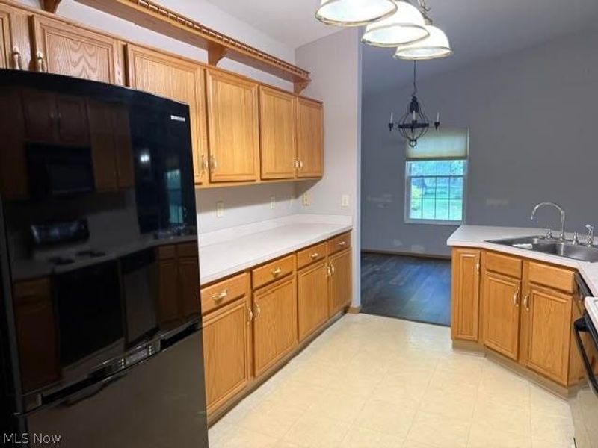
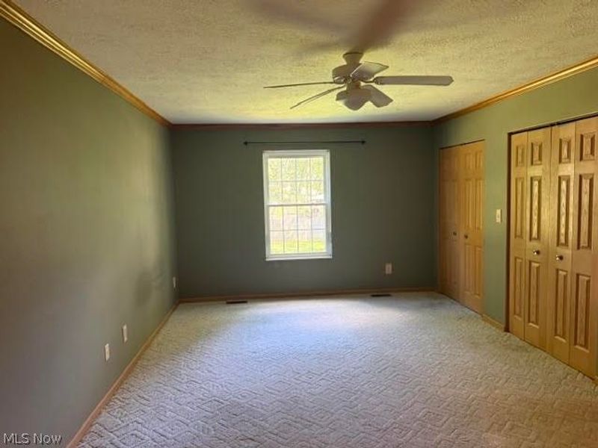
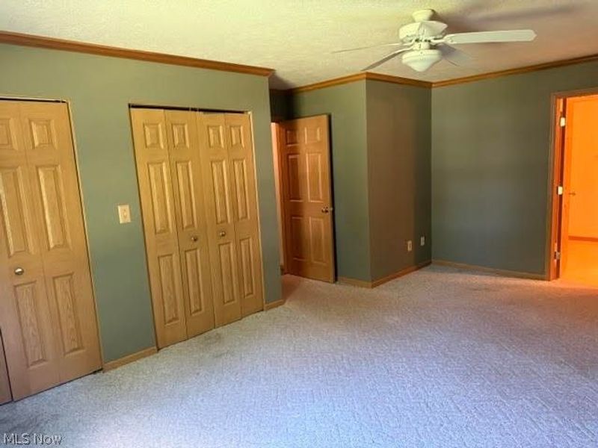
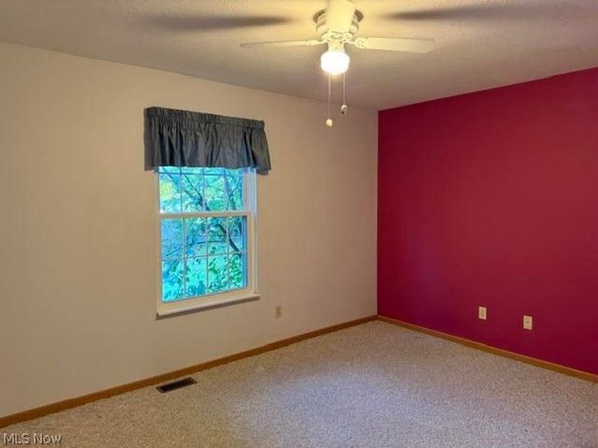
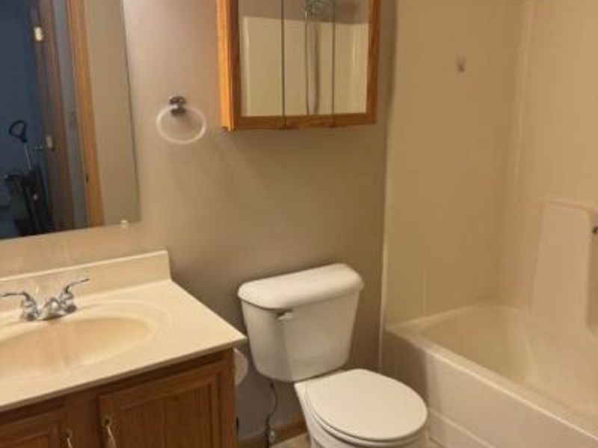
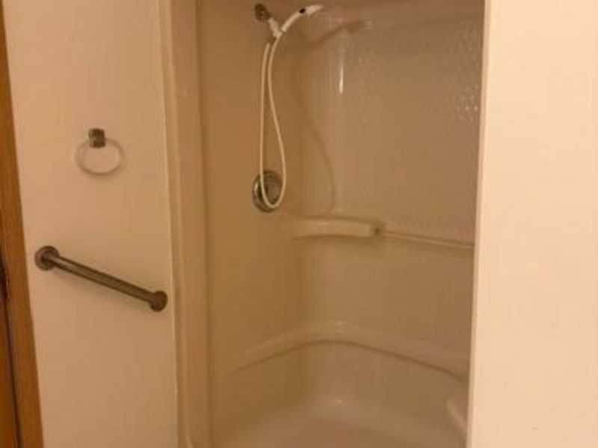
Easy living at Surrey Pointe! Welcome to this spacious 2 bedroom, 3 full bath ranch condo nestled in the desirable Surrey Point Condo Community. Offering comfortable one floor living plus a beautifully finished lower level, this home has plenty of space to enjoy and entertain! Step inside to the inviting great room featuring newer laminate flooring, vaulted ceilings, and a coy gas fireplace. The adjoining dining area offers sliding glass doors that lead to a covered deck, perfect for relaxing outdoors or entertaining family and friends. The generously sized kitchen provides plenty of workspace ad storage and features a newer refrigerator and brand new dishwasher. The spacious primary bedroom offers two nicely sized closets and a private en suite bath complete with dual sinks and a large walk-in shower. A second bedroom and full bath provide additional comfortable living space. The full basement is mostly finished with brand new carpeting and another full bath, giving you endless possibilities- family room, recreation room, home office, guest space, workout room... use your imagination! A 2 car attached garage adds convenience, and the condo is ideally positioned at the end of the street with additional guest parking directly across the way- perfect when entertaining. Enjoy low maintenance condo living in a community that is conveniently located close to shopping, dining, and everyday amenities. Comfort, convenience, and plenty of space- this Surrey Pointe ranch condo is ready to welcome you home!
Property Features
Property Type: Residential - Condominium
Basement: Yes
Basement: Full, Partially Finished, Sump Pump
Cooling: Central Air
Days on Market: 1
Fireplaces: 1
Garage: 2 car attached
Heating: Forced Air, Fireplace(s), Gas
Home Style: Ranch
Lot Size: 0.28 Acres
Roof Type: Asphalt, Fiberglass
Stories: 1.0
Taxes: $2,261 / year
Year Built: 1998
Amenities
Ceiling Fan(s)
Double Vanity
Open Floorplan
Vaulted Ceiling(s)
Feature Descriptions
Appliances: Dishwasher, Disposal, Microwave, Range, Refrigerator
Exterior: Brick, Vinyl Siding
Fireplace: Family Room, Glass Doors, Gas Log, Gas
HOA: Yes
HOA Fee: 175/ Monthly
Laundry: Main Level, Laundry Room
Lot: Dead End
Parcel#: 44-205337
Parking: Attached, Electricity, Garage Faces Front, Garage, Guest
Patio/Porch: Rear Porch, Deck, Front Porch
Security: Smoke Detector(s)
Sewer: Public Sewer
Water: Public
Window: Blinds
Local Schools
School District: Howland Local
Estimate Your Payment
Estimated Payment
$ 1,443.68 per month $1,191.10 Principal & Interest $188.42 Property Tax $64.17 Homeowner's InsuranceChange Payment Information
Print This Listingx
Select a format below, new window will open and will prompt you to print.








1315 Surrey Point Drive SE | MLS# 5245445
This condo located at 1315 Surrey Point Drive SE, Warren, OH 44484 is currently listed for sale with an asking price of $219,999. This property was built in 1998 and has 2 bedrooms and 3 full baths with 1987 sq. ft. Surrey Point Drive SE is located in the Surrey Pointe Condo subdivision within the Howland Local school district. Search Surrey Pointe Condo real estate on www.debsaczawa.com today.