
Refine Search

1524 Hightower Drive Uniontown, OH 44685

Residential - Single Family MLS 5234142 New to the Market
3 beds 2 full baths
Active $369,000
  • 1524 Hightower Drive , Uniontown, OH 44685 Photo 1
  • 1524 Hightower Drive , Uniontown, OH 44685 Photo 2
  • 1524 Hightower Drive , Uniontown, OH 44685 Photo 3
  • 1524 Hightower Drive , Uniontown, OH 44685 Photo 4
  • 1524 Hightower Drive , Uniontown, OH 44685 Photo 5
  • 1524 Hightower Drive , Uniontown, OH 44685 Photo 6
  • 1524 Hightower Drive , Uniontown, OH 44685 Photo 7
  • 1524 Hightower Drive , Uniontown, OH 44685 Photo 8
  • 1524 Hightower Drive , Uniontown, OH 44685 Photo 9
  • 1524 Hightower Drive , Uniontown, OH 44685 Photo 10
  • 1524 Hightower Drive , Uniontown, OH 44685 Photo 11
  • 1524 Hightower Drive , Uniontown, OH 44685 Photo 12
  • 1524 Hightower Drive , Uniontown, OH 44685 Photo 13
  • 1524 Hightower Drive , Uniontown, OH 44685 Photo 14
  • 1524 Hightower Drive , Uniontown, OH 44685 Photo 15
  • 1524 Hightower Drive , Uniontown, OH 44685 Photo 16
  • 1524 Hightower Drive , Uniontown, OH 44685 Photo 17
  • 1524 Hightower Drive , Uniontown, OH 44685 Photo 18
  • 1524 Hightower Drive , Uniontown, OH 44685 Photo 19
  • 1524 Hightower Drive , Uniontown, OH 44685 Photo 20
  • 1524 Hightower Drive , Uniontown, OH 44685 Photo 21
  • 1524 Hightower Drive , Uniontown, OH 44685 Photo 22
  • 1524 Hightower Drive , Uniontown, OH 44685 Photo 23
  • 1524 Hightower Drive , Uniontown, OH 44685 Photo 24
  • 1524 Hightower Drive , Uniontown, OH 44685 Photo 25
  • 1524 Hightower Drive , Uniontown, OH 44685 Photo 26
  • 1524 Hightower Drive , Uniontown, OH 44685 Photo 27
  • 1524 Hightower Drive , Uniontown, OH 44685 Photo 28
  • 1524 Hightower Drive , Uniontown, OH 44685 Photo 29
  • 1524 Hightower Drive , Uniontown, OH 44685 Photo 30
  • 1524 Hightower Drive , Uniontown, OH 44685 Photo 31
  • 1524 Hightower Drive , Uniontown, OH 44685 Photo 32
  • 1524 Hightower Drive , Uniontown, OH 44685 Photo 33
  • 1524 Hightower Drive , Uniontown, OH 44685 Photo 34
  • 1524 Hightower Drive , Uniontown, OH 44685 Photo 35
  • 1524 Hightower Drive , Uniontown, OH 44685 Photo 36
  • 1524 Hightower Drive , Uniontown, OH 44685 Photo 37
  • 1524 Hightower Drive , Uniontown, OH 44685 Photo 38
  • 1524 Hightower Drive , Uniontown, OH 44685 Photo 39
  • 1524 Hightower Drive , Uniontown, OH 44685 Photo 40
  • 1524 Hightower Drive , Uniontown, OH 44685 Photo 41
  • 1524 Hightower Drive , Uniontown, OH 44685 Photo 42
  • 1524 Hightower Drive , Uniontown, OH 44685 Photo 43
  • 1524 Hightower Drive , Uniontown, OH 44685 Photo 44
  • 1524 Hightower Drive , Uniontown, OH 44685 Photo 45
  • 1524 Hightower Drive , Uniontown, OH 44685 Photo 46
  • 1524 Hightower Drive , Uniontown, OH 44685 Photo 47
1/47 Text To Me Virtual Tour Fullscreen

Listed By

Agency Name: Keller Williams Legacy Group Realty
Agency Contact: shelleypsells@gmail.com, 330-907-4102

Shown By

Agent Name: Deb Saczawa
Agent Phone: (614) 296-5970
Agency Title: Cutler Real Estate

IDX logo

TOUR THIS HOME

Choose a date and time to see 1524 Hightower Drive , Uniontown, OH 44685.
I will get in touch with you shortly.

Choose your video chat app
Request a Showing
  • Saturday August 8
  • Sunday August 9
  • Monday August 10
  • Tuesday August 11
  • Wednesday August 12
  • Thursday August 13
  • Friday August 14
  • Saturday August 15
  • Sunday August 16
  • Monday August 17
  • Tuesday August 18
  • Wednesday August 19
  • Thursday August 20
  • Friday August 21
  • Saturday August 22
  • 7:00 AM
  • 7:30 AM
  • 8:00 AM
  • 8:30 AM
  • 9:00 AM
  • 9:30 AM
  • 10:00 AM
  • 10:30 AM
  • 11:00 AM
  • 11:30 AM
  • 12:00 PM
  • 12:30 PM
  • 1:00 PM
  • 1:30 PM
  • 2:00 PM
  • 2:30 PM
  • 3:00 PM
  • 3:30 PM
  • 4:00 PM
  • 4:30 PM
  • 5:00 PM
  • 5:30 PM
  • 6:00 PM
  • 6:30 PM
  • 7:00 PM
  • 7:30 PM
  • 8:00 PM
  • 8:30 PM
  • 9:00 PM
Preferred Communication Method

Property Description

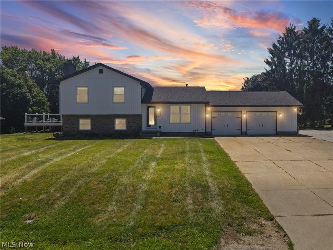
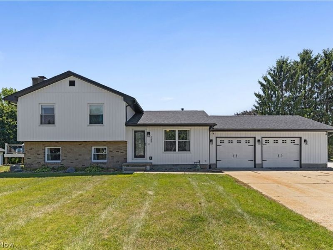
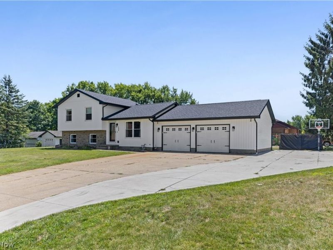
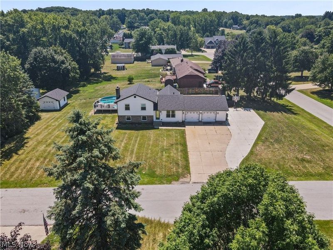
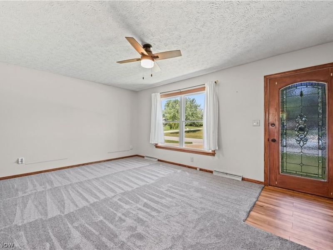
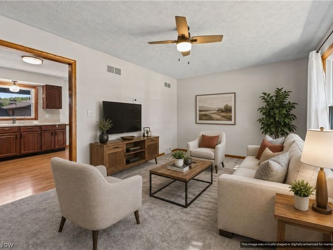
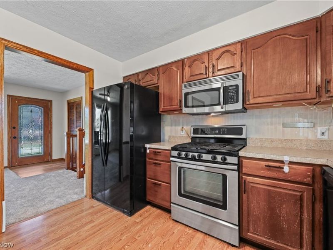
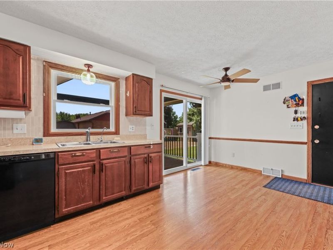
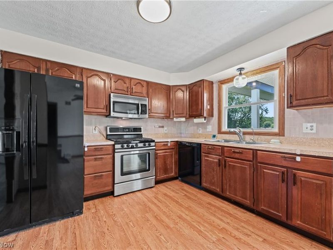
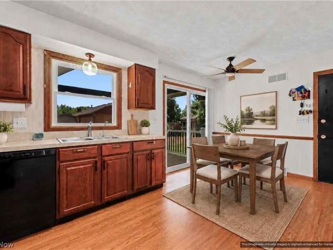
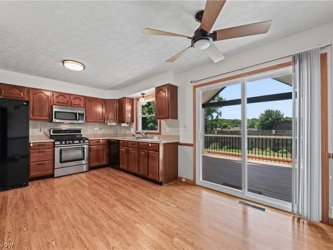
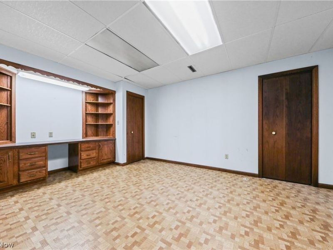
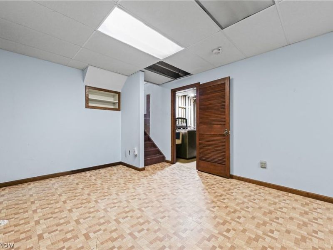
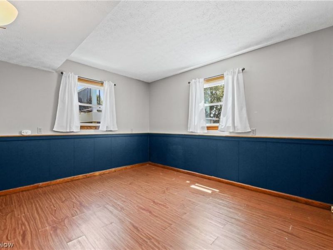
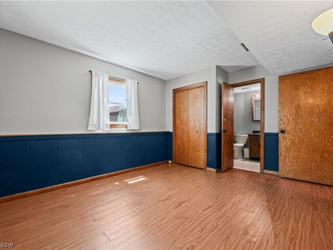
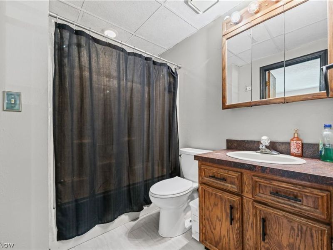
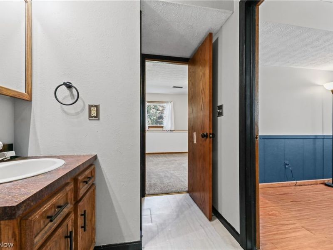
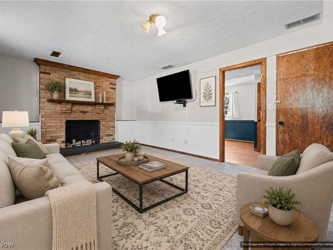
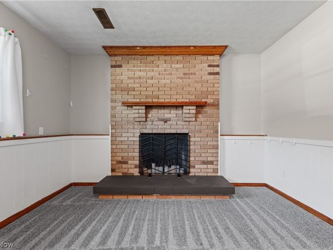
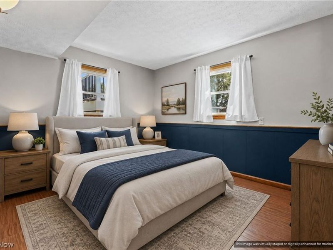
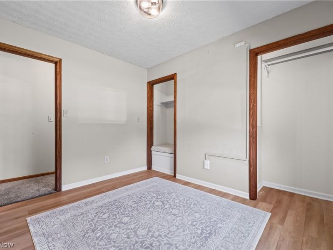
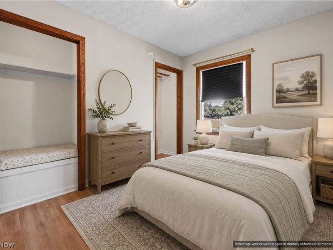
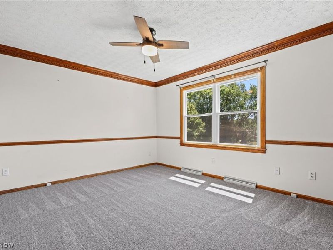
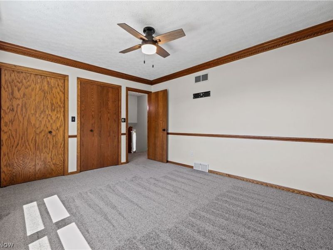
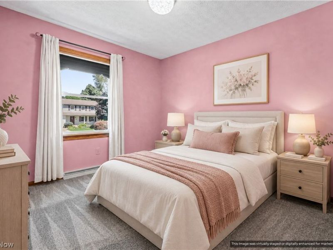
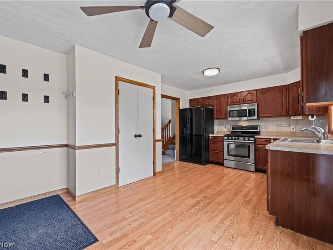
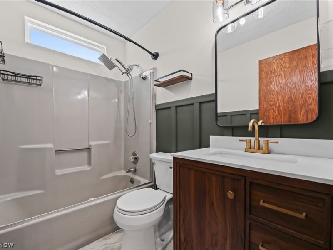
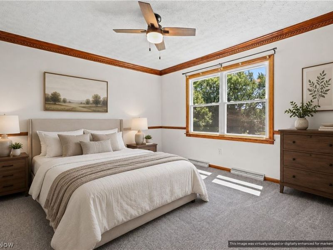
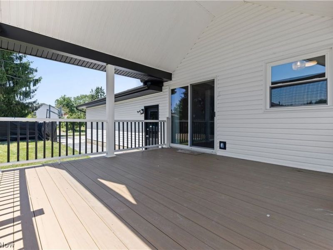
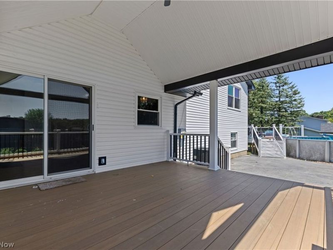
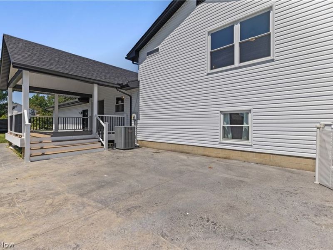
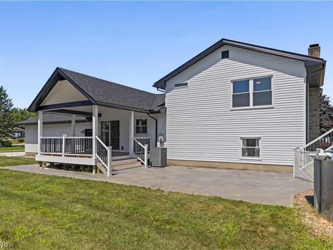
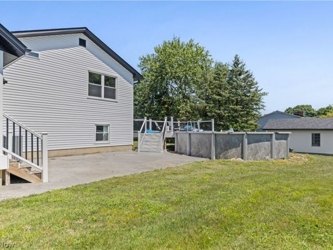
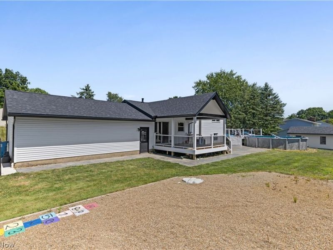
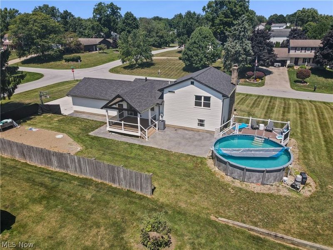
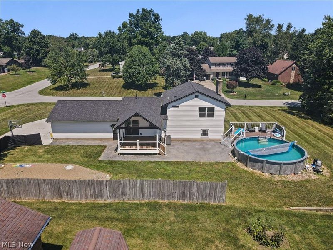
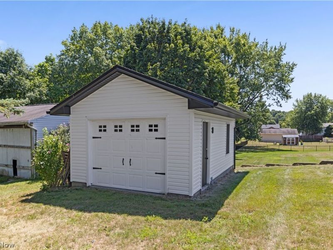
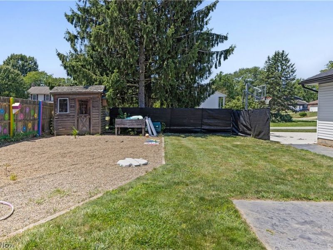
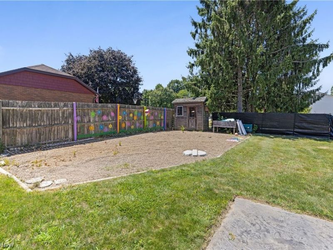
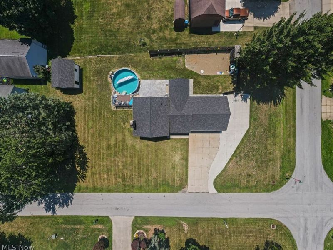
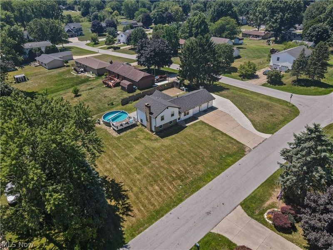
Welcome home to this spacious and inviting 4-level split located in the highly desirable Green Local School District! From the moment you come inside, you'll be greeted by a bright and welcoming living room filled with natural light from the large front window, creating the perfect space to relax or gather with family and friends. The eat-in kitchen offers an abundance of warm wood cabinetry, durable laminate flooring and countertops, and includes all appliances for added convenience. Sliding glass doors from the dining area lead directly to the tiered deck, making indoor and outdoor entertaining effortless. Upstairs, the comfortable primary bedroom features crown molding, chair rail accents, a ceiling fan, and attic access. Two additional bedrooms provide generous closet space, with one offering charming built-in shelving. A full bath with a tub/shower combination completes the upper level. The lower-level family room is the heart of the home, showcasing a cozy wood-burning fireplace with a stunning floor-to-ceiling brick surround and classic wood mantel?perfect for relaxing on chilly evenings. Just off the family room is a versatile bonus room that can easily serve as a fourth bedroom, home office, playroom, or hobby space, complete with direct access to the second full bathroom. Come outside and enjoy your own backyard retreat! The spacious tiered deck is ideal for summer barbecues, morning coffee, or entertaining guests, while the charming potter's shed provides additional storage for gardening tools or outdoor equipment. Conveniently located just minutes from shopping, dining, major highways, and the Akron-Canton Airport, this home combines comfort, space, and an unbeatable location. Don't miss your opportunity to make it yours?schedule your private showing today!

1524 Hightower Drive | MLS# 5234142

This single family home located at 1524 Hightower Drive , Uniontown, OH 44685 is currently listed for sale with an asking price of $369,000. This property was built in 1986 and has 3 bedrooms and 2 full baths. Hightower Drive is located in the High Tower Estate #2 subdivision within the Green Local school district. Search High Tower Estate #2 real estate on www.debsaczawa.com today.

Property Features

Property Type: Residential - Single Family
Basement: Yes
Basement: Full
Cooling: Central Air
Days on Market: 1
Fireplaces: 1
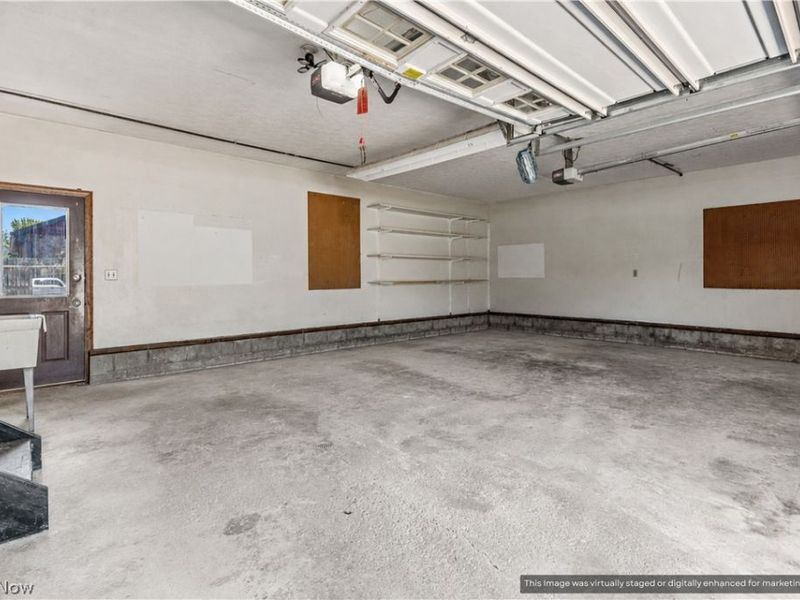
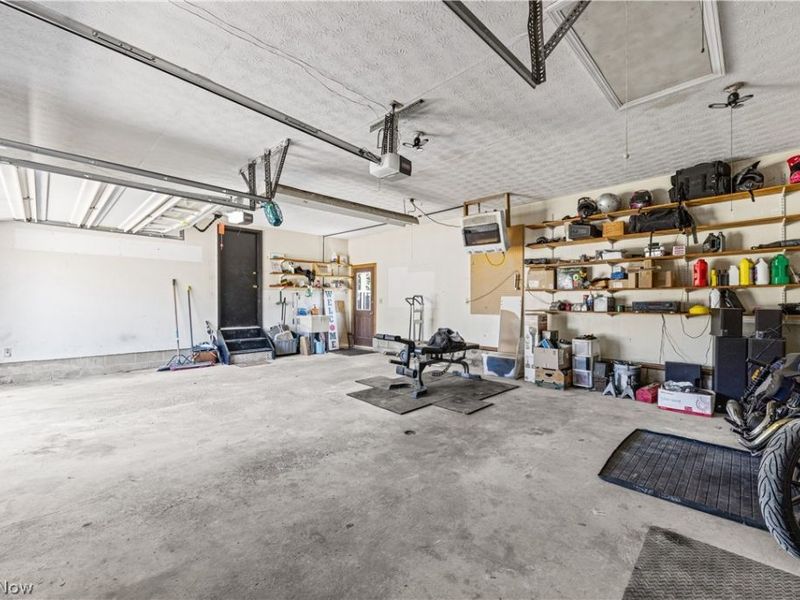
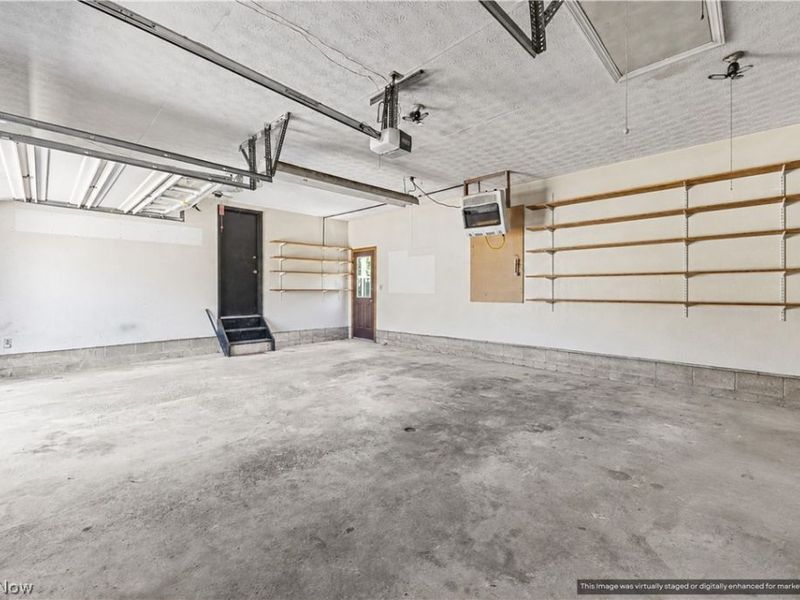
Garage: 2 car attached
Heating: Forced Air, Fireplace(s), Gas
Home Style: Split Level
Lot Size: 0.51 Acres
Roof Type: Asphalt, Fiberglass
Taxes: $4,281 / year
Year Built: 1986

Feature Descriptions

Exterior: Aluminum Siding, Vinyl Siding
Parcel#: 2807974
Parking: Attached, Direct Access, Driveway, Garage
Sewer: Septic Tank
Swimming Pool: Yes
Water: Well

Local Schools

School District: Green Local

Estimate Your Payment

Estimated Payment

$ 2,354.57 per month $1,890.20 Principal & Interest $356.75 Property Tax $107.63 Homeowner's Insurance

Change Payment Information

%
years/fixed
yearly
yearly (est.)
(Payments are an estimate and may vary by lender)
Croos Country Mortgage

Login to My Homefinder

Forgot your password / First Login?

Login to My Homefinder






