
Refine Search

1528 Superior AvenueFairborn, OH 45324

Residential - Single Family MLS 963975
2 beds 1 full baths 720 sqft
Active $130,000
  • 1528 Superior Avenue, Fairborn, OH 45324 Photo 1
  • 1528 Superior Avenue, Fairborn, OH 45324 Photo 2
  • 1528 Superior Avenue, Fairborn, OH 45324 Photo 3
  • 1528 Superior Avenue, Fairborn, OH 45324 Photo 4
  • 1528 Superior Avenue, Fairborn, OH 45324 Photo 5
  • 1528 Superior Avenue, Fairborn, OH 45324 Photo 6
  • 1528 Superior Avenue, Fairborn, OH 45324 Photo 7
  • 1528 Superior Avenue, Fairborn, OH 45324 Photo 8
  • 1528 Superior Avenue, Fairborn, OH 45324 Photo 9
  • 1528 Superior Avenue, Fairborn, OH 45324 Photo 10
  • 1528 Superior Avenue, Fairborn, OH 45324 Photo 11
  • 1528 Superior Avenue, Fairborn, OH 45324 Photo 12
  • 1528 Superior Avenue, Fairborn, OH 45324 Photo 13
  • 1528 Superior Avenue, Fairborn, OH 45324 Photo 14
  • 1528 Superior Avenue, Fairborn, OH 45324 Photo 15
  • 1528 Superior Avenue, Fairborn, OH 45324 Photo 16
  • 1528 Superior Avenue, Fairborn, OH 45324 Photo 17
  • 1528 Superior Avenue, Fairborn, OH 45324 Photo 18
  • 1528 Superior Avenue, Fairborn, OH 45324 Photo 19
  • 1528 Superior Avenue, Fairborn, OH 45324 Photo 20
  • 1528 Superior Avenue, Fairborn, OH 45324 Photo 21
  • 1528 Superior Avenue, Fairborn, OH 45324 Photo 22
  • 1528 Superior Avenue, Fairborn, OH 45324 Photo 23
  • 1528 Superior Avenue, Fairborn, OH 45324 Photo 24
  • 1528 Superior Avenue, Fairborn, OH 45324 Photo 25
  • 1528 Superior Avenue, Fairborn, OH 45324 Photo 26
1/26 Text To Me Fullscreen

Listed By

Agency Name: Howard Hanna Real Estate Serv
Agency Phone: (937) 435-6000

Shown By

Agent Name: Deb Saczawa
Agent Phone: (614) 296-5970
Agency Title: Cutler Real Estate

IDX logo

TOUR THIS HOME

Choose a date and time to see 1528 Superior Avenue, Fairborn, OH 45324.
I will get in touch with you shortly.

Choose your video chat app
Request a Showing
  • Sunday August 9
  • Monday August 10
  • Tuesday August 11
  • Wednesday August 12
  • Thursday August 13
  • Friday August 14
  • Saturday August 15
  • Sunday August 16
  • Monday August 17
  • Tuesday August 18
  • Wednesday August 19
  • Thursday August 20
  • Friday August 21
  • Saturday August 22
  • Sunday August 23
  • 7:00 AM
  • 7:30 AM
  • 8:00 AM
  • 8:30 AM
  • 9:00 AM
  • 9:30 AM
  • 10:00 AM
  • 10:30 AM
  • 11:00 AM
  • 11:30 AM
  • 12:00 PM
  • 12:30 PM
  • 1:00 PM
  • 1:30 PM
  • 2:00 PM
  • 2:30 PM
  • 3:00 PM
  • 3:30 PM
  • 4:00 PM
  • 4:30 PM
  • 5:00 PM
  • 5:30 PM
  • 6:00 PM
  • 6:30 PM
  • 7:00 PM
  • 7:30 PM
  • 8:00 PM
  • 8:30 PM
  • 9:00 PM
Preferred Communication Method

Property Description

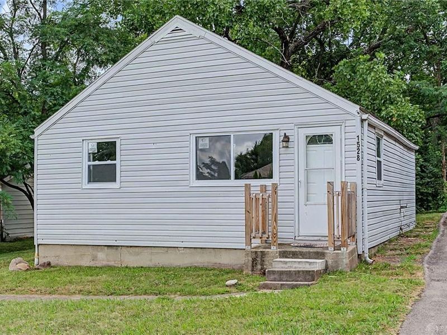
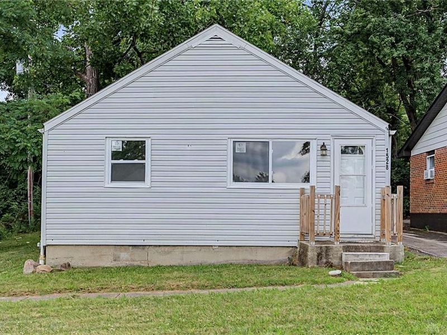
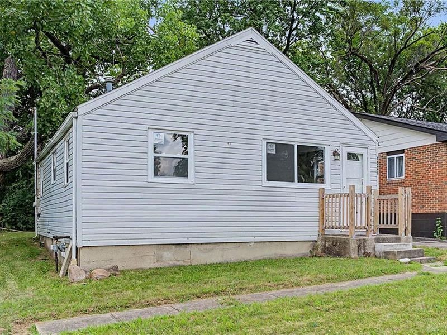
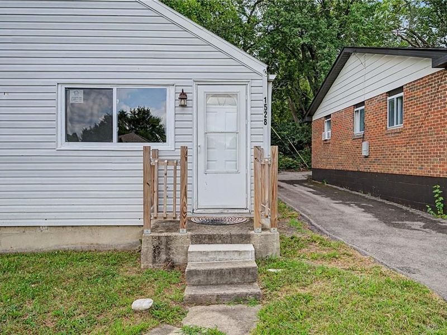
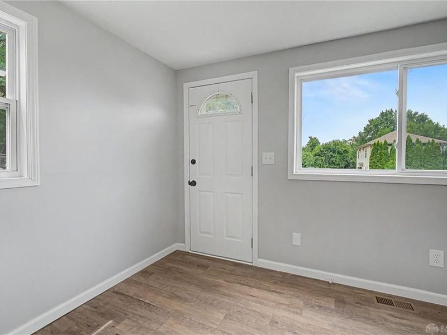
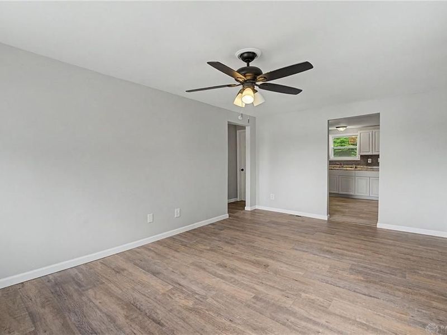
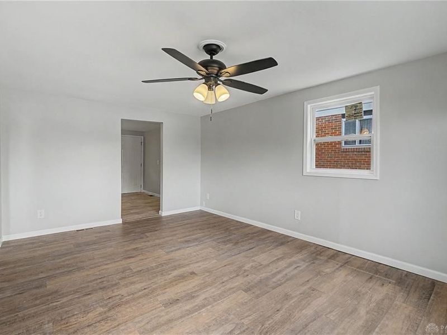
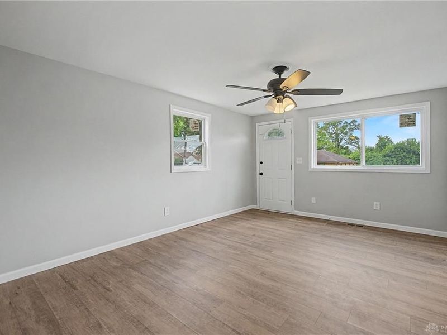
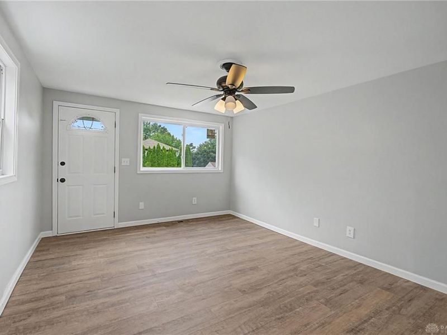
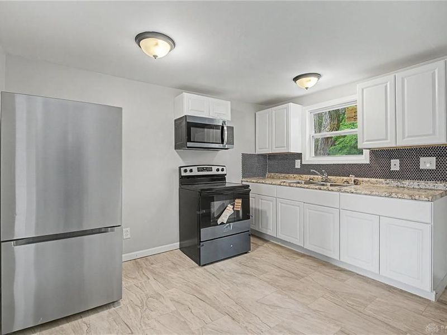
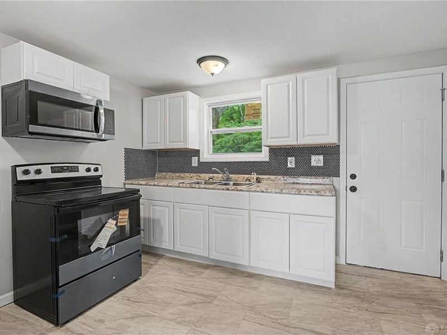
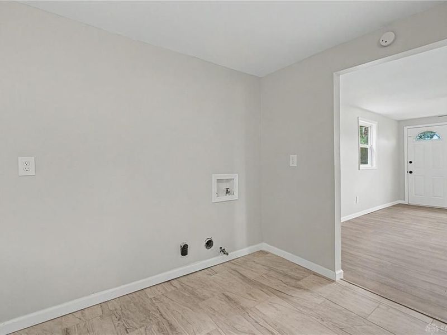
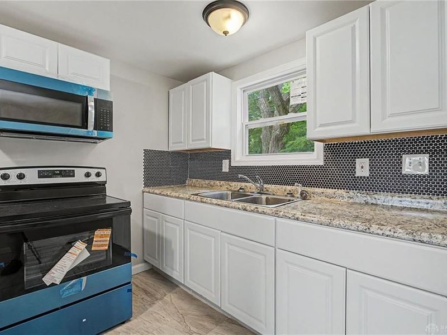
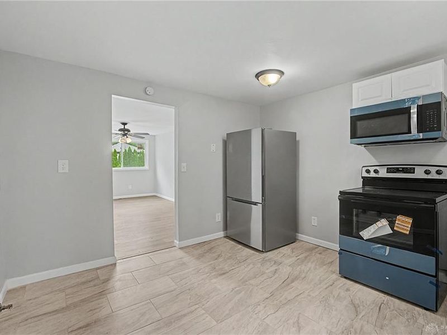
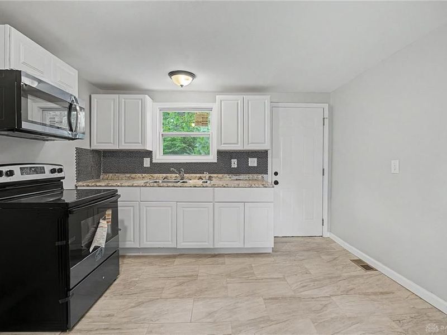
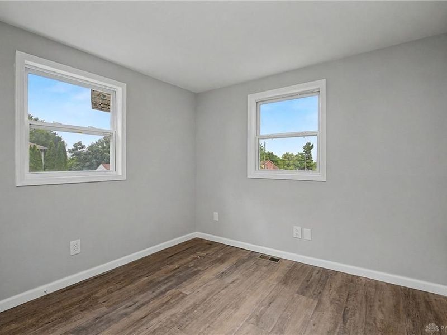
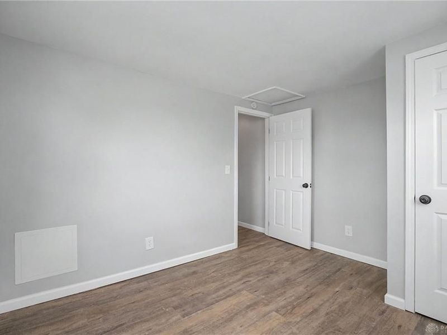
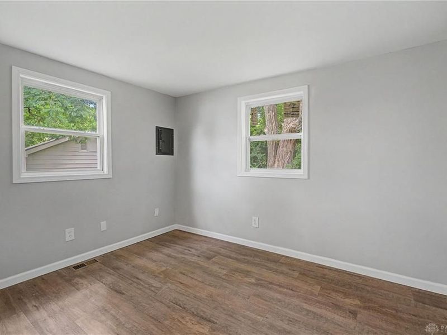
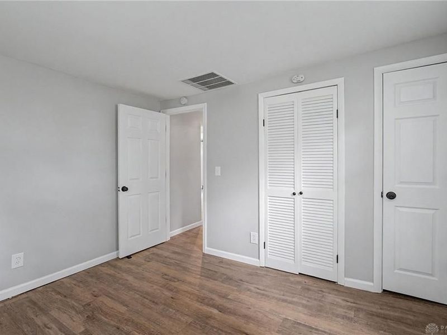
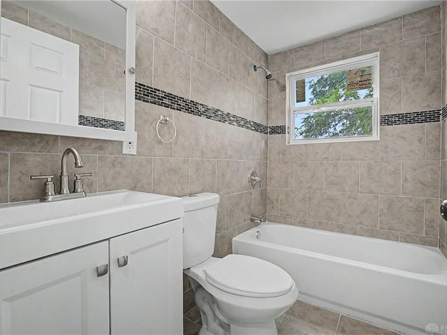
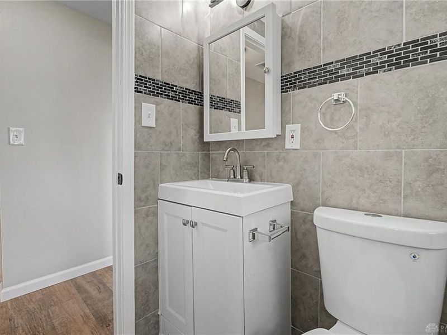
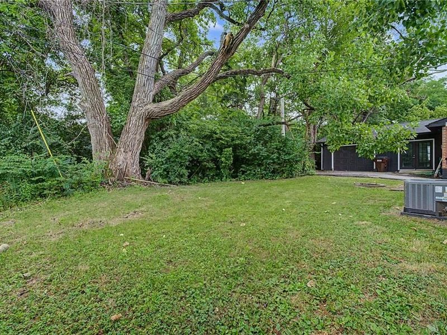
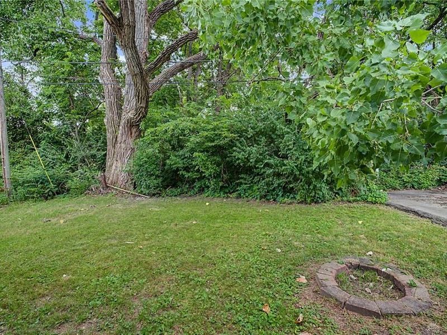
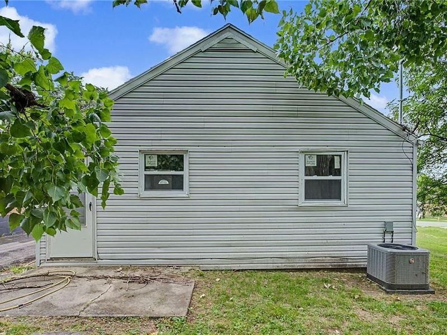
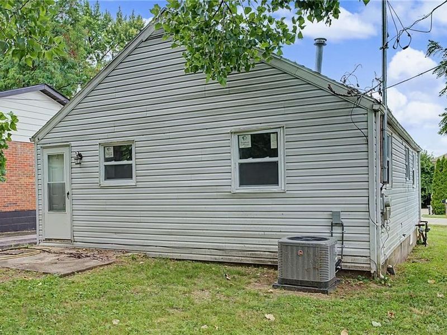
Discover the charm of this newly remodeled single-story home in Fairborn. Inside, 720 square feet of updated living space boasts two comfortable bedrooms and a full bathroom. The refreshed interior provides light-filled spaces with durable wood-look flooring. The well-equipped kitchen showcases white cabinetry, a modern black tile backsplash, durable tile flooring, sleek appliances including a range and refrigerator, and ample counter space, and a warm inviting feel! This property also includes a dedicated laundry space. Outside, mature trees frame a verdant yard, offering natural beauty and seclusion, creating an ideal setting for relaxation. This charming home offers a tranquil living experience within the desirable Fairborn community. Schedule your showing today!

1528 Superior Avenue | MLS# 963975

This single family home located at 1528 Superior Avenue, Fairborn, OH 45324 is currently listed for sale with an asking price of $130,000. This property was built in 1970 and has 2 bedrooms and 1 full baths with 720 sq. ft. Superior Avenue is located in the Wright View Heights subdivision within the Fairborn school district. Search Wright View Heights real estate on www.debsaczawa.com today.

Property Features

Property Type: Residential - Single Family
Cooling: Central
Days on Market: 28
Heating: Natural Gas
Lot Size: 0.05 Acres
Stories: 1.0
Taxes: $862
Year Built: 1970

Feature Descriptions

Appliance Features: Microwave, Range, Refrigerator
Basement Features: Slab
Exterior: Vinyl
Lot Dimensions: 4680

Room Sizes

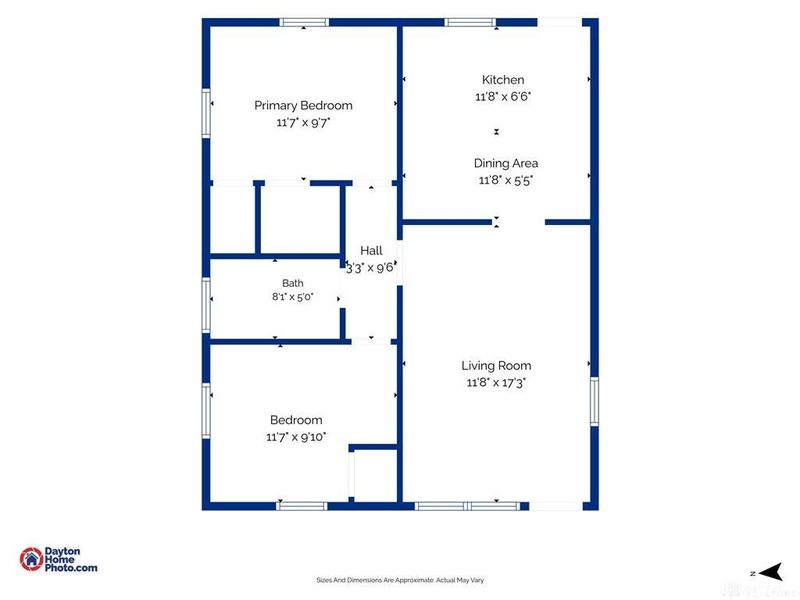
Primary Bedroom: 12 X 10 Level - Main
Kitchen: 11 X 7 Level - Main
Dining Room: 12 X 5 Level - Main
Bedroom: 12 X 10 Level - Main
Living Room: 12 X 17 Level - Main

Local Schools

School District: Fairborn

Estimate Your Payment

Estimated Payment

$ 775.67 per month $665.92 Principal & Interest $71.83 Property Tax $37.92 Homeowner's Insurance

Change Payment Information

%
years/fixed
yearly
yearly (est.)
(Payments are an estimate and may vary by lender)
Croos Country Mortgage

Login to My Homefinder

Forgot your password / First Login?

Login to My Homefinder






