
Listed By
Agency Name: Berkshire Hathaway HomeServices Stouffer Realty
Agency Contact: mjdavis@stoufferrealty.com, 330-620-4922
Shown By
Agent Name: Deb Saczawa
Agent Phone: (614) 296-5970
Agency Title: Cutler Real Estate

TOUR THIS HOME
Choose a date and time to see 1534 Spruce Hill Drive, Stow, OH 44224.
I will get in touch with you shortly.

Property Description
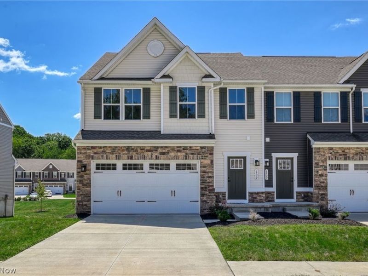
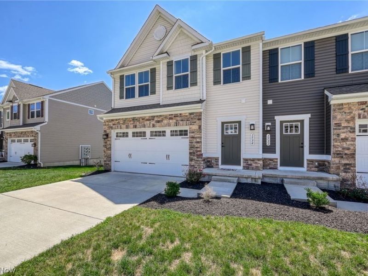
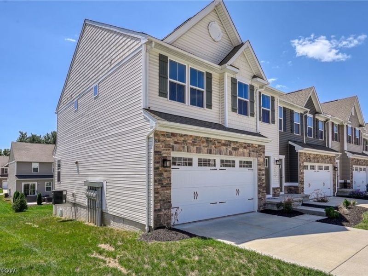
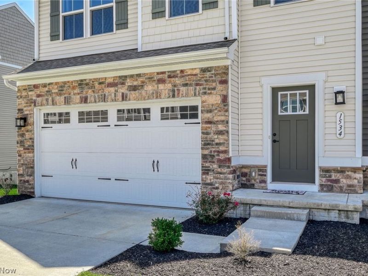
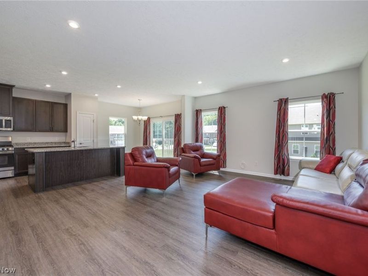
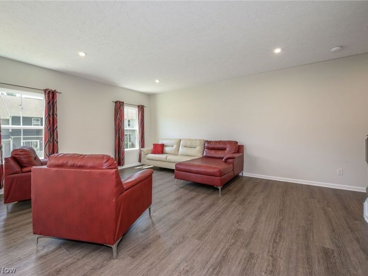
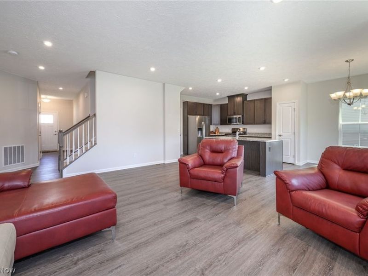
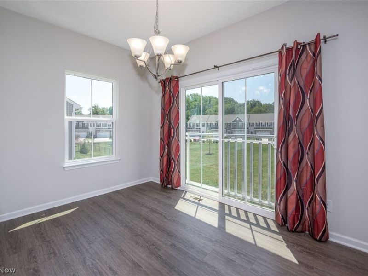
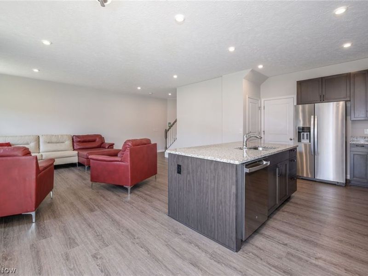
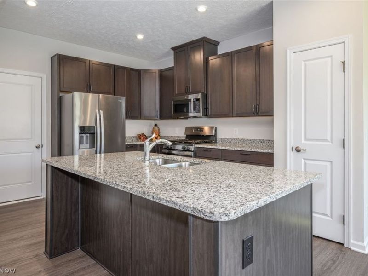
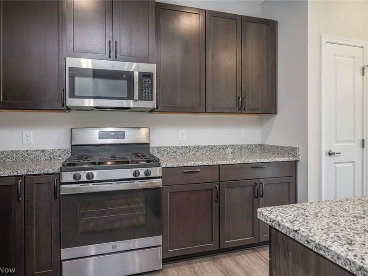
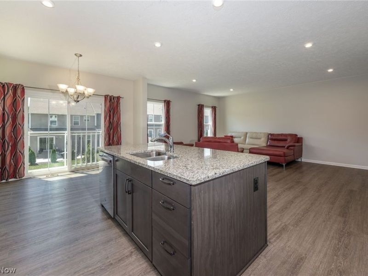
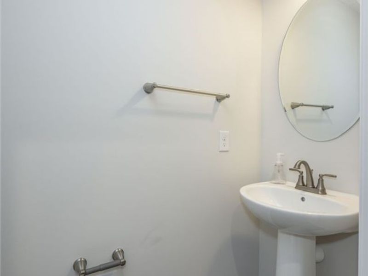
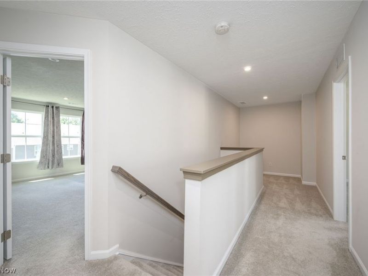
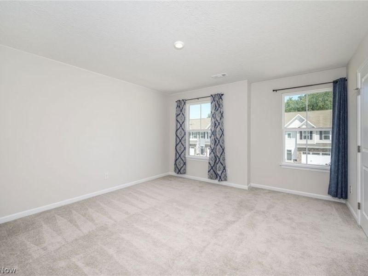
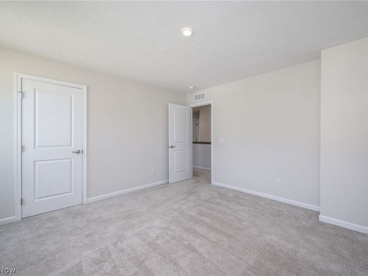
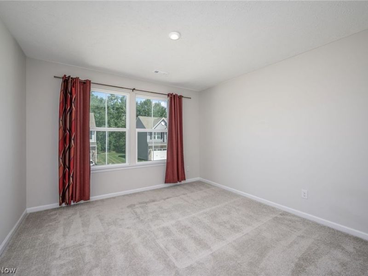
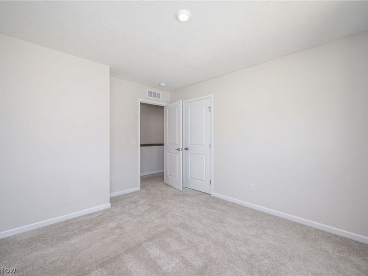
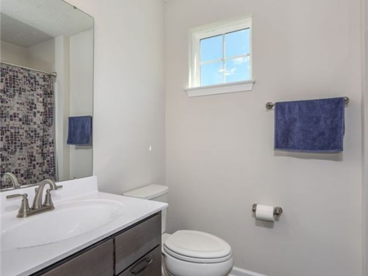
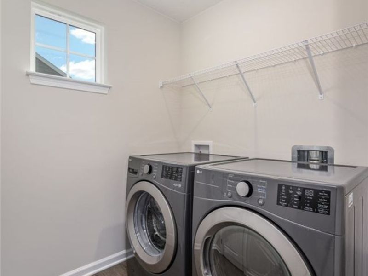
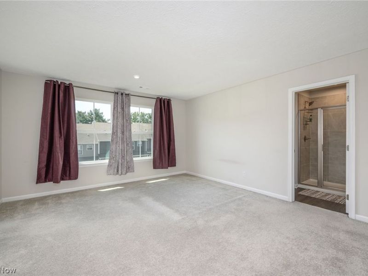
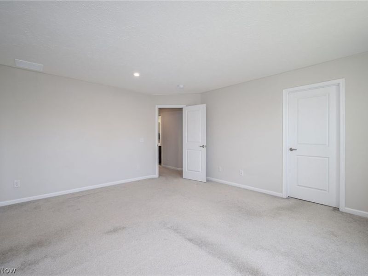
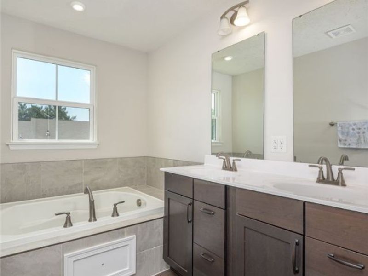
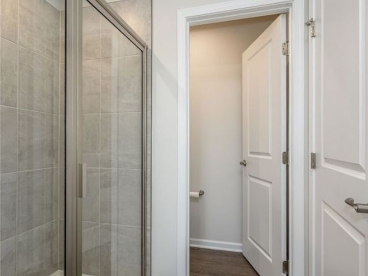
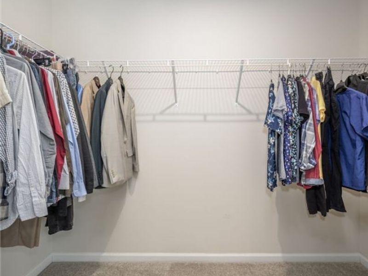
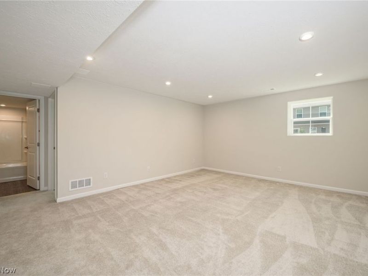
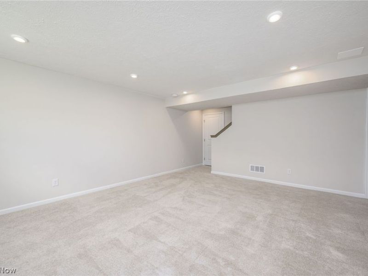
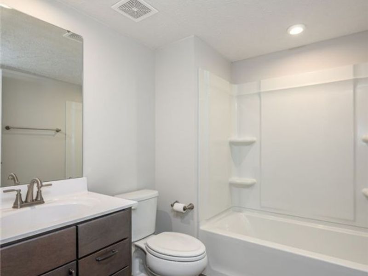
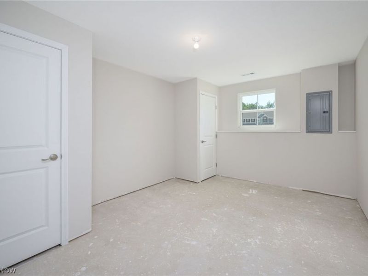
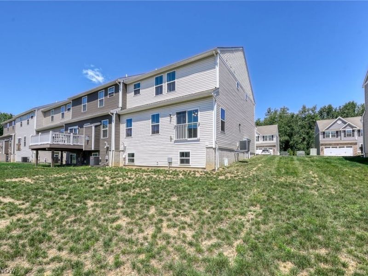
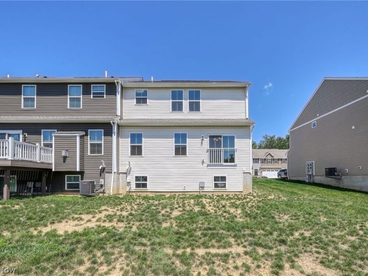
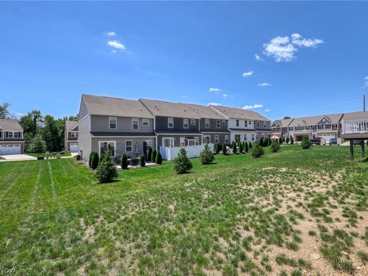
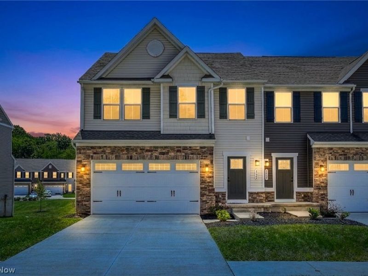
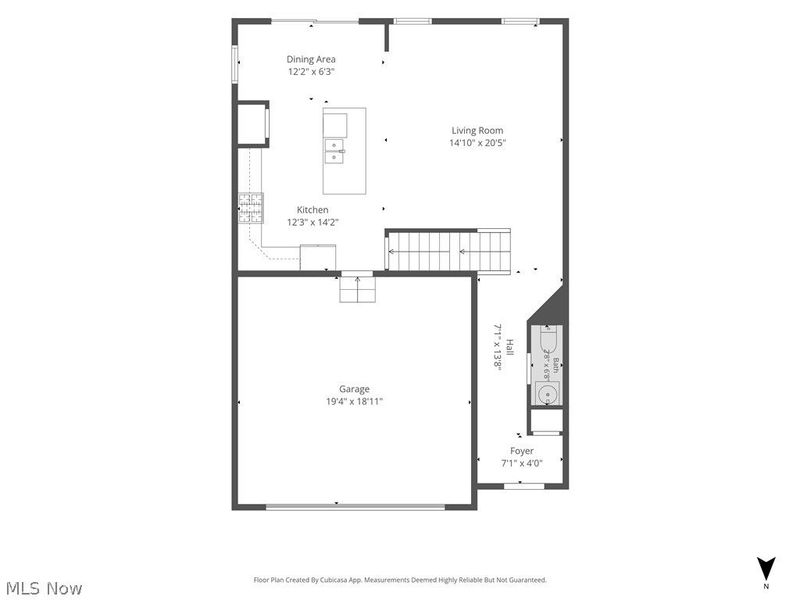
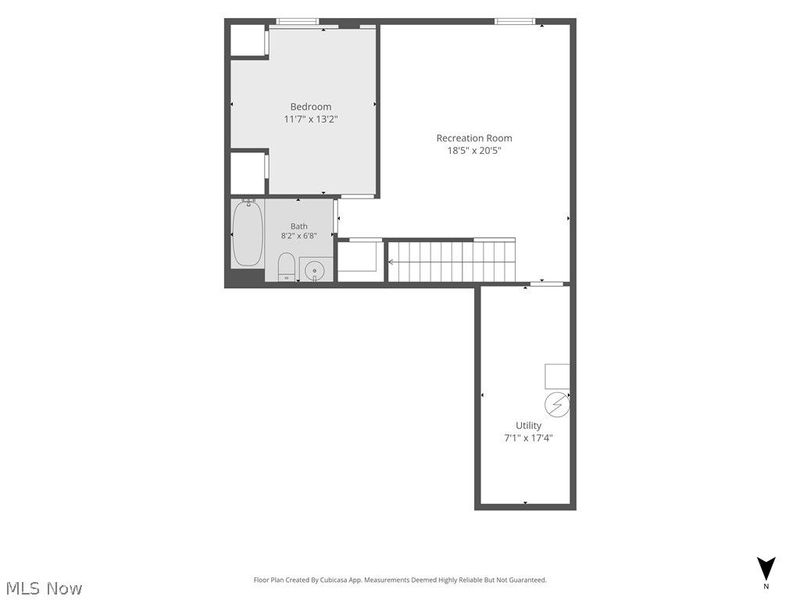
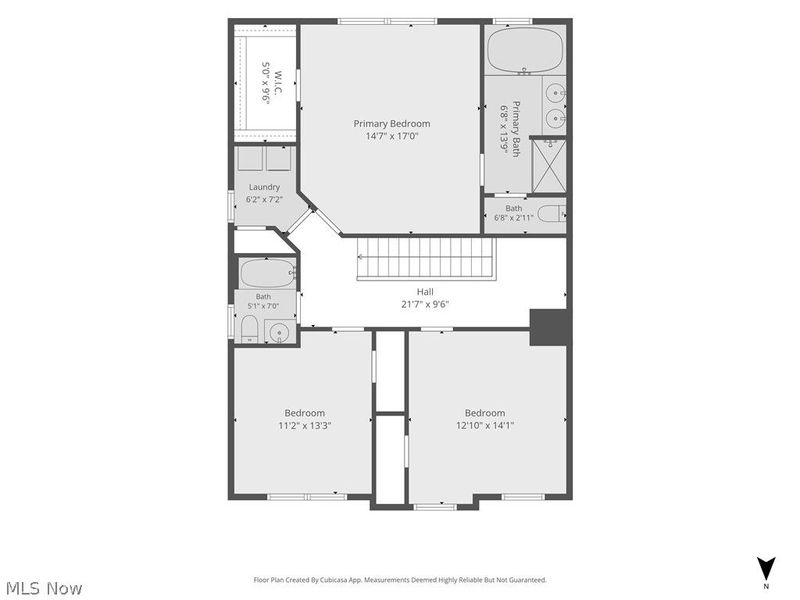
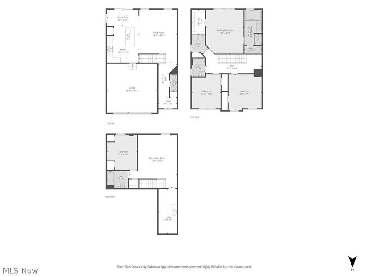
Welcome to this beautifully maintained 4BD, 3.5BA Townhouse offering modern comfort and the convenience of a prime location! Step inside to find an open-concept main level featuring 9' ceilings, an extra 2' extension for added space, and a bright living & dining area with LVP flooring throughout, recessed lighting & large windows that fill the home with natural light. The kitchen is a standout with granite countertops, 42 cherry cabinets, pantry, stainless steel appliances, and convenient bar seating, ideal for entertaining or casual dining. Upstairs, the spacious owner's suite offers a relaxing retreat with a walk-in closet and a private ensuite featuring a double vanity, soaking tub, and oversized walk-in shower. Two additional bedrooms, a full bath, a conveniently located second-floor laundry room, and a versatile loft provide the perfect space for a home office, reading nook, or media area. The finished lower level adds more valuable living space and endless possibilities. Whether you're hosting guests, creating a private retreat, or setting up a home office, you'll appreciate the additional family room, 4th bedroom with an egress window, and a full bathroom. Storage space is also available, making this level as functional as it is inviting. Completing the home is an attached two-car garage with drywall and electric. Enjoy low-maintenance living in a sought-after community with easy access to Route 8, shopping, movie theater, restaurants, the Bike and Hike Trail, and everything Stow has to offer. This exceptional home is truly move-in ready and waiting for its next owner.
Property Features
Property Type: Residential - Townhouse
Basement: Yes
Basement: Full, Finished
Cooling: Central Air
Garage: 2 car attached
Heating: Forced Air, Gas
Lot Size: 0.09 Acres
Roof Type: Asphalt, Fiberglass
Stories: 2.0
Taxes: $6,711 / year
Year Built: 2023
Amenities
Eat-in Kitchen
Granite Counters
Kitchen Island
Open Floorplan
Walk-In Closet(s)
Dog Run
Feature Descriptions
Appliances: Dryer, Dishwasher, Microwave, Range, Refrigerator, Washer
Exterior: Brick, Vinyl Siding
HOA: Yes
HOA Fee: 130/ Monthly
Laundry: Upper Level
Parcel#: 5619680
Parking: Attached, Direct Access, Driveway, Electricity, Garage Faces Front, Garage, Garage Door Opener
Sewer: Public Sewer
Water: Public
Room Sizes
Recreation: 20 x 18 Level - Lower
Loft: N D x N D Level - Second
Laundry: N D x N D Level - Second
Entry/ Foyer: N D x N D Level - First
Primary Bathroom: N D x N D Level - Second
Bedroom: 13 x 11 Level - Lower
Bedroom: 13 x 11 Level - Second
Bedroom: 14 x 12 Level - Second
Primary Bedroom: 17 x 14 Level - Second
Dining Room: 12 x 6 Level - First
Eat-in Kitchen: 14 x 12 Level - First
Living Room: 20 x 14 Level - First
Local Schools
School District: Stow-Munroe Falls CS - 7714
Estimate Your Payment
Estimated Payment
$ 2,616.63 per month $1,946.55 Principal & Interest $559.25 Property Tax $110.83 Homeowner's InsuranceChange Payment Information
Print This Listingx
Select a format below, new window will open and will prompt you to print.









1534 Spruce Hill Drive | MLS# 5233386
This townhouse located at 1534 Spruce Hill Drive, Stow, OH 44224 is currently listed for sale with an asking price of $380,000. This property was built in 2023 and has 4 bedrooms and 3 full and 1 partial baths with 2332 sq. ft. Spruce Hill Drive is located in the Towns/Cedar Crest subdivision within the Stow-Munroe Falls CS - 7714 school district. Search Towns/Cedar Crest real estate on www.debsaczawa.com today.