
Listed By
Agency Name: Comey & Shepherd
Agent Name: Freda Allen
Agency Phone: 513-489-2100

Shown By
Agent Name: Deb Saczawa
Agent Phone: (614) 296-5970
Agency Title: Cutler Real Estate

TOUR THIS HOME
Choose a date and time to see 1556 Meredith Drive, Unit 1, Cincinnati, OH 45231.
I will get in touch with you shortly.

Property Description
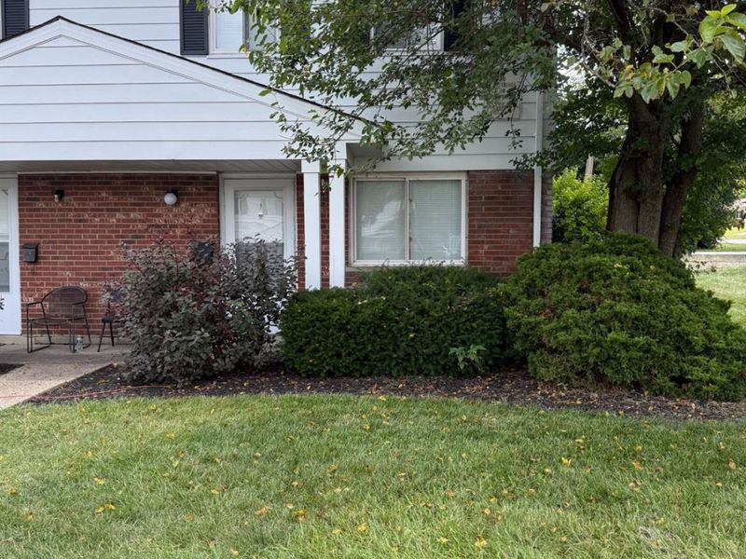
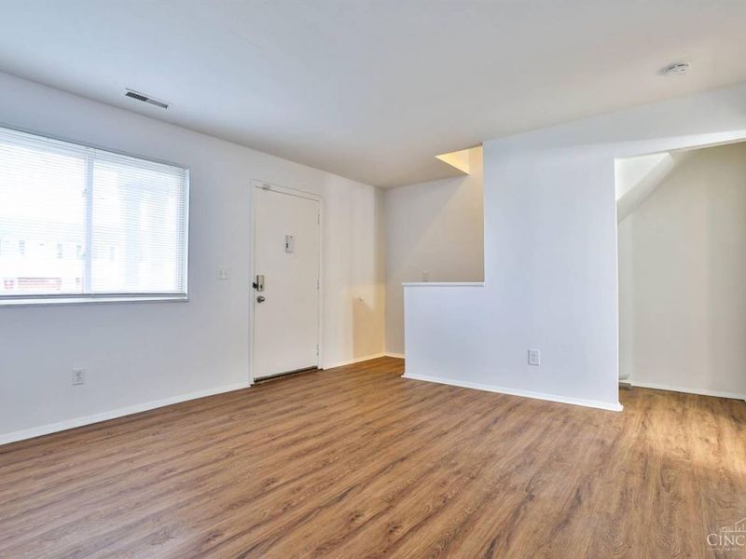
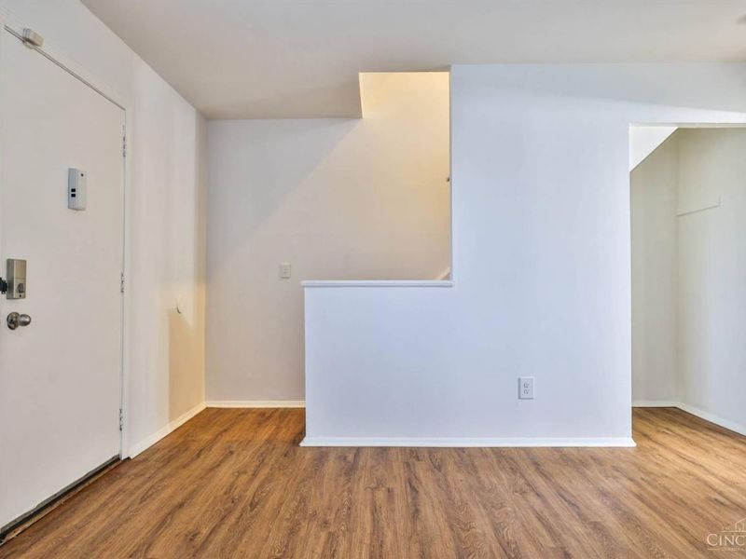
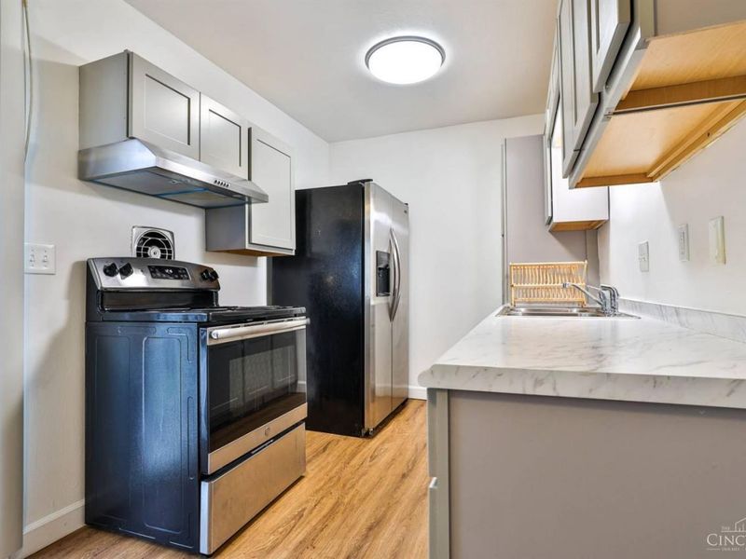
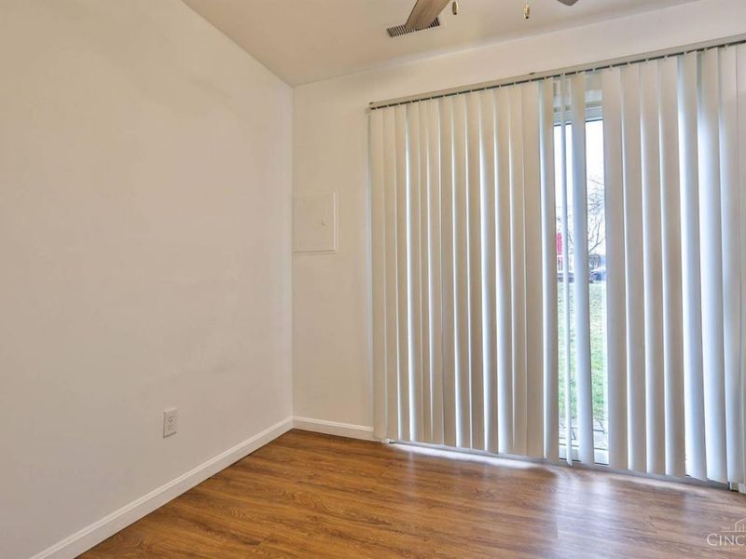
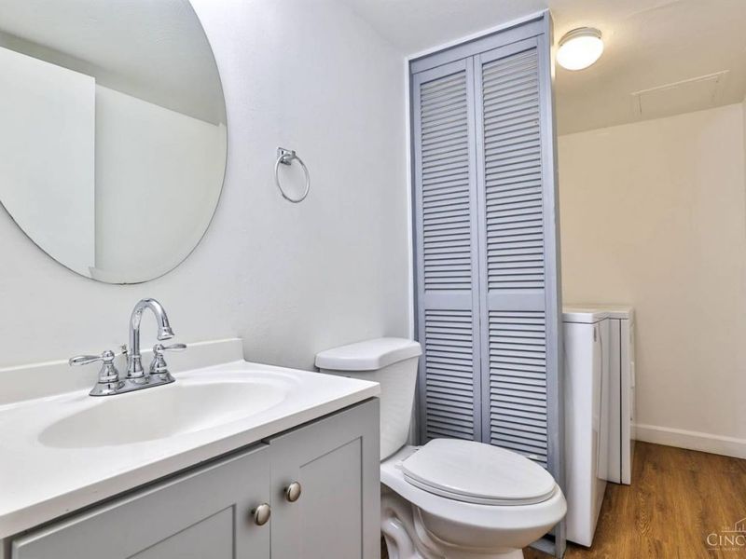
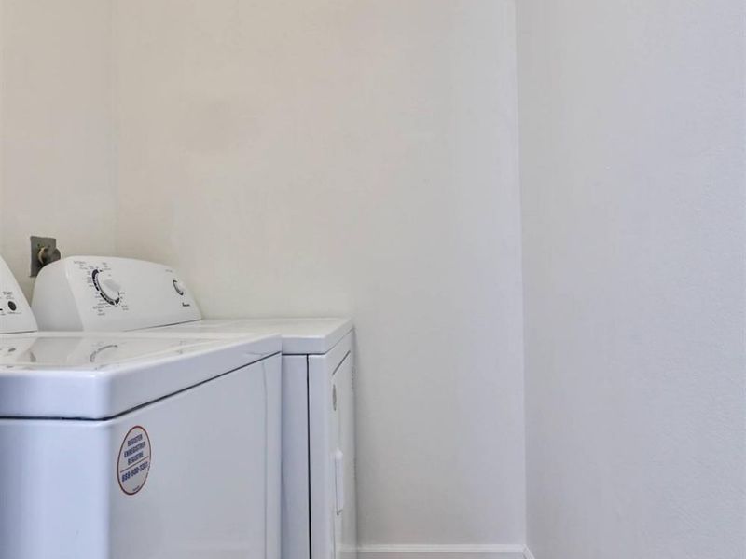
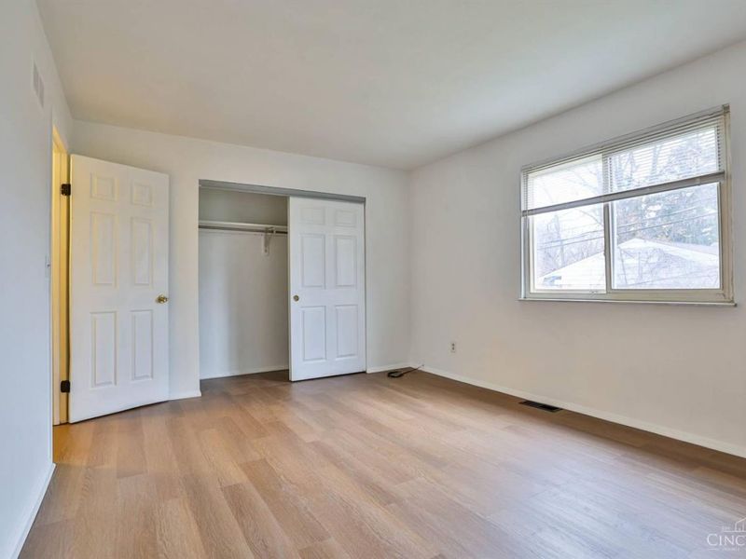
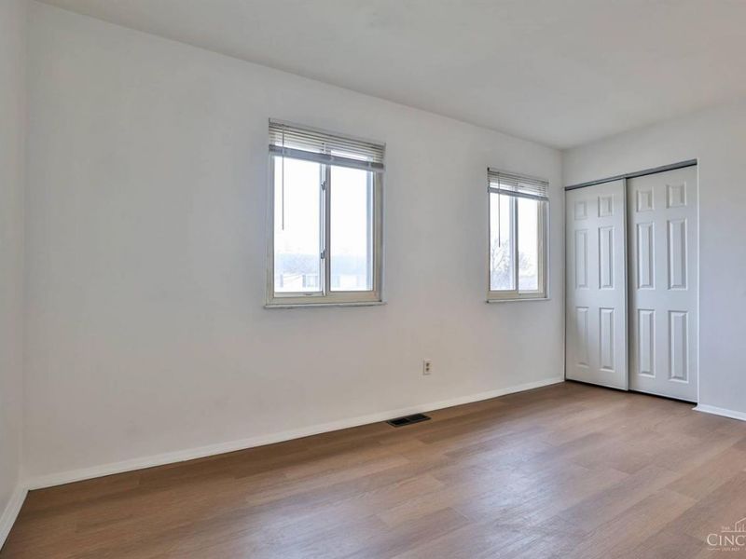
Great 1st time homeowner or investment property. Updated throughout. New cabinets, stainless steel appliances stay: Refrigerator, dishwasher, stove, washer and dryer. Laminate flooring throughout. This is a lovely end unit with a laundry room & front porch to enjoy. Dedicated parking.
Property Features
Property Type: Residential - Condominium
Basement: None
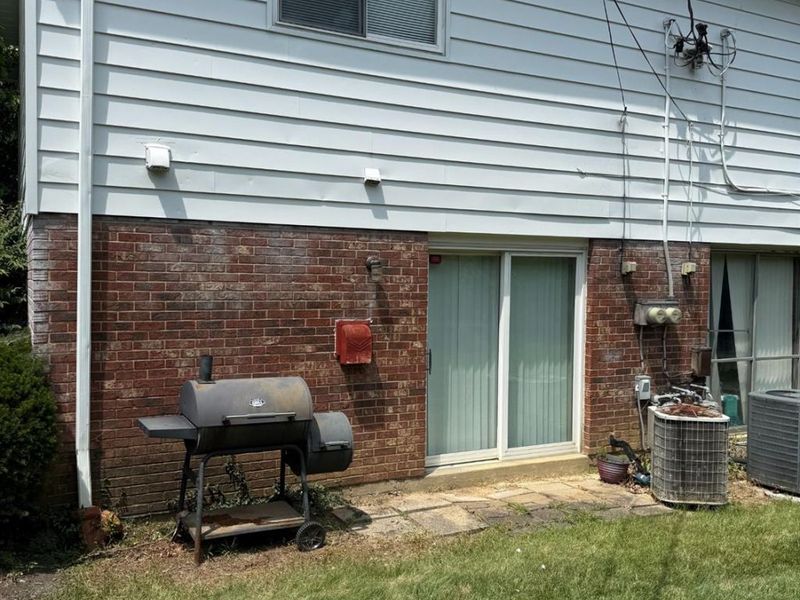
Cooling: Central Air
Heating: Forced Air, Gas
Home Style: Traditional
Lot Size: 2.54 Acres
Roof Type: Shingle
Stories: 2.0
Taxes: $1,424
Year Built: 1967
Amenities
Porch
Feature Descriptions
Access: City Street, US Highway
Appliances: Dishwasher, Dryer, Oven/Range, Refrigerator
Association Includes: Sewer, Water, AssociationDues, Tennis, WalkingTrails
Association Name: Eclipse Comm Mgt
Condo: Townhouse
Exterior: Brick
Foundation: Slab
Garage/Carport: None
Gas: Natural
HOA Fee: 280.7/Monthly
HOA Y/N: 1
Kitchen: Eat-In, Galley, Walkout, Wood Cabinets, Laminate Floor
Miscellaneous: Cable, Smoke Alarm
Parcel #: 590-0320-0608-00
Parking: 1 Assigned, Off Street
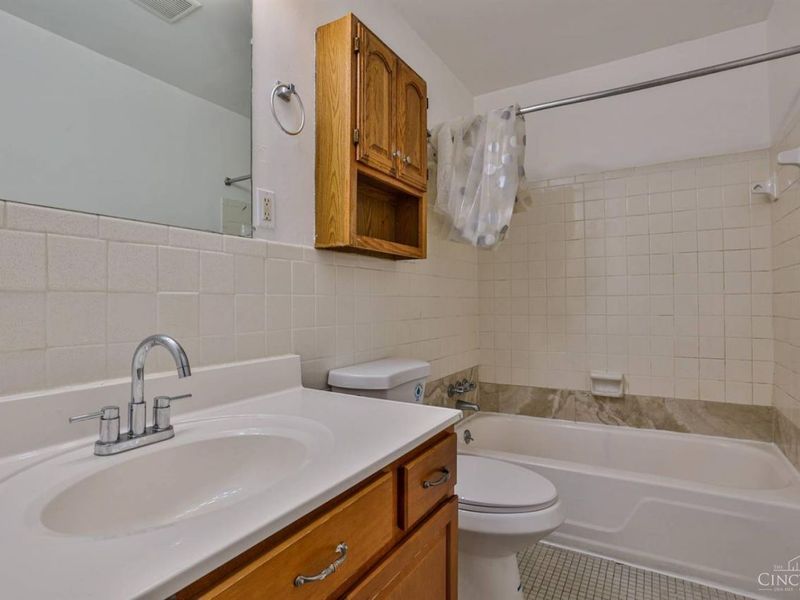
Primary Bathroom: Other
Public Transportation: Bus
Rooms Total: 4
Sewer: Public Sewer
Tax Abatement: No
Unit Entry Level: 1
Water: Public
Water Heater: Gas
Window Features: Vinyl
Room Sizes
Primary Bedroom: 15 X 11 Level - 2
Bedroom 2: 14 X 10 Level - 2
Living Room: 14 X 13 Level - 1
Laundry Room: 5 X 5 Level - 1
Local Schools
School District: Mount Healthy S
Estimate Your Payment
Estimated Payment
$ 822.51 per month $665.92 Principal & Interest $118.67 Property Tax $37.92 Homeowner's InsuranceChange Payment Information
Print This Listingx
Select a format below, new window will open and will prompt you to print.









1556 Meredith Drive, Unit 1 | MLS# 1889620
This condo located at 1556 Meredith Drive, Unit 1, Cincinnati, OH 45231 is currently listed for sale with an asking price of $130,000. This property was built in 1967 and has 2 bedrooms and 1 full and 1 partial baths with 936 sq. ft. Meredith Drive, Unit 1 is located in the Lexington Townhome subdivision within the Mount Healthy S school district. Search Lexington Townhome real estate on www.debsaczawa.com today.