
Listed By
Agency Name: Glasshouse Realty Group, LLC
Agency Contact: mroseteoli@gmail.com, 313-590-8360
Shown By
Agent Name: Deb Saczawa
Agent Phone: (614) 296-5970
Agency Title: Cutler Real Estate

TOUR THIS HOME
Choose a date and time to see 1601 Caddy Lane , Painesville, OH 44077.
I will get in touch with you shortly.

Property Description
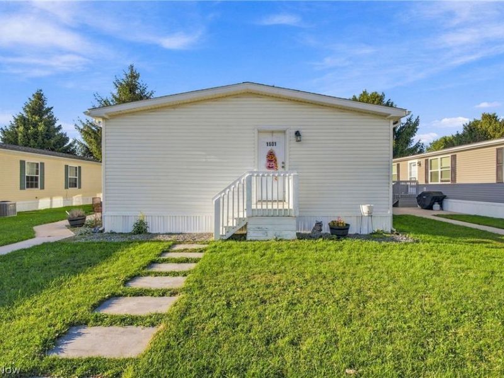
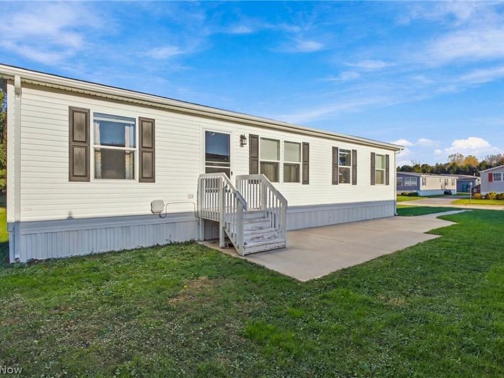
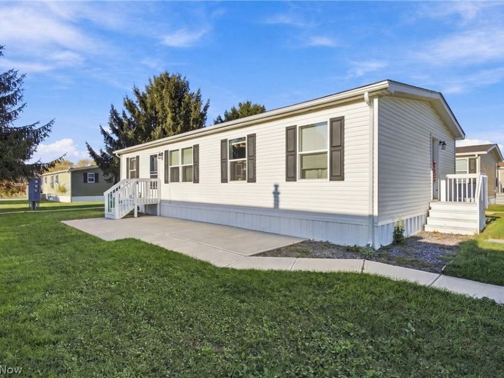
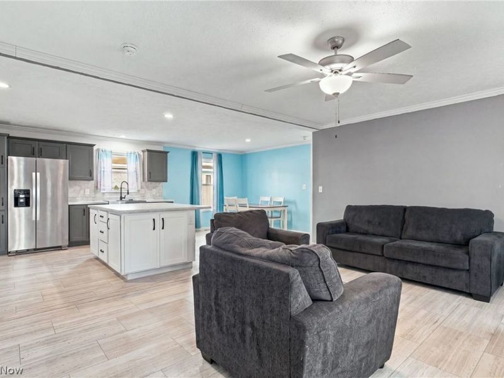
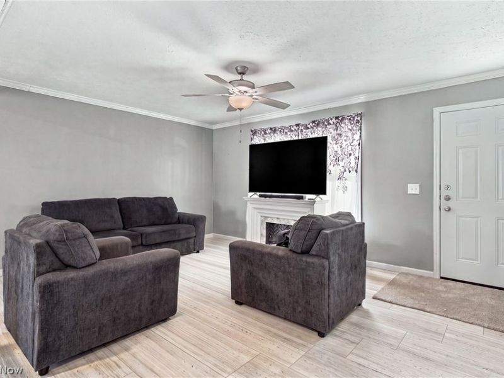
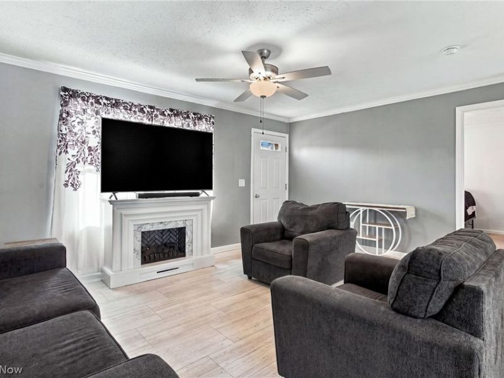
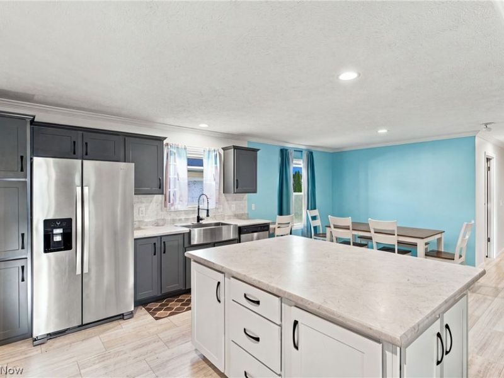
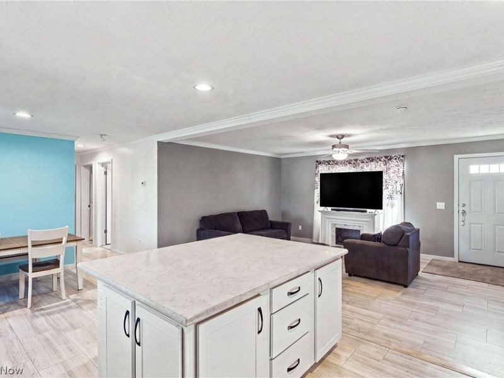
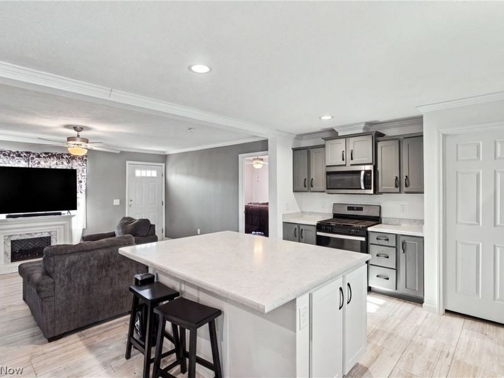
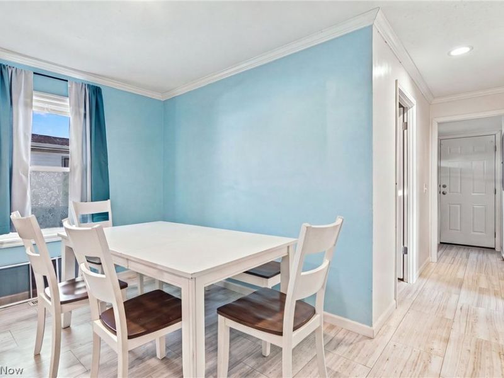
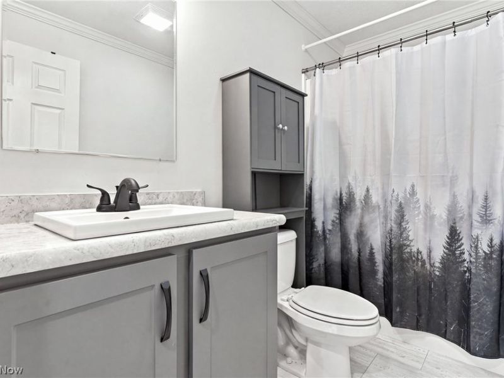
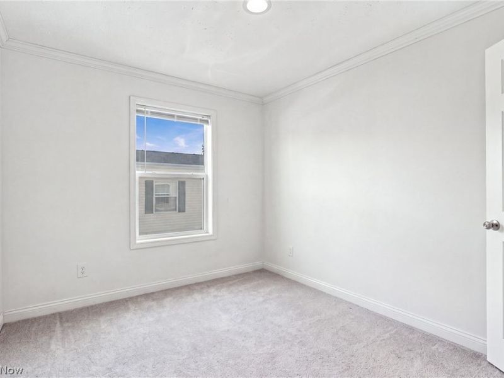
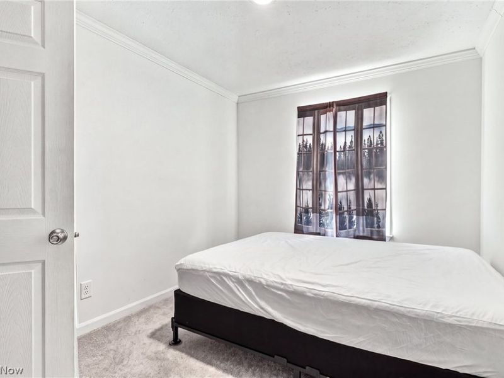
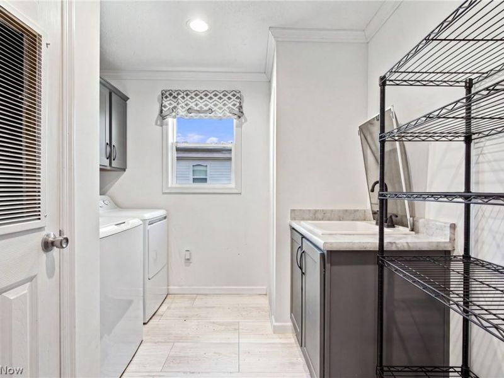
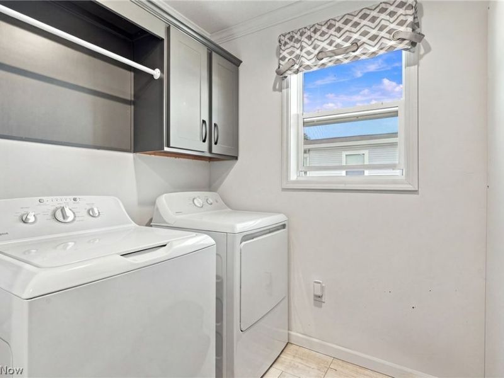
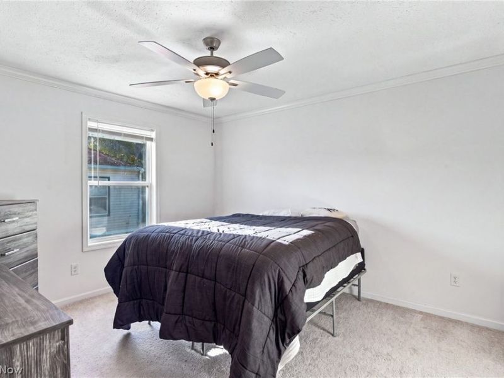
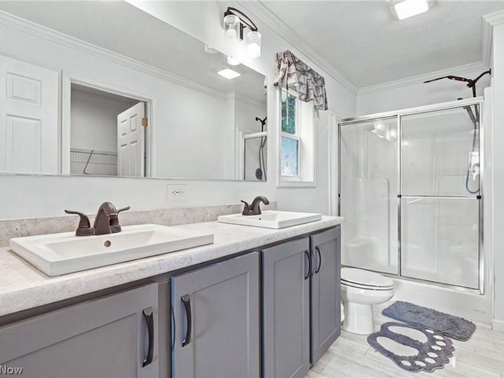
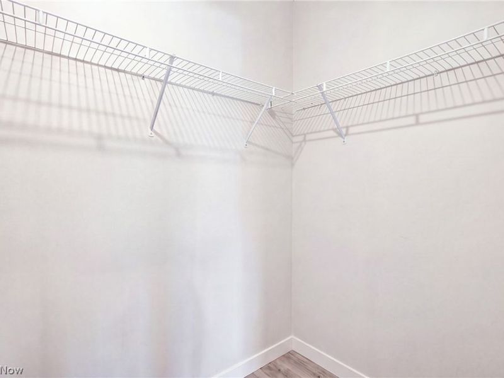
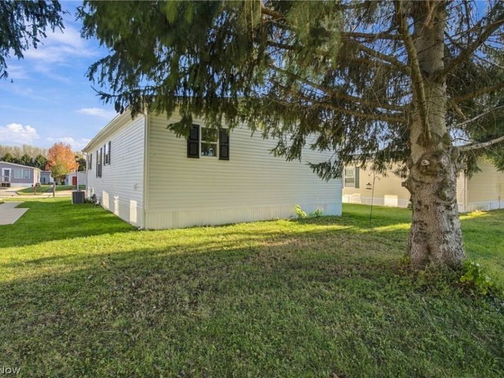
Immediate Occupancy available! Welcome home to this pristine, turn-key sectional home offering nearly 1,300 square feet of comfortable, one-floor living in Golfway Pines. Step inside to a bright, wide-open floor plan featuring a spacious kitchen complete with a center island - fully equipped with an included kitchen refrigerator, built-in microwave, range, and dishwasher. The main living area flows seamlessly, offering a thoughtfully designed split-bedroom layout for maximum privacy; a spacious primary suite sits on one side of the home with a walk-in closet and a private full bathroom, while two additional bedrooms and a second full bathroom sit on the opposite side. A dedicated laundry room comes complete with a washer and dryer included for your convenience. Beautifully maintained, loaded with updates, and completely ready for you to move right in. Enjoy low maintenance living, make your appt today! Please note: the home is located in a land-lease community. The sale is for the structure only, and buyers must obtain lot lease approval from Management (Osprey). The lot application is $25.00 per person. Pets ok (2) less than 45lbs.
Property Features
Property Type: Residential - Single Family
Cooling: Central Air
Heating: Forced Air, Gas
Home Style: Manufactured Home, Mobile Home, Ranch
Roof Type: Asphalt
Stories: 1.0
Taxes: $1,200 / year
Year Built: 2023
Amenities
Ceiling Fan(s)
Eat-in Kitchen
Kitchen Island
Pantry
Recessed Lighting
Walk-In Closet(s)
Feature Descriptions
Appliances: Dryer, Dishwasher, Microwave, Range, Refrigerator, Washer
Community Features: Common Grounds/Area
Exterior: Vinyl Siding
Laundry: Laundry Room, In Unit
Parcel#: NA
Parking: Concrete
Patio/Porch: Patio, Porch
Sewer: Public Sewer
Water: Public
Window: Blinds
Local Schools
School District: Riverside Local
Estimate Your Payment
Estimated Payment
$ 958.36 per month $816.09 Principal & Interest $100.00 Property Tax $42.26 Homeowner's InsuranceChange Payment Information
Print This Listingx
Select a format below, new window will open and will prompt you to print.








1601 Caddy Lane | MLS# 5259700
This single family home located at 1601 Caddy Lane , Painesville, OH 44077 is currently listed for sale with an asking price of $144,900. This property was built in 2023 and has 3 bedrooms and 2 full baths. Caddy Lane is located within the Riverside Local school district. Search Painesville real estate on www.debsaczawa.com today.