
Listed By
Agency Name: eXp Realty
Agent Name: Andrew Gaydosh
Agency Phone: 866-212-4991

Shown By
Agent Name: Deb Saczawa
Agent Phone: (614) 296-5970
Agency Title: Cutler Real Estate

TOUR THIS HOME
Choose a date and time to see 164 Deer Trail, Eaton, OH 45420.
I will get in touch with you shortly.

Property Description
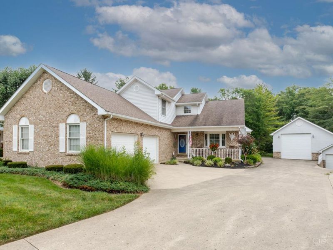

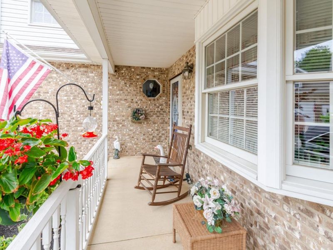
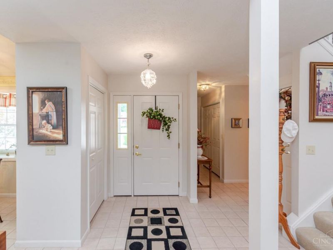
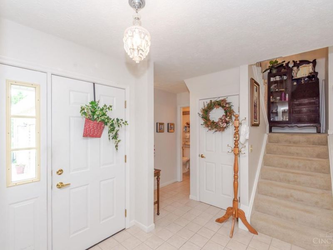
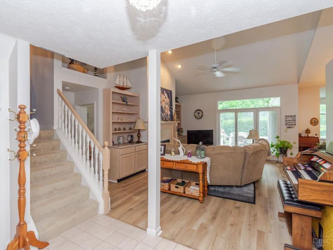
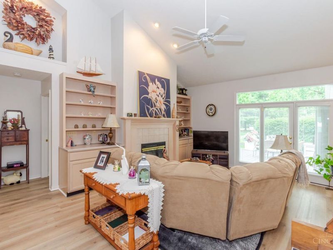
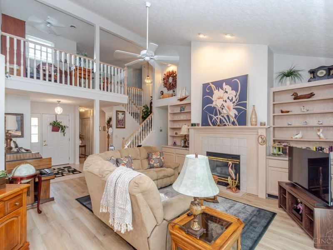
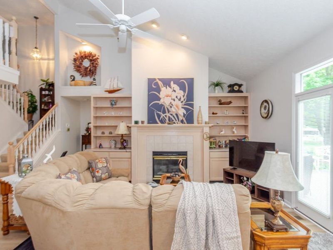
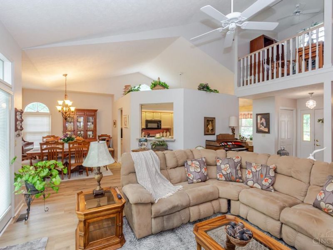
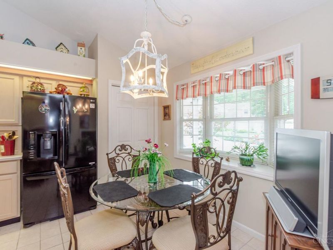
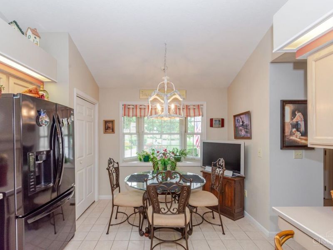
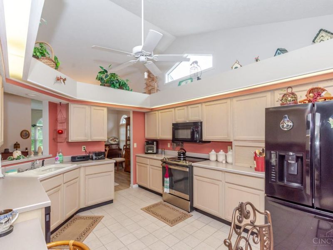
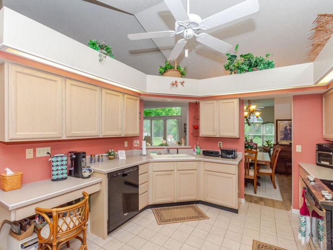
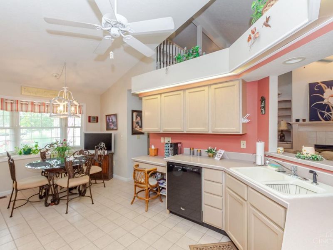
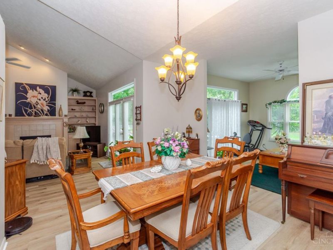
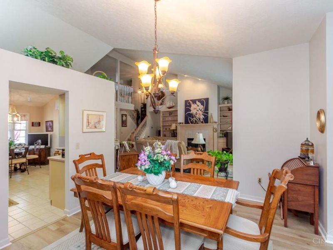
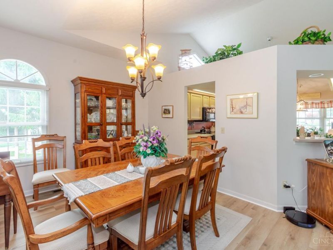
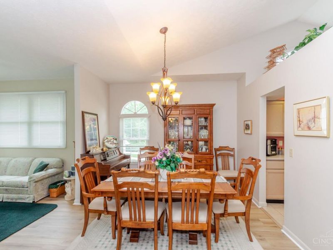
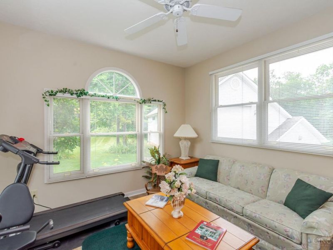
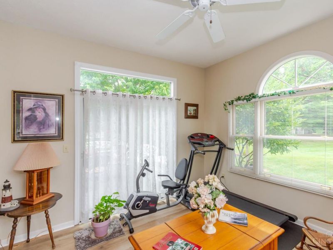
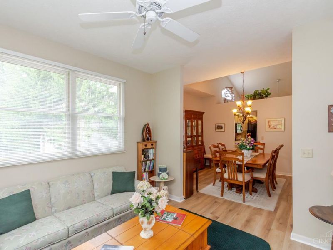
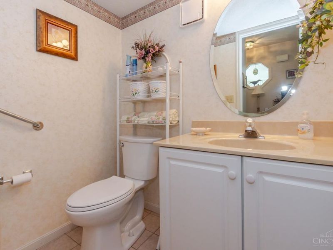
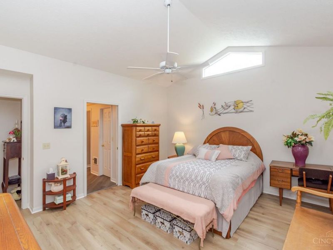
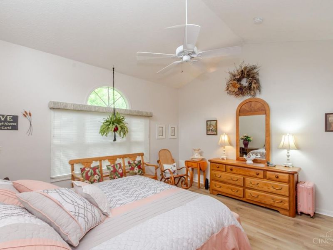
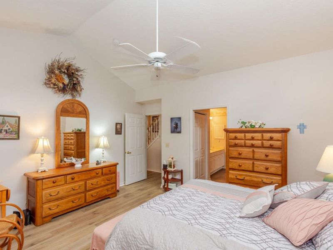
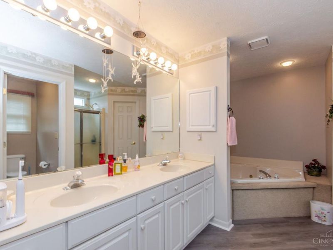
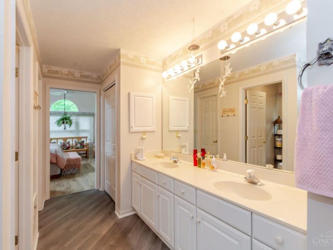
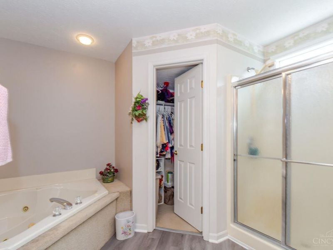
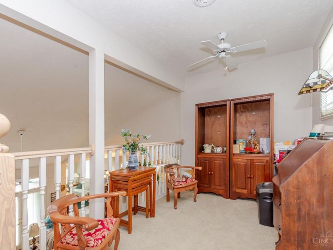
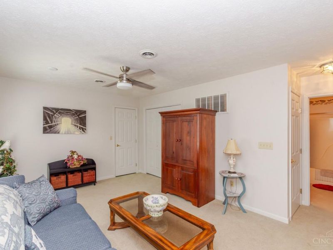
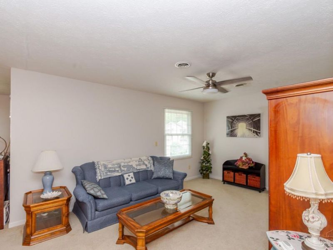
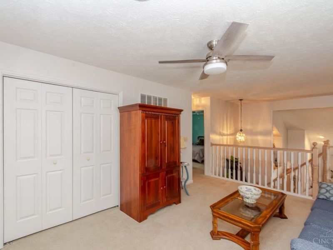
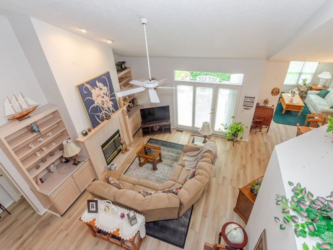
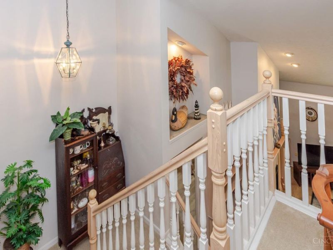
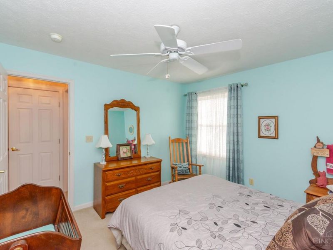
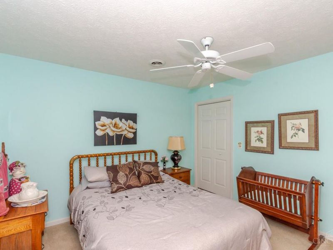
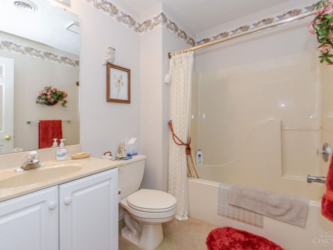
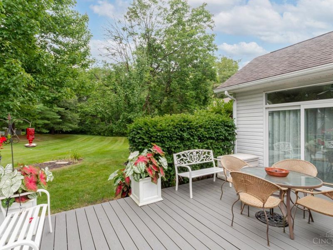
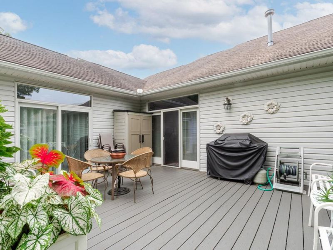
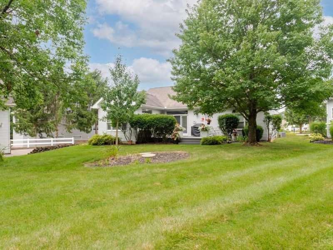
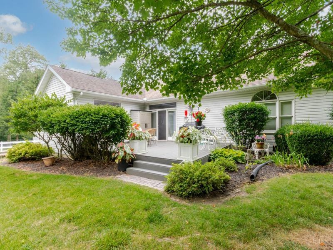
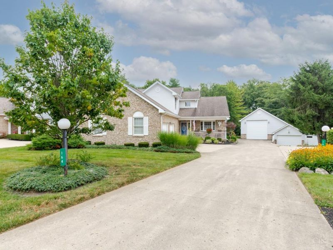
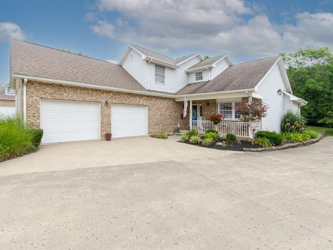
Enjoy carefree living in this beautifully maintained detached 2-bedroom, 2-bath condo with an attached 2-car garage. A tiled entry welcomes you into the vaulted living room featuring newer LVP flooring, custom built-ins, and a gas fireplace. The dining room is open to the living room, while the Florida room with Palladian windows fills the home with natural light and opens to a private deck. The eat-in kitchen offers a bay window and newer appliances. The first-floor owner's suite features a vaulted ceiling, two walk-in closets, and an en-suite bath with a jetted tub and separate shower. Upstairs you'll find a spacious family room overlooking the living room, (Family room could be used as a 3rd bedroom) a second bedroom, and a full bath. First-floor laundry and abundant storage complete the home. HOA includes mowing, front landscaping, weeding, shrub trimming, pool, roof, and siding maintenance.
Property Features
Property Type: Residential - Single Family
Basement: Crawl
Cooling: Central Air
Days on Market: 1
Fireplaces: 1
Garage: 2
Heating: Forced Air, Gas
Home Style: Colonial
Lot Size: 0.01 Acres
Roof Type: Shingle
Stories: 1.5
Taxes: $3,516
Year Built: 1994
Amenities
Vaulted Ceiling
Other
Cul de sac
Deck
Porch
Feature Descriptions
Access: US Highway
Appliances: Dishwasher, Dryer, Microwave, Oven/Range, Refrigerator, Washer
Association Includes: SnowRemoval, AssociationDues, Clubhouse, LandscapingUnit, LandscapingCommunity, Pool
Exterior: Brick
Family Room: Wall-to-Wall Carpet
Fireplace Features: Gas
Flex Rooms: 4 Season Room
Foundation: Slab
Garage/Carport: Side, Garage Attached
Gas: Natural
HOA Fee: 403/Monthly
HOA Y/N: 1
Kitchen: Pantry, Planning Desk, Eat-In, Tile Floor, Wood Cabinets
Mechanical Systems: Garage Door Opener, Water Softener
Miscellaneous: Cable, Ceiling Fan, Recessed Lights, Smoke Alarm
Parcel #: M40-0006-0-8-40-102-7520
Parking: Driveway
Primary Bathroom: Shower, Double Vanity, Jetted Tub
Primary Bedroom: Bath Adjoins, Walk-in Closet, Wall-to-Wall Carpet
Rooms Total: 9
Sewer: Public Sewer
Study: Wall-to-Wall Carpet
Tax Abatement: No
Topography: Level
Water: Public
Water Heater: Gas
Window Features: Double Hung
Room Sizes
Primary Bedroom: 15 X 14 Level - 1
Bedroom 2: 11 X 11 Level - 2
Dining Room: 13 X 12 Level - 1
Entry: 7 X 9 Level - 1
Family Room: 16 X 11 Level - 2
Living Room: 19 X 15 Level - 1
Study/Den: 11 X 7 Level - 2
Local Schools
School District: Eaton
Estimate Your Payment
Estimated Payment
$ 2,241.55 per month $1,843.58 Principal & Interest $293.00 Property Tax $104.97 Homeowner's InsuranceChange Payment Information
Print This Listingx
Select a format below, new window will open and will prompt you to print.









164 Deer Trail | MLS# 1888793
This single family home located at 164 Deer Trail, Eaton, OH 45420 is currently listed for sale with an asking price of $359,900. This property was built in 1994 and has 2 bedrooms and 2 full and 1 partial baths with 2202 sq. ft. Deer Trail is located in the Acheson Deer Trail subdivision within the Eaton school district. Search Acheson Deer Trail real estate on www.debsaczawa.com today.