
Listed By
Agency Name: Real of Ohio
Agency Contact: juliesellshomes1@gmail.com, 440-829-9268
Shown By
Agent Name: Deb Saczawa
Agent Phone: (614) 296-5970
Agency Title: Cutler Real Estate

TOUR THIS HOME
Choose a date and time to see 17639 Lexington Lane, Strongsville, OH 44136.
I will get in touch with you shortly.

Property Description
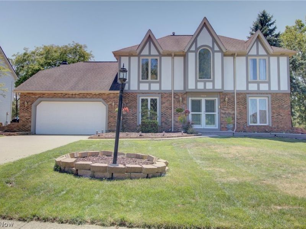
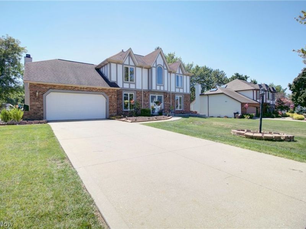
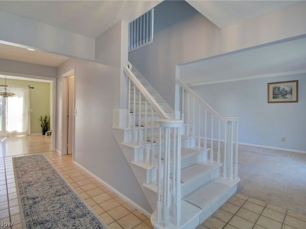
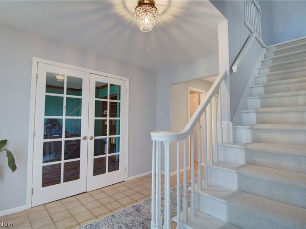
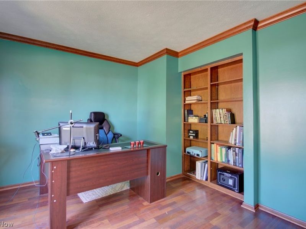
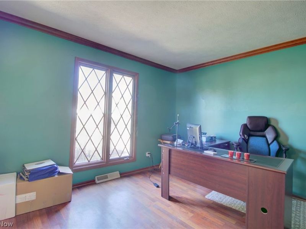
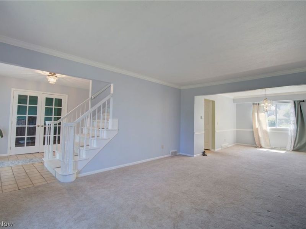
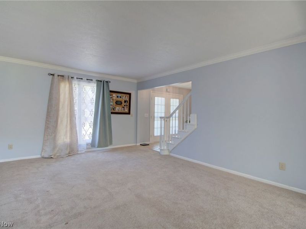
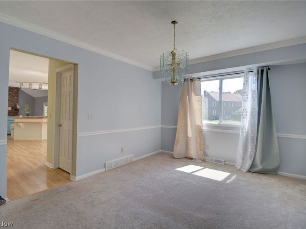
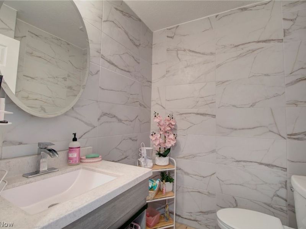
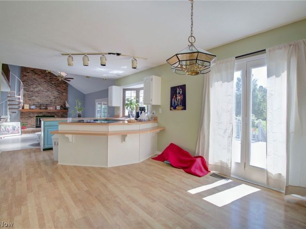
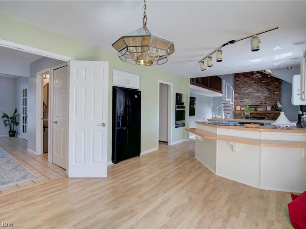
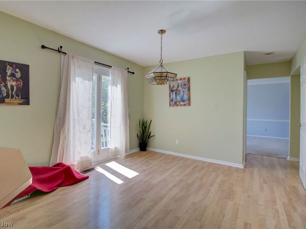
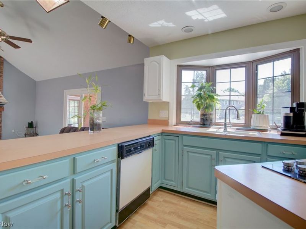
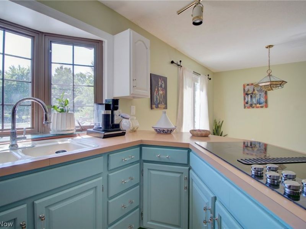
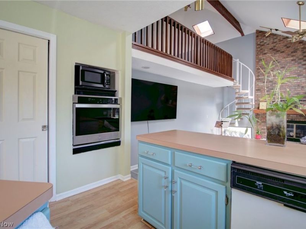
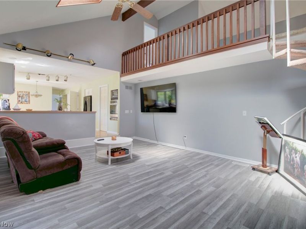
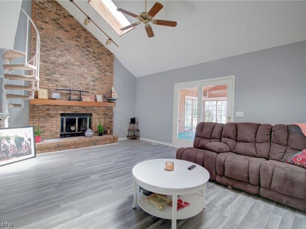
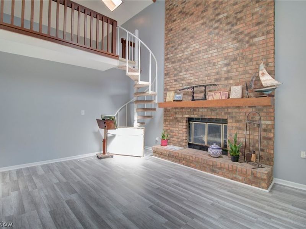
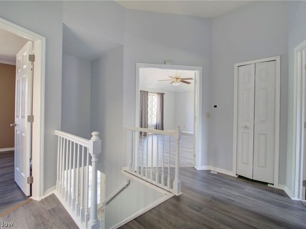
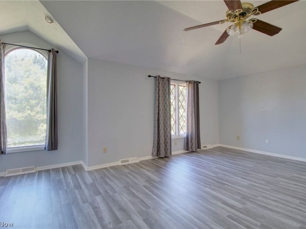
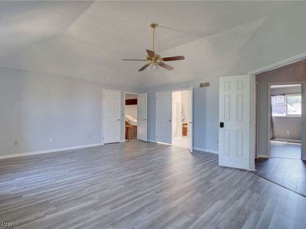
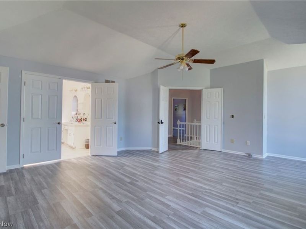
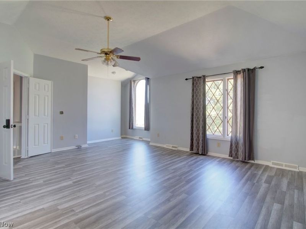
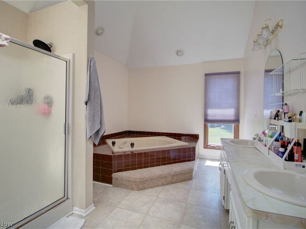
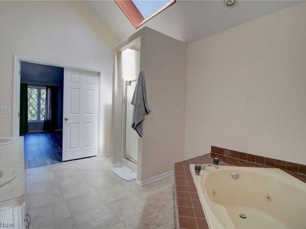
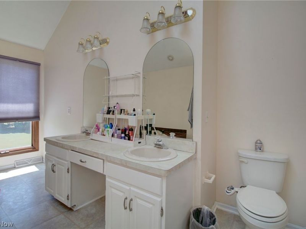
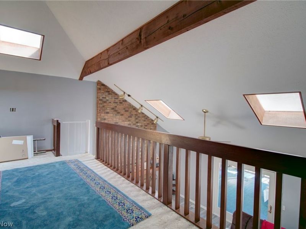
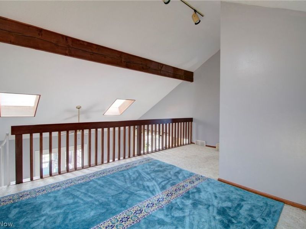
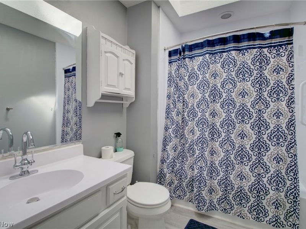
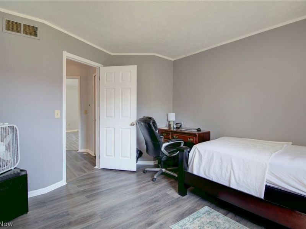
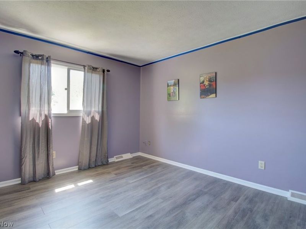
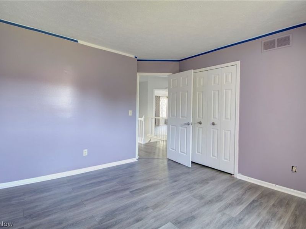
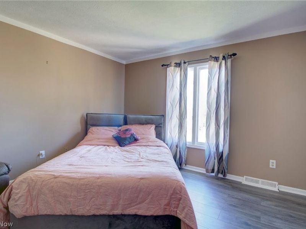
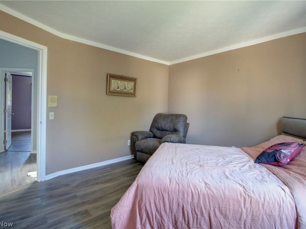
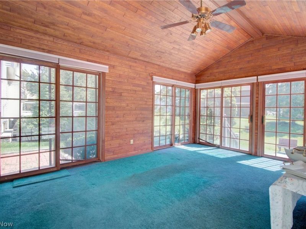
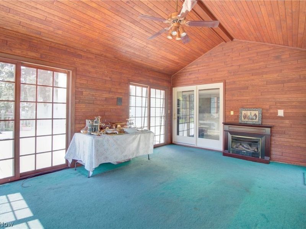
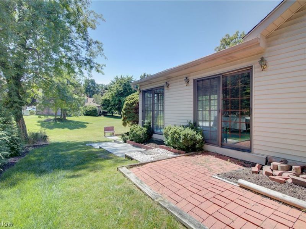
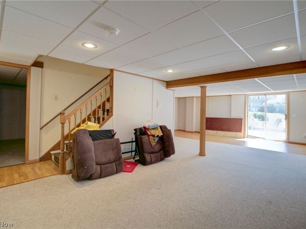
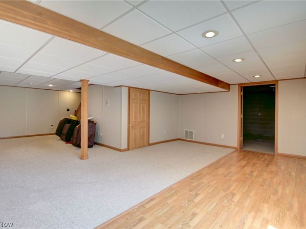
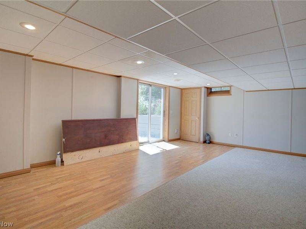
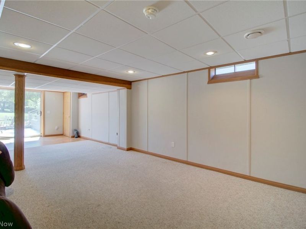
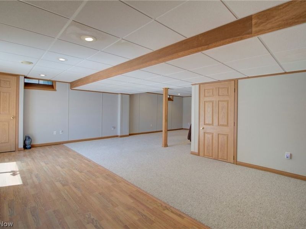
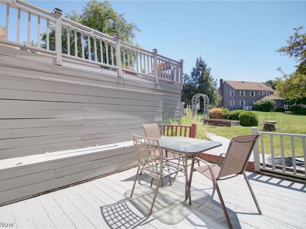
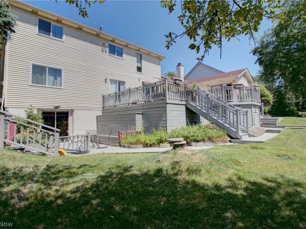
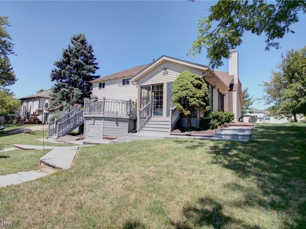
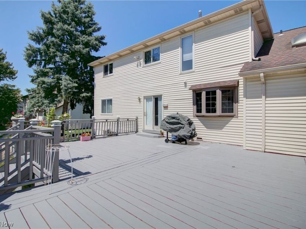
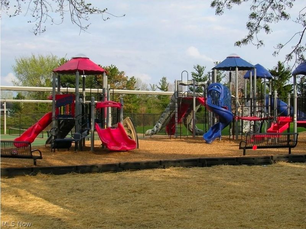
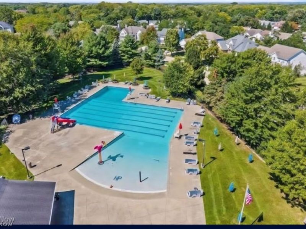
Nestled in the highly desirable High Point neighborhood, this beautiful Tudor-style Colonial offers 4 bedrooms, 2.5 bathrooms, & nearly 4,500 square feet of finished living space, including a walk-out lower level. A grand two-story foyer welcomes you into this classic center hall Colonial. To one side is an expansive living and dining room, perfect for entertaining, while the opposite side features a warm and inviting home office with French doors, laminate flooring, crown molding, & a built-in book case. Towards the back of the home, the spacious eat-in kitchen opens to a two-story family room, highlighted by a stunning floor-to-ceiling brick wood-burning fireplace, skylights, and a spiral staircase leading to the open loft above. Just beyond, you'll find a charming sunroom featuring its own fireplace, warm wood-plank ceiling, and ceiling fan, creating the perfect space to relax and enjoy every season. Upstairs, the impressive 19' x 17' primary suite offers custom shelving in the walk-in closet, a spacious en suite bath complete with a dual vanity, walk-in shower, jacuzzi tub, skylights, and direct access to the second-floor loft. Other recent updates include luxury vinyl plank flooring throughout much of the home, a beautifully renovated first-floor powder room with floor-to-ceiling marble tile, an updated upstairs full bathroom, custom shelving in the primary bedroom closet, a newly painted exterior front of the home and rear deck, and fresh landscaping that enhances the home's curb appeal. The finished walk-out lower level provides incredible flexibility with ample space for a home theater, recreation room, fitness area, bar, game room?or all of the above?along with generous storage space. Residents of High Point enjoy outstanding community amenities, including a swimming pool, playground, park, tennis and basketball courts, all while being conveniently located just minutes from shopping, restaurants, and everyday conveniences.
Property Features
Property Type: Residential - Single Family
Basement: Yes
Basement: Full, Finished
Cooling: Central Air, Ceiling Fan(s)
Fireplaces: 2
Garage: 2 car attached
Heating: Forced Air, Gas
Home Style: Colonial, Tudor
Lot Size: 0.23 Acres
Roof Type: Asphalt
Stories: 2.0
Taxes: $6,703 / year
Year Built: 1986
Amenities
Built-in Features
Ceiling Fan(s)
Double Vanity
Entrance Foyer
Eat-in Kitchen
High Ceilings
Pantry
Walk-In Closet(s)
Jetted Tub
Feature Descriptions
Appliances: Built-In Oven, Dryer, Dishwasher, Microwave, Refrigerator, Washer
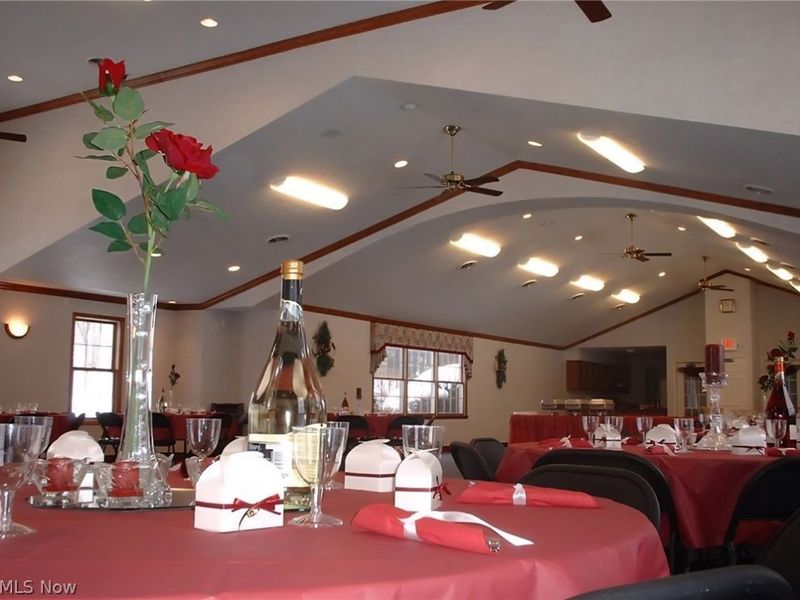
Community Features: Common Grounds/Area, Playground, Park, Pool, Tennis Court(s)
Exterior: Aluminum Siding, Brick, Stucco
Fireplace: Wood Burning
HOA: Yes
HOA Fee: 600/ Annually
Laundry: Main Level
Parcel#: 397-19-114
Parking: Attached, Electricity, Garage
Patio/Porch: Deck, Front Porch
Pool: Community
Security: Smoke Detector(s)
Sewer: Public Sewer
Swimming Pool: Yes
Water: Public
Room Sizes
Bedroom: 12 x 11 Level - Second
Bedroom: 12 x 12 Level - Second
Bedroom: 13 x 12 Level - Second
Primary Bathroom: N D x N D Level - Second
Primary Bedroom: 19 x 17 Level - Second
Sunroom: 18 x 13 Level - First
Office: 13 x 11 Level - First
Family Room: 20 x 16 Level - First
Eat-in Kitchen: 21 x 11 Level - First
Dining Room: 14 x 11 Level - First
Living Room: 17 x 13 Level - First
Local Schools
School District: Strongsville City
Estimate Your Payment
Estimated Payment
$ 3,238.59 per month $2,535.63 Principal & Interest $558.58 Property Tax $144.38 Homeowner's InsuranceChange Payment Information
Print This Listingx
Select a format below, new window will open and will prompt you to print.









17639 Lexington Lane | MLS# 5233621
This single family home located at 17639 Lexington Lane, Strongsville, OH 44136 is currently listed for sale with an asking price of $495,000. This property was built in 1986 and has 4 bedrooms and 2 full and 1 partial baths with 4496 sq. ft. Lexington Lane is located in the High Point Sub #5 Ph II subdivision within the Strongsville City school district. Search High Point Sub #5 Ph II real estate on www.debsaczawa.com today.