
Listed By
Agency Name: Keller Williams Realty Service
Agency Phone: 859-240-0727
Shown By
Agent Name: Deb Saczawa
Agent Phone: (614) 296-5970
Agency Title: Cutler Real Estate

TOUR THIS HOME
Choose a date and time to see 185 Ashwood Drive, Walton, KY 41094.
I will get in touch with you shortly.

Property Description
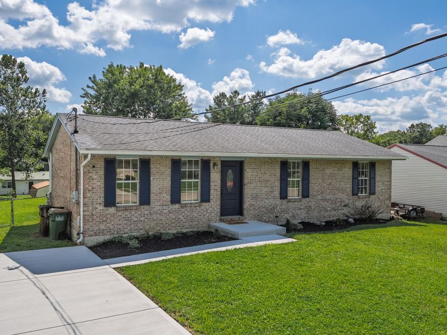
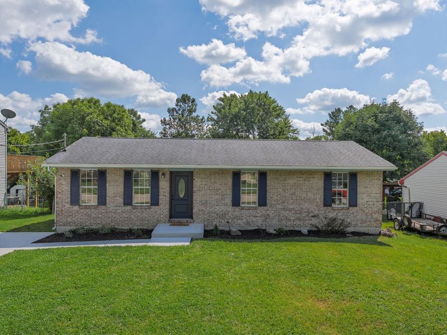
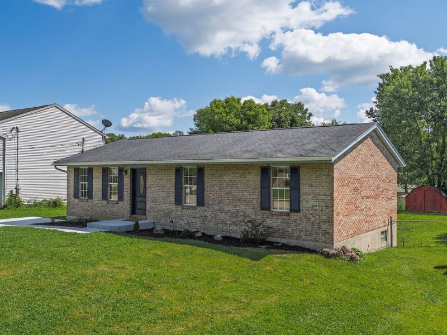
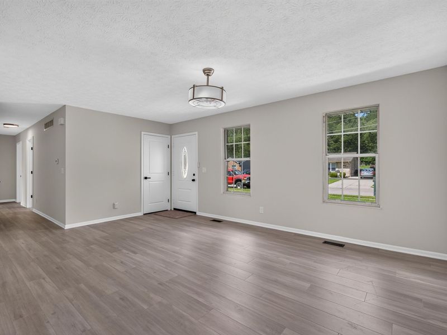
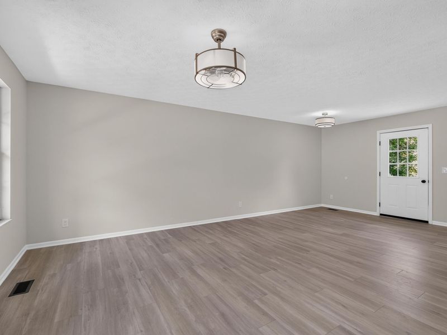
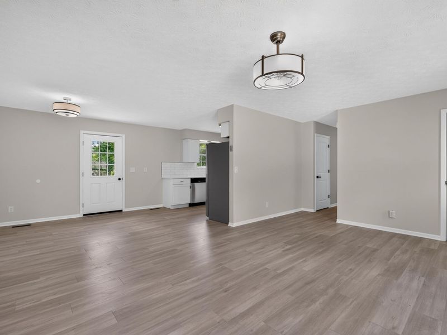
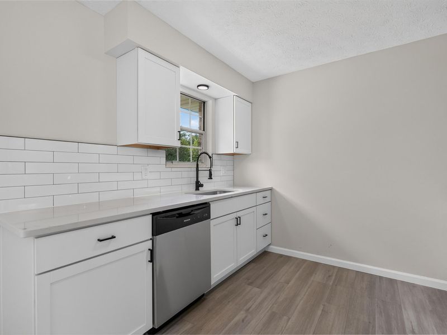
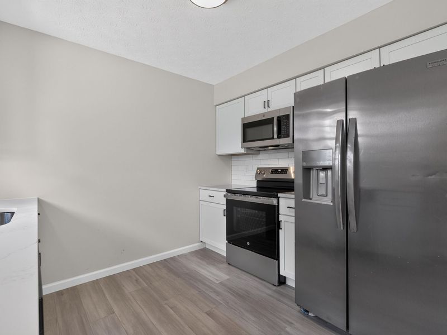
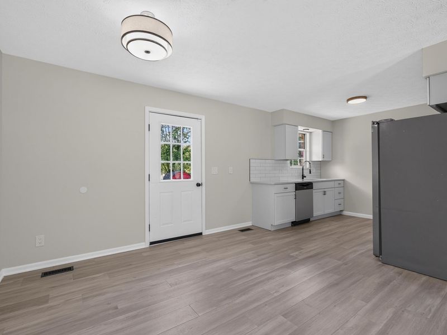
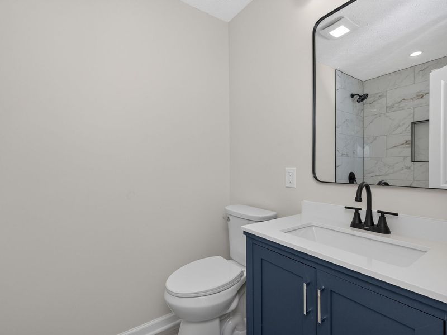
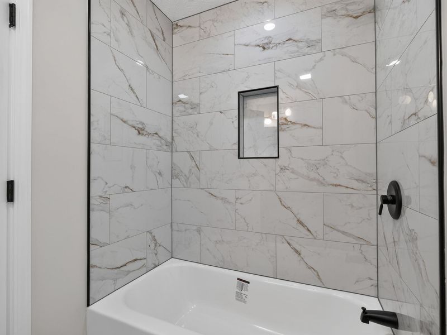
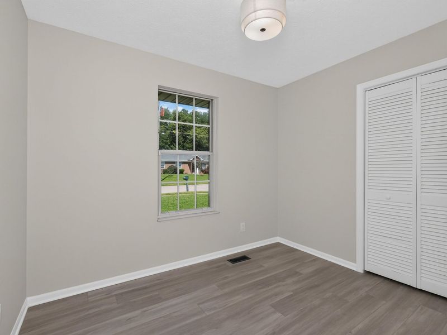
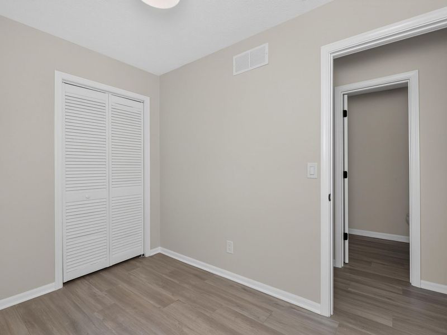
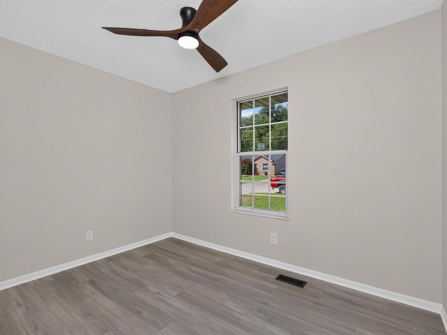
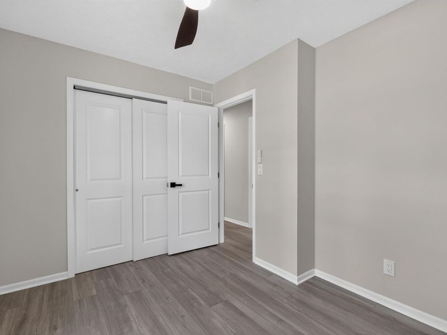
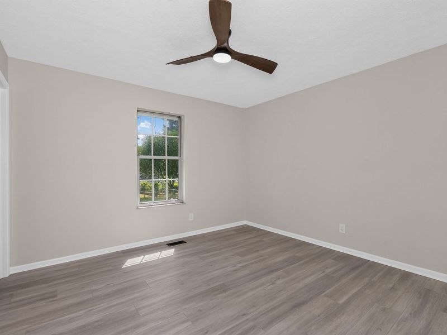
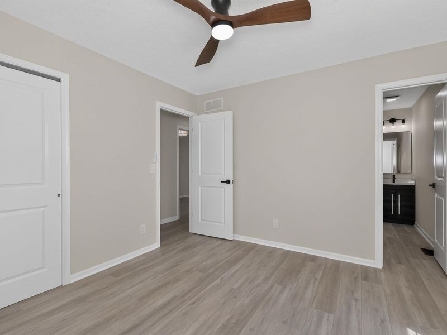
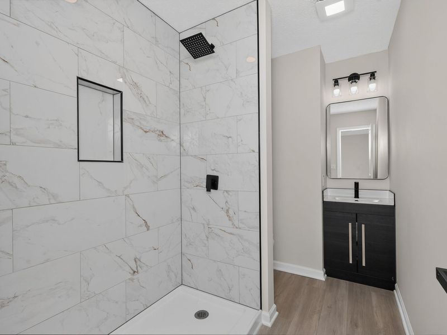
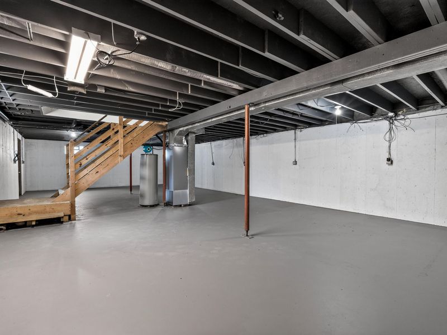
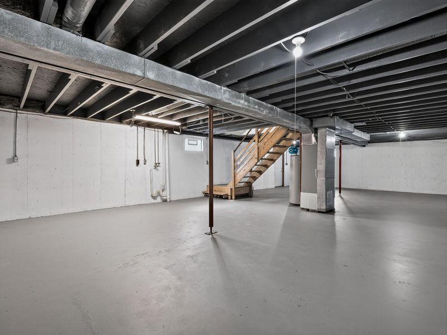
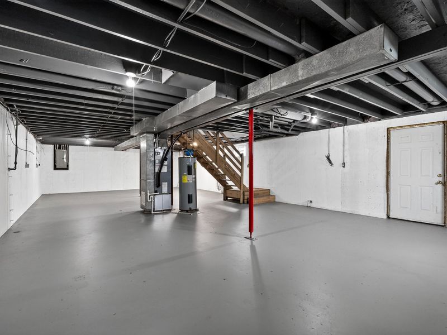
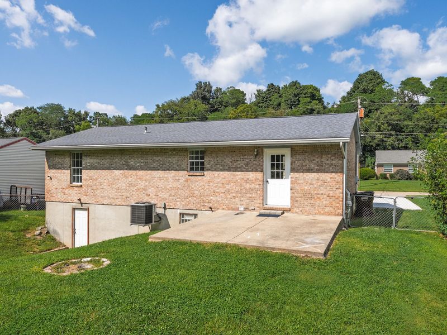
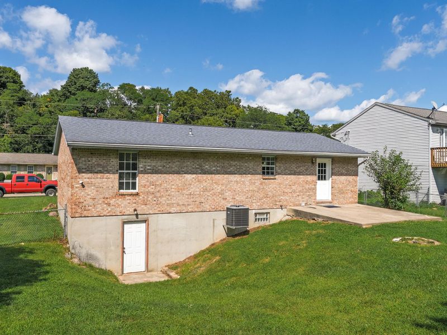
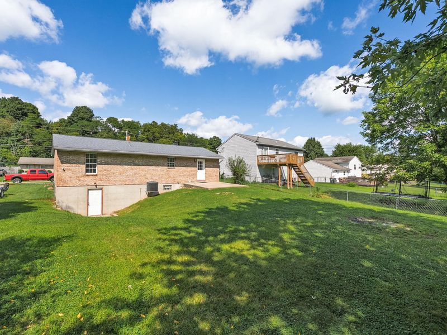
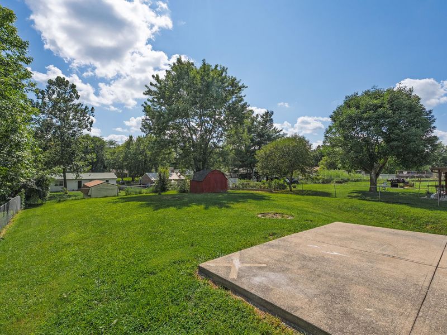
Cute 3 Bed with 2 Full Bath Ranch that has just been renovated! MOVE-IN READY! So much newness with this one * New Kitchen Cabinets, New Subway Tile Backsplash, and some New Stainless-Steel Appliances * Primary Bedroom with Attached Full Bath * Life Proof Luxury Vinyl Flooring throughout * Freshly Painted Interior * Newly Poured Concrete Driveway, Entrance, and Front Porch * Full Basement with walkout that is waiting to be finished to meet your needs * Large backyard that is fenced in * Brand New HVAC * Walton Verona School District * Great location being close to Expressway and Grocery Store, etc.
Property Features
Property Type: Residential - Single Family
Basement: Yes
Basement: Full, Unfinished, Walk-Out Access
Cooling: Central Air
Days on Market: 4
Fenced: Yes
Heating: Natural Gas, Forced Air
Home Style: Ranch
Lot Size: 0.23 Acres
Roof Type: Shingle
Stories: 1.0
Year Built: 1990
Feature Descriptions
Appliances: Stainless Steel Appliance(s), Electric Range, Dishwasher, Microwave, Refrigerator
Exterior: Brick
Exterior: Private Yard, Outdoor Grill
Fencing: Fenced, Chain Link
Foundation: Concrete Perimeter, Poured Concrete
Interior: Storage, Stone Counters, Eat-in Kitchen, Ceiling Fan(s), Multi Panel Doors, Recessed Lighting
Laundry: Lower Level
Lot: Level, Sloped
Lot Dimensions: 65 x 156 x 65 x 156
Parcel Number: 077.00-04-030.00
Parking: Driveway, On Street
Patio/Porch: Patio
Property Condition: Existing Structure
Road Surface: Paved
Rooms Total: 6
Security: Smoke Detector(s)
Sewer: Public Sewer
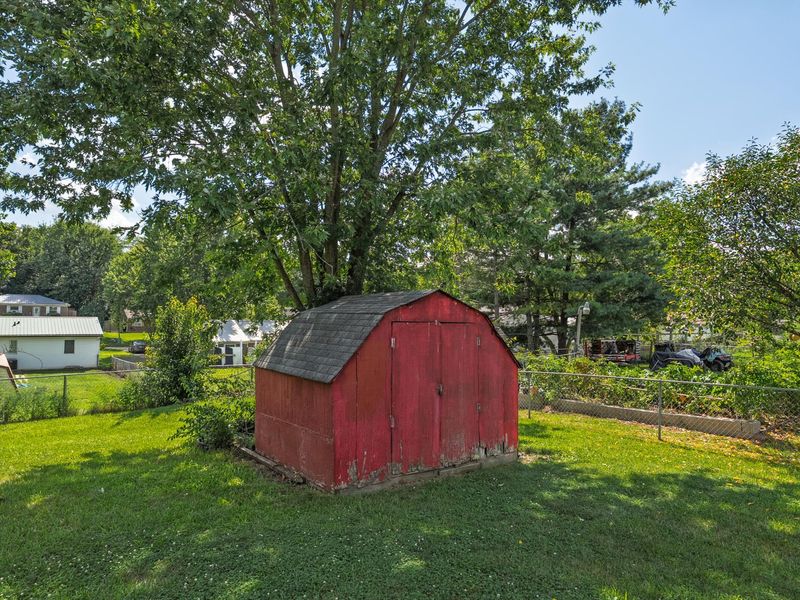
Structures: Shed(s), Storage
Structure Type: House
Sub Type: Single Family Residence
Water: Public
Window: Aluminum Frames
Room Sizes
Living Room: 15 X 12 Level - First
Kitchen: 10 X 8.5 Level - First
Breakfast Room: 10 X 12 Level - First
Primary Bedroom: 11 X 12 Level - First
Primary Bath: 9.5 X 5.5 Level - First
Bedroom 2: 8 X 11 Level - First
Bedroom 3: 8 X 10 Level - First
Bathroom 2: 8 X 5 Level - First
Local Schools
High School: Walton-Verona High
Middle School: Walton-Verona Middle
Elementary School: Walton-Verona Elementary
School District: Walton Verona Indep
Estimate Your Payment
Estimated Payment
$ 1,298.86 per month $1,228.88 Principal & Interest $0.00 Property Tax (data not provided by mls) $69.97 Homeowner's InsuranceChange Payment Information
Print This Listingx
Select a format below, new window will open and will prompt you to print.









185 Ashwood Drive | MLS# 645335
This single family home located at 185 Ashwood Drive, Walton, KY 41094 is currently listed for sale with an asking price of $239,900. This property was built in 1990 and has 3 bedrooms and 2 full baths with 1152 sq. ft. Ashwood Drive is located in the Chris Chad subdivision within the Walton Verona Indep school district. Search Chris Chad real estate on www.debsaczawa.com today.