
Listed By
Agency Name: Trelora Realty, Inc
Agent Name: Frederick Altieri

Shown By
Agent Name: Deb Saczawa
Agent Phone: (614) 296-5970
Agency Title: Cutler Real Estate

TOUR THIS HOME
Choose a date and time to see 1911 Ashbrook Drive, Cincinnati, OH 45238.
I will get in touch with you shortly.

Property Description
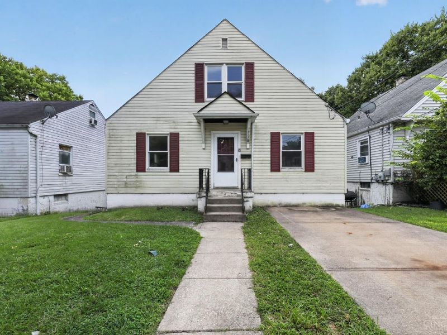
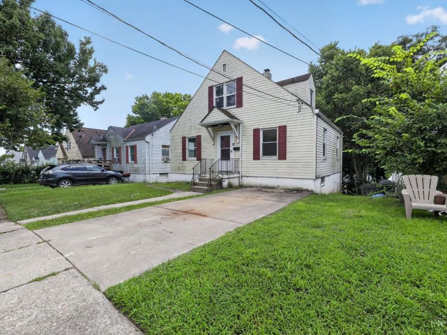
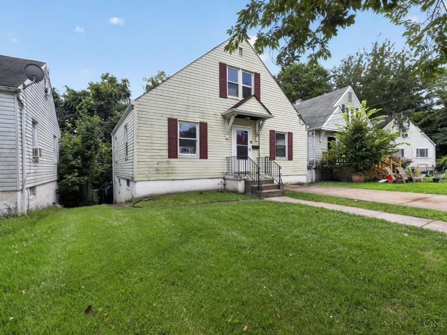
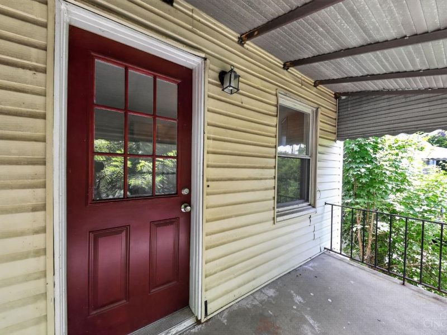
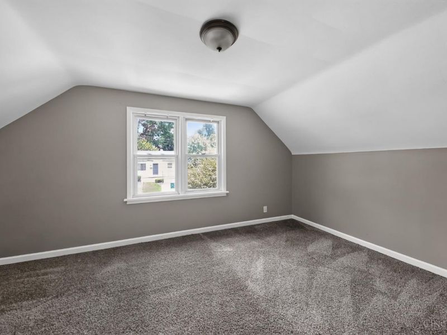
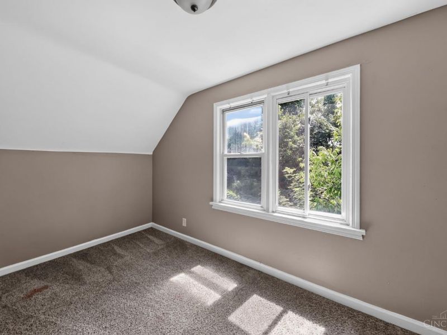
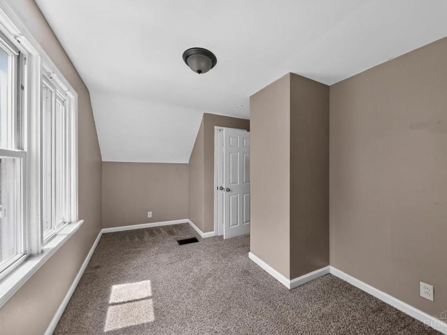
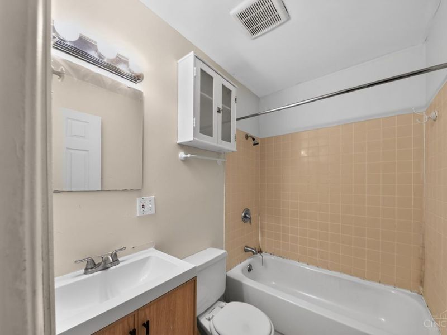
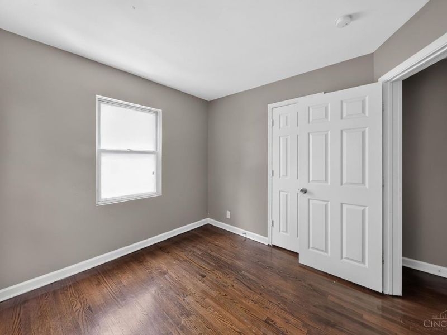
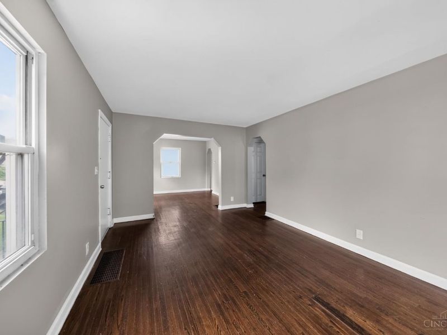
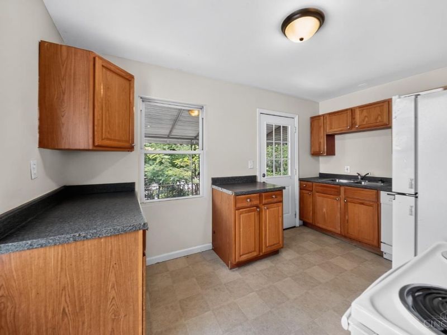
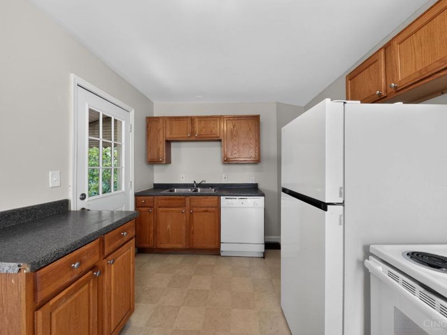
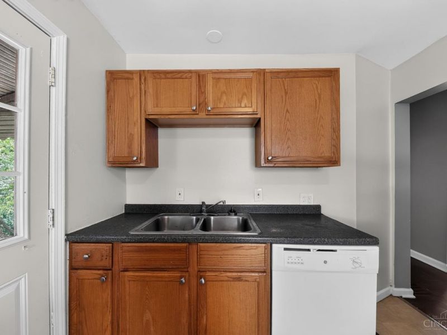
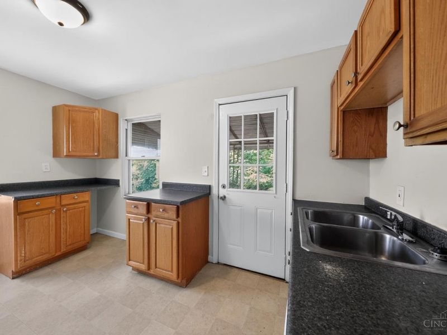
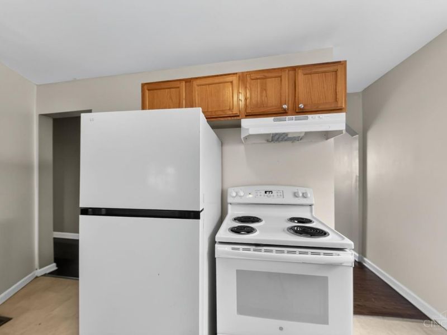
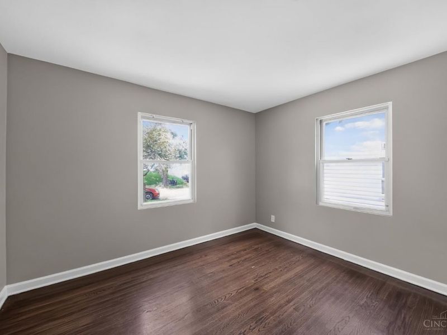
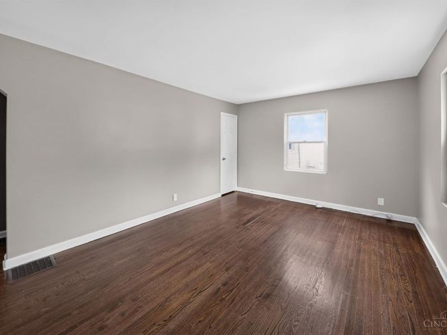
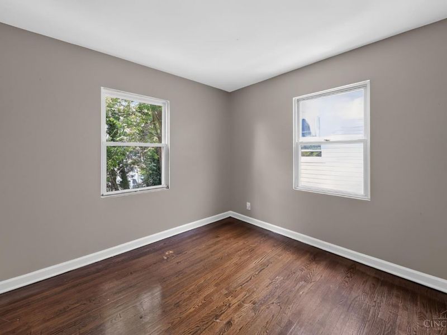
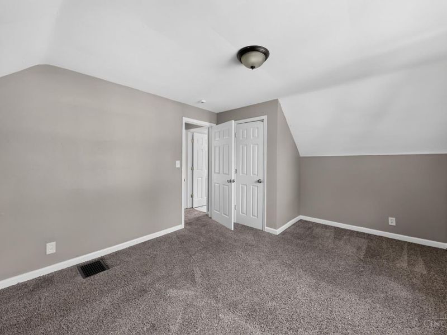
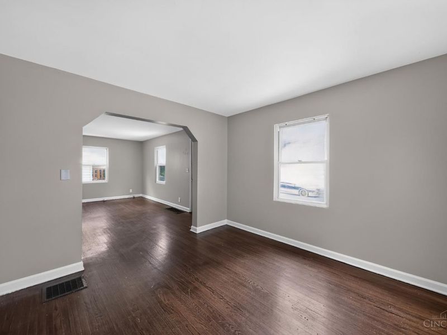
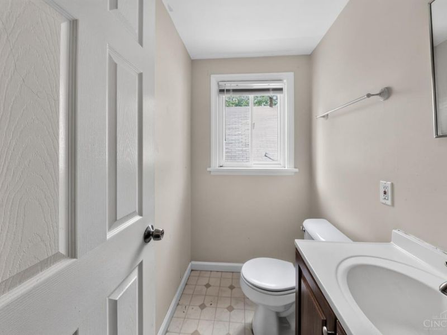
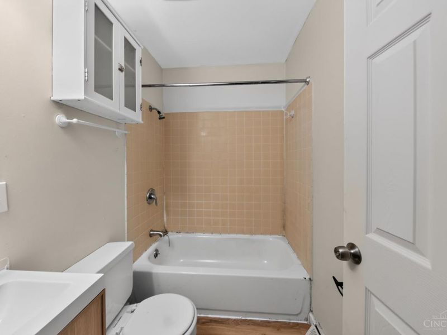
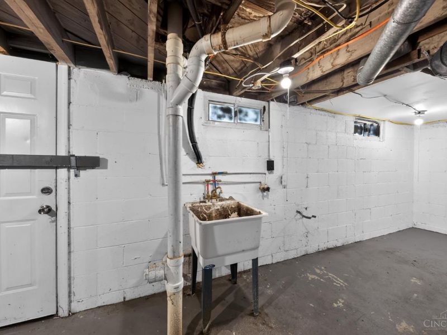
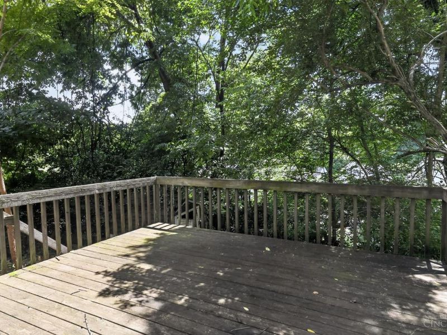
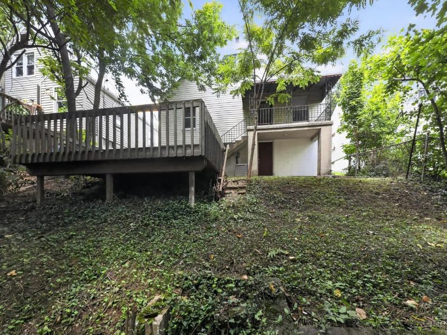
Welcome to 1911 Ashbrook Dr, a charming conventional single-family home tucked into a peaceful West Price Hill neighborhood in Cincinnati! Offering 3 bedrooms, 1.5 bathrooms, and 1,110 square feet of functional interior living space, this property delivers classic character and comfortable single-family living. Inside, hardwood flooring welcomes you into a light-filled living room that connects seamlessly to a central kitchen and dining area. All three bedrooms are well-proportioned, complemented by a partially finished basement offering ideal flex space for recreation, a home gym, or extra storage. Outside, enjoy a private backyard on a manageable lot along with convenient off-street parking and a garage space. Located near local parks, schools, and quick commuting access to Downtown Cincinnati
Property Features
Property Type: Residential - Single Family
Basement: Yes
Basement: Full
Cooling: Central Air
Days on Market: 51
Heating: Gas
Home Style: Traditional
Lot Size: 0.09 Acres
Roof Type: Shingle
Stories: 1.5
Taxes: $1,918
Year Built: 1941
Feature Descriptions
Access: Paved Road
Appliances: Dishwasher, Oven/Range, Refrigerator
Exterior: Vinyl Siding
Foundation: Stone
Garage/Carport: Built in
Gas: Natural
Lot Dimensions: 40x106
Miscellaneous: Handyman
Parcel #: 182-0005-0108-00
Parking: On Street, Driveway
Primary Bathroom: Tub w/Shower
Public Transportation: SORTA Metro bus
Rooms Total: 6
Sewer: Public Sewer
SQFT Basement: 750
Tax Abatement: No
Water: Public
Water Heater: Gas
Window Features: Double Hung
Room Sizes
Primary Bedroom: 16 X 11 Level - 2
Bedroom 2: 16 X 9 Level - 2
Bedroom 3: 10 X 10 Level - 2
Dining Room: 12 X 11 Level - 1
Great Room: 15 X 11 Level - 1
Living Room: 15 X 11 Level - 1
Local Schools
School District: Cincinnati
Estimate Your Payment
Estimated Payment
$ 929.54 per month $730.36 Principal & Interest $159.83 Property Tax $39.35 Homeowner's InsuranceChange Payment Information
Print This Listingx
Select a format below, new window will open and will prompt you to print.








1911 Ashbrook Drive | MLS# 1887619
This single family home located at 1911 Ashbrook Drive, Cincinnati, OH 45238 is currently listed for sale with an asking price of $134,900. This property was built in 1941 and has 3 bedrooms and 1 full and 1 partial baths with 1110 sq. ft. Ashbrook Drive is located in the Woodside Homes subdivision within the Cincinnati school district. Search Woodside Homes real estate on www.debsaczawa.com today.