
Listed By
Agency Name: Coldwell Banker Heritage
Agency Phone: (937) 890-2200
Shown By
Agent Name: Deb Saczawa
Agent Phone: (614) 296-5970
Agency Title: Cutler Real Estate

TOUR THIS HOME
Choose a date and time to see 1987 Swallowtail Court, Clayton, OH 45315.
I will get in touch with you shortly.

Property Description
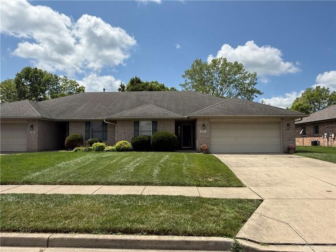
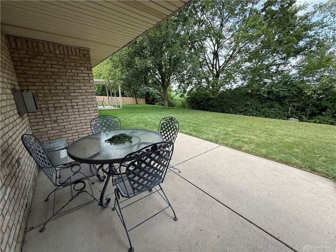
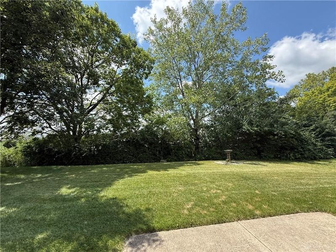
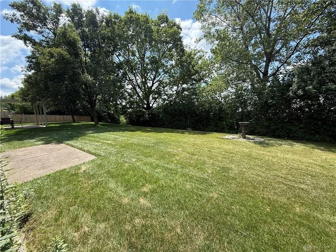
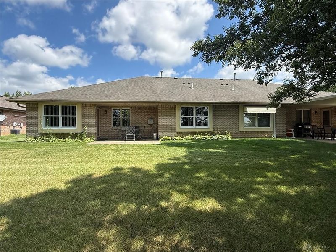
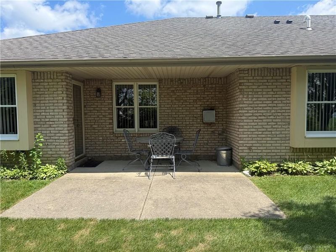
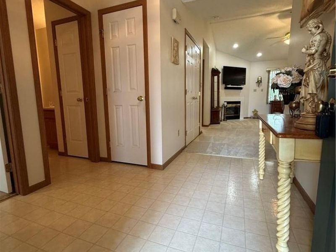
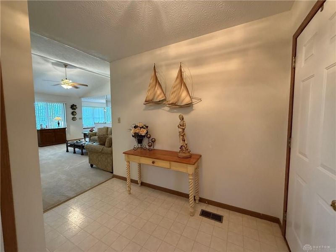
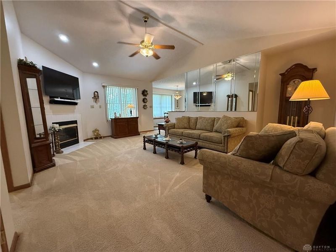
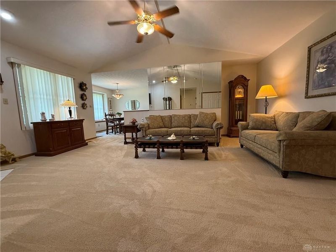
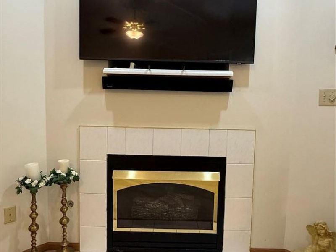
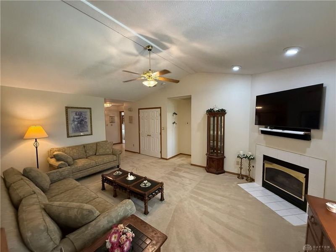
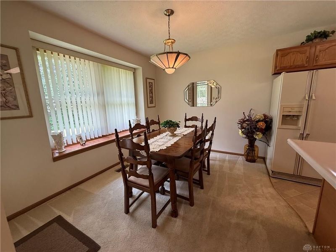
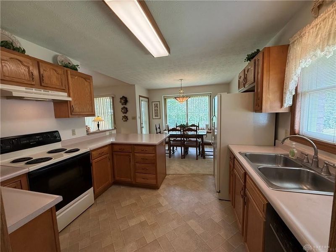
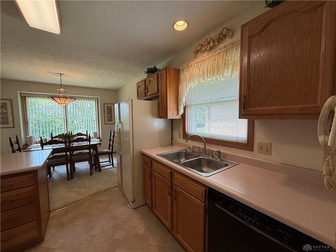
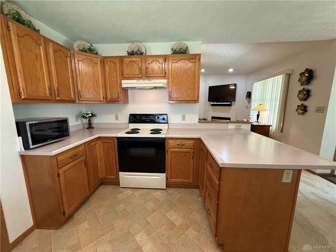
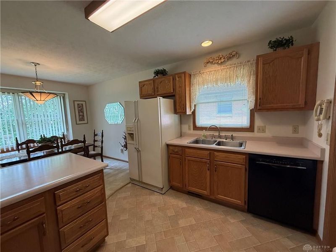
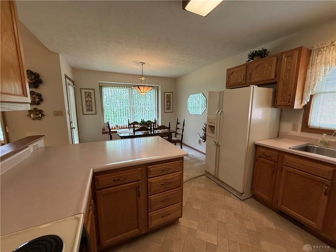
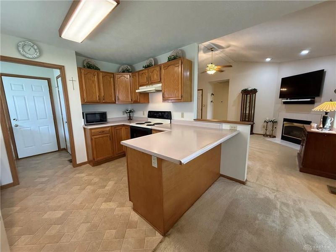
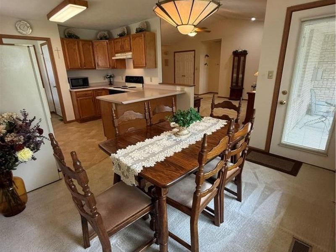
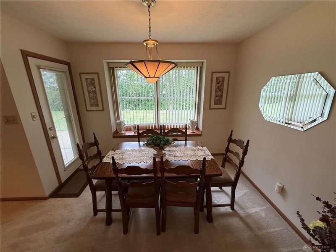
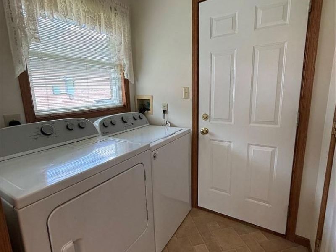
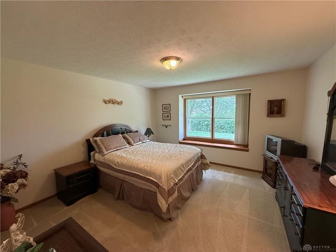
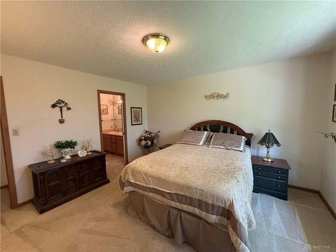
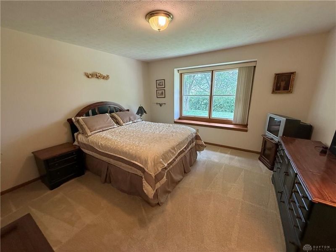
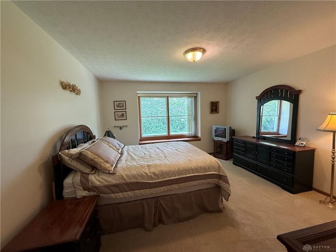
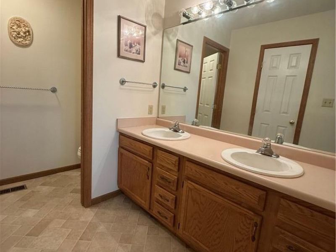

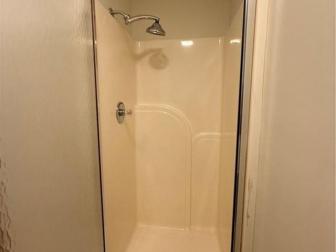
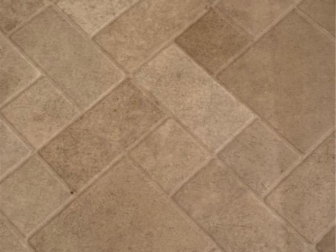
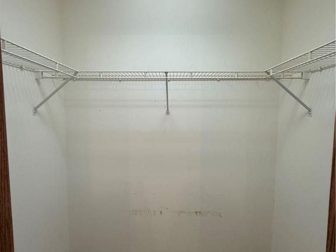
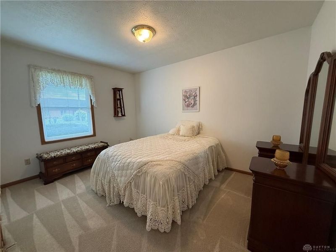
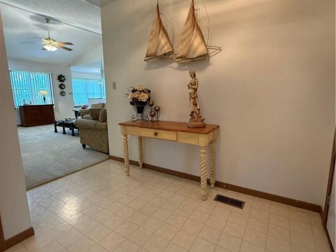
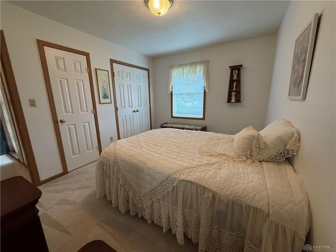
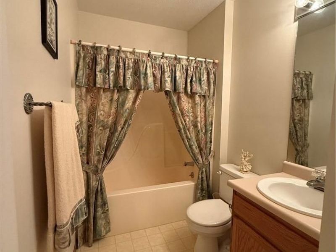
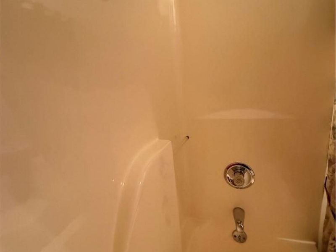
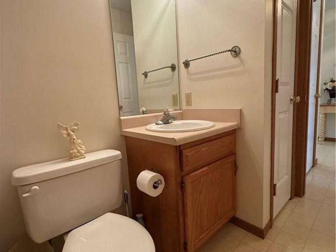
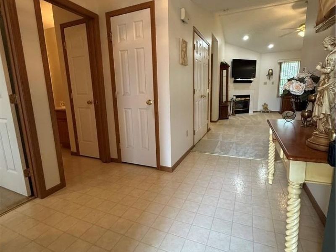
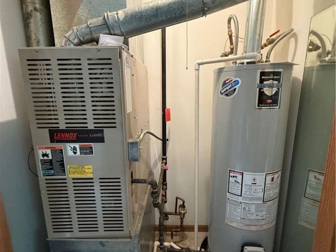
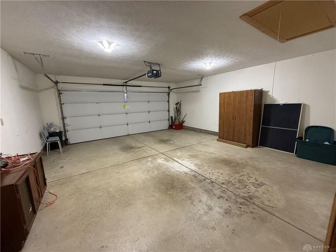

Nice brick ranch in Englewood Meadows – No Steps & Quick Occupancy! Welcome to easy, low-maintenance, one-floor living in the desirable community. This well-maintained brick home offers 2 bedrooms, 2 full baths, an attached oversized 2-car garage, and a comfortable open floor plan with no steps! Step inside to the spacious great room featuring a cathedral ceiling, and cozy gas fireplace. The TV mounted above the fireplace stays with the home! The great room flows into the dining area and kitchen, creating an inviting space for everyday living and entertaining. The kitchen offers a breakfast bar, plenty of cabinet and counter space, ceramic tile flooring, and all appliances stay. The dishwasher is approximately 4 years old. French door leads to the covered patio overlooking the private rear yard, providing the perfect setting for morning coffee, outdoor dining, entertaining, or simply relaxing and enjoying the peaceful surroundings. The spacious primary suite features a ceiling fan, walk-in closet, ceramic tile flooring in the bathroom, double-sink vanity, and private bath with a walk-in shower. A second bedroom offers flexibility for guests, a home office, or hobby space and is conveniently located next to the additional full bath. Additional features and updates include a roof approximately 10 years old, water heater replaced in 2021, ceramic tile flooring added in the kitchen and primary bathroom, separate laundry room, and an attached 2-car garage with additional storage. Located in the Northmont School District with convenient access to shopping, restaurants, and major highways, this home combines comfort, privacy, and easy living in a great location. Quick occupancy is available, so there is nothing to do but move in and enjoy. Schedule your private showing today!
Property Features
Property Type: Residential -
Cooling: Central
Fireplaces: 1
Garage: 2 car attached
Heating: Forced Air, Natural Gas
Lot Size: 0.14 Acres
Stories: 1.0
Taxes: $2,526
Year Built: 1997
Feature Descriptions
Appliance Features: Dishwasher, Microwave, Range, Refrigerator
Basement Features: Slab
Exterior: Brick
Fireplace. Features: Gas, One
Garage Features: 2 Car, Attached, Opener, Overhead Storage
Lot Dimensions: 50,125
Outside Features: Cable TV, Patio
Utilities: 220 Volt Outlet, Natural Gas, Public Water, Sanitary Sewer, Storm Sewer
Room Sizes
Entry Room: 10 X 5 Level - Main
Great Room: 19 X 16 Level - Main
Dining Room: 12 X 10 Level - Main
Kitchen: 12 X 10 Level - Main
Laundry: 6 X 5 Level - Main
Primary Bedroom: 15 X 12 Level - Main
Bedroom: 14 X 10 Level - Main
Local Schools
School District: Northmont
Estimate Your Payment
Estimated Payment
$ 1,287.38 per month $1,018.86 Principal & Interest $210.50 Property Tax $58.01 Homeowner's InsuranceChange Payment Information
Print This Listingx
Select a format below, new window will open and will prompt you to print.









1987 Swallowtail Court | MLS# 965721
This home located at 1987 Swallowtail Court, Clayton, OH 45315 is currently listed for sale with an asking price of $198,900. This property was built in 1997 and has 2 bedrooms and 2 full baths with 1280 sq. ft. Swallowtail Court is located in the Englewood Meadows subdivision within the Northmont school district. Search Englewood Meadows real estate on www.debsaczawa.com today.