
Listed By
Agency Name: Lohmiller Real Estate
Agent Name: Stephanie Bohman
Agency Phone: 513-371-5468

Shown By
Agent Name: Deb Saczawa
Agent Phone: (614) 296-5970
Agency Title: Cutler Real Estate

TOUR THIS HOME
Choose a date and time to see 200 Westbrook Drive, Harrison, OH 45030.
I will get in touch with you shortly.

Property Description
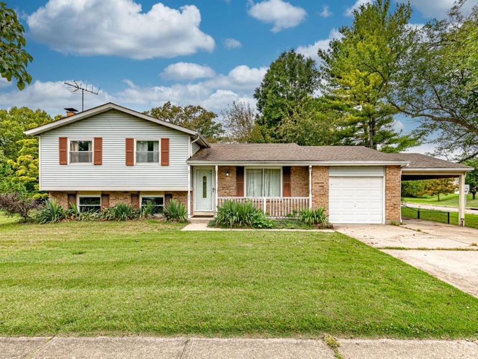
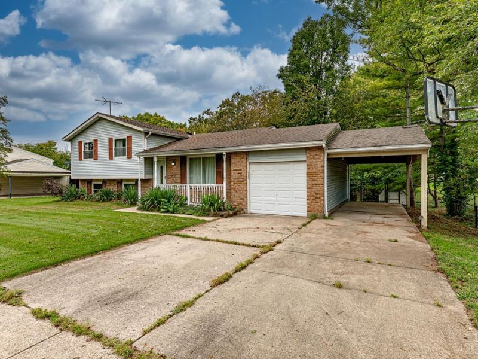
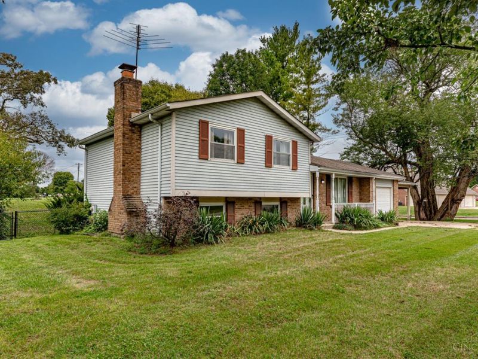
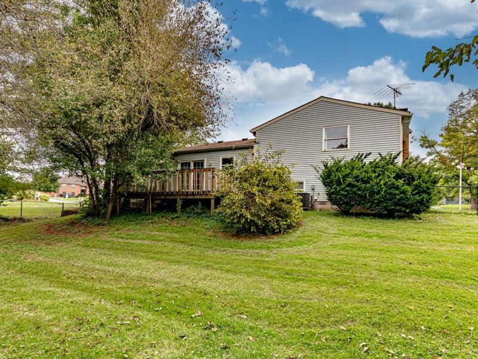
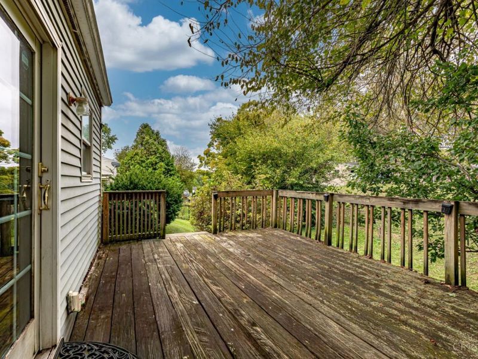
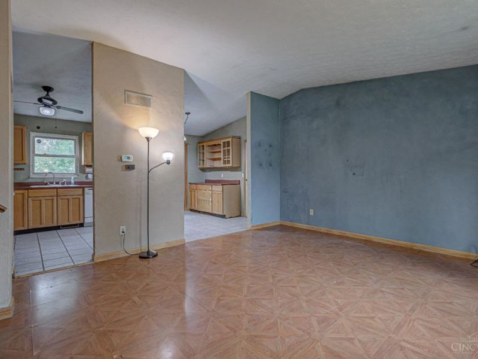
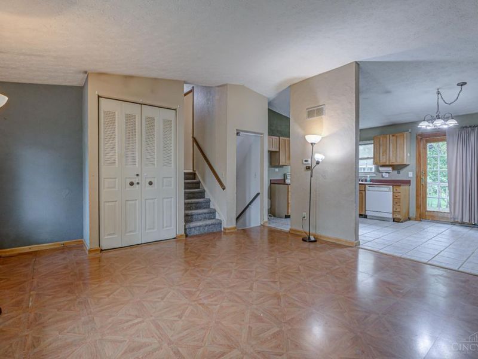
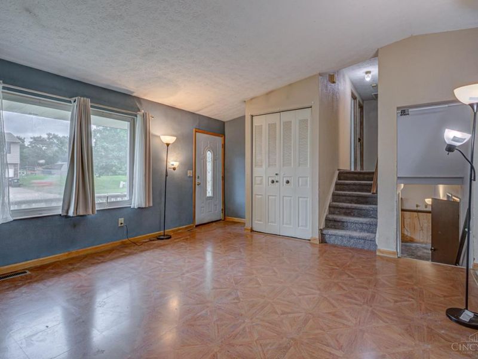
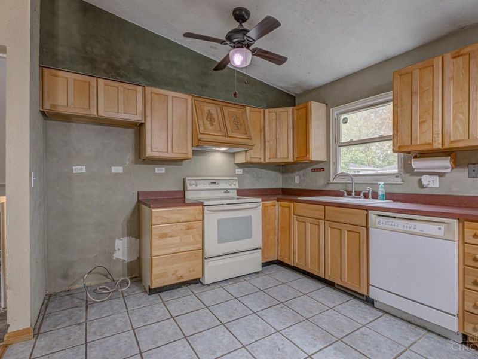
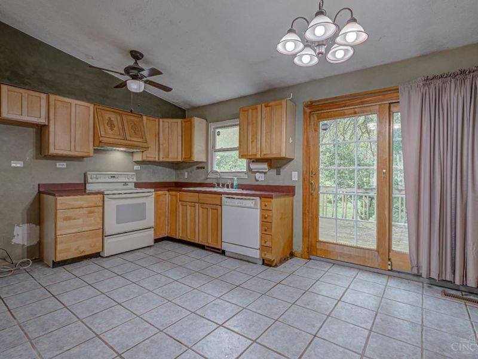
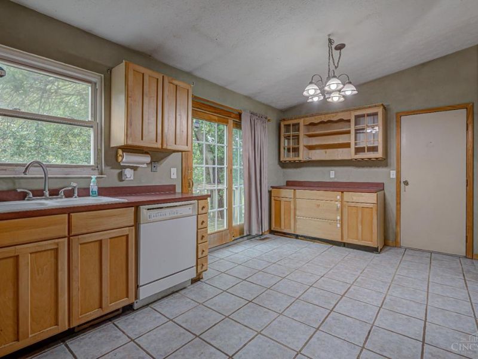
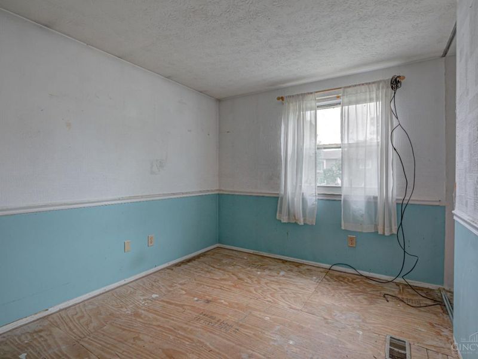
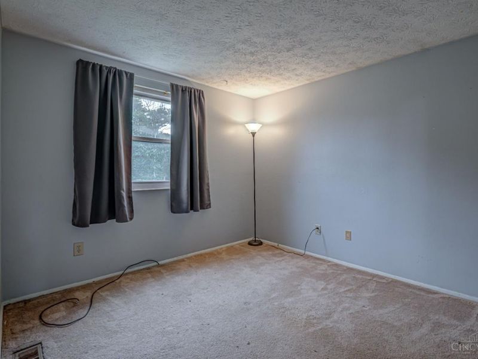
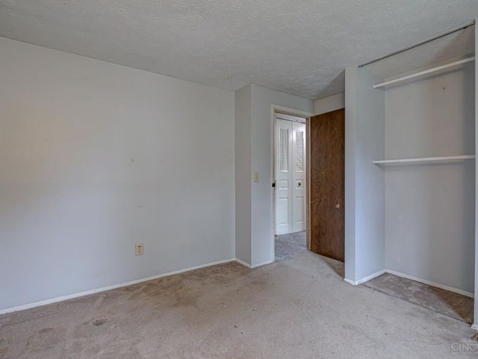
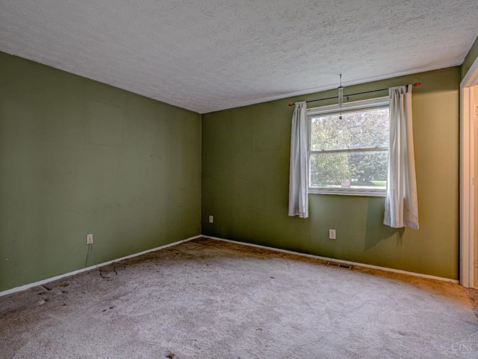
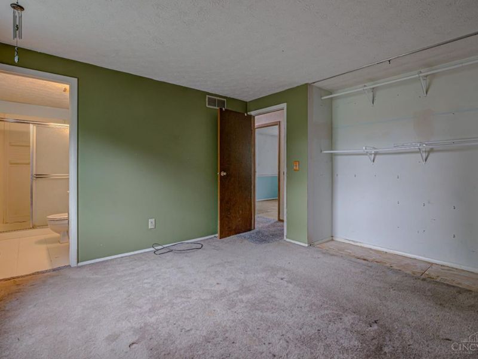
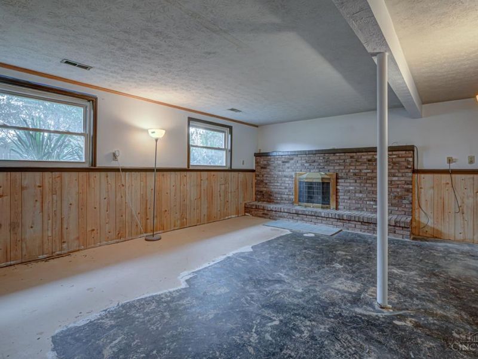
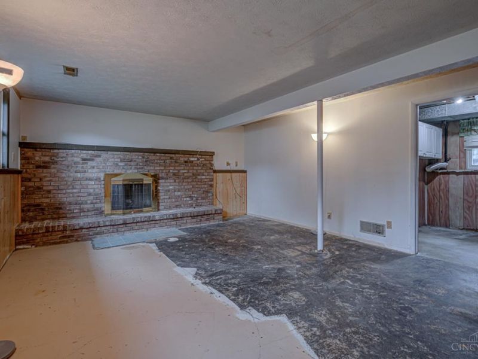
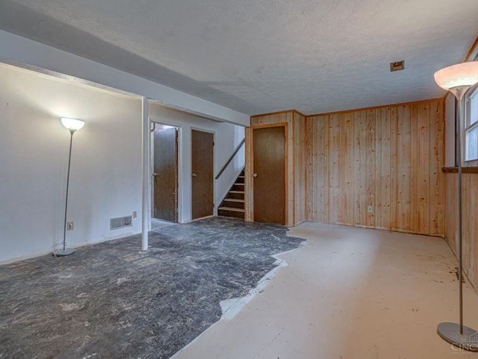
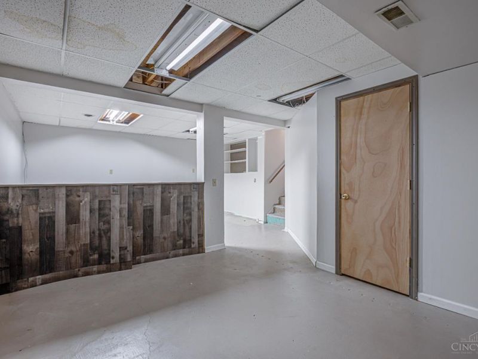
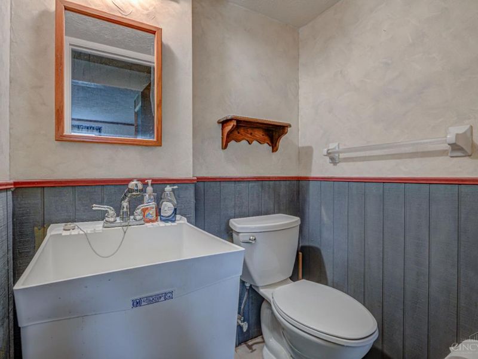
This home has a ton of potential and priced to make it your own in a sought after Harrison location. Situated on a corner lot with a fenced in back yard surrounded by mature trees, creating a private outdoor setting. One car garage with an attached carport. Inside you will find vaulted ceilings and a spacious family room with a fireplace. Home needs TLC, paint & carpet but the possibilities are endless! Newer HVAC system. Whether you are an investor looking for your next project or a buyer ready to create a home that truly reflects your style, this could be the opportunity you've been waiting for. Home is sold As Is Schedule your private showing today.
Property Features
Property Type: Residential - Single Family
Basement: Yes
Basement: Partial
Cooling: Ceiling Fans, Central Air
Fireplaces: 1
Garage: 1
Heating: Electric, Heat Pump
Home Style: Traditional
Lot Size: 0.24 Acres
Roof Type: Shingle
Taxes: $3,260
Year Built: 1977
Amenities
Natural Woodwork
Vaulted Ceiling
Deck
Feature Descriptions
Access: Paved Road
Appliances: Dishwasher, Oven/Range
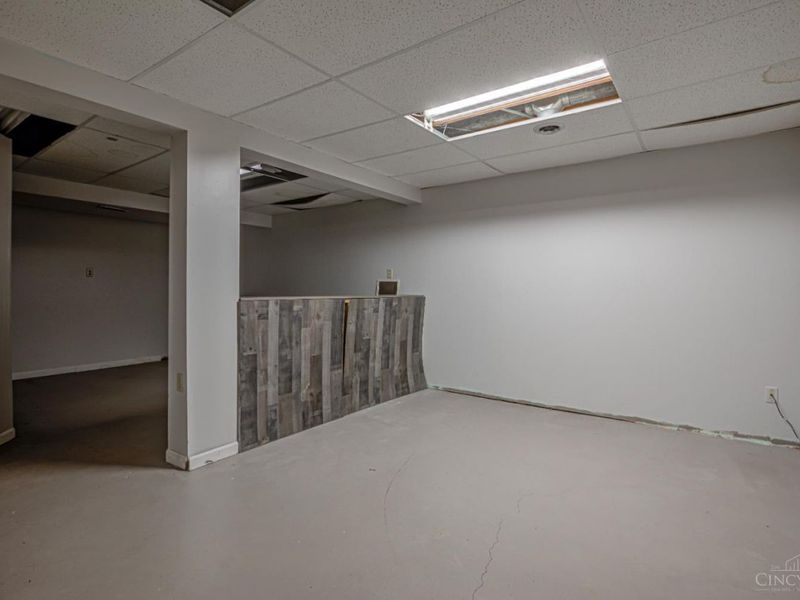
Basement Fatures: Concrete Floor
Buildings: Shed
Carport Spaces: 1
Exterior: Shingle Siding, Brick
Family Room: Fireplace
Fencing: Metal
Fireplace Features: Brick, Wood
Foundation: Poured
Garage/Carport: Built in, Carport Attached, Side, Garage Attached
Gas: None
Kitchen: Tile Floor, Walkout, Wood Cabinets
Miscellaneous: Ceiling Fan
Parcel #: 561-0020-0113-00
Parking: On Street, Driveway
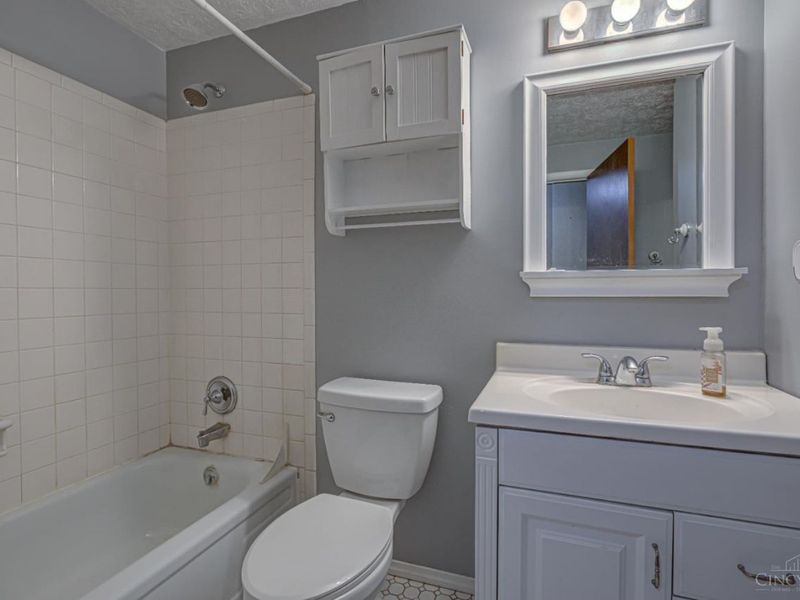
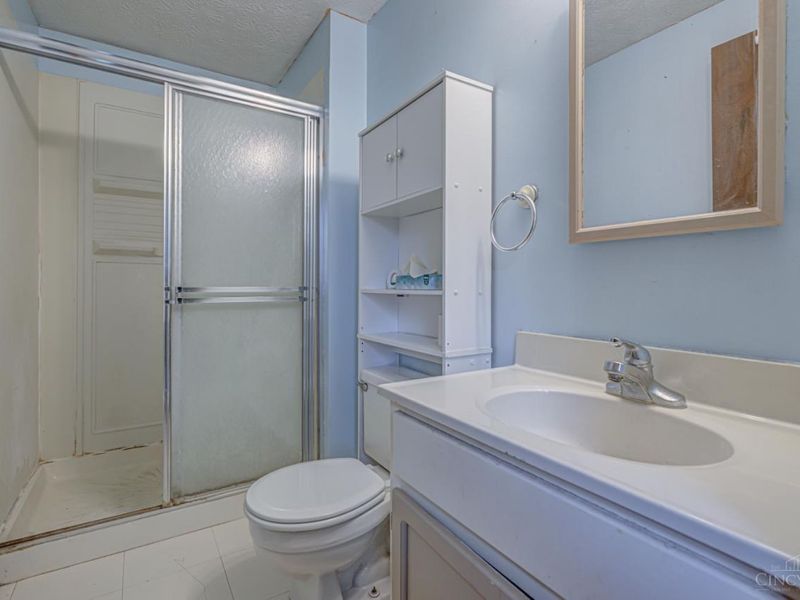
Primary Bathroom: Shower
Primary Bedroom: Bath Adjoins, Wall-to-Wall Carpet
Rooms Total: 10
Sewer: Public Sewer
Smart Technology: Garage Door Opener
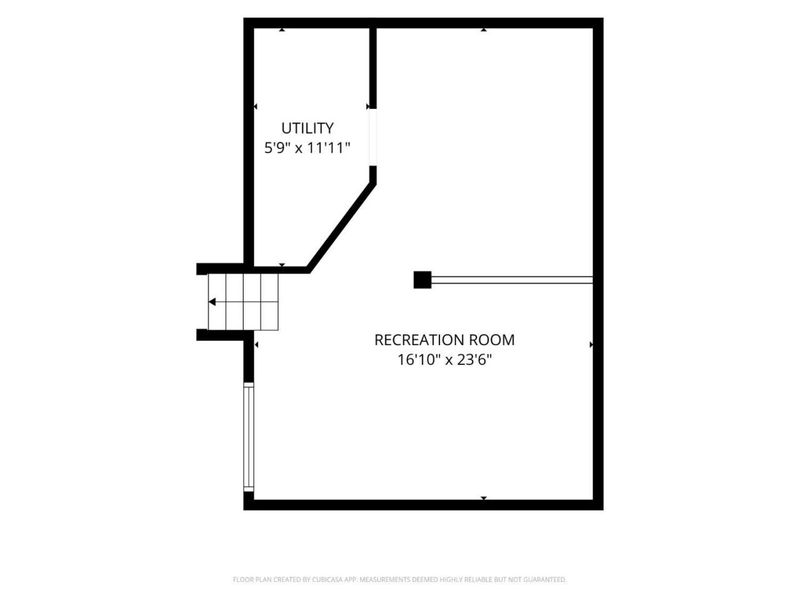
SQFT Basement: 468
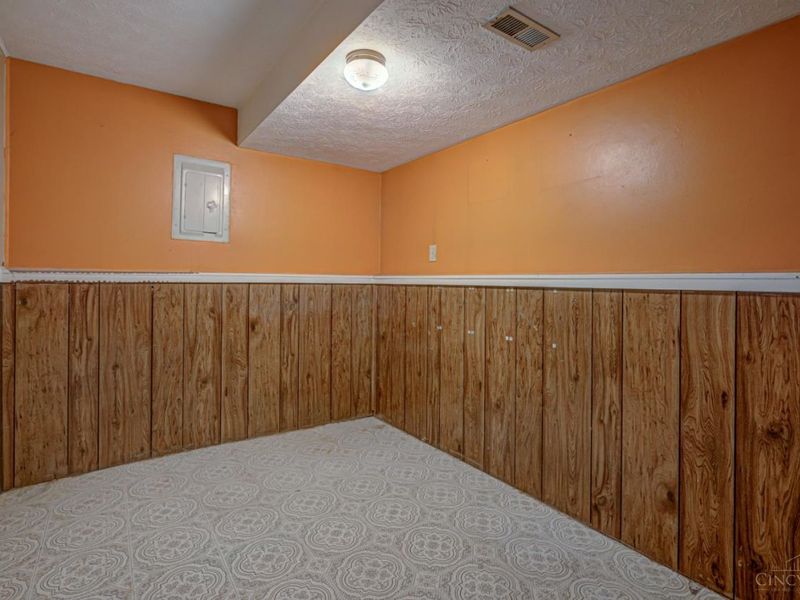
Study: Laminate Floor, Panel Walls
Tax Abatement: No
Water: Public
Water Heater: Electric
Window Features: Bay/Bow, Slider, Vinyl, Insulated
Room Sizes
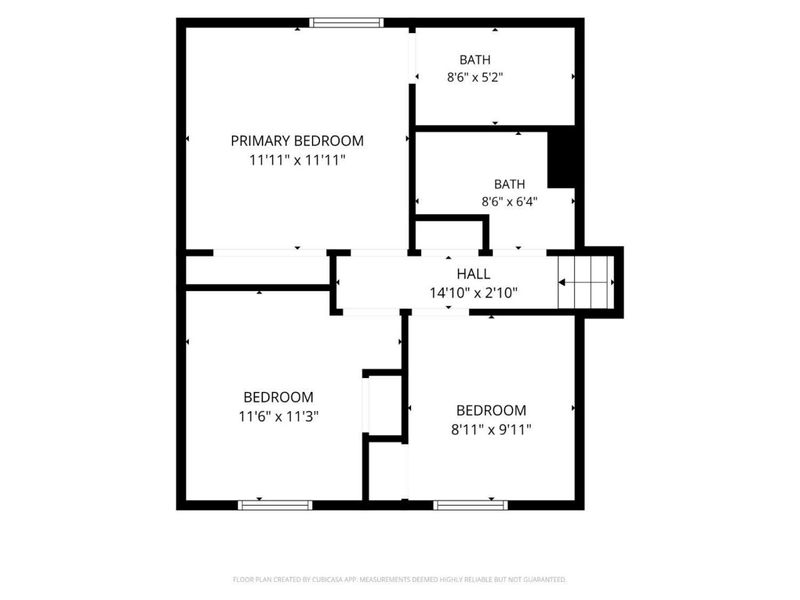
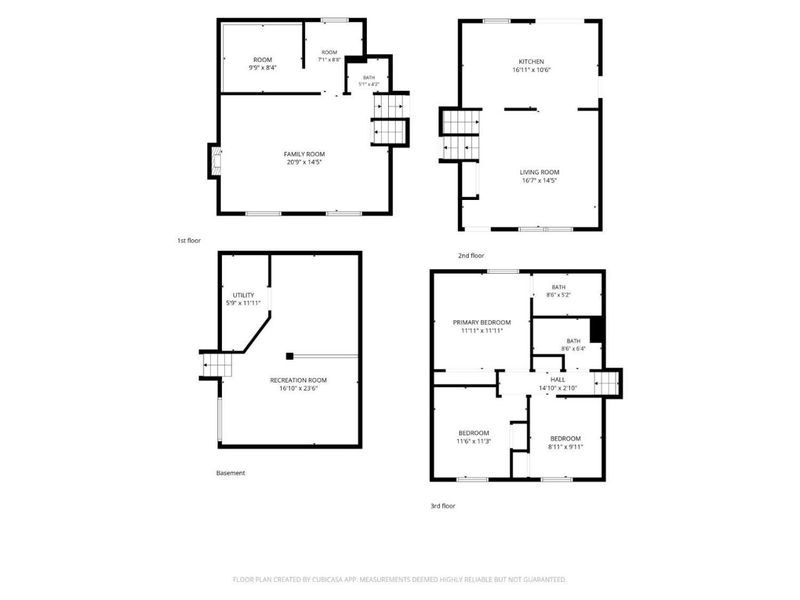
Primary Bedroom: 12 X 12 Level - Upper
Bedroom 2: 11 X 9 Level - Upper
Bedroom 3: 10 X 9 Level - Upper
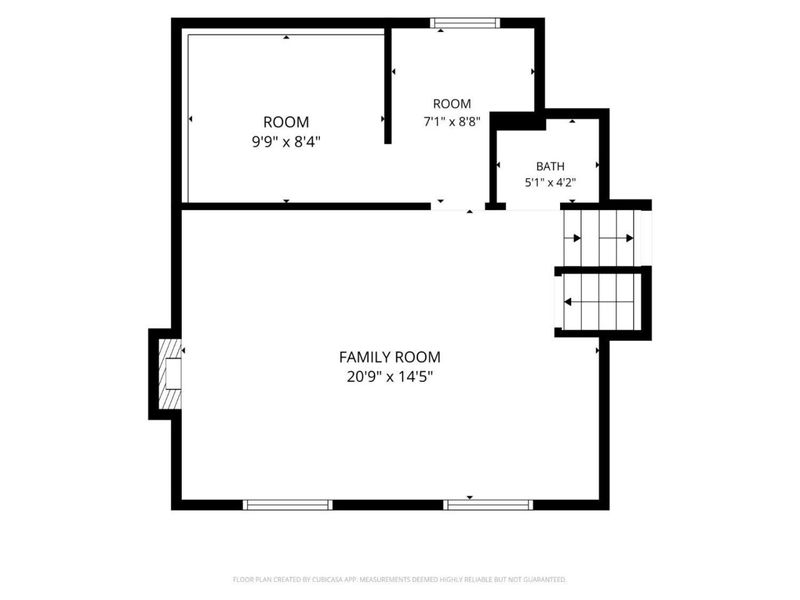
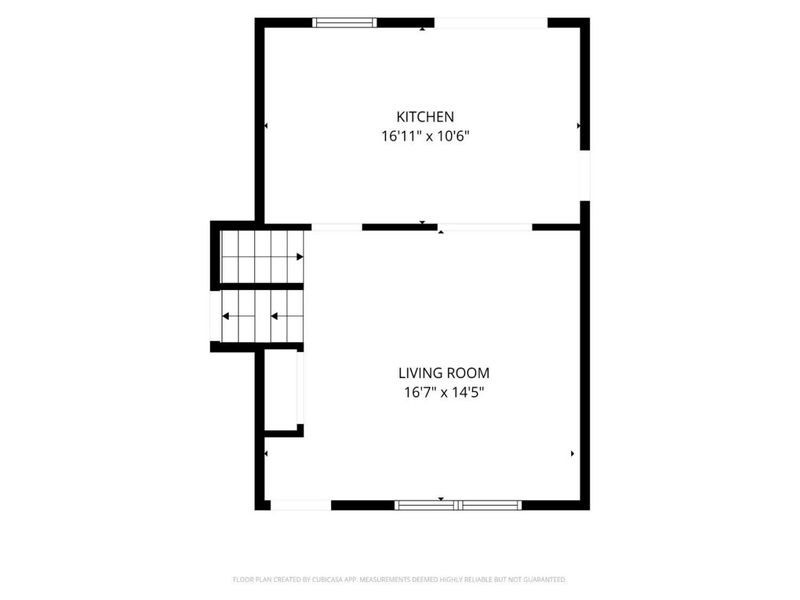
Family Room: 21 X 15 Level - Lower
Living Room: 15 X 15 Level - Upper
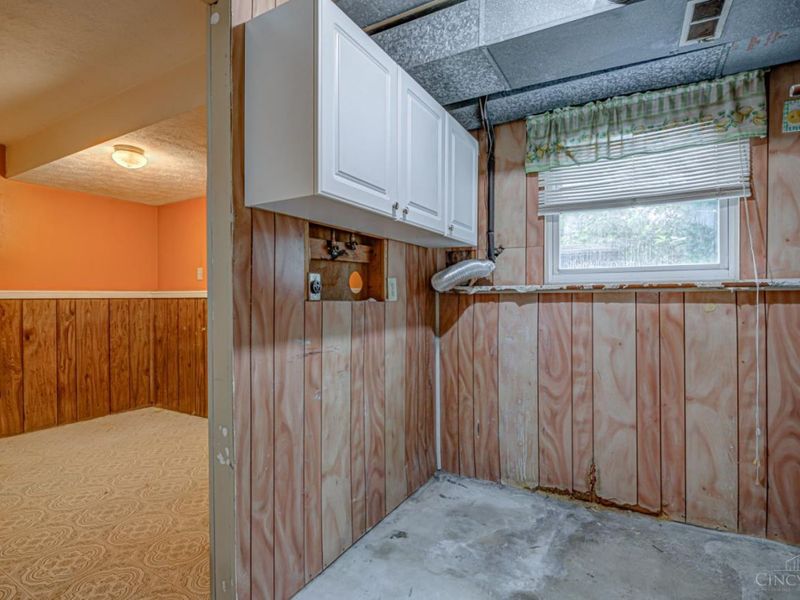
Laundry Room: 8 X 5 Level - Lower
Recreation Room: 24 X 16 Level - Lower
Study/Den: 7 X 9 Level - Lower
Local Schools
School District: Southwest
Estimate Your Payment
Estimated Payment
$ 1,355.76 per month $1,028.67 Principal & Interest $271.67 Property Tax $55.42 Homeowner's InsuranceChange Payment Information
Print This Listingx
Select a format below, new window will open and will prompt you to print.








200 Westbrook Drive | MLS# 1895022
This single family home located at 200 Westbrook Drive, Harrison, OH 45030 is currently listed for sale with an asking price of $190,000. This property was built in 1977 and has 3 bedrooms and 2 full and 1 partial baths with 1568 sq. ft. Westbrook Drive is located within the Southwest school district. Search Harrison real estate on www.debsaczawa.com today.