
Listed By
Agency Name: Keller Williams Living
Agency Contact: sbraunkw@gmail.com, 216-299-0575
Shown By
Agent Name: Deb Saczawa
Agent Phone: (614) 296-5970
Agency Title: Cutler Real Estate

TOUR THIS HOME
Choose a date and time to see 21327 Oak Bark Trail, Strongsville, OH 44149.
I will get in touch with you shortly.

Property Description
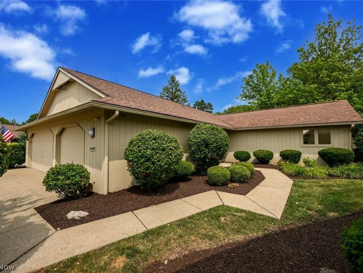
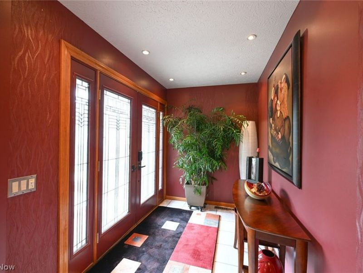
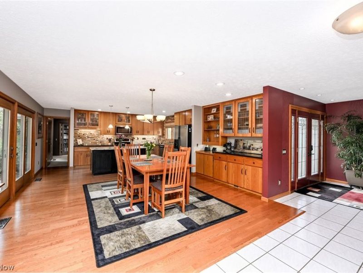
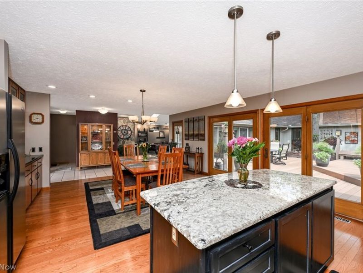
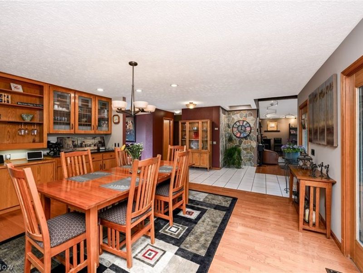
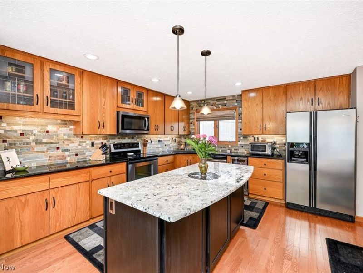
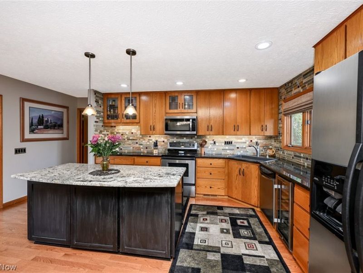
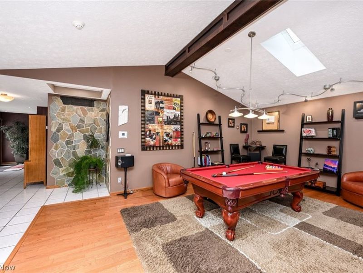
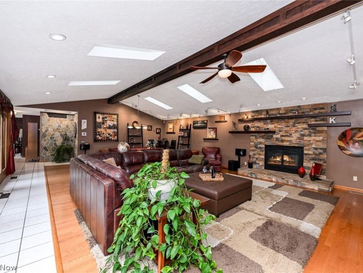
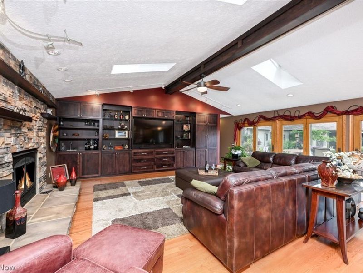
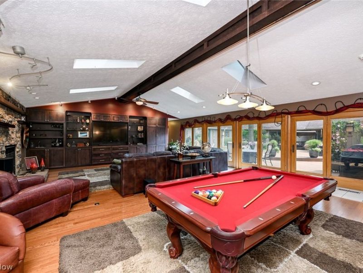
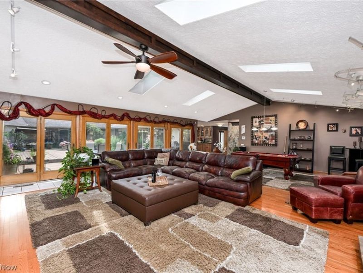
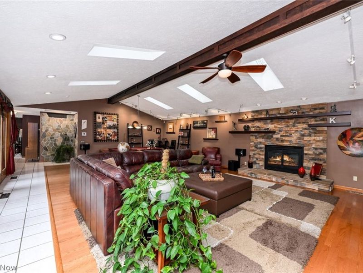
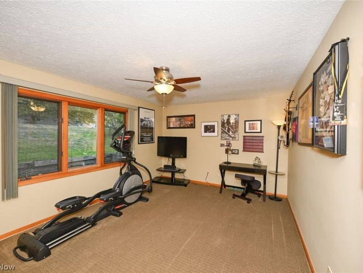
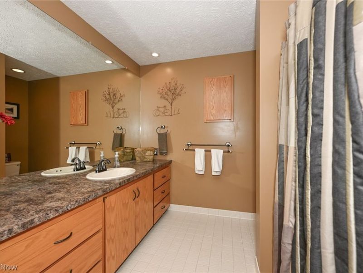
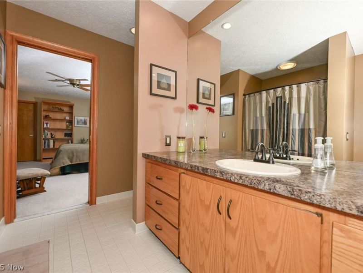
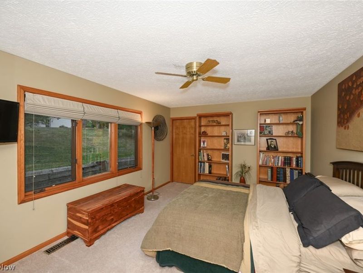
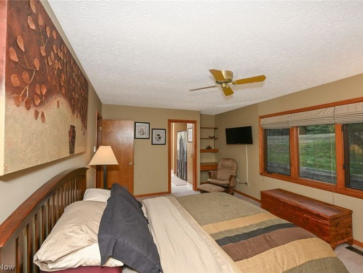
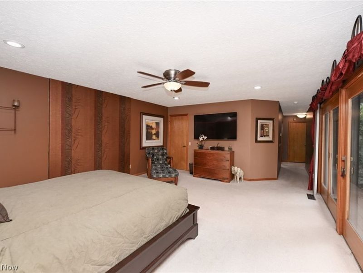
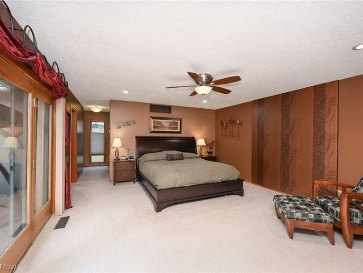
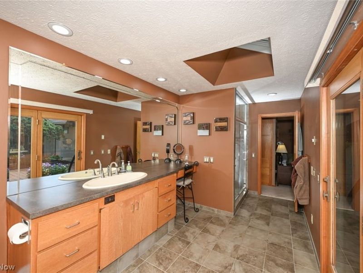
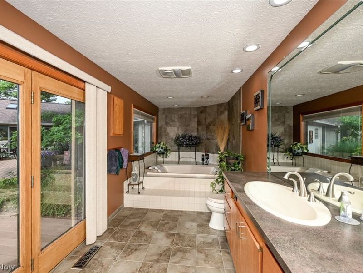
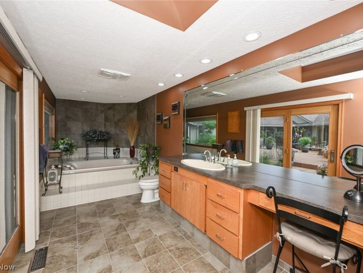
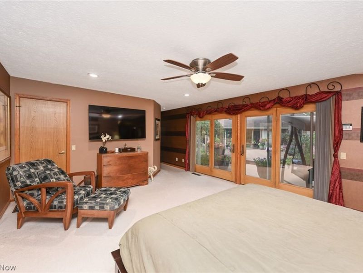
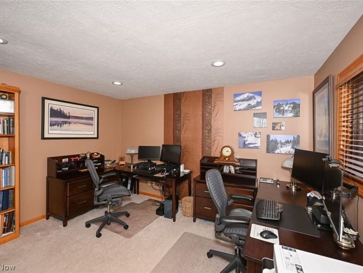
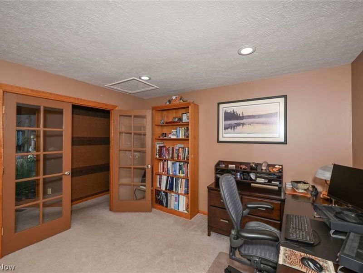
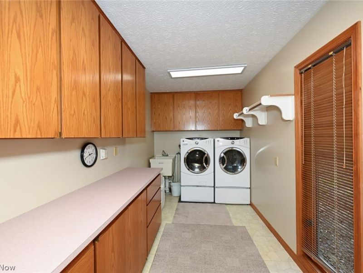
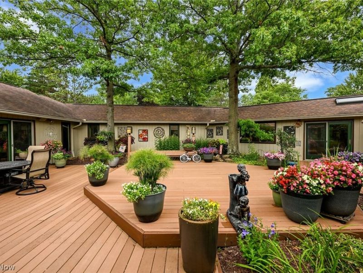
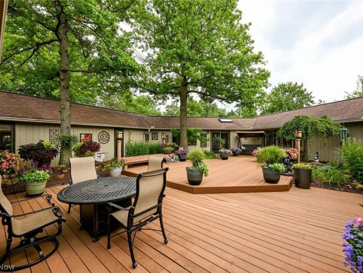
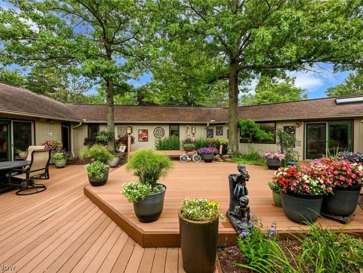
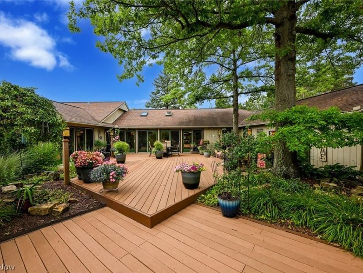
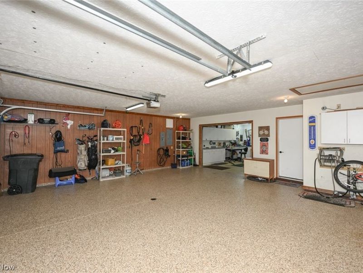
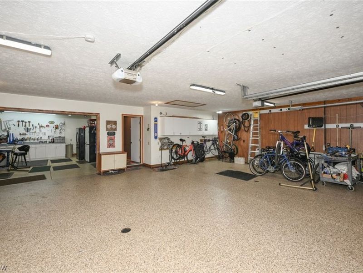
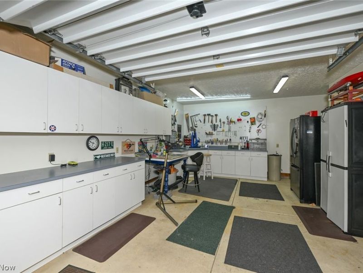
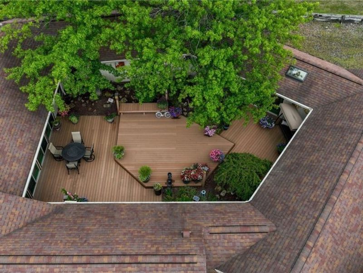
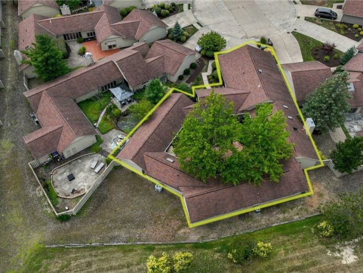
This stunning 4,000+ square-foot ranch is truly one-of-a-kind. A custom-built Bob Schmidt masterpiece, it exudes warmth, sophistication, and unmistakable mid-century allure. As you enter the front door and walk through the foyer, you're immediately drawn to a striking stone accent wall that reads more like a sculptural work of art than a design feature. The refined, urbane kitchen impresses with sleek granite countertops, a custom stone backsplash, and rich wood cabinetry?perfectly blending style and function. At the heart of the home, the architecturally captivating great room is bathed in natural light. Vaulted ceilings with skylights soar above, while a modern stacked-stone fireplace anchors the space, creating an unforgettable setting for holidays, gatherings, and everyday living. A sophisticated built-in entertainment center with a wet bar adds both convenience and flair for hosting. Every room offers a seamless connection to your own private retreat?an extraordinary, fully enclosed courtyard. Thoughtfully designed with ambient lighting, lush greenery, and blooming flowers, this outdoor oasis feels like a hidden sanctuary. Once you experience it, you may never want to leave. The home's distinctive circular design is revealed through its elegant corridors that wrap around the central courtyard, guiding you from the bedroom suites back to the kitchen. This thoughtful layout creates a seamless rhythm between indoor and outdoor living, with the Courtyard serving as the home's centerpiece. The primary suite has his-and-her walk-in closets and a private bath/ jetted tub as well as a separate shower. The second bedroom has its own bath and walk-in closet. Huge laundry room with closets and storage. The 3-car garage has epoxy floors and a 220 line for an EV charger. The additional workshop/hobby room is large enough for a 4th car. More details and features available upon request. Don't miss seeing the beautiful artistry of this home!
Property Features
Property Type: Residential - Single Family
Basement: None
Cooling: Central Air
Fireplaces: 1
Garage: 3 car attached
Heating: Electric, Forced Air, Gas, Heat Pump, Zoned
Home Style: Ranch
Lot Size: 0.17 Acres
Roof Type: Asphalt, Fiberglass
Stories: 1.0
Taxes: $9,607 / year
Year Built: 1987
Amenities
Beamed Ceilings
Wet Bar
Bookcases
Built-in Features
Ceiling Fan(s)
Cathedral Ceiling(s)
Entrance Foyer
Eat-in Kitchen
Granite Counters
High Ceilings
His and Hers Closets
Kitchen Island
Multiple Closets
Open Floorplan
Pantry
Recessed Lighting
Storage
Vaulted Ceiling(s)
Bar
Natural Woodwork
Walk-In Closet(s)
Courtyard
Garden
Lighting
Private Yard
Feature Descriptions
Appliances: Dryer, Dishwasher, Disposal, Humidifier, Microwave, Range, Refrigerator, Washer
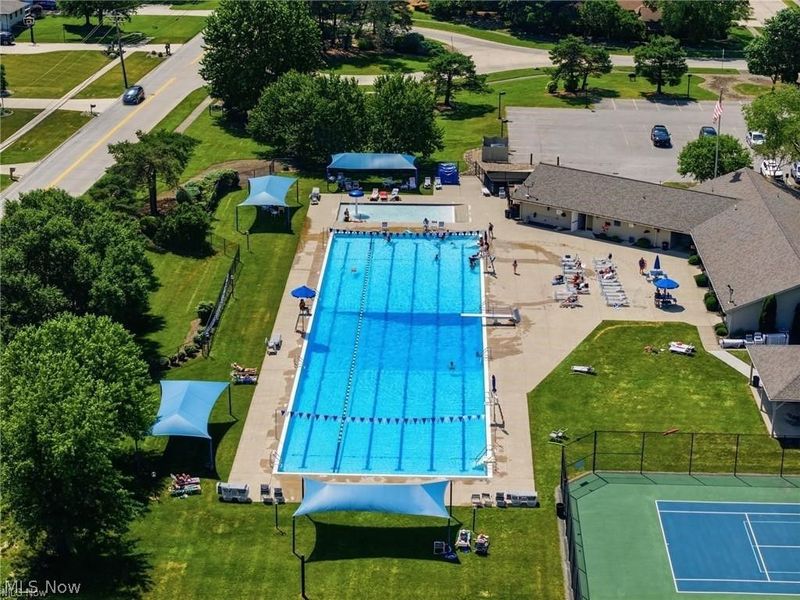
Community Features: Clubhouse, Pool
Exterior: Cedar, Wood Siding
Fireplace: Family Room, Gas, Gas Log
HOA: Yes
HOA Fee: 550/ Annually
Laundry: Laundry Closet, Main Level, Laundry Room, Laundry Tub, Sink
Lot: Cul-De-Sac, Flat, Garden, Level, Private
Parcel#: 391-16-066
Parking: Attached, Electric Vehicle Charging Station(s), Garage, Garage Door Opener
Patio/Porch: Deck, Patio
Pets Allowed: Yes
Pool: Community
Security: Security System, Smoke Detector(s)
Sewer: Public Sewer
Swimming Pool: Yes
View: Garden
Water: Public
Local Schools
School District: Strongsville City
Estimate Your Payment
Estimated Payment
$ 4,314.37 per month $3,324.49 Principal & Interest $800.58 Property Tax $189.29 Homeowner's InsuranceChange Payment Information
Print This Listingx
Select a format below, new window will open and will prompt you to print.









21327 Oak Bark Trail | MLS# 5230771
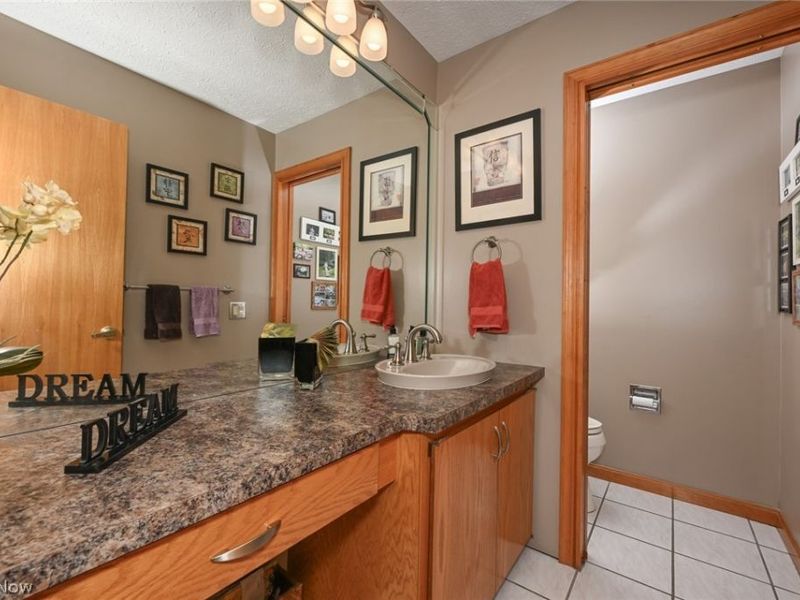
This single family home located at 21327 Oak Bark Trail, Strongsville, OH 44149 is currently listed for sale with an asking price of $649,000. This property was built in 1987 and has 3 bedrooms and 2 full and 1 partial baths with 4043 sq. ft. Oak Bark Trail is located in the Meadowood subdivision within the Strongsville City school district. Search Meadowood real estate on www.debsaczawa.com today.