
Refine Search

214 Springwood DriveAlexandria, KY 41001

Residential - Single Family MLS 645499 New to the Market
3 beds 2 full baths 1,872 sqft
$299,900
  • 214 Springwood Drive, Alexandria, KY 41001 Photo 1
  • 214 Springwood Drive, Alexandria, KY 41001 Photo 2
  • 214 Springwood Drive, Alexandria, KY 41001 Photo 3
  • 214 Springwood Drive, Alexandria, KY 41001 Photo 4
  • 214 Springwood Drive, Alexandria, KY 41001 Photo 5
  • 214 Springwood Drive, Alexandria, KY 41001 Photo 6
  • 214 Springwood Drive, Alexandria, KY 41001 Photo 7
  • 214 Springwood Drive, Alexandria, KY 41001 Photo 8
  • 214 Springwood Drive, Alexandria, KY 41001 Photo 9
  • 214 Springwood Drive, Alexandria, KY 41001 Photo 10
  • 214 Springwood Drive, Alexandria, KY 41001 Photo 11
  • 214 Springwood Drive, Alexandria, KY 41001 Photo 12
  • 214 Springwood Drive, Alexandria, KY 41001 Photo 13
  • 214 Springwood Drive, Alexandria, KY 41001 Photo 14
  • 214 Springwood Drive, Alexandria, KY 41001 Photo 15
  • 214 Springwood Drive, Alexandria, KY 41001 Photo 16
  • 214 Springwood Drive, Alexandria, KY 41001 Photo 17
  • 214 Springwood Drive, Alexandria, KY 41001 Photo 18
  • 214 Springwood Drive, Alexandria, KY 41001 Photo 19
  • 214 Springwood Drive, Alexandria, KY 41001 Photo 20
  • 214 Springwood Drive, Alexandria, KY 41001 Photo 21
  • 214 Springwood Drive, Alexandria, KY 41001 Photo 22
  • 214 Springwood Drive, Alexandria, KY 41001 Photo 23
  • 214 Springwood Drive, Alexandria, KY 41001 Photo 24
  • 214 Springwood Drive, Alexandria, KY 41001 Photo 25
  • 214 Springwood Drive, Alexandria, KY 41001 Photo 26
  • 214 Springwood Drive, Alexandria, KY 41001 Photo 27
  • 214 Springwood Drive, Alexandria, KY 41001 Photo 28
  • 214 Springwood Drive, Alexandria, KY 41001 Photo 29
  • 214 Springwood Drive, Alexandria, KY 41001 Photo 30
  • 214 Springwood Drive, Alexandria, KY 41001 Photo 31
  • 214 Springwood Drive, Alexandria, KY 41001 Photo 32
  • 214 Springwood Drive, Alexandria, KY 41001 Photo 33
  • 214 Springwood Drive, Alexandria, KY 41001 Photo 34
  • 214 Springwood Drive, Alexandria, KY 41001 Photo 35
  • 214 Springwood Drive, Alexandria, KY 41001 Photo 36
  • 214 Springwood Drive, Alexandria, KY 41001 Photo 37
  • 214 Springwood Drive, Alexandria, KY 41001 Photo 38
  • 214 Springwood Drive, Alexandria, KY 41001 Photo 39
  • 214 Springwood Drive, Alexandria, KY 41001 Photo 40
  • 214 Springwood Drive, Alexandria, KY 41001 Photo 41
  • 214 Springwood Drive, Alexandria, KY 41001 Photo 42
  • 214 Springwood Drive, Alexandria, KY 41001 Photo 43
  • 214 Springwood Drive, Alexandria, KY 41001 Photo 44
  • 214 Springwood Drive, Alexandria, KY 41001 Photo 45
  • 214 Springwood Drive, Alexandria, KY 41001 Photo 46
  • 214 Springwood Drive, Alexandria, KY 41001 Photo 47
1/47 Text To Me Fullscreen

Listed By

Agency Name: Sibcy Cline, REALTORS-CC
Agency Phone: 859-781-4400

Shown By

Agent Name: Deb Saczawa
Agent Phone: (614) 296-5970
Agency Title: Cutler Real Estate

IDX logo

TOUR THIS HOME

Choose a date and time to see 214 Springwood Drive, Alexandria, KY 41001.
I will get in touch with you shortly.

Choose your video chat app
Request a Showing
  • Monday August 10
  • Tuesday August 11
  • Wednesday August 12
  • Thursday August 13
  • Friday August 14
  • Saturday August 15
  • Sunday August 16
  • Monday August 17
  • Tuesday August 18
  • Wednesday August 19
  • Thursday August 20
  • Friday August 21
  • Saturday August 22
  • Sunday August 23
  • Monday August 24
  • 7:00 AM
  • 7:30 AM
  • 8:00 AM
  • 8:30 AM
  • 9:00 AM
  • 9:30 AM
  • 10:00 AM
  • 10:30 AM
  • 11:00 AM
  • 11:30 AM
  • 12:00 PM
  • 12:30 PM
  • 1:00 PM
  • 1:30 PM
  • 2:00 PM
  • 2:30 PM
  • 3:00 PM
  • 3:30 PM
  • 4:00 PM
  • 4:30 PM
  • 5:00 PM
  • 5:30 PM
  • 6:00 PM
  • 6:30 PM
  • 7:00 PM
  • 7:30 PM
  • 8:00 PM
  • 8:30 PM
  • 9:00 PM
Preferred Communication Method

Property Description

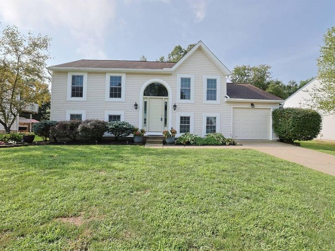
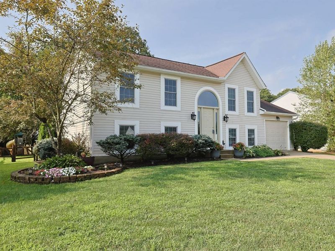
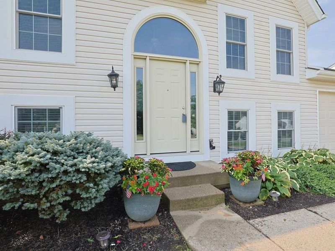
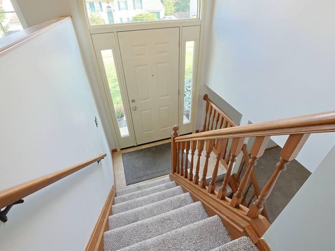
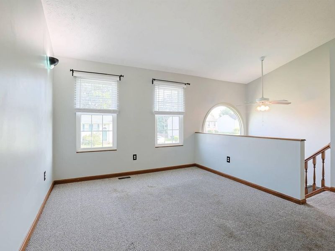
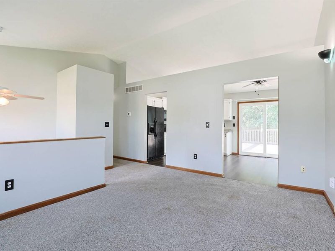
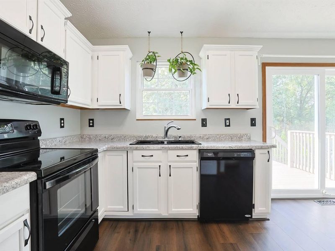
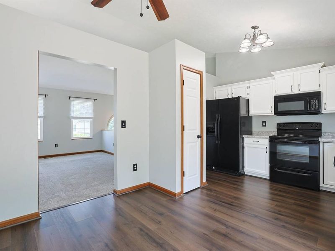
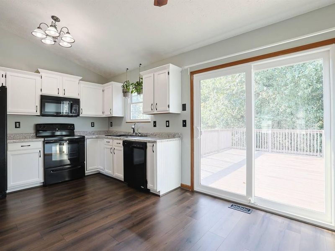
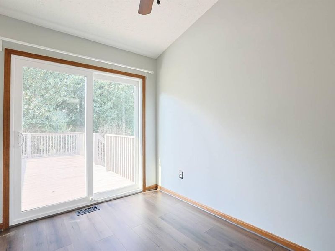
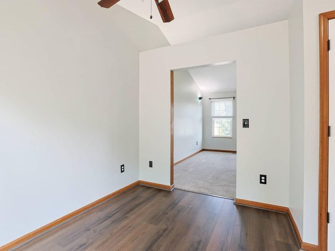
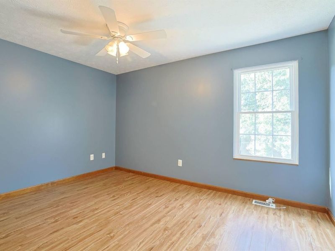
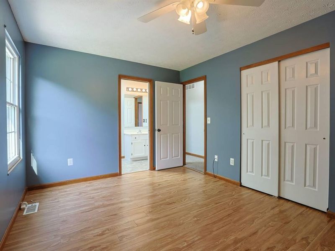
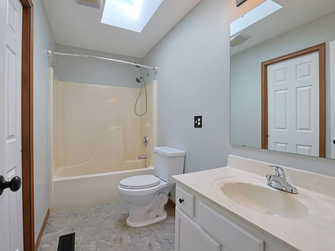
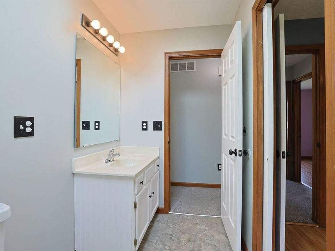
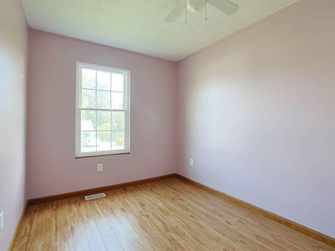
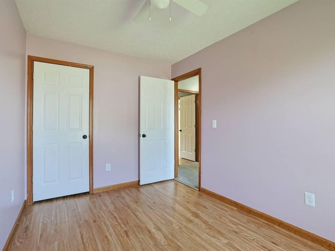
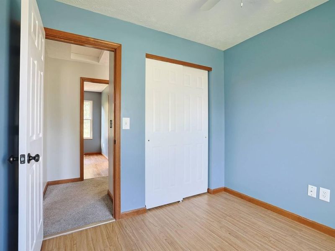
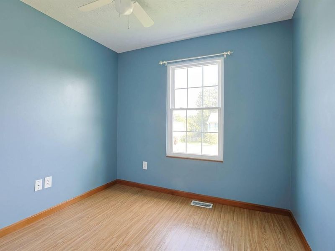
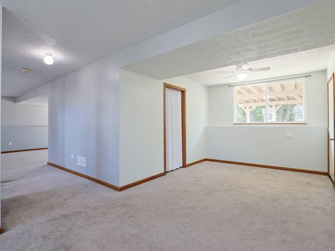
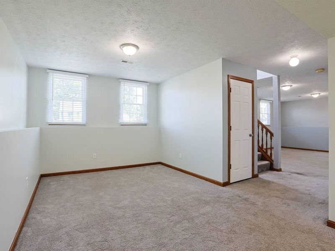
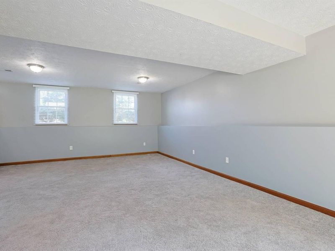
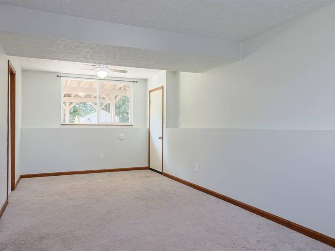
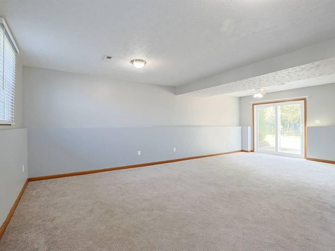
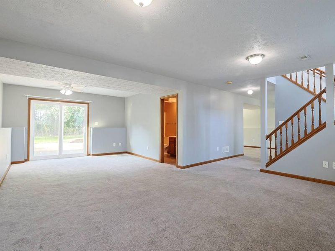
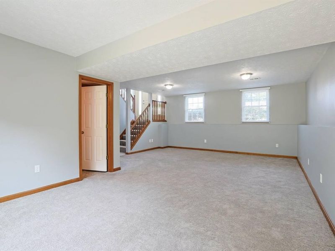
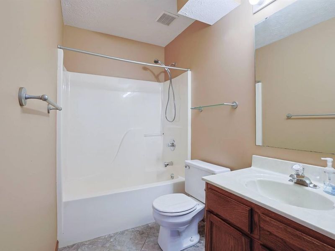
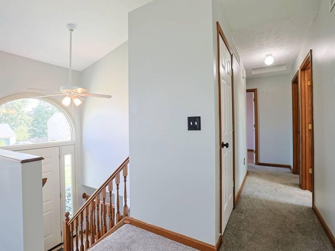
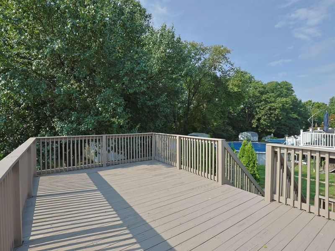
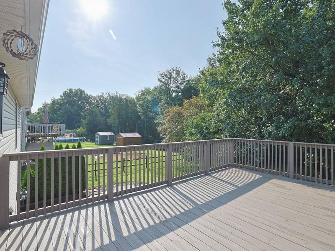
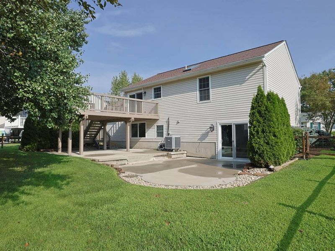
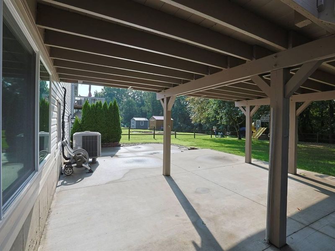
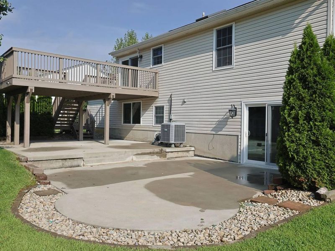
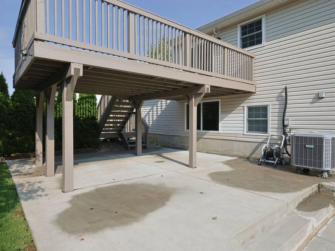
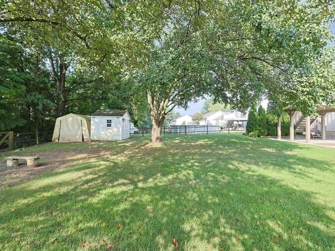
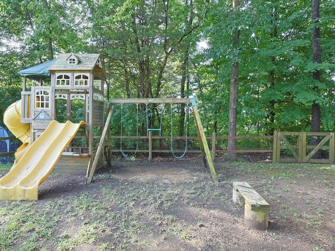
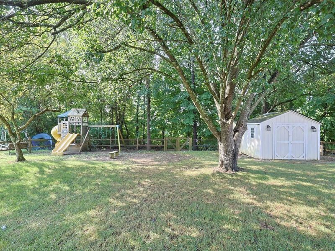
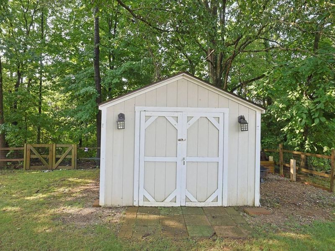
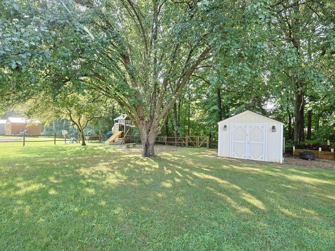
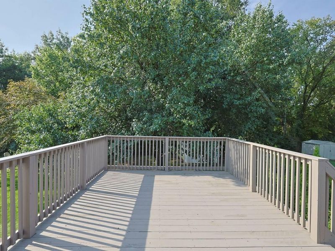
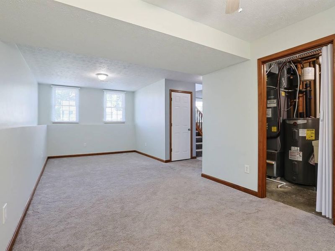
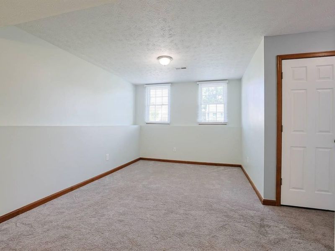
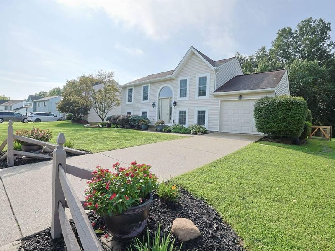
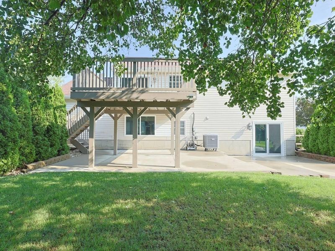
Looking for a move-in-ready home with outdoor living space and room to entertain? This beautifully maintained bi-level home is tucked away on a quiet cul-de-sac in Alexandria and offers 3 bedrooms, 2 full baths, and the perfect blend of updates, comfort, and privacy.Major updates have already been completed, including a newer HVAC system, windows, exterior doors, and water heater, giving you added peace of mind. The backyard is designed for enjoying every season with a spacious deck, an extra-large patio, mature shrubs that provide exceptional privacy, and a fully fenced yard--perfect for entertaining, pets, or relaxing after a long day.Inside, the walkout lower level features an expansive family and recreation area with a full bath, making it ideal for game days, movie nights, guests, or a home office. A one-car garage and a functional bi-level layout offer both flexibility and everyday convenience.If youve been searching for an updated home in a desirable cul-de-sac setting with indoor and outdoor spaces youll actually use, this is one you wont want to miss!

214 Springwood Drive | MLS# 645499

This single family home located at 214 Springwood Drive, Alexandria, KY 41001 is currently listed for sale with an asking price of $299,900. This property was built in 1993 and has 3 bedrooms and 2 full baths with 1872 sq. ft. Springwood Drive is located in the Brookwood Estates Inc Subd subdivision within the Campbell Co Public school district. Search Brookwood Estates Inc Subd real estate on www.debsaczawa.com today.

Property Features

Property Type: Residential - Single Family
Basement: Yes
Basement: Walk-Out Access
Cooling: Central Air
Days on Market: 2
Fenced: Yes
Garage: 1 car attached
Heating: Heat Pump, Electric
Home Style: Traditional
Lot Size: 0.22 Acres
Roof Type: Shingle
Year Built: 1993

Feature Descriptions

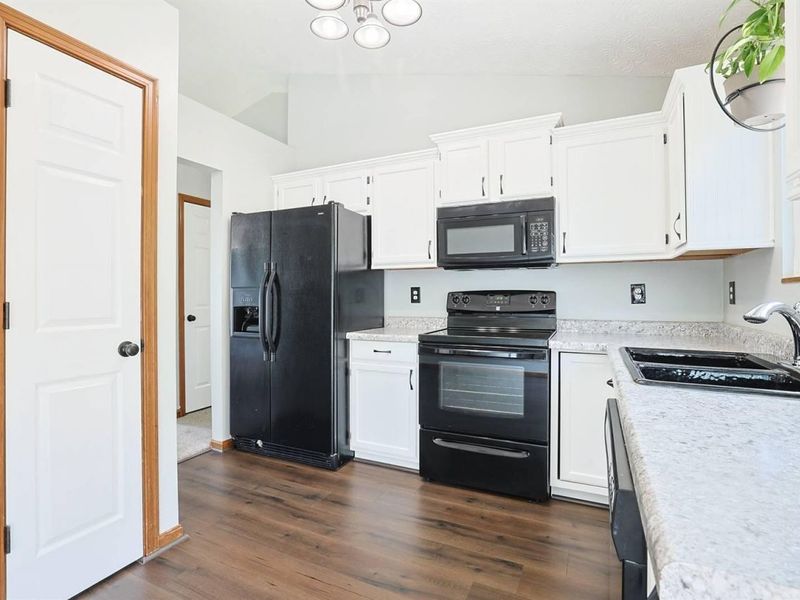
Appliances: Electric Oven, Dishwasher, Disposal, Microwave, Refrigerator
Exterior: Vinyl Siding
Fencing: Fenced
Foundation: Poured Concrete
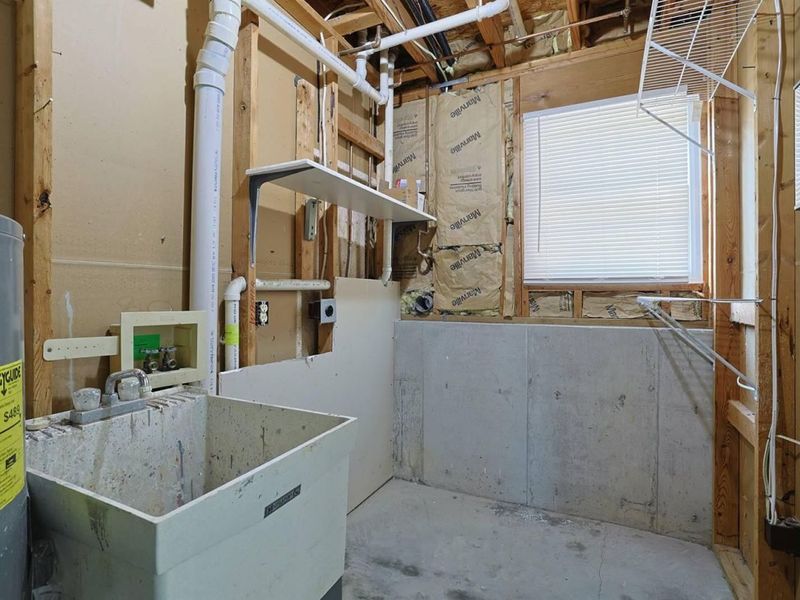
Laundry: In Basement
Lot Dimensions: irregular
Parcel Number: 999-99-26-051.00
Parking: Attached, Driveway, Garage
Patio/Porch: Deck, Patio
Rooms Total: 7
Sewer: Public Sewer
Special View Info: Neighborhood, Trees/W
Structure Type: House
Sub Type: Single Family Residence
Water: Public
Window: Insulated Windows, Double Hung, Vinyl Frames

Room Sizes

Living Room: 14 X 12 Level - Upper
Kitchen: 10 X 9 Level - Upper
Dining Room: 8 X 11 Level - Upper
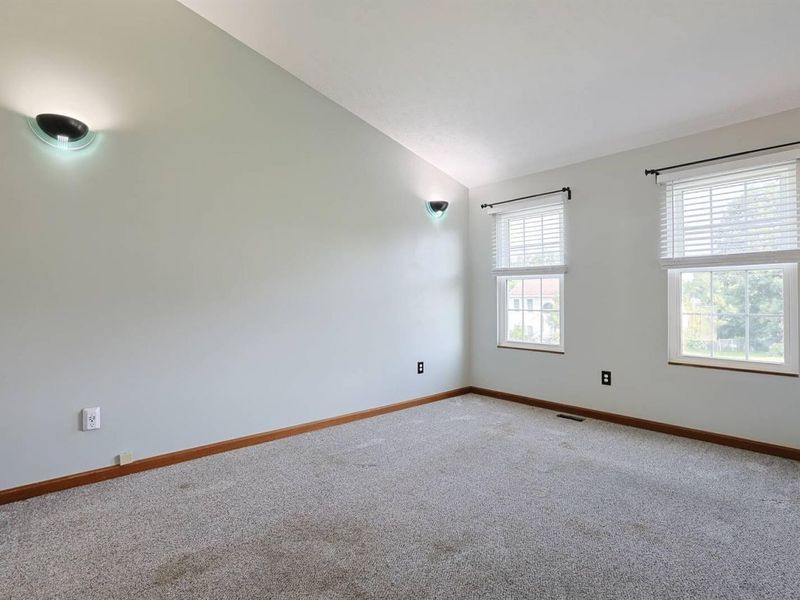
Primary Bedroom: 14 X 10 Level - Upper
Bedroom 2: 10 X 10 Level - Upper
Bedroom 3: 10 X 12 Level - Upper
Family Room: 16 X 23 Level - Lower
Recreation Room: 10 X 23 Level - Lower

Local Schools

High School: Campbell County High
Middle School: Campbell County Middle School
Elementary School: Campbell Ridge Elementary
School District: Campbell Co Public

Estimate Your Payment

Estimated Payment

$ 1,623.70 per month $1,536.23 Principal & Interest $0.00 Property Tax (data not provided by mls) $87.47 Homeowner's Insurance

Change Payment Information

%
years/fixed
yearly
yearly (est.)
(Payments are an estimate and may vary by lender)
Croos Country Mortgage

Login to My Homefinder

Forgot your password / First Login?

Login to My Homefinder






