
5 beds
2 full baths
1 partial baths
2,670 sqft
Listed By
Agency Name: Foster Realty, Real Estate Connections, Inc.
Shown By
Agent Name: Deb Saczawa
Agent Phone: (614) 296-5970
Agency Title: Cutler Real Estate

TOUR THIS HOME
Choose a date and time to see 2145 Greenwich East Townline Road, New London, OH 44851.
I will get in touch with you shortly.

Property Description
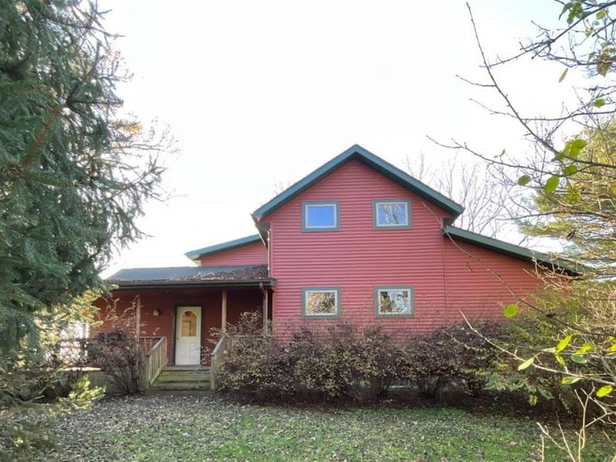
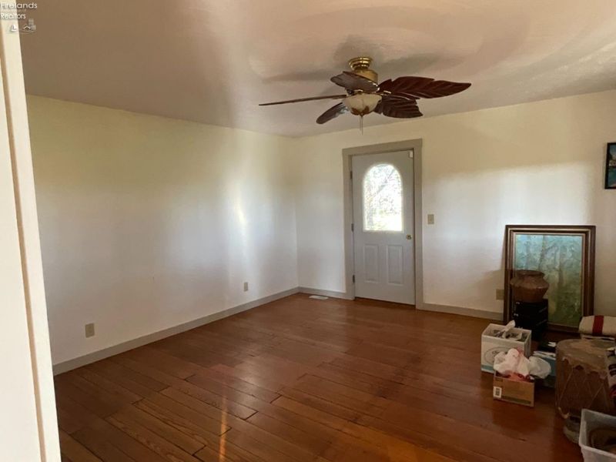
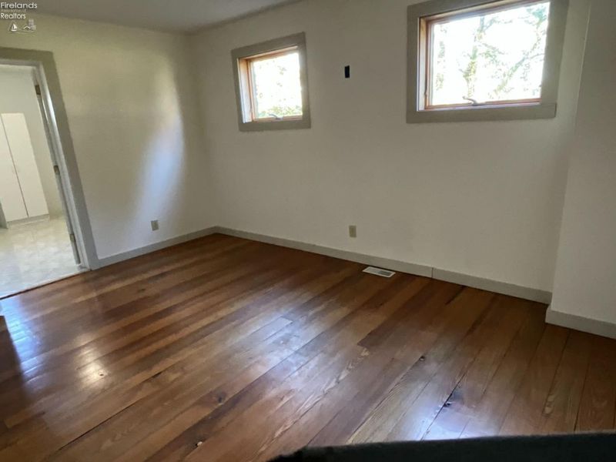
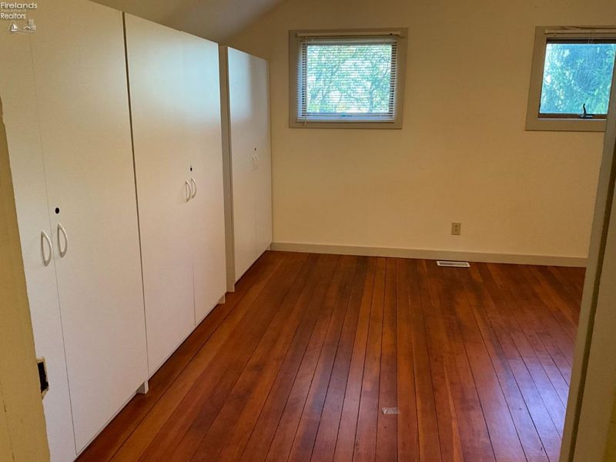
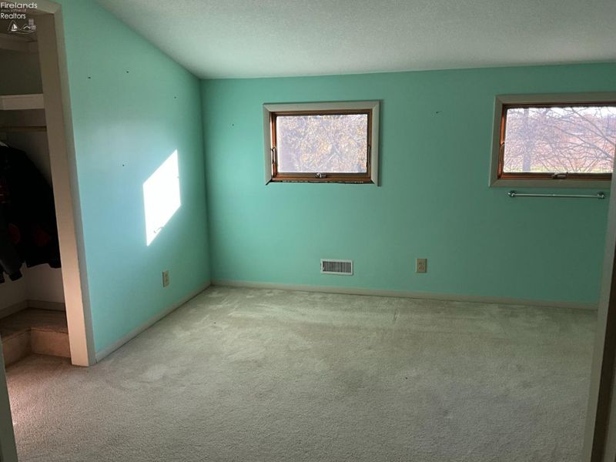
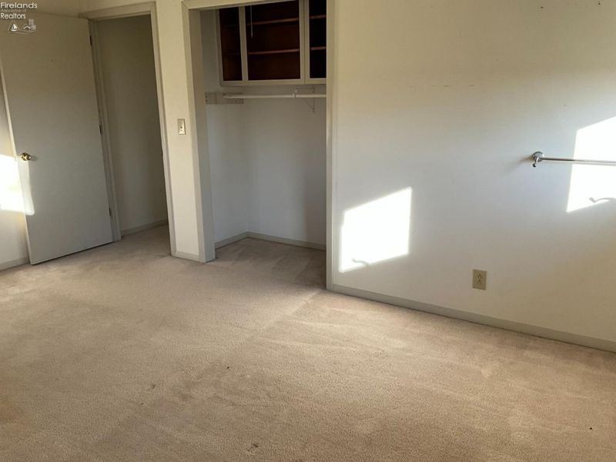
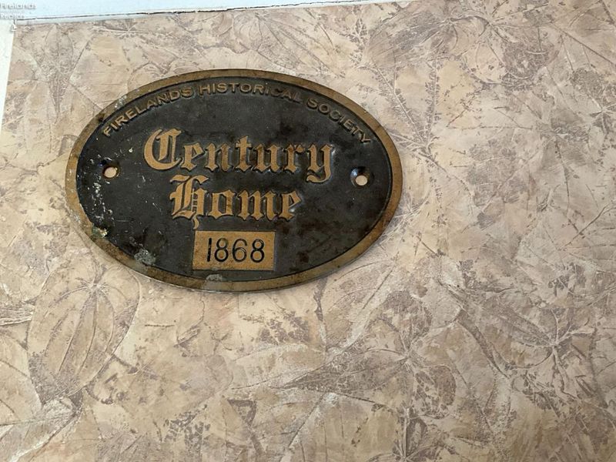
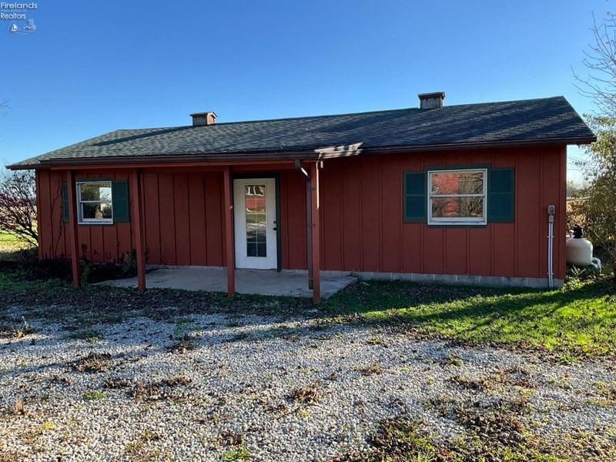
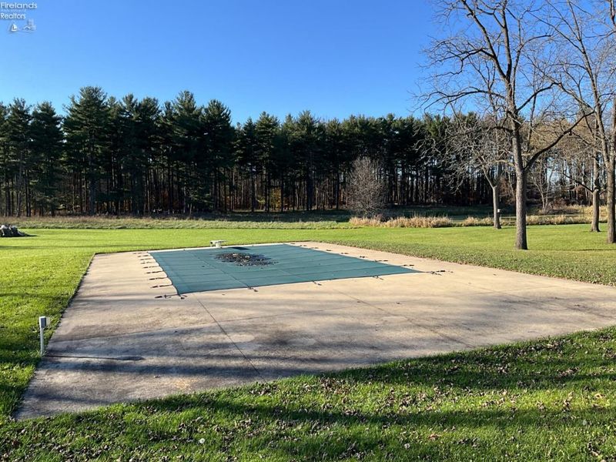
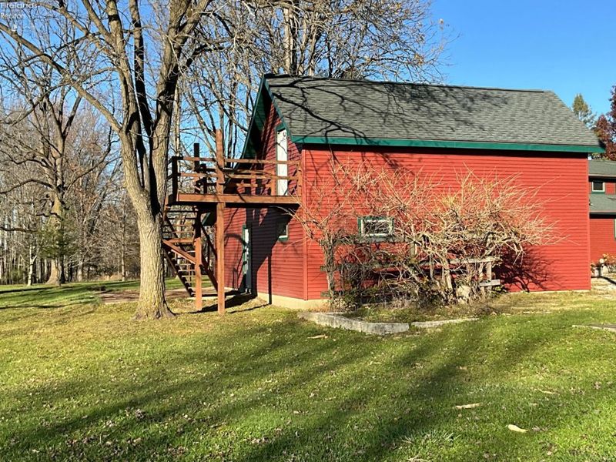
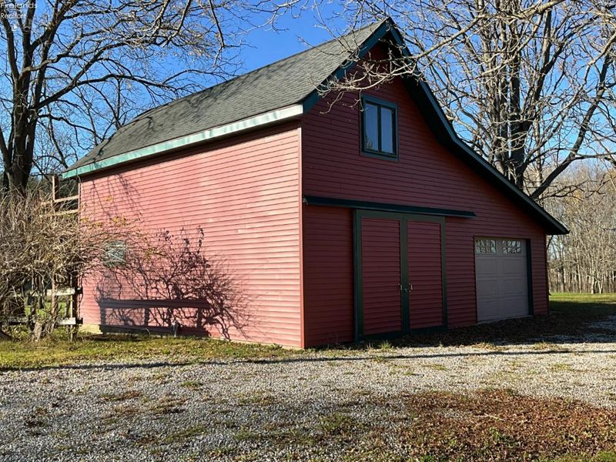
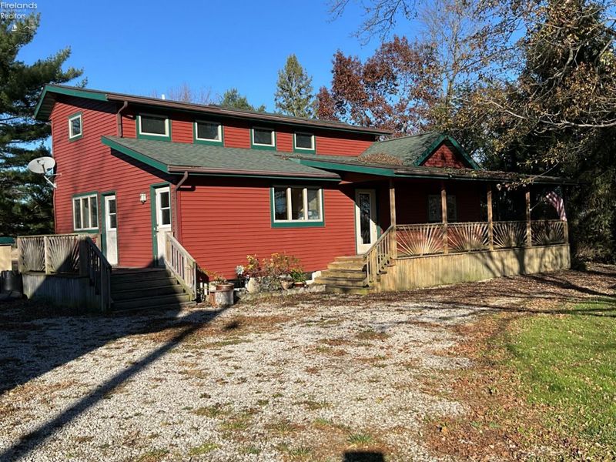
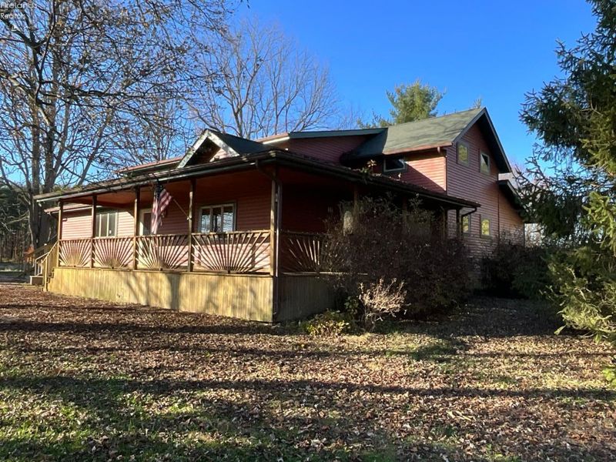
Step back in time in this impressive 2 story, 2600 sq ft home situated on 43 acres. The property includes outbuildings, 1/2 acre stocked pond, inground pool & 40ish acres of mature trees. The home was built in 1868 with historic rebuilds & additions that helped keep the character that blends with functionality. Beautiful hardwood floors add warmth & appeal, the 5 bedrooms & 2.5 baths offer plenty of room for family or guests & the wrap around porch offers the perfect place to enjoy the peaceful surroundings. The two additional outbuildings provide plenty of space for storage, equipment or hobbies. The heated inground pool w/elephant cover provides manyopportunities for summer entertaining & relaxation.
Property Features
Property Type: Residential - Single Family
Basement: Yes
Heating: Propane
Home Style: 2 Story
Lot Size: 43.00 Acres
Roof Type: Asphalt
Stories: 2.0
Year Built: 1868
Feature Descriptions
Basement Features: Part
Exterior: Wood
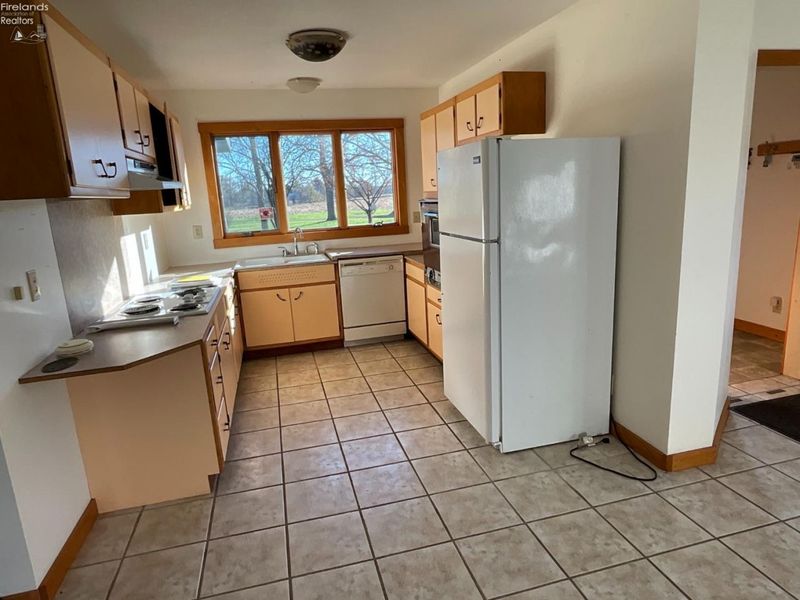
Features: Ceiling Fan, Cook Top, Dishwasher, Dryer, Kitchen Ventilator, Refrigerator, Shed/Storage, Wall Oven, Washer
HOA Fee: 0.00
Parking Notes: Detached
Sewer: Septic Tank, See Sewer Comment
Water: Rural
Room Sizes
Primary: 10x15 Level - Main
Bedroom 2: 12x9 Level - Main
Bedroom 3: 13x14 Level - 2nd Floor
Bedroom 4: 12x14 Level - 2nd Floor
Bedroom 5: 15x11 Level - 2nd Floor
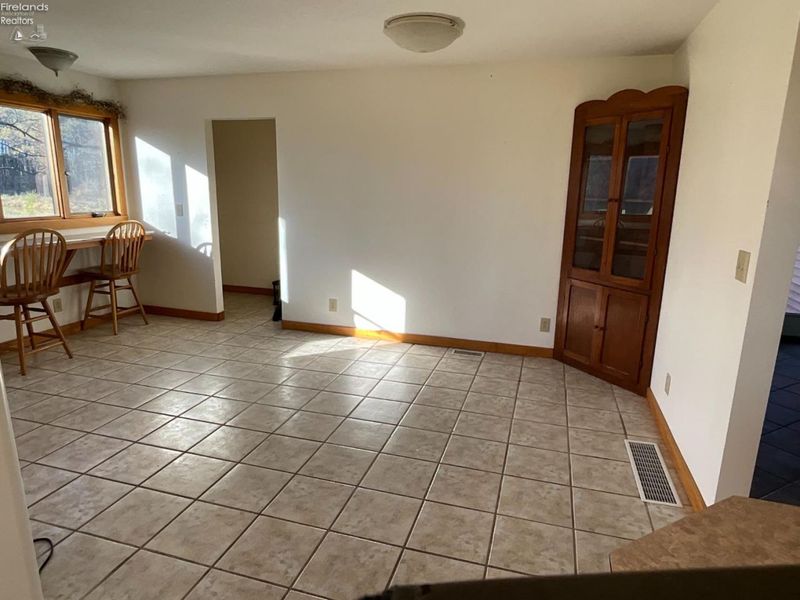
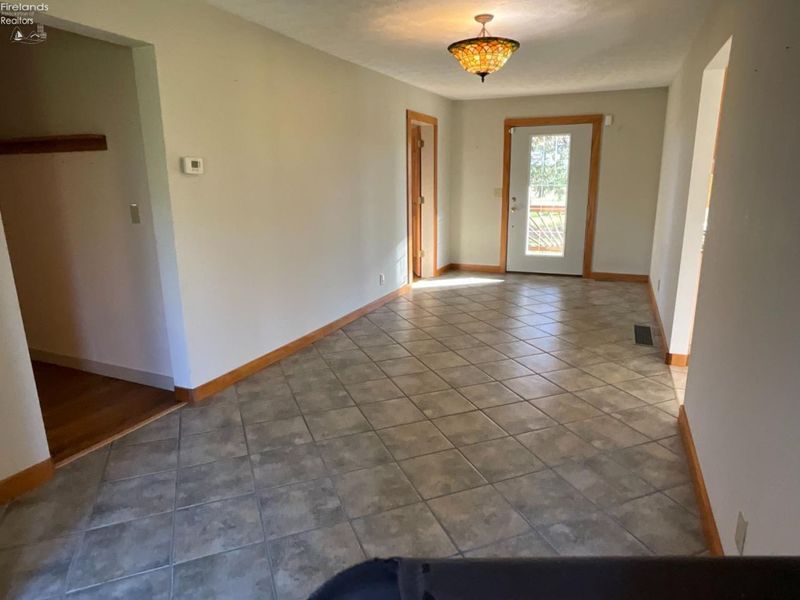
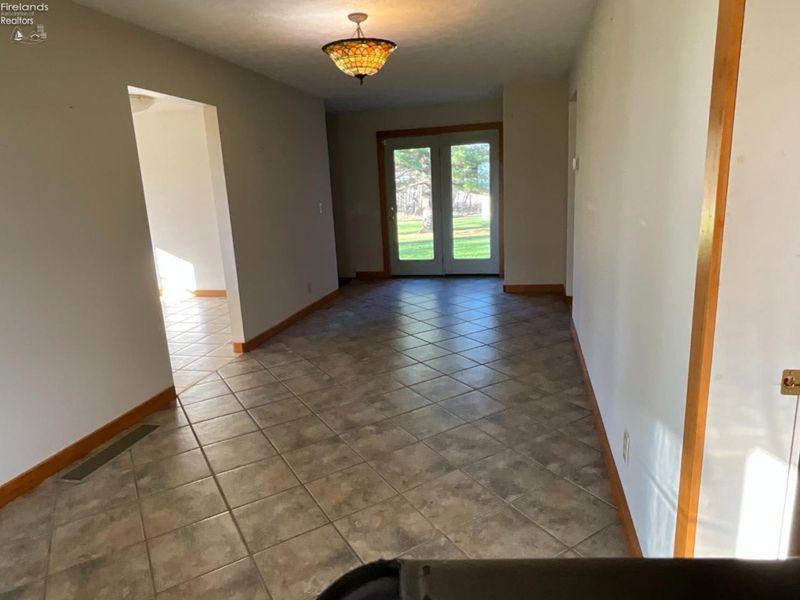
Dining Room: 11x16 Level - Main
Foyer: 9x24
Kitchen: 9x9 Level - Main
Living Room: 15x16 Level - Main
Local Schools
School District: New London
Estimate Your Payment
Estimated Payment
$ 5,035.21 per month $4,787.30 Principal & Interest $0.00 Property Tax (data not provided by mls) $247.92 Homeowner's InsuranceChange Payment Information
Print This Listingx
Select a format below, new window will open and will prompt you to print.








2145 Greenwich East Townline Road | MLS# 20264741
This single family home located at 2145 Greenwich East Townline Road, New London, OH 44851 is currently listed for sale with an asking price of $850,000. This property was built in 1868 and has 5 bedrooms and 2 full and 1 partial baths with 2670 sq. ft. Greenwich East Townline Road is located within the New London school district. Search New London real estate on www.debsaczawa.com today.