
Listed By
Agency Name: DeHOFF REALTORS
Agency Contact: bcalzola@dehoff.com, 330-705-9702
Shown By
Agent Name: Deb Saczawa
Agent Phone: (614) 296-5970
Agency Title: Cutler Real Estate

TOUR THIS HOME
Choose a date and time to see 2146 University Commons Drive SE, Massillon, OH 44646.
I will get in touch with you shortly.

Property Description
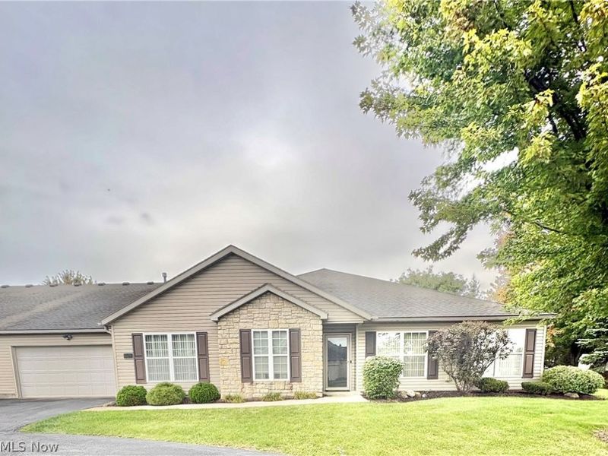
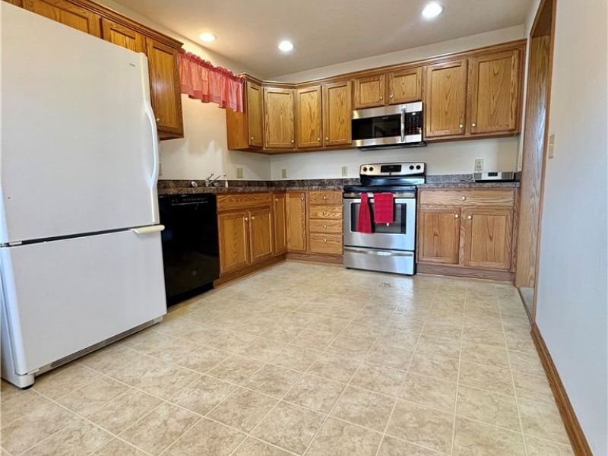
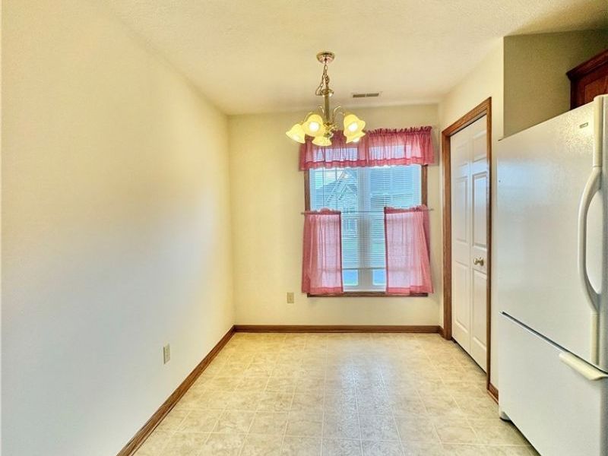
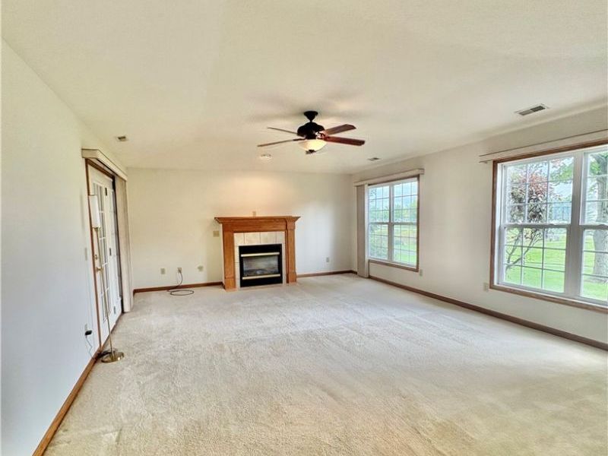
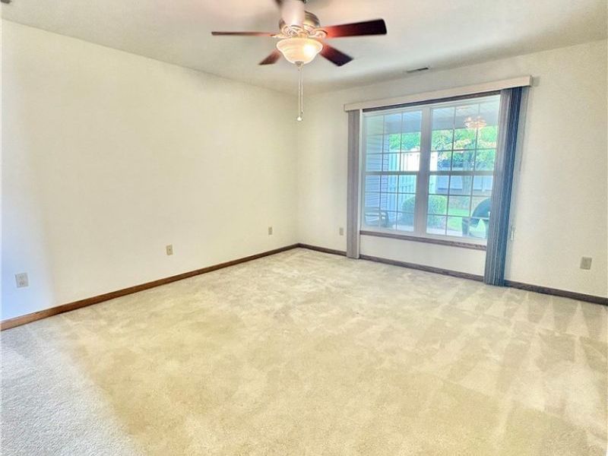
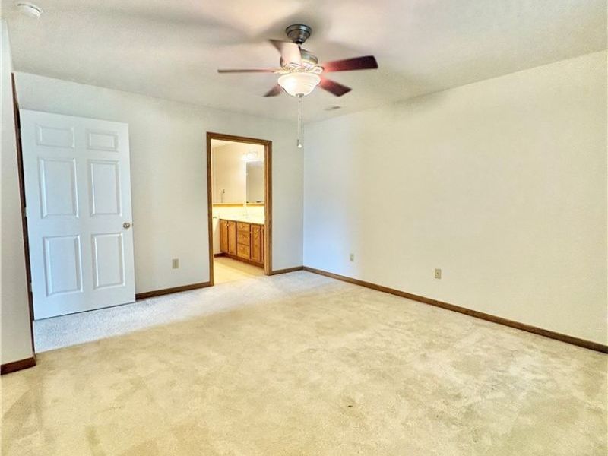
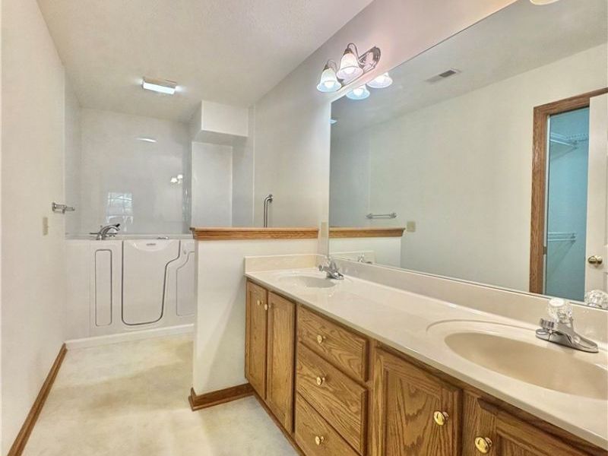
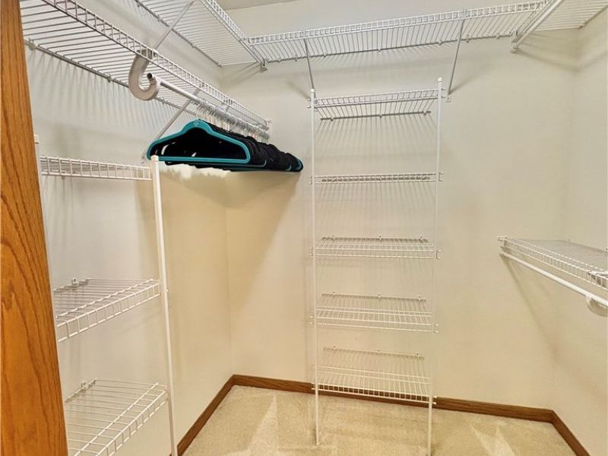
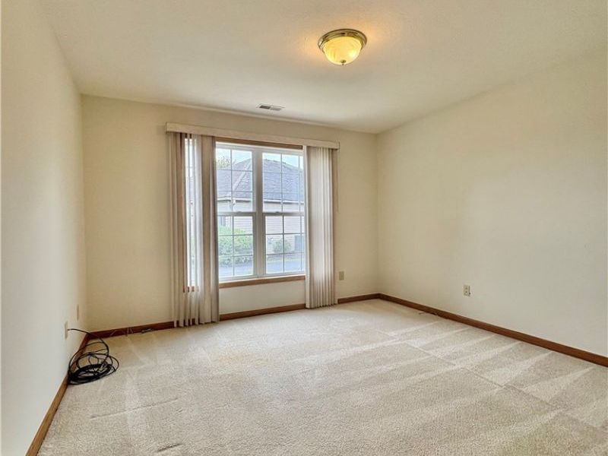
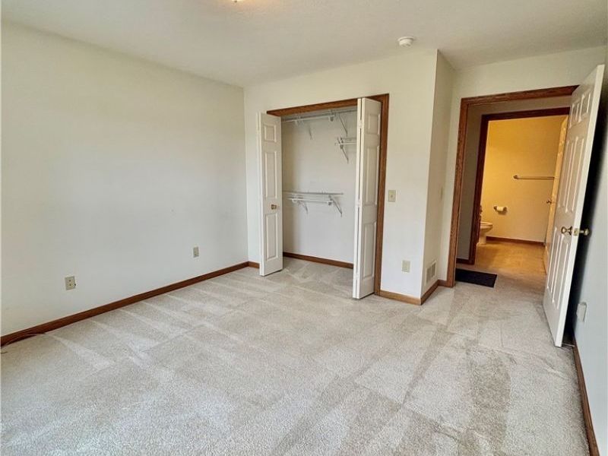
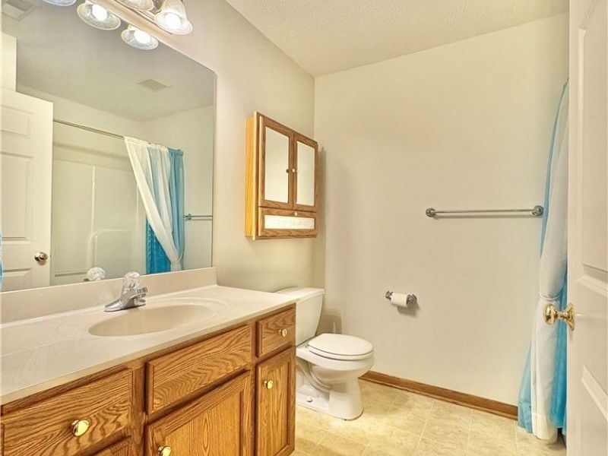
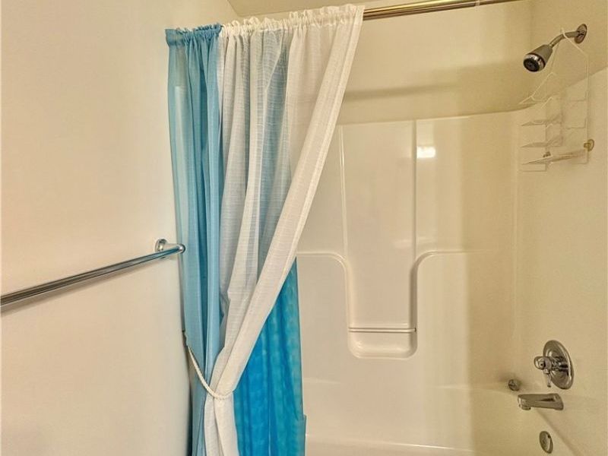
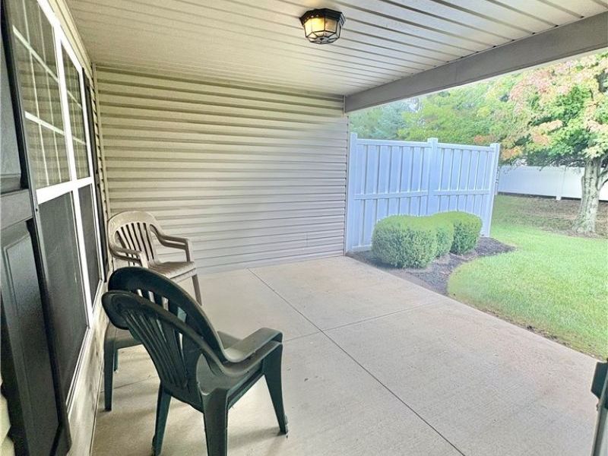
Lovely ranch style condominium in desirable University Commons. This home features spacious rooms and lots of storage space. Enter in an open foyer that flows easily to the large living room featuring overhead lighted ceiling fan and beautiful gas log fireplace. Large windows allow tons of natural light. The covered back patio is perfect to enjoy your morning coffee, an afternoon read or quiet evening. This is great additional space if entertaining as it flows from the living room. The well appointed eat-in kitchen is fully applianced with dishwasher, refrigerator, range and microwave. There is plenty of counter and cabinet space as well as a large pantry closet. The master bedroom has overhead lighting and a large window overlooking the back patio. The ensuite bath features a double vanity with solid surface top, walk-in tub and large walk-in closet. Second bedroom is spacious and features overhead lighting and double closet and neutral carpet. The main bath features solid surface large vanity and tub shower combo. The
Property Features
Property Type: Residential - Condominium
Cooling: Central Air, Ceiling Fan(s)
Fireplaces: 1
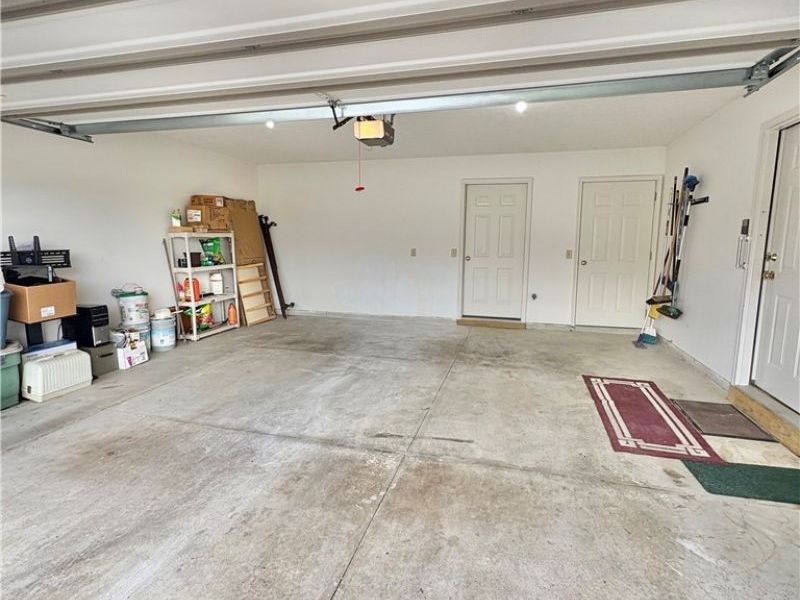
Garage: 2 car attached
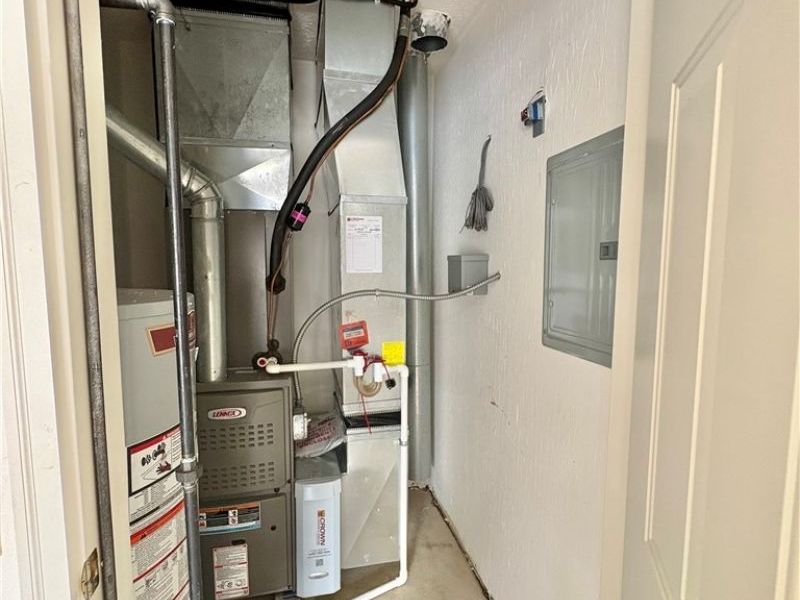
Heating: Forced Air, Fireplace(s), Gas
Home Style: Ranch
Lot Size: 7.08 Acres
Roof Type: Asphalt, Fiberglass
Stories: 1.0
Taxes: $2,271 / year
Year Built: 2003
Amenities
Ceiling Fan(s)
Entrance Foyer
Eat-in Kitchen
Walk-In Closet(s)
Feature Descriptions
Appliances: Dryer, Dishwasher, Microwave, Range, Refrigerator, Washer
Exterior: Stone Veneer, Vinyl Siding
Fencing: Partial, Vinyl
Fireplace: Gas Log, Living Room, Gas
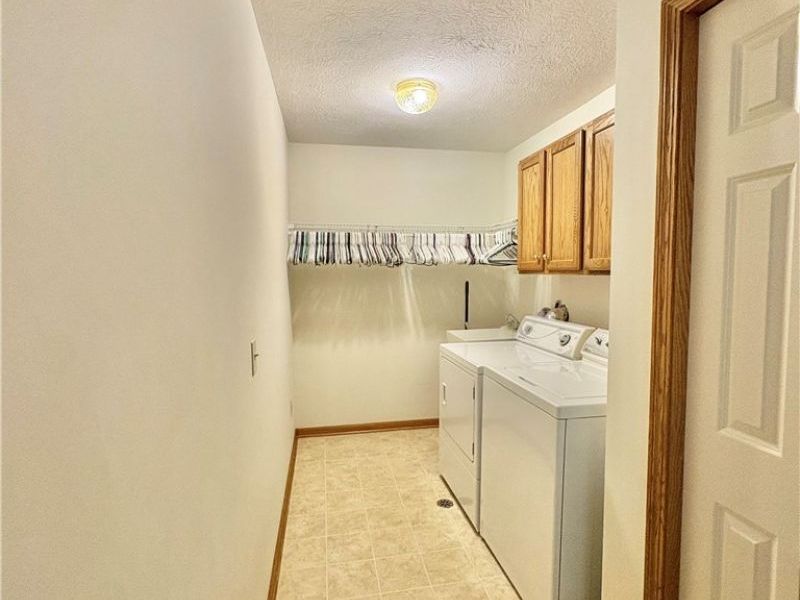
Laundry: Main Level, Laundry Room
Parcel#: 00701529
Parking: Attached, Concrete, Direct Access, Garage Faces Front, Garage, Garage Door Opener
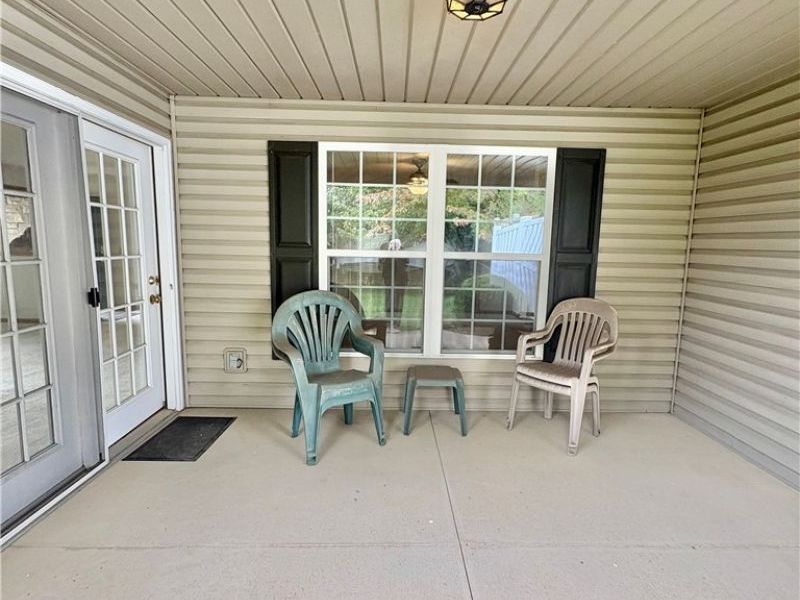
Patio/Porch: Covered, Patio
Pets Allowed: Number Limit, Yes
Sewer: Public Sewer
Water: Public
Window: Window Treatments
Local Schools
School District: Perry Local
Estimate Your Payment
Estimated Payment
$ 1,473.04 per month $1,218.17 Principal & Interest $189.25 Property Tax $65.63 Homeowner's InsuranceChange Payment Information
Print This Listingx
Select a format below, new window will open and will prompt you to print.








2146 University Commons Drive SE | MLS# 5247073
This condo located at 2146 University Commons Drive SE, Massillon, OH 44646 is currently listed for sale with an asking price of $225,000. This property was built in 2003 and has 2 bedrooms and 2 full baths with 1412 sq. ft. University Commons Drive SE is located in the University Commons subdivision within the Perry Local school district. Search University Commons real estate on www.debsaczawa.com today.