
Listed By
Agency Name: RE/MAX Victory + Affiliates
Agency Phone: 859-372-6000
Shown By
Agent Name: Deb Saczawa
Agent Phone: (614) 296-5970
Agency Title: Cutler Real Estate

TOUR THIS HOME
Choose a date and time to see 2200 Dawns Light Road, Union, KY 41091.
I will get in touch with you shortly.

Property Description
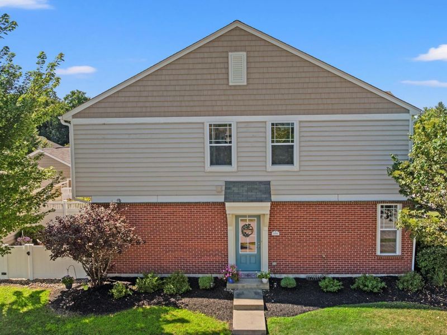
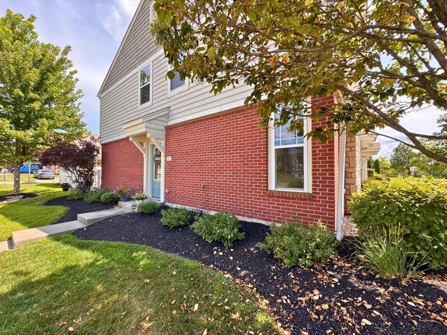
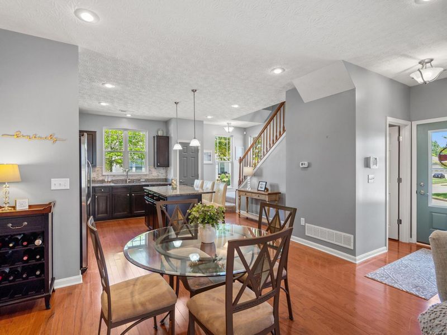
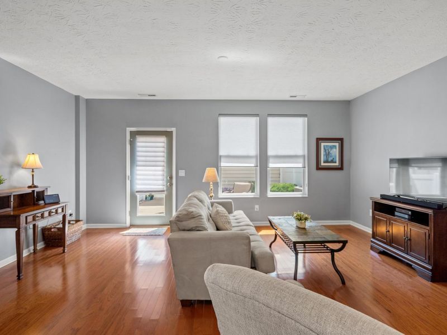
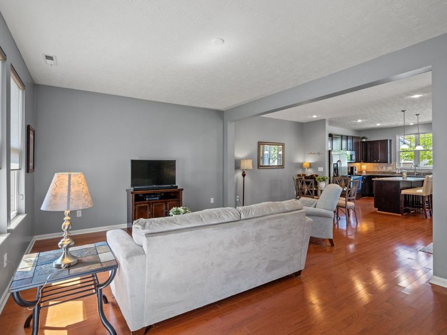
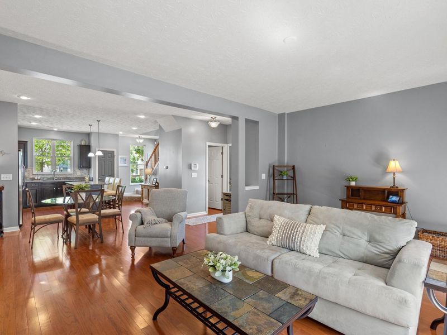
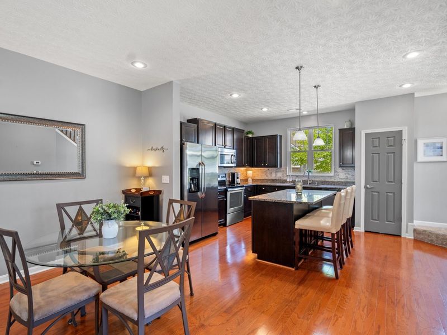
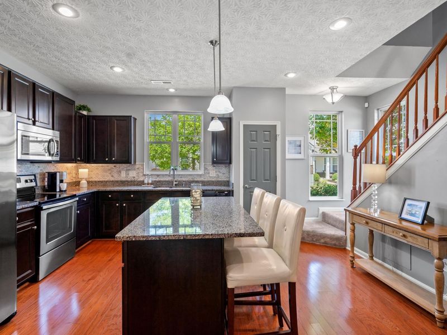
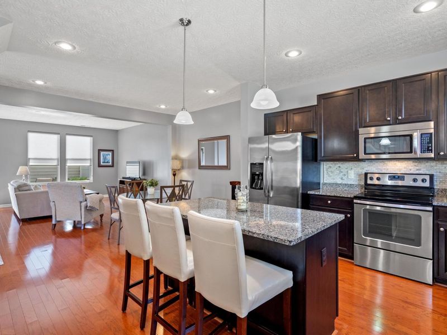
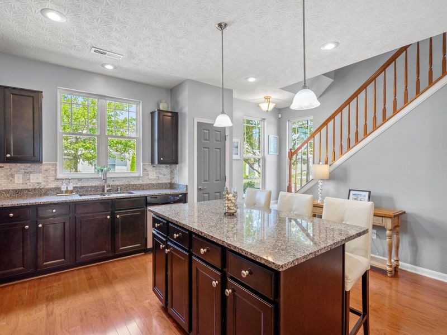
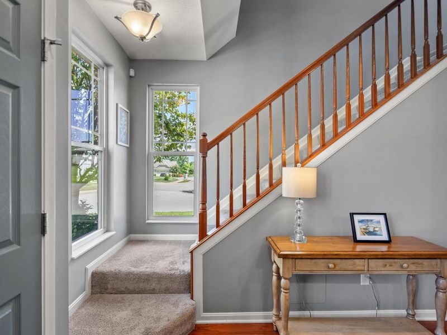
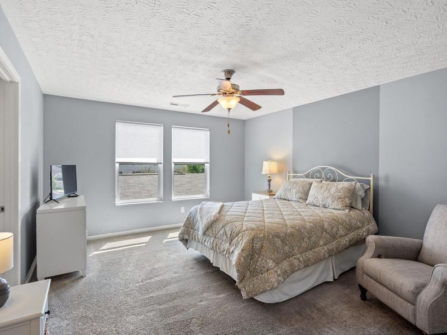
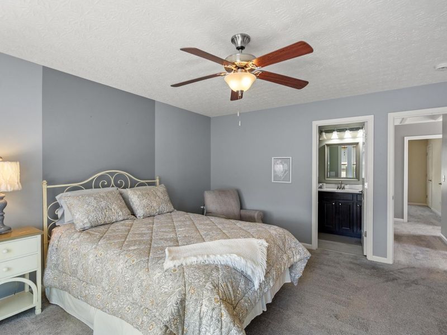
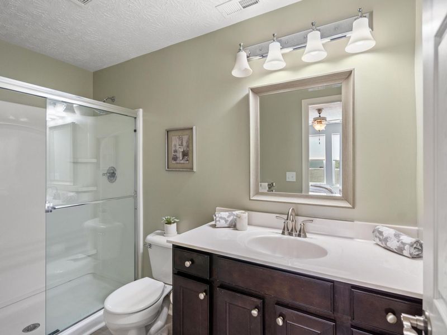
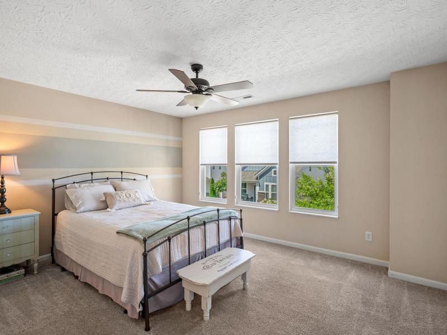
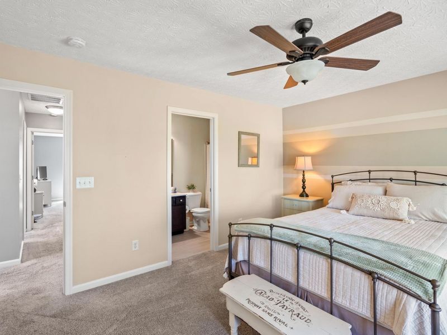
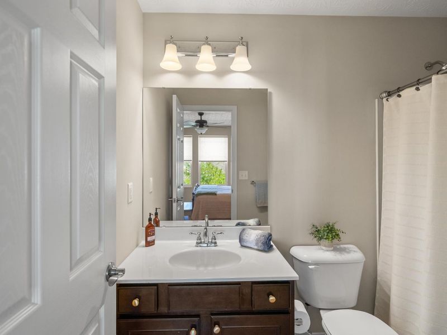
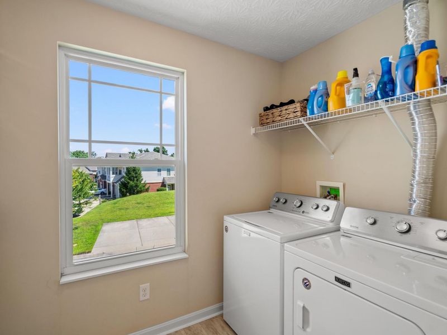
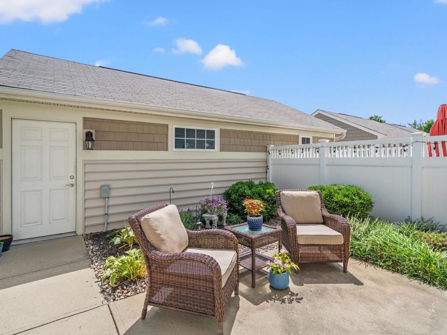
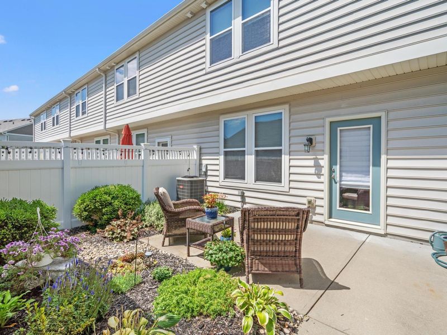
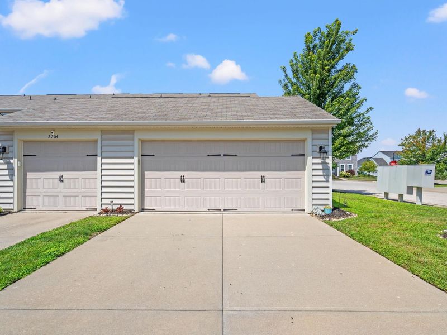
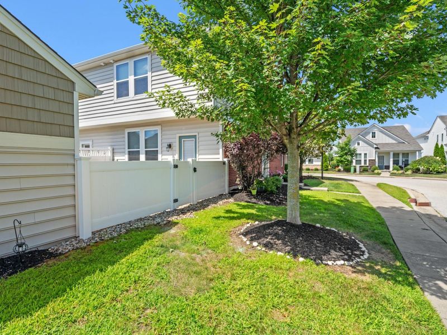
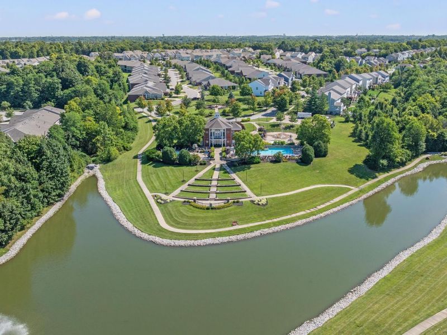
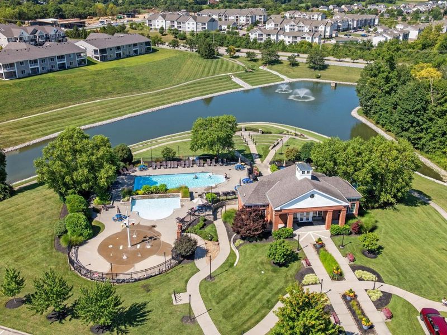
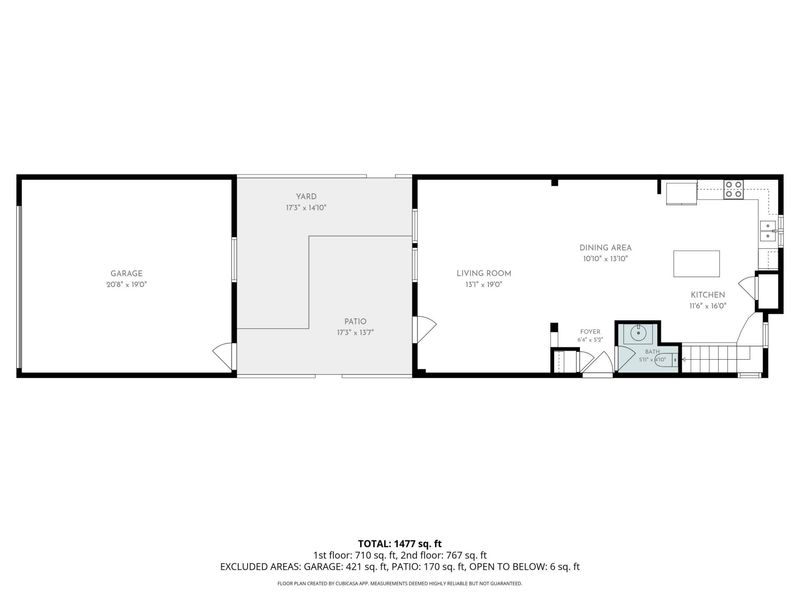
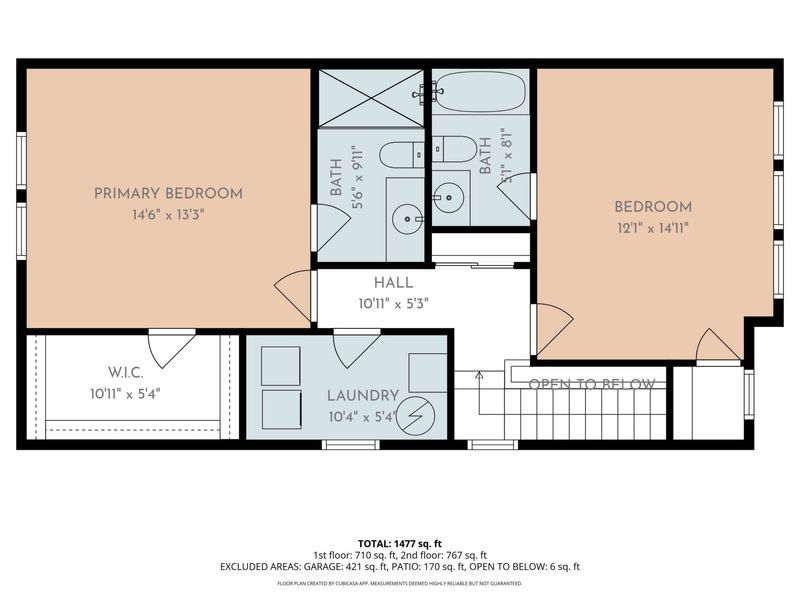
Welcome to low-maintenance living in the highly desirable Harmony community in Union! Perfectly positioned on a charming tree-lined street, this meticulously maintained end-unit townhome offers the space, style, and natural light that make it feel more like a single-family home. As the original owner and former model home, this residence showcases thoughtful upgrades throughout and has been exceptionally cared for from day one.Step inside to an inviting open floor plan featuring beautiful hardwood floors throughout the entire main level. The spacious living and dining areas flow seamlessly into the well-appointed kitchen, complete with a large center island, stainless steel appliances, abundant cabinetry, and plenty of prep space for everyday living or entertaining. Large windows on multiple sides fill the home with natural light, a benefit of the desirable end-unit location.Upstairs, youll find two generously sized bedrooms, each with its own private full bath, creating the perfect setup for guests, roommates, or family members. The primary suite also includes a walk-in closet, while the conveniently located second-floor laundry makes daily routines effortless. Both upstairs bathrooms feature new flooring, adding a fresh, updated touch.Enjoy relaxing in the private rear courtyard, an ideal outdoor retreat for morning coffee or evening gatherings, with the rare convenience of a detached two-car garage...an exceptional feature thats hard to find in townhome living.Harmony is one of Northern Kentuckys most sought-after communities, offering outstanding amenities including a neighborhood pool, scenic lake, walking trails, and beautifully maintained green spaces. Even better, you can walk to the Union Promenade, where youll enjoy local restaurants, shopping, and everyday conveniences. Combining an unbeatable location, exceptional community amenities, and the ease of maintenance-free living, this move-in ready home is one you wont want to miss.
Property Features
Property Type: Residential - Townhouse
Cooling: Central Air
Days on Market: 2
Garage: 2
Heating: Heat Pump, Electric
Home Style: Traditional
Lot Size: 0.02 Acres
Roof Type: Shingle
Stories: 2.0
Year Built: 2012
Feature Descriptions
Appliances: Stainless Steel Appliance(s), Electric Range, Dishwasher, Dryer, Microwave, Refrigerator, Washer
Association Amenities: Parking, Landscaping, Lake Year Round, Playground, Pool, Clubhouse, Fitness Center, Trail(s)
Association Fee Includes: Maintenance Grounds, Snow Removal, Trash, Water
Exterior: Brick, Stone, Vinyl Siding
Fencing: Privacy
Foundation: Slab
HOA: Yes
HOA Fee: 283/Quarterly
Interior: Kitchen Island, Walk-In Closet(s), Storage, Stone Counters, Open Floorplan, High Speed Internet, Granite Counters, Entrance Foyer, Eat-in Kitchen, Chandelier, Breakfast Bar, Ceiling Fan(s), High Ceilings, Multi Panel Doors, Recessed Lighting
Laundry: Laundry Room, Upper Level, Washer Hookup
Lot Dimensions: Irregular
Parcel Number: 051.01-11-240.01
Parking: Driveway, Garage, Garage Door Opener
Patio/Porch: Patio
Property Attached: Yes
Property Condition: Existing Structure
Road Frontage: City Street
Road Surface: Paved
Rooms Total: 6
Security: Smoke Detector(s)
Sewer: Public Sewer
Structure Type: House
Sub Type: Townhouse
Utilities: Natural Gas Not Available, Sewer Available, Water Available
Water: Public
Window: Vinyl Frames
Room Sizes
Living Room: 13 X 19 Level - First
Dining Room: 11 X 14 Level - First
Kitchen: 11 X 16 Level - First
Primary Bedroom: 14 X 13 Level - Second
Bedroom 2: 12 X 15 Level - Second
Primary Bath: 5 X 10 Level - Second
Bathroom 2: 5 X 8 Level - Second
Local Schools
High School: Ryle High
Middle School: Ockerman Middle School
Elementary School: Erpenbeck Elementary
School District: Boone Co Public
Estimate Your Payment
Estimated Payment
$ 1,510.55 per month $1,429.17 Principal & Interest $0.00 Property Tax (data not provided by mls) $81.38 Homeowner's InsuranceChange Payment Information
Print This Listingx
Select a format below, new window will open and will prompt you to print.









2200 Dawns Light Road | MLS# 645421
This townhouse located at 2200 Dawns Light Road, Union, KY 41091 is currently listed for sale with an asking price of $279,000. This property was built in 2012 and has 2 bedrooms and 2 full and 1 partial baths with 1508 sq. ft. Dawns Light Road is located in the Harmony subdivision within the Boone Co Public school district. Search Harmony real estate on www.debsaczawa.com today.