
Listed By
Agency Name: Howard Hanna Premier Real Estate Services
Agency Contact: 740-264-3600, rkuntz@howardhanna.com
Shown By
Agent Name: Deb Saczawa
Agent Phone: (614) 296-5970
Agency Title: Cutler Real Estate

TOUR THIS HOME
Choose a date and time to see 2247 County Road 47, Toronto, OH 43964.
I will get in touch with you shortly.

Property Description
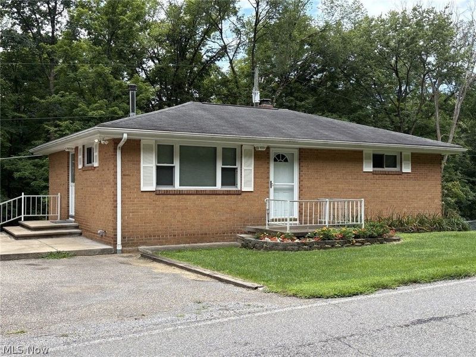
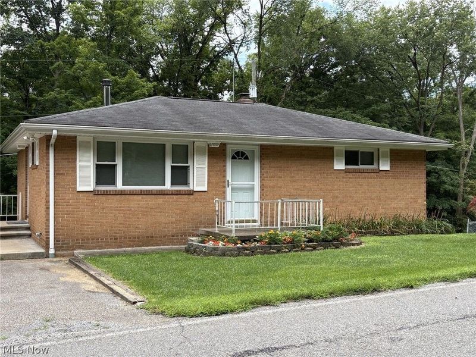
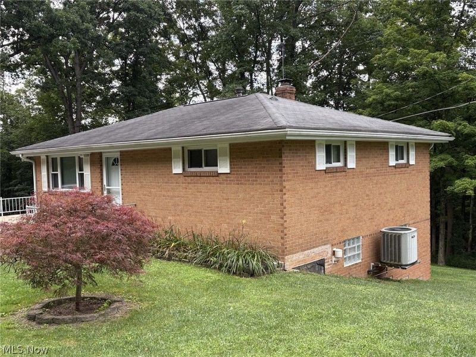
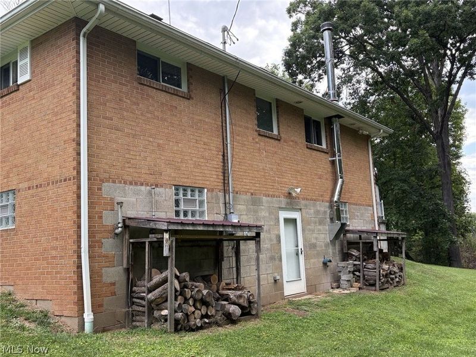
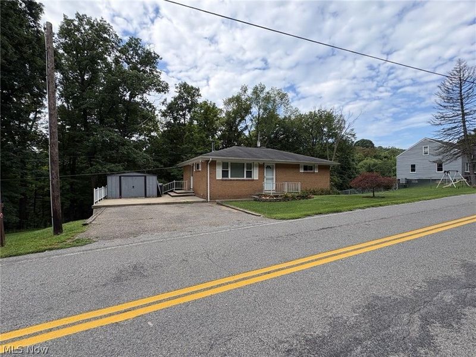
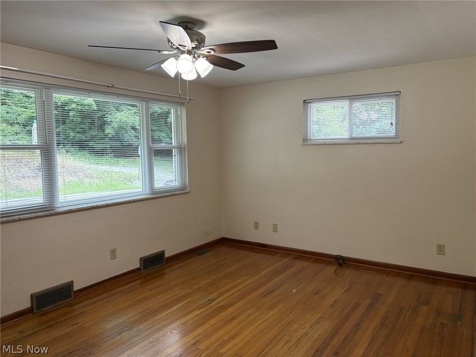
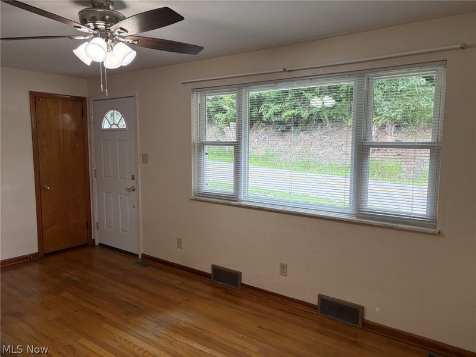
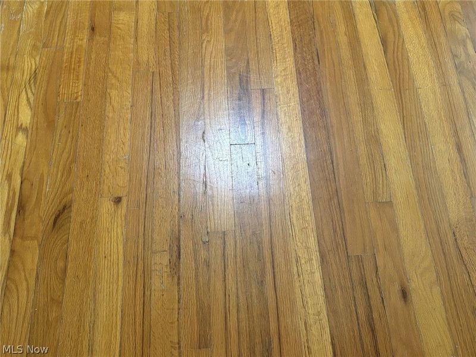
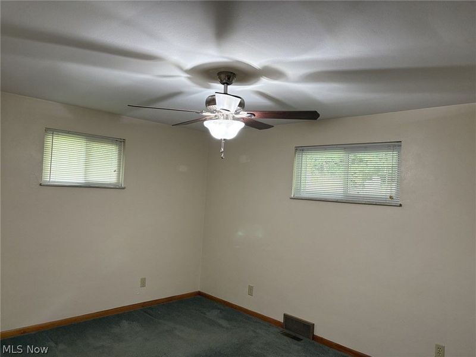
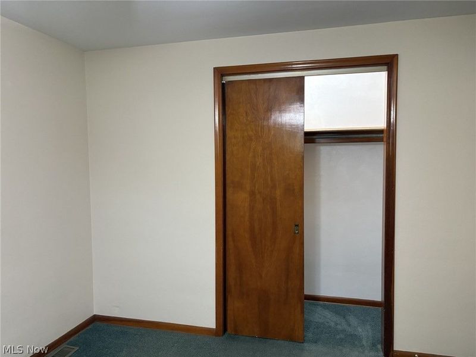
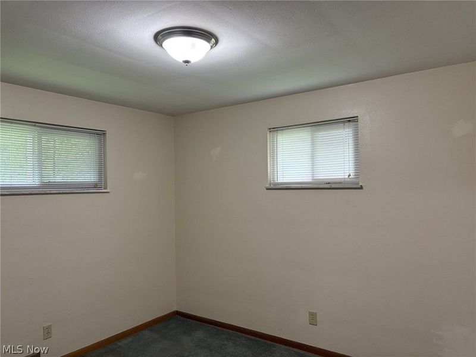
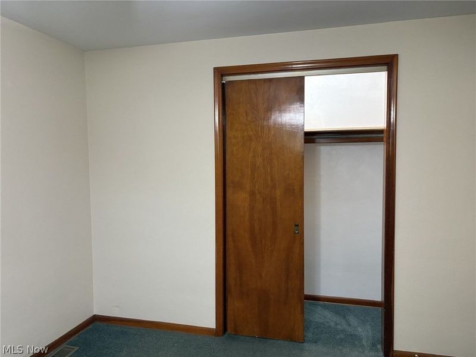
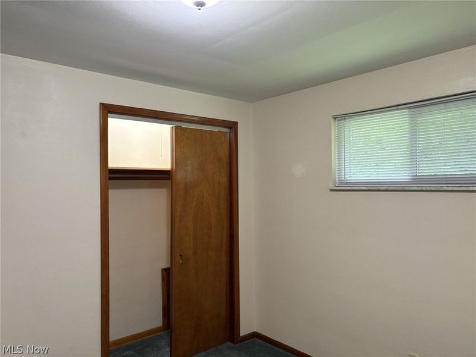
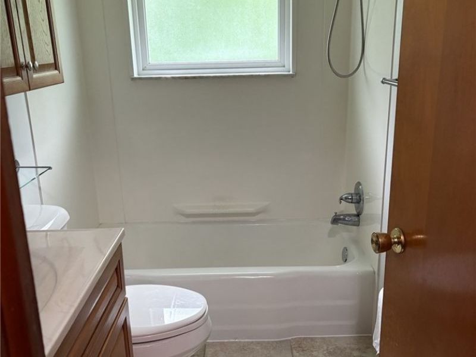
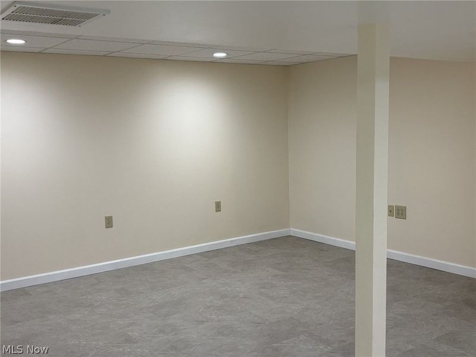
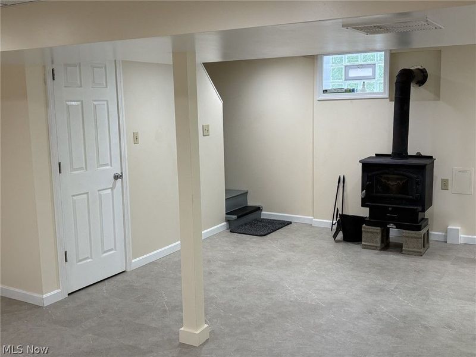
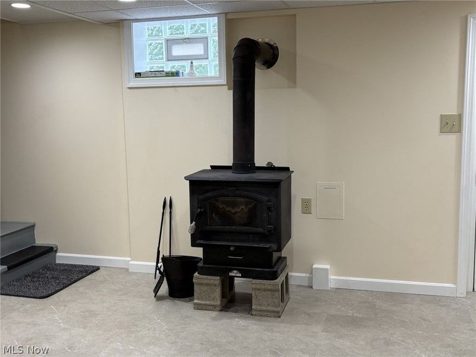
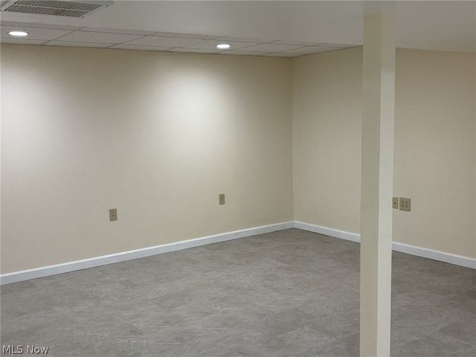
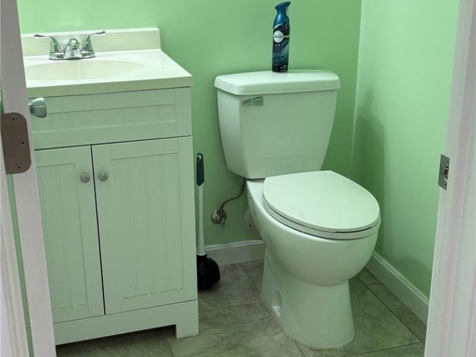
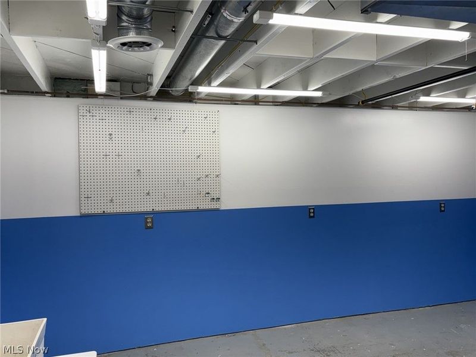
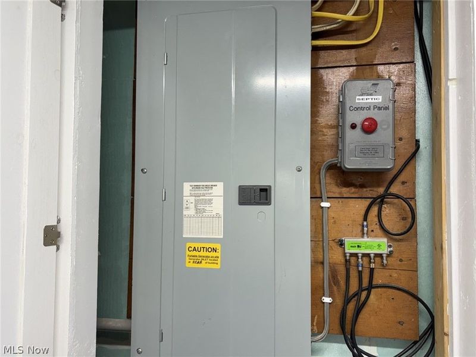
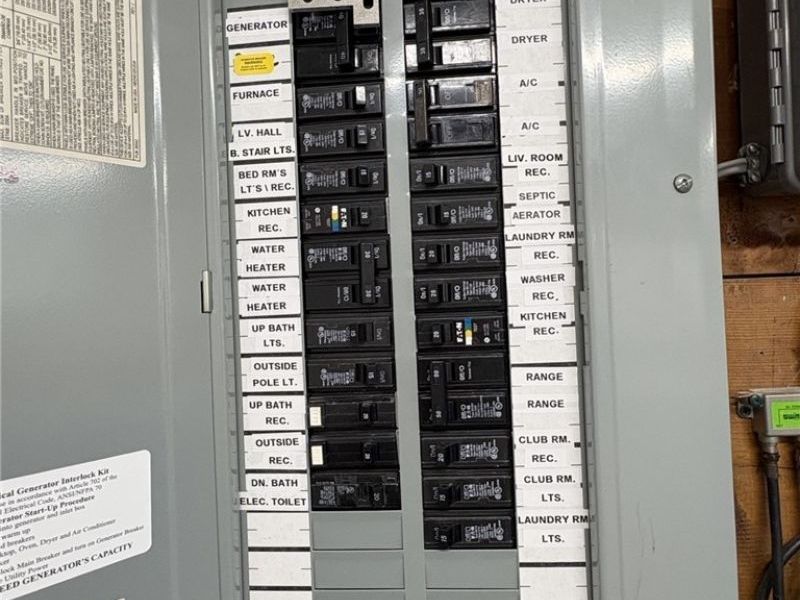
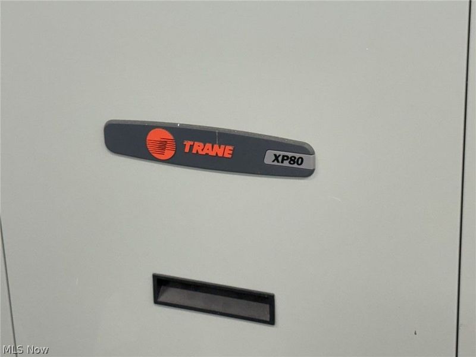
Well-built and nicely updated brick ranch in a country setting close to all needed amenities and highways. Located just 1.7 miles from the edge of Toronto this home has been updated with newer exterior steel doors, nice windows, gutters, soffit/facia, breaker box, Trane furnace with central air conditioning, glass block window in basement, a lot of pex plumbing, new rec room and half bath in the lower level and more. All of the major items and heavy lifting have been done. The living room has the original hardwood exposed, bedroom and hallway believed to have hardwood underneath. The home was built with plaster walls, nice closet space with lighting. Septic system recently pumped and has a new aerator motor. This is the perfect rural brick ranch waiting for someone to make their personal touches. The homes condition and updates will pass all types of financing programs. make your appointment today.
Property Features
Property Type: Residential - Single Family
Basement: Yes
Basement: Walk-Out Access
Cooling: Central Air
Days on Market: 8
Heating: Forced Air, Oil
Home Style: Ranch
Lot Size: 0.46 Acres
Roof Type: Asphalt, Fiberglass
Stories: 1.0
Taxes: $1,260 / year
Year Built: 1962
Feature Descriptions
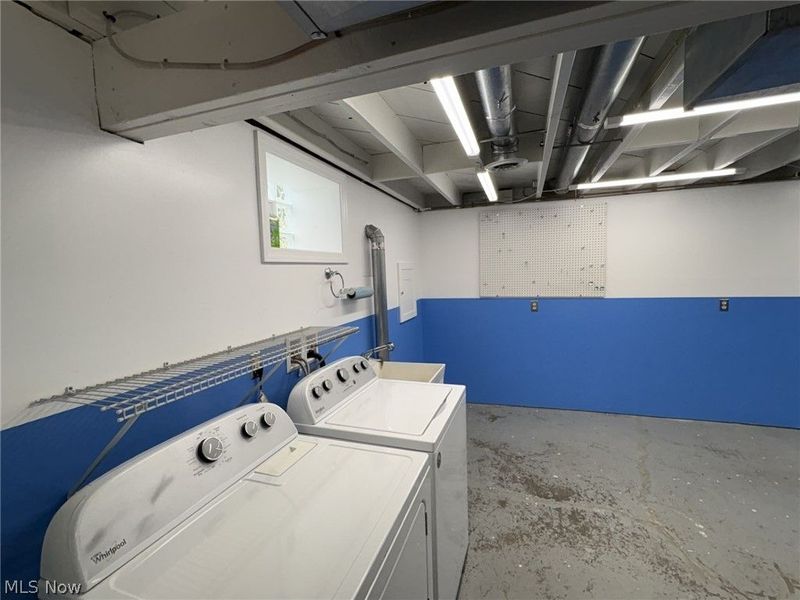
Appliances: Dryer, Range, Refrigerator, Washer
Exterior: Brick
Fireplace: Wood Burning Stove
Laundry: Lower Level
Parcel#: 15-00224-000
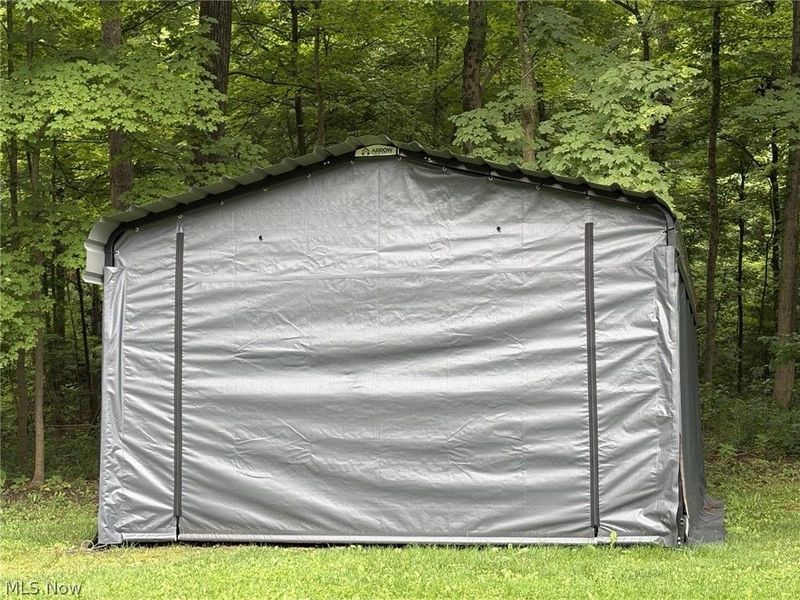
Parking: On Site, Off Street
Patio/Porch: Patio, Porch
Sewer: Private Sewer, Septic Tank
Water: Public
Window: Double Pane Windows, Insulated Windows
Room Sizes
Bedroom: 11 x 9.1 Level - First
Living Room: 16.1 x 11.4 Level - First
Bedroom: 14.1 x 10 Level - First
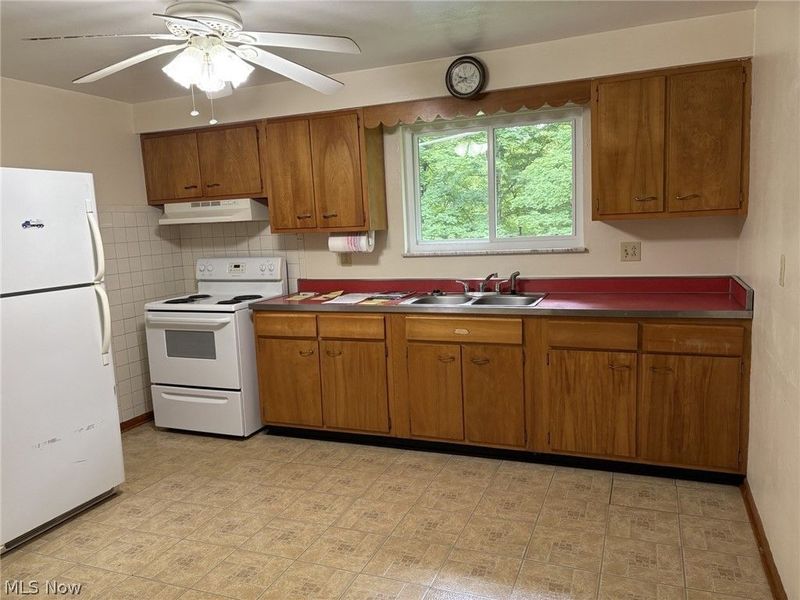

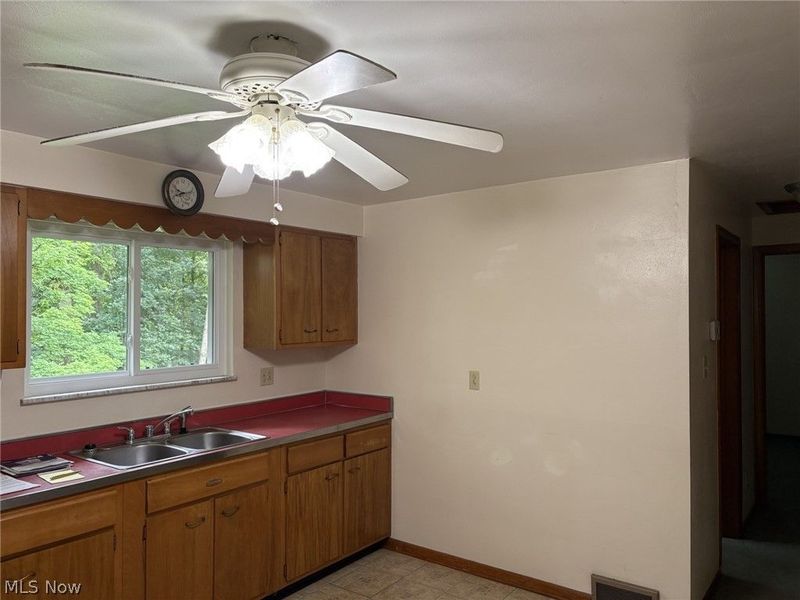
Eat-in Kitchen: 13 x 11 Level - First
Bathroom: 7.6 x 4.1 Level - First
Bathroom: N D x N D Level - Basement
Recreation: 16 x 24 Level - Basement
Laundry: 17.4 x 24 Level - Basement
Local Schools
School District: Edison Local
Estimate Your Payment
Estimated Payment
$ 916.58 per month $767.86 Principal & Interest $105.00 Property Tax $43.72 Homeowner's InsuranceChange Payment Information
Print This Listingx
Select a format below, new window will open and will prompt you to print.









2247 County Road 47 | MLS# 5233955
This single family home located at 2247 County Road 47, Toronto, OH 43964 is currently listed for sale with an asking price of $149,900. This property was built in 1962 and has 2 bedrooms and 1 full and 1 partial baths with 1275 sq. ft. County Road 47 is located within the Edison Local school district. Search Toronto real estate on www.debsaczawa.com today.