
Listed By
Agency Name: Russell Real Estate Services
Agency Contact: homesroberts@aol.com, 330-770-1791
Shown By
Agent Name: Deb Saczawa
Agent Phone: (614) 296-5970
Agency Title: Cutler Real Estate

TOUR THIS HOME
Choose a date and time to see 2249 Sprucewood Drive, Austintown, OH 44515.
I will get in touch with you shortly.

Property Description
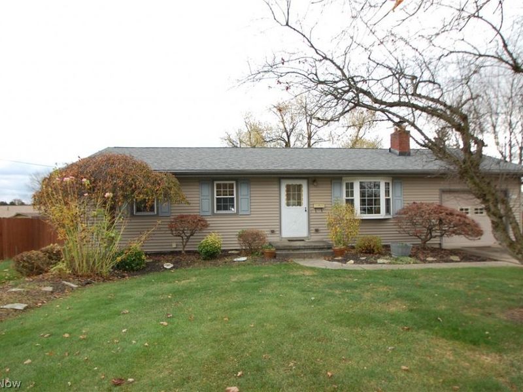
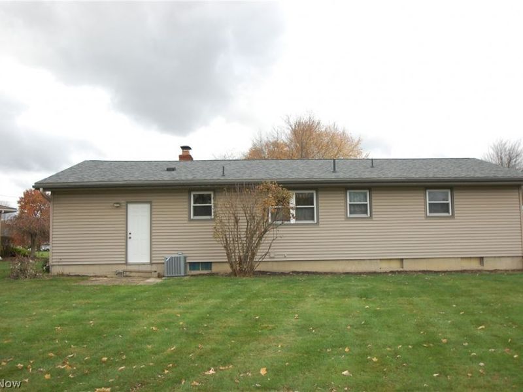
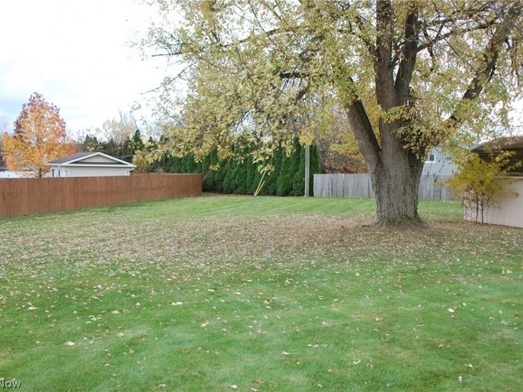
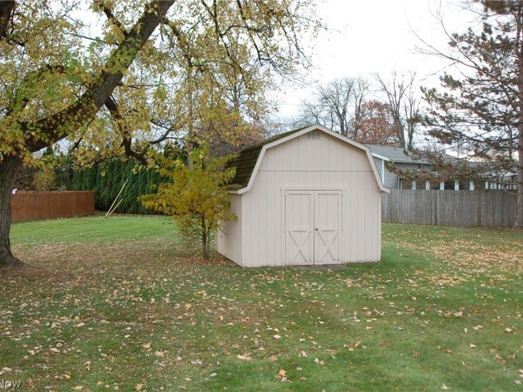
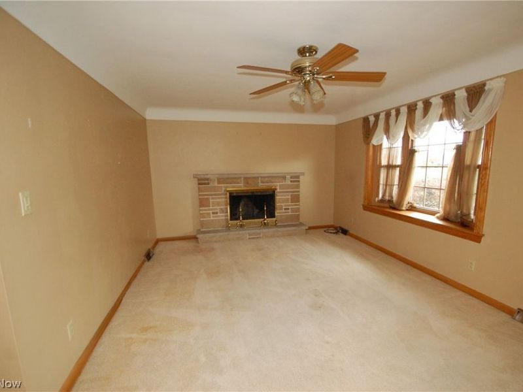
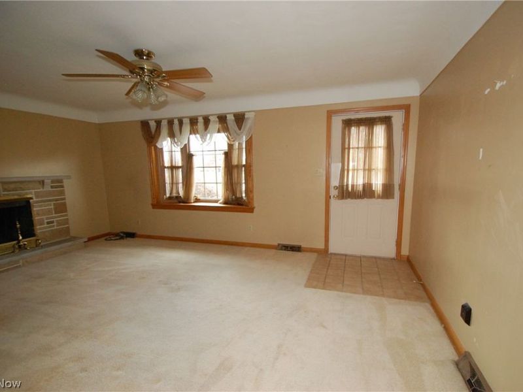
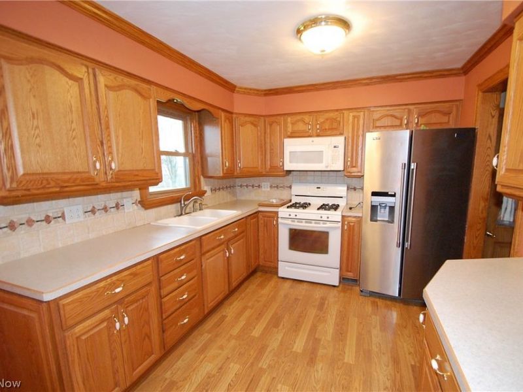
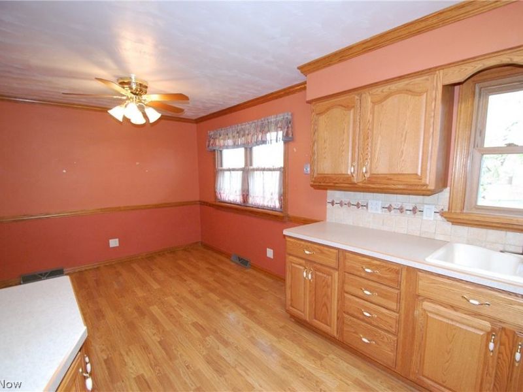
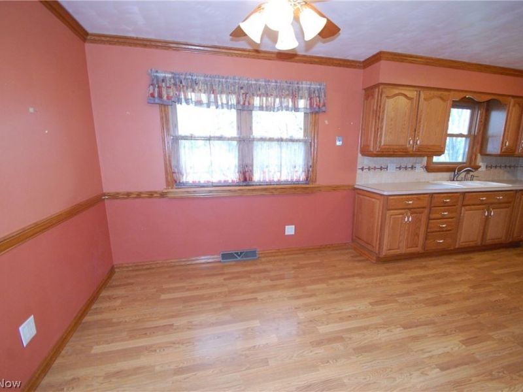
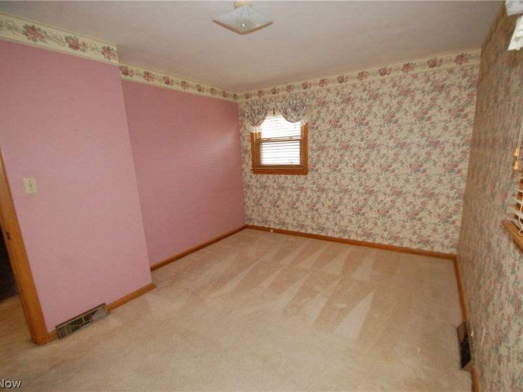
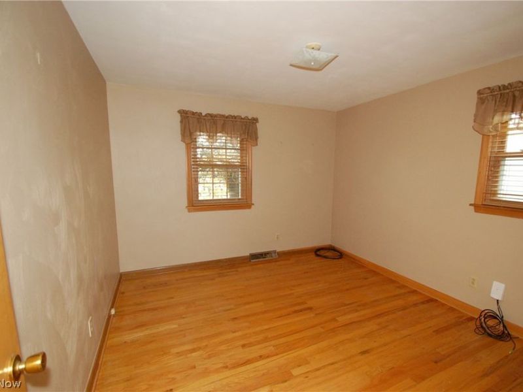
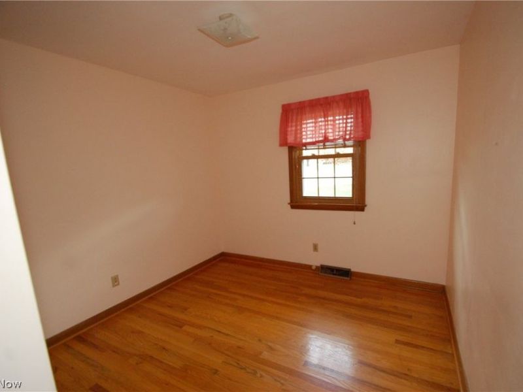
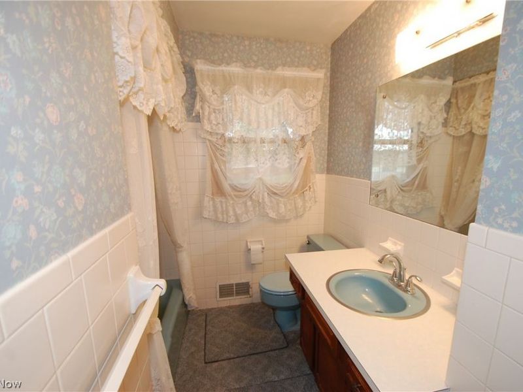
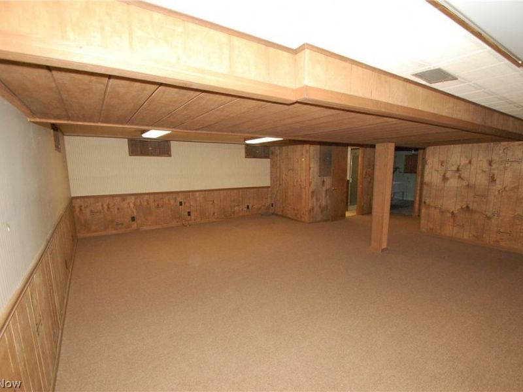
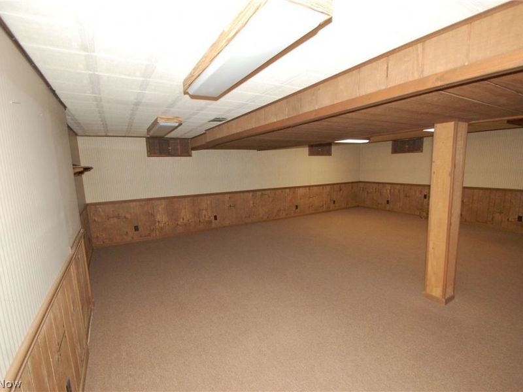
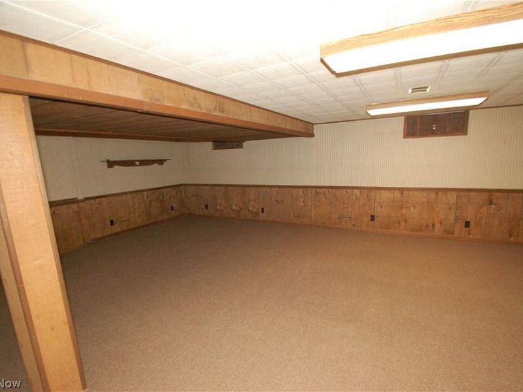
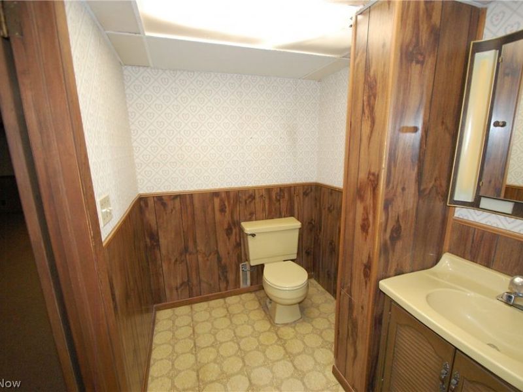
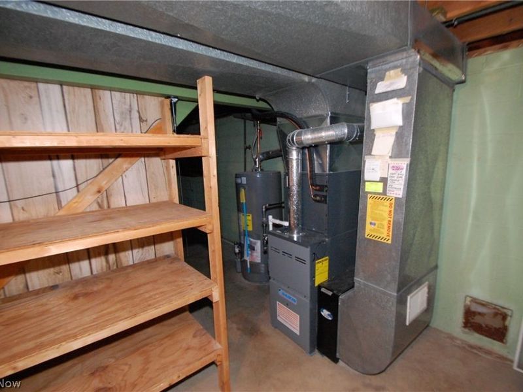
Really neat and clean one owner vinyl sided ranch home. Features a living room with wood burning fireplace, Eat in kitchen w/ all appliances, 3 bedrooms and 1 full bath on first floor. The first floor has all hardwood floors under the carpeted areas. The basement is full and finished 24x20 carpeted drop ceiling and a full bath plus laundry area including washer & dryer. Recent updates include roof shinglles( 2023), HVAC (2023), HWT (2022) and the windows are newer. This home has a big lot and includes a 12x10 shed.
Property Features
Property Type: Residential - Single Family
Basement: Yes
Basement: Full, Finished
Cooling: Central Air, Ceiling Fan(s)
Days on Market: 2
Fireplaces: 1
Garage: 1 car attached
Heating: Forced Air, Gas
Home Style: Ranch
Lot Size: 0.34 Acres
Roof Type: Asphalt, Fiberglass
Stories: 1.0
Taxes: $4,670 / year
Year Built: 1967
Amenities
Ceiling Fan(s)
Eat-in Kitchen
Feature Descriptions
Appliances: Dryer, Microwave, Range, Refrigerator, Washer
Exterior: Vinyl Siding
Fireplace: Wood Burning
Laundry: In Basement
Lot: City Lot, Irregular Lot
Parcel#: 48-129-0-064.00-0
Parking: Attached, Driveway, Garage, Garage Door Opener
Patio/Porch: None
Sewer: Public Sewer
Water: Public
Window: Double Pane Windows, Insulated Windows
Room Sizes
Bedroom: 9 x 9 Level - First
Bedroom: 12 x 10 Level - First
Bedroom: 13 x 10 Level - First
Eat-in Kitchen: 21 x 10 Level - First
Living Room: 18 x 11 Level - First
Local Schools
School District: Austintown Local
Estimate Your Payment
Estimated Payment
$ 1,573.33 per month $1,125.86 Principal & Interest $389.17 Property Tax $58.30 Homeowner's InsuranceChange Payment Information
Print This Listingx
Select a format below, new window will open and will prompt you to print.








2249 Sprucewood Drive | MLS# 5259612
This single family home located at 2249 Sprucewood Drive, Austintown, OH 44515 is currently listed for sale with an asking price of $199,900. This property was built in 1967 and has 3 bedrooms and 2 full baths with 1040 sq. ft. Sprucewood Drive is located in the Trophy Estates subdivision within the Austintown Local school district. Search Trophy Estates real estate on www.debsaczawa.com today.