
Listed By
Agency Name: Keller Williams Advisors Rlty
Agency Phone: (937) 848-6255
Shown By
Agent Name: Deb Saczawa
Agent Phone: (614) 296-5970
Agency Title: Cutler Real Estate

TOUR THIS HOME
Choose a date and time to see 2263 Polo Park Drive, Dayton, OH 45439.
I will get in touch with you shortly.

Property Description
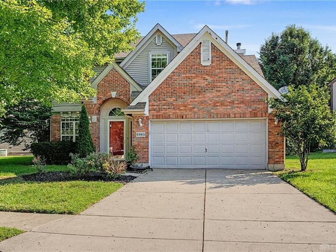
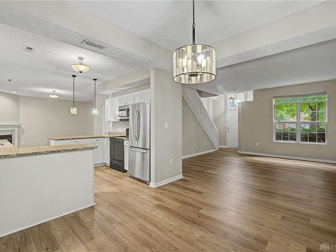
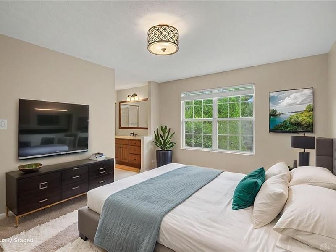
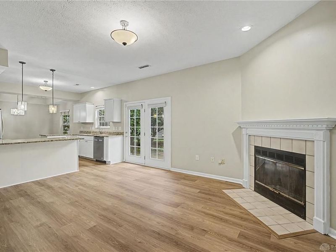
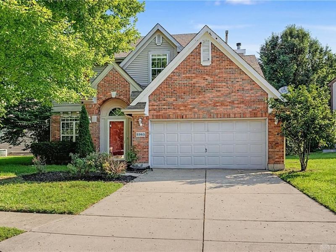
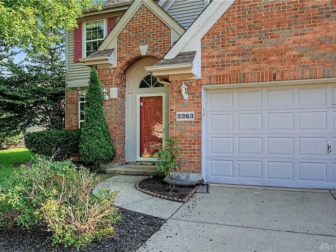
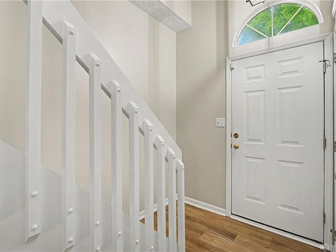
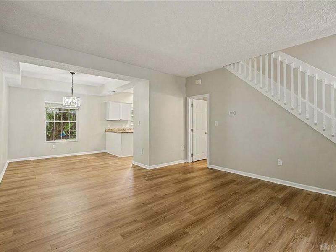
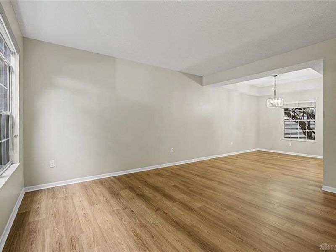
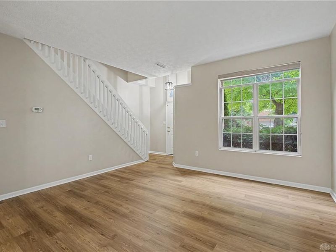
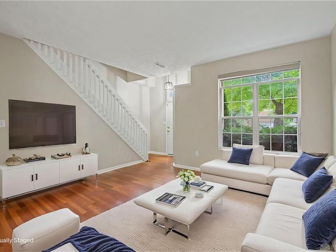
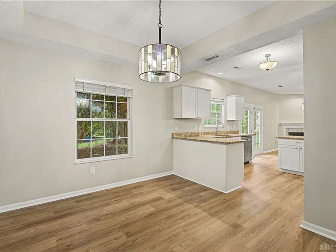
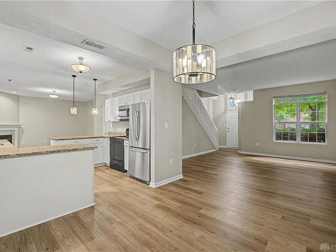
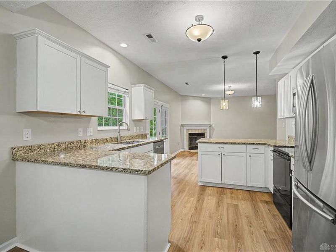
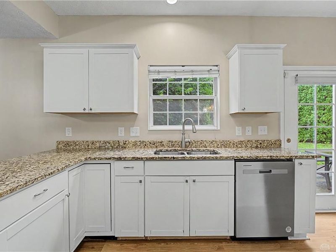
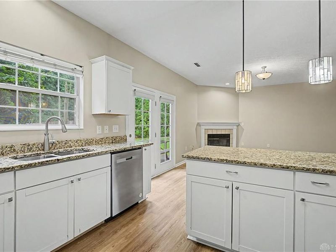
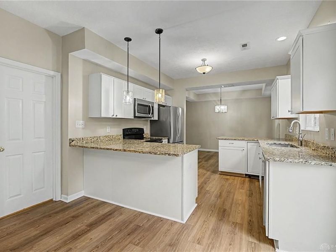
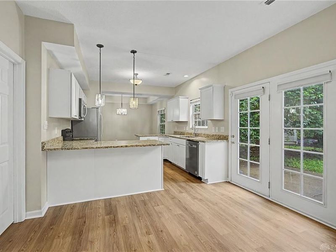
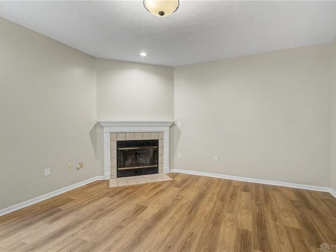
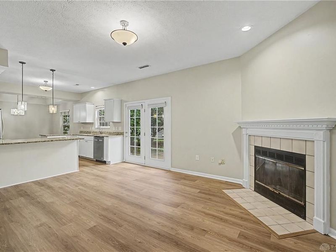
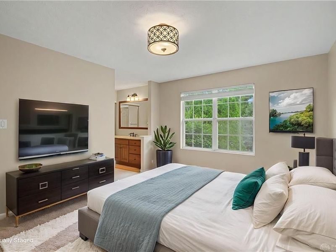
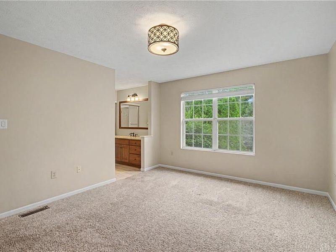
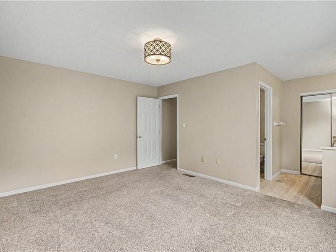
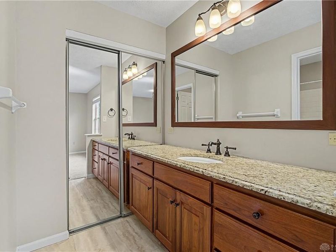
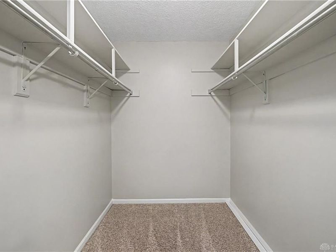
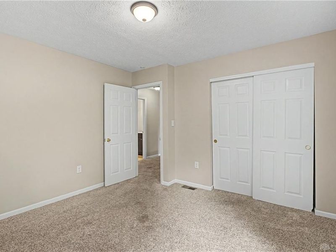
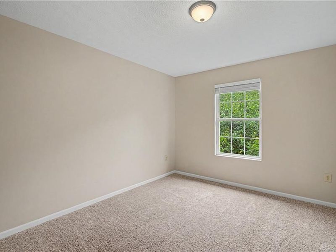
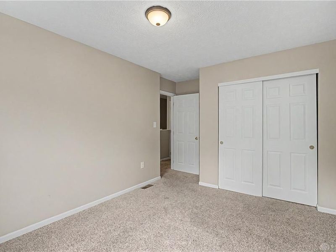
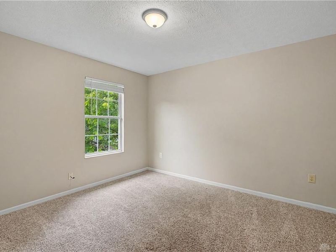
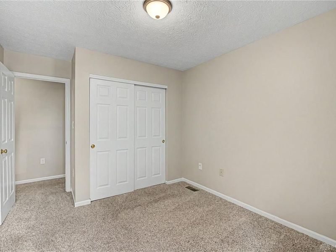
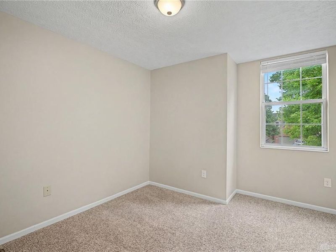
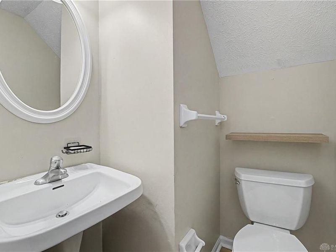
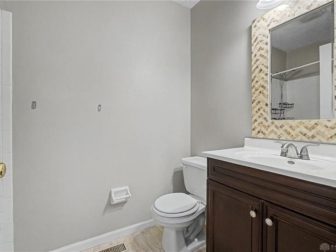
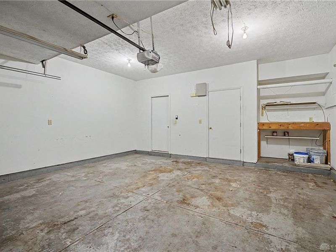
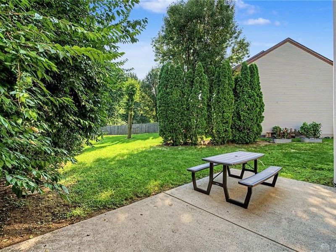
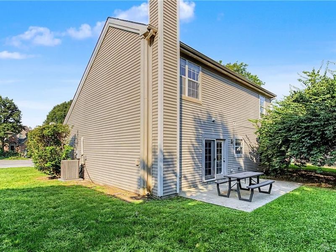
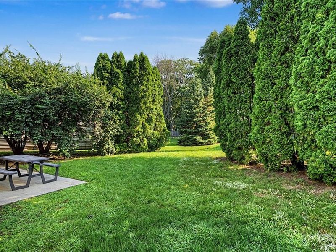
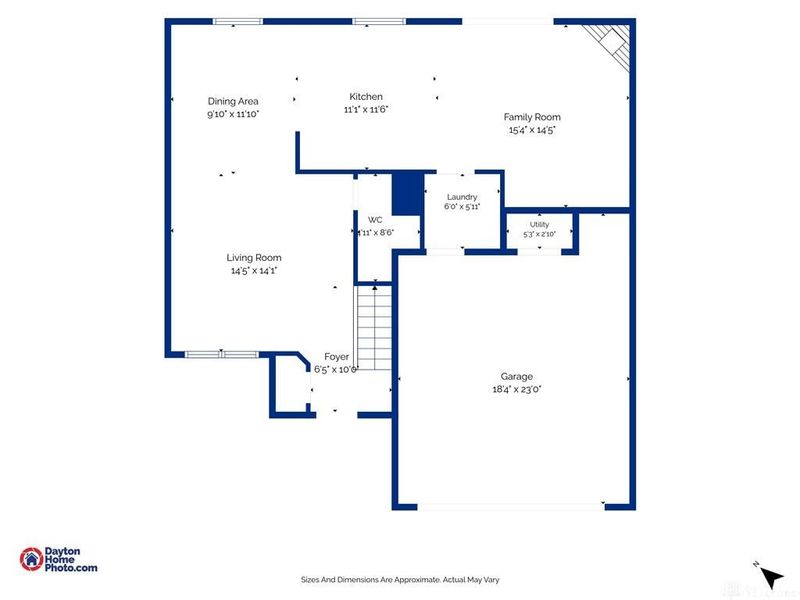
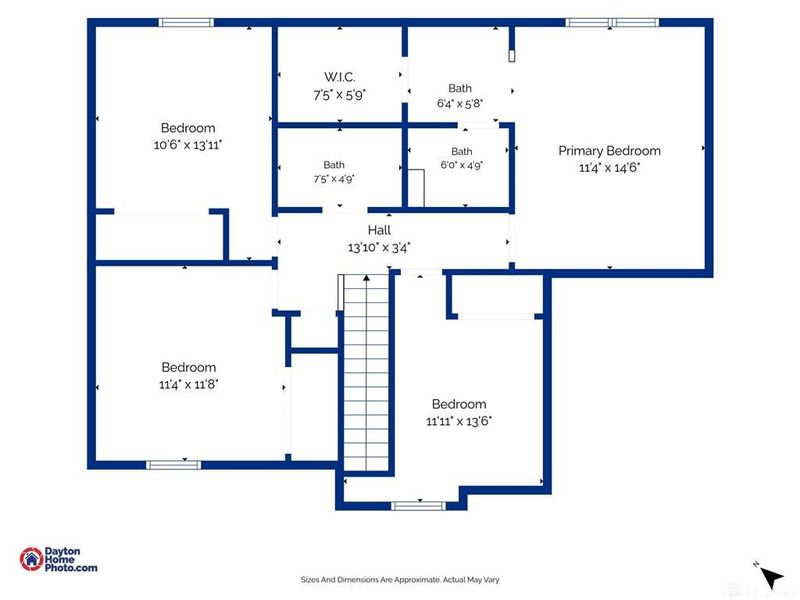
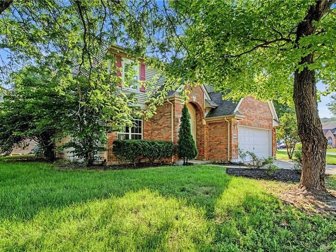
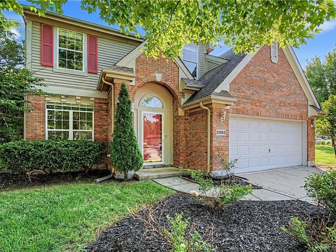
Welcome to 2263 Polo Park Drive, where spacious living, charming details, and a beautiful setting come together to create a place that truly feels like home. This 4-bedroom, 2.5-bath home offers nearly 2,000 square feet of thoughtfully designed living space and sits on a large parcel with plenty of room to enjoy both indoors and out.From the moment you step inside, you’re welcomed by a bright and inviting atmosphere with beautiful flooring, generous room sizes, and an abundance of natural light throughout. The spacious living area is centered around a cozy fireplace, creating a warm focal point and the perfect place to relax, entertain, or gather with friends and family.The kitchen is both stylish and functional, featuring beautiful granite countertops, stainless steel appliances, ample cabinetry, and plenty of workspace. The open flow between the kitchen and living areas makes entertaining feel effortless while still providing comfortable spaces for everyday living.One of the home’s standout features is the connection to the outdoors. A sliding glass door opens directly to the backyard patio, creating an easy transition from indoor living to outdoor entertaining. The large parcel provides a spacious backyard with room for gatherings, pets, gardening, outdoor activities, or simply relaxing on the patio and enjoying your own outdoor space.Upstairs, four generously sized bedrooms provide flexibility for family, guests, a home office, or additional living space. The primary bedroom features its own private bath, creating a comfortable retreat at the end of the day.An attached two-car garage adds convenient parking and additional storage. With its beautiful interior details, cozy fireplace, spacious backyard, patio, and generous lot, 2263 Polo Park Drive offers the space and versatility to make it your own.Conveniently located near shopping, dining, parks, and major roadways, this beautiful home is ready to welcome its next owner!
Property Features
Property Type: Residential - Single Family
Cooling: Central
Garage: 2
Heating: Forced Air
Lot Size: 0.22 Acres
Stories: 2.0
Taxes: $11,598
Year Built: 1994
Feature Descriptions
Basement Features: Slab
Exterior: Brick
Garage Features: 2 Car
Lot Dimensions: 9538
Room Sizes
Kitchen: 11 X 11 Level - Main
Living Room: 15 X 13 Level - Main
Dining Room: 11 X 11 Level - Main
Family Room: 15 X 13 Level - Main
Breakfast Room: 12 X 11 Level - Main
Entry Room: 5 X 3 Level - Main
Utility Room: 6 X 6 Level - Main
Bedroom: 11 X 12 Level - Second
Bedroom: 10 X 14 Level - Second
Bedroom: 12 X 14 Level - Second
Primary Bedroom: 11 X 15 Level - Second
Local Schools
School District: West Carrollton
Estimate Your Payment
Estimated Payment
$ 2,590.75 per month $1,536.75 Principal & Interest $966.50 Property Tax $87.50 Homeowner's InsuranceChange Payment Information
Print This Listingx
Select a format below, new window will open and will prompt you to print.









2263 Polo Park Drive | MLS# 964960
This single family home located at 2263 Polo Park Drive, Dayton, OH 45439 is currently listed for sale with an asking price of $299,999. This property was built in 1994 and has 4 bedrooms and 2 full and 1 partial baths with 1989 sq. ft. Polo Park Drive is located in the Keystone subdivision within the West Carrollton school district. Search Keystone real estate on www.debsaczawa.com today.