
Listed By
Agency Name: Real of Ohio
Agency Contact: tyson@visionsalesteam.com, 330-786-5493
Shown By
Agent Name: Deb Saczawa
Agent Phone: (614) 296-5970
Agency Title: Cutler Real Estate

TOUR THIS HOME
Choose a date and time to see 2440 Port Charles Drive, Stow, OH 44224.
I will get in touch with you shortly.

Property Description
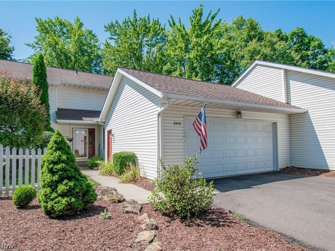
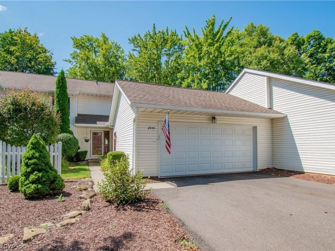
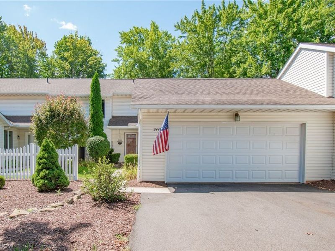
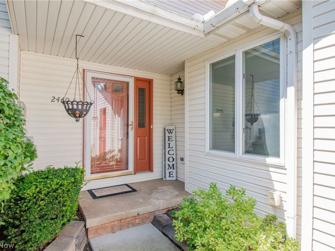
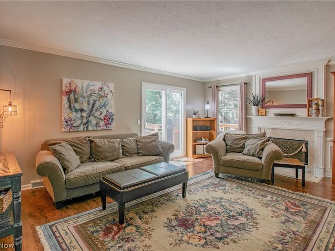
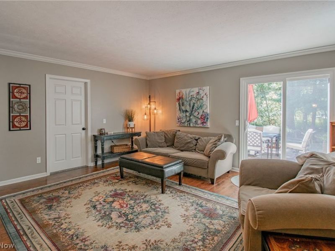
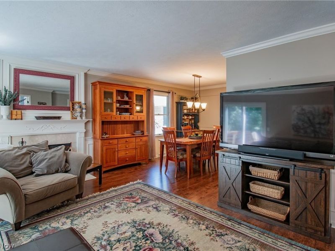
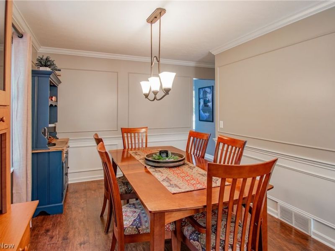
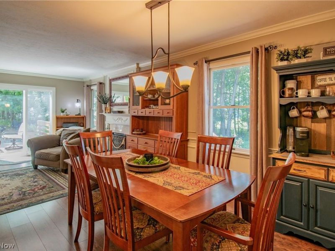
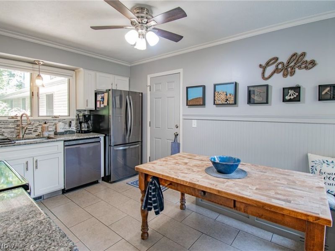
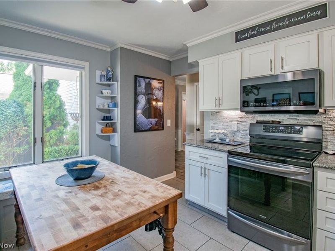
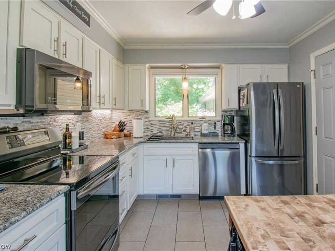
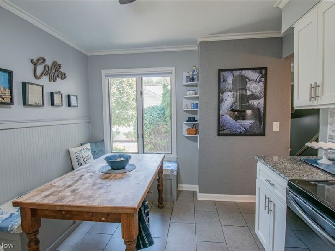
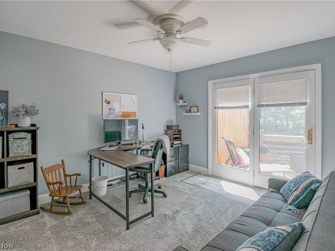
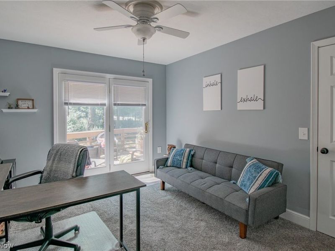
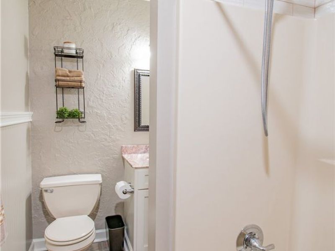
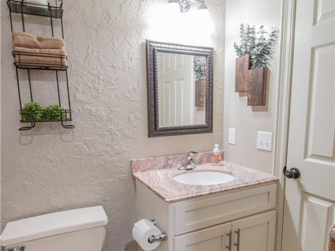
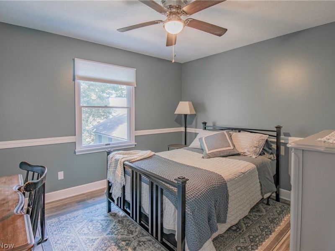
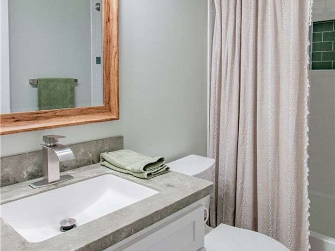
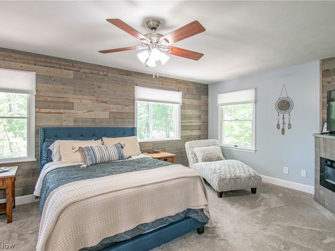
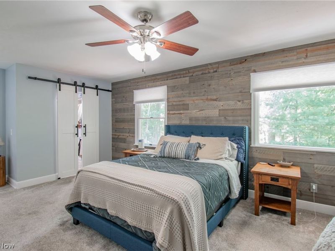
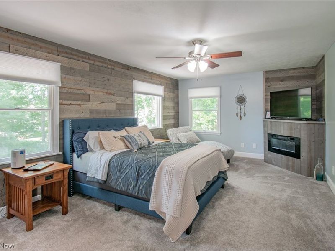
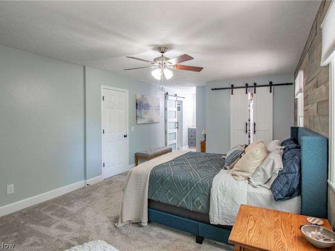
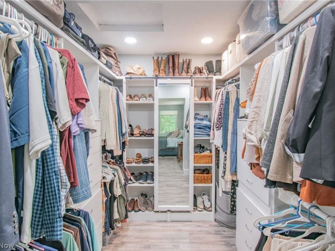
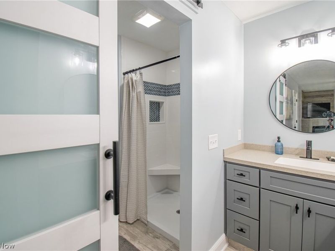
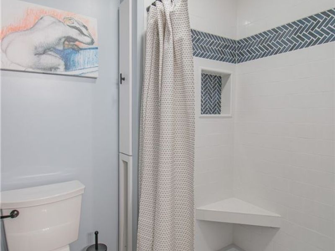
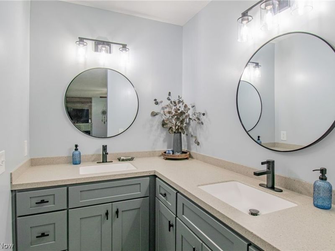
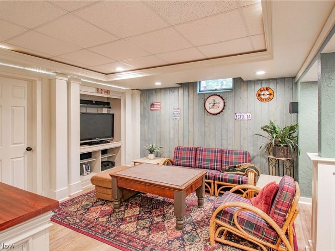
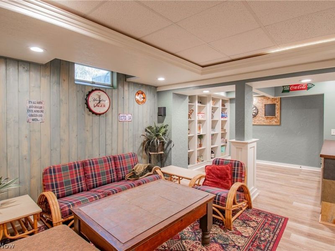
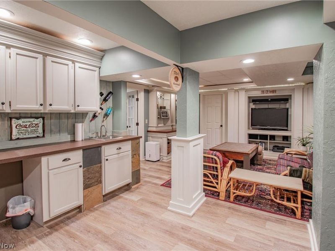
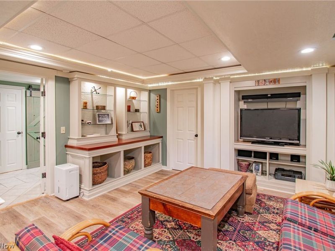
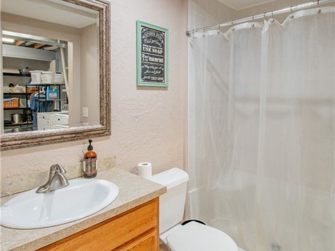
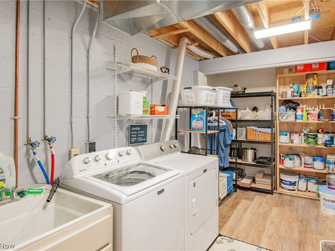
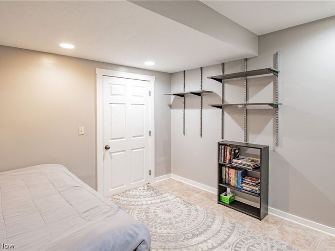
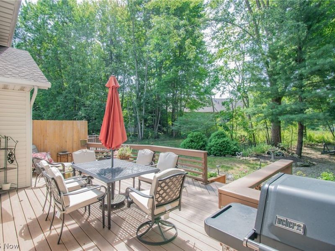
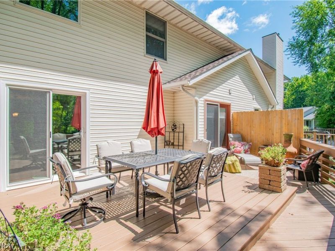
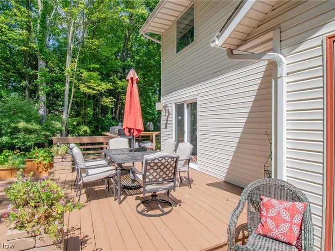
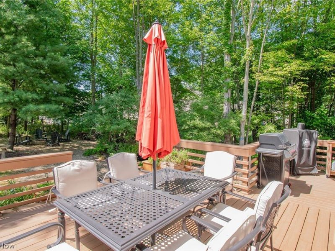
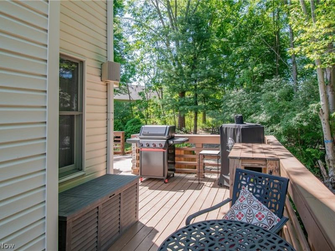
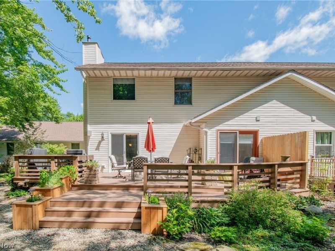
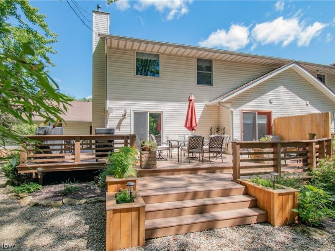
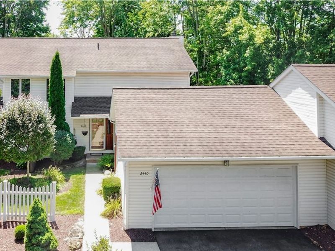
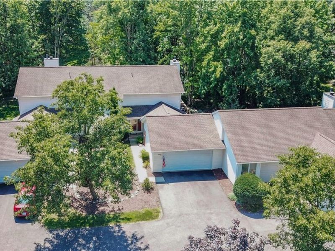
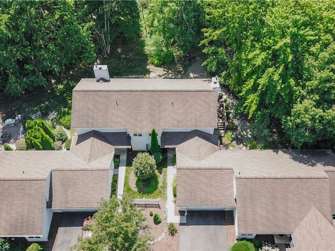
Welcome home to this beautifully updated 3-bedroom, 4 full-bath condo in the heart of Stow! Ideally located just minutes from shopping, dining, and major highways, this home offers the perfect blend of comfort and convenience. Step inside to a cozy living room featuring a fireplace that flows into the formal dining room, creating an inviting space for everyday living and entertaining. The airy kitchen boasts an eat-in dining area overlooking a bright window, making it the perfect spot to enjoy your morning coffee. The first-floor bedroom includes an attached full bath and private walkout access to the deck, offering flexibility for guests or first-floor living. Upstairs, you'll find two additional bedrooms, including the spacious primary suite complete with its own fireplace, walk-in closet, and a thoughtfully updated en-suite bathroom. The finished lower level provides even more living space with a large recreation area ideal for entertaining, a designated laundry room, a bonus room that could be used as a fourth bedroom or office, and a separate storage room. Recent updates include new appliances (2023), a beautifully remodeled second floor (2024), basement remodel (2020), fresh paint throughout (2023), and a kitchen remodel (2016). With spacious living areas, multiple entertaining spaces, and countless updates, this move-in-ready condo is one you won't want to miss. Schedule your private showing today!
Property Features
Property Type: Residential - Condominium
Basement: Yes
Basement: Full, Finished
Cooling: Central Air
Fireplaces: 2
Garage: 2 car attached
Heating: Forced Air, Gas
Home Style: Contemporary, Colonial, Conventional
Lot Size: 0.04 Acres
Roof Type: Shingle
Stories: 2.0
Taxes: $4,192 / year
Year Built: 1995
Feature Descriptions
Appliances: Dryer, Dishwasher, Microwave, Range, Refrigerator, Washer
Exterior: Aluminum Siding, Vinyl Siding
Fireplace: Living Room, Primary Bedroom
HOA: Yes
HOA Fee: 355/ Monthly
Laundry: In Basement
Parcel#: 5616129
Parking: Attached, Garage
Sewer: Public Sewer
Water: Public
Window: Blinds, Drapes, Window Treatments
Room Sizes
Primary Bedroom: 23 x 12 Level - Second
Living Room: 19 x 14 Level - First
Bedroom: 15 x 11 Level - First
Laundry: 15 x 7 Level - Basement
Kitchen: 14 x 10 Level - First
Bonus Room: 12 x 11 Level - Basement
Recreation: 25 x 24 Level - Basement
Bedroom: 11 x 12 Level - Second
Dining Room: 10 x 9 Level - First
Local Schools
School District: Stow-Munroe Falls CS - 7714
Estimate Your Payment
Estimated Payment
$ 2,081.86 per month $1,639.20 Principal & Interest $349.33 Property Tax $93.33 Homeowner's InsuranceChange Payment Information
Print This Listingx
Select a format below, new window will open and will prompt you to print.









2440 Port Charles Drive | MLS# 5232529
This condo located at 2440 Port Charles Drive, Stow, OH 44224 is currently listed for sale with an asking price of $320,000. This property was built in 1995 and has 3 bedrooms and 4 full baths with 2472 sq. ft. Port Charles Drive is located in the Wrens Cross subdivision within the Stow-Munroe Falls CS - 7714 school district. Search Wrens Cross real estate on www.debsaczawa.com today.