
Listed By
Agency Name: RE/MAX Real Estate Group
Agency Contact: michael@atkinsonteam.com, 440-773-5577
Shown By
Agent Name: Deb Saczawa
Agent Phone: (614) 296-5970
Agency Title: Cutler Real Estate

TOUR THIS HOME
Choose a date and time to see 25121 Randall Drive, North Olmsted, OH 44070.
I will get in touch with you shortly.

Property Description
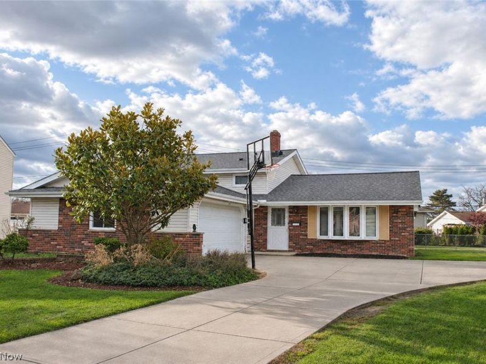
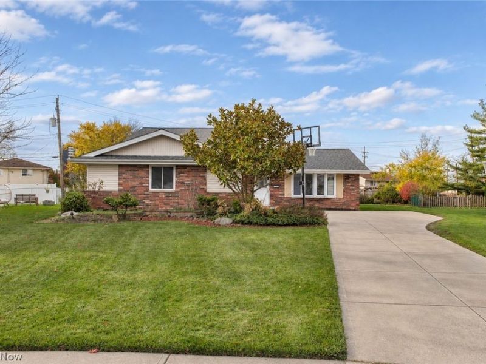
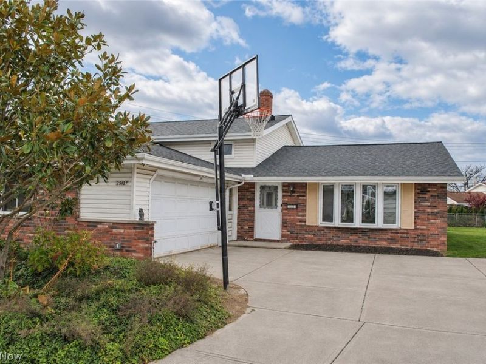
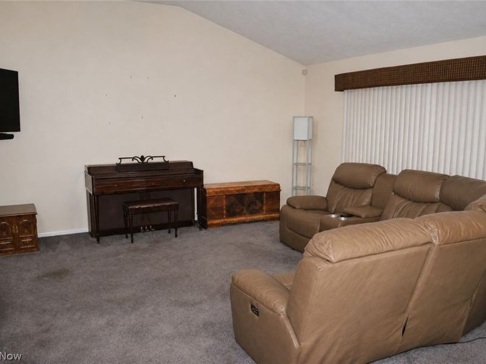
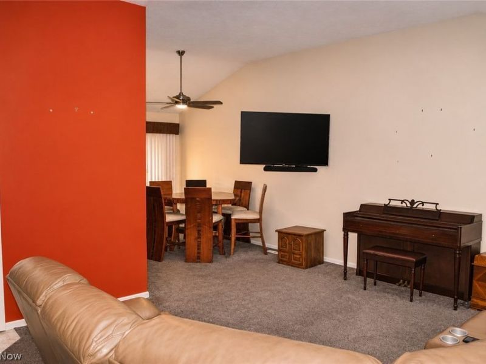
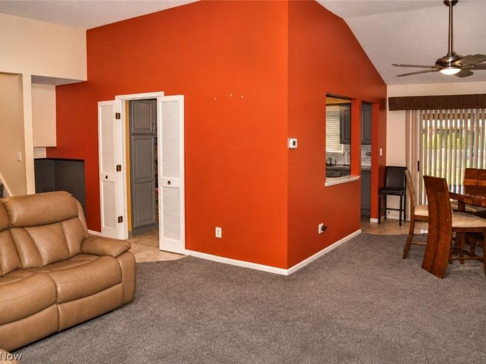
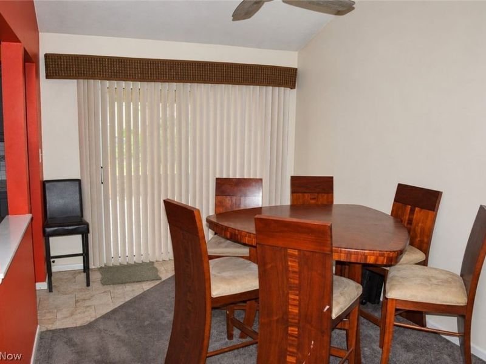
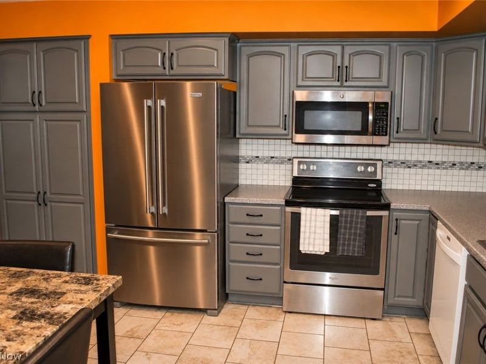
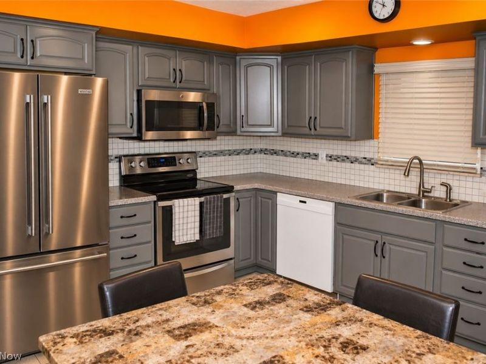
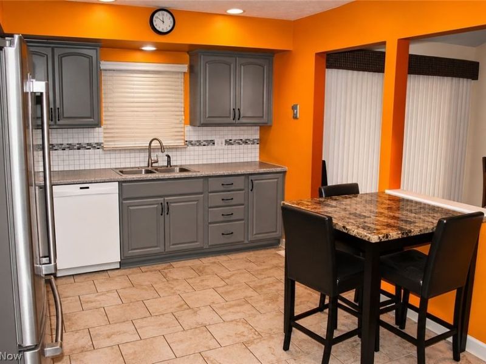
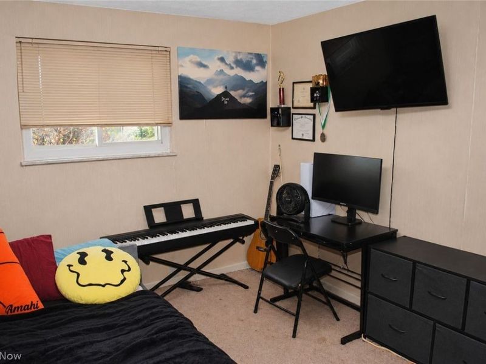
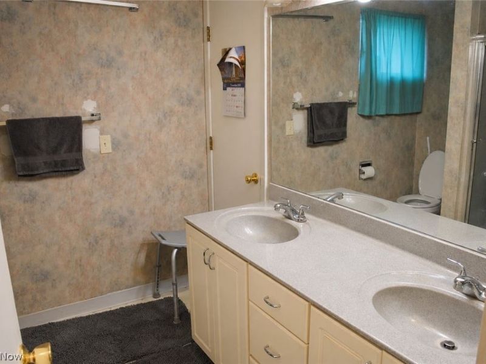
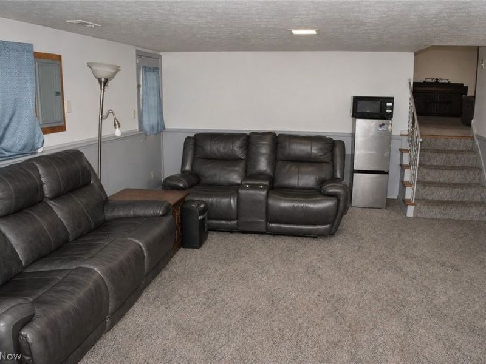
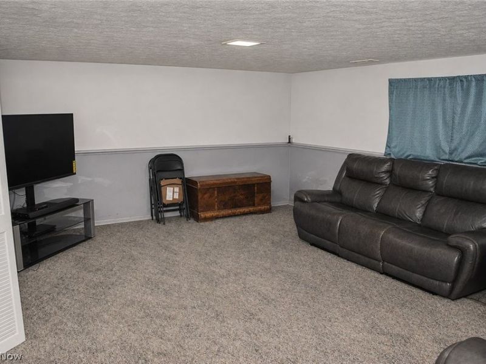
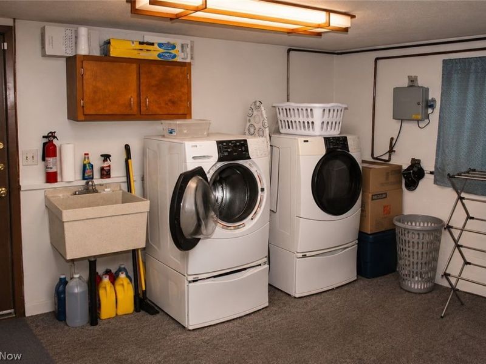
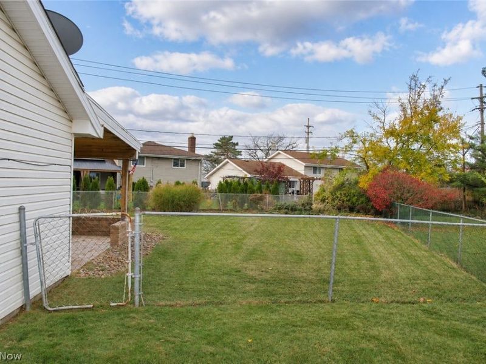
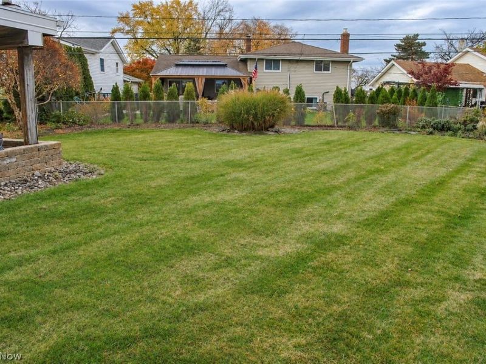
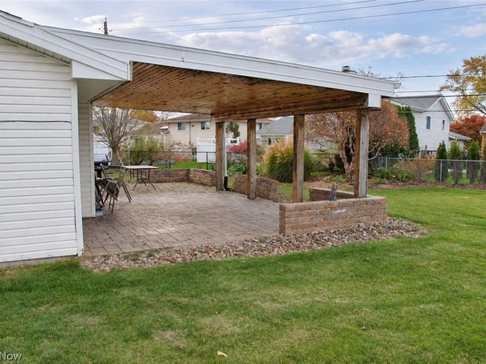
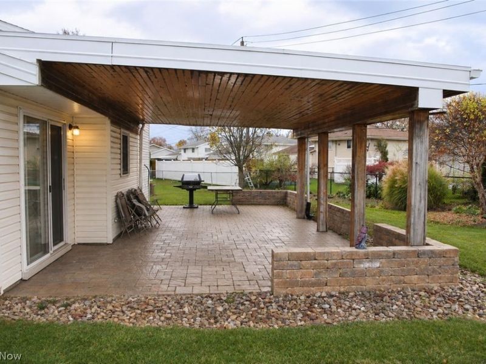
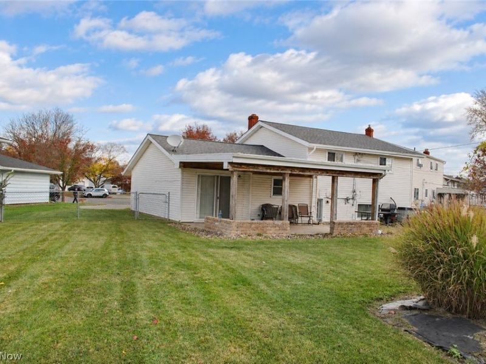
Spacious Split Level home on a private cul-de-sac lot is certain to impress. Open floor plan compliments today's lifestyle of being together. Living room with vaulted ceiling opens to dining room. Updated eat in kitchen with all appliances included. Large family room. All bedrooms with good size closet space. Laundry room. Replacement windows throughout. Wonderful 32' X 16' covered patio with gas grill overlooks private, fenced yard. Close to shopping, schools, highway and airport. Call agent today.
Property Features
Property Type: Residential - Single Family
Basement: None
Cooling: Central Air
Garage: 2 car attached
Heating: Forced Air, Gas
Home Style: Split Level
Lot Size: 0.17 Acres
Roof Type: Asphalt, Fiberglass
Stories: 2.0
Taxes: $6,373 / year
Year Built: 1969
Feature Descriptions
Appliances: Dryer, Dishwasher, Microwave, Range, Refrigerator, Washer
Exterior: Aluminum Siding
Fencing: Chain Link
Lot: Cul-De-Sac
Parcel#: 236-06-039
Parking: Attached, Electricity, Garage, Garage Door Opener
Patio/Porch: Patio
Sewer: Public Sewer
Water: Public
Room Sizes
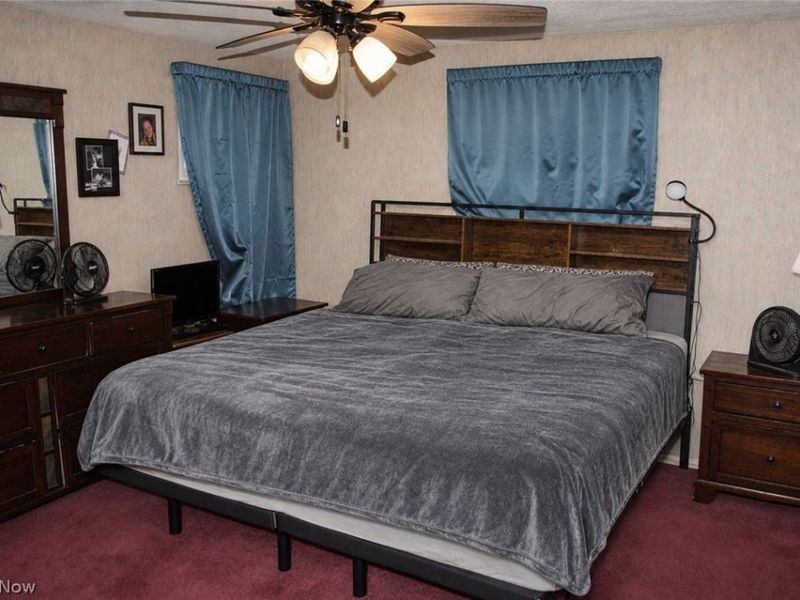
Primary Bedroom: 13 x 13 Level - Second
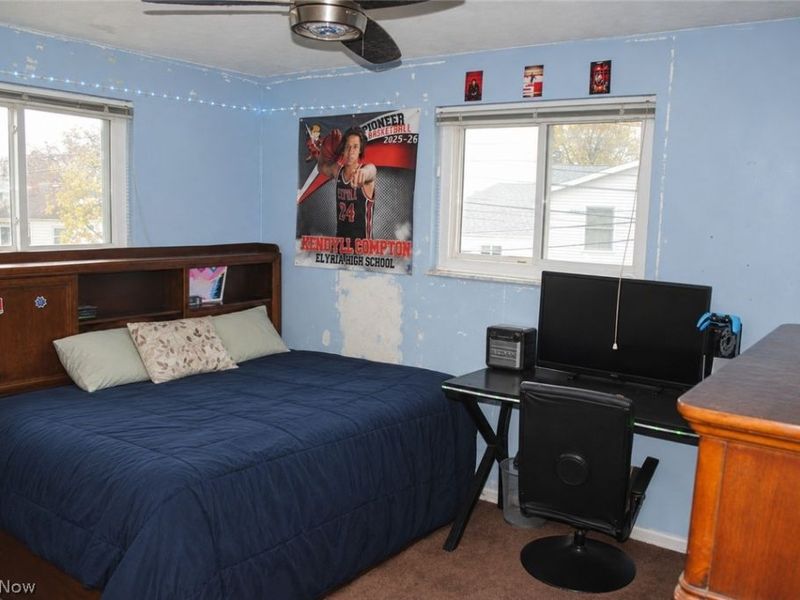
Bedroom: 12 x 10 Level - Second
Living Room: 21 x 15 Level - First
Laundry: 14 x 11 Level - Lower
Kitchen: 14 x 11 Level - First
Bedroom: 12 x 10 Level - Second
Family Room: 23 x 15 Level - Lower
Dining Room: 13 x 9 Level - First
Local Schools
School District: North Olmsted City
Estimate Your Payment
Estimated Payment
$ 2,426.10 per month $1,801.71 Principal & Interest $531.08 Property Tax $93.30 Homeowner's InsuranceChange Payment Information
Print This Listingx
Select a format below, new window will open and will prompt you to print.








25121 Randall Drive | MLS# 5249046
This single family home located at 25121 Randall Drive, North Olmsted, OH 44070 is currently listed for sale with an asking price of $319,900. This property was built in 1969 and has 3 bedrooms and 1 full and 1 partial baths with 1928 sq. ft. Randall Drive is located within the North Olmsted City school district. Search North Olmsted real estate on www.debsaczawa.com today.