
Listed By
Agency Name: Pivot Realty Group
Agency Phone: 859-578-8111
Shown By
Agent Name: Deb Saczawa
Agent Phone: (614) 296-5970
Agency Title: Cutler Real Estate

TOUR THIS HOME
Choose a date and time to see 2528 Avon Drive, Crescent Park, KY 41017.
I will get in touch with you shortly.

Property Description
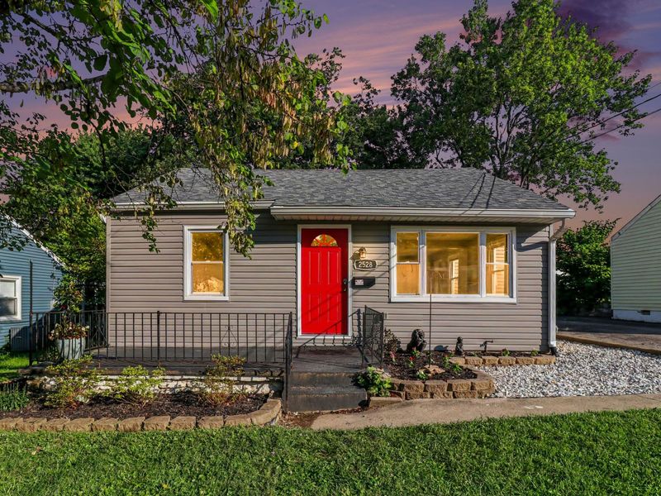

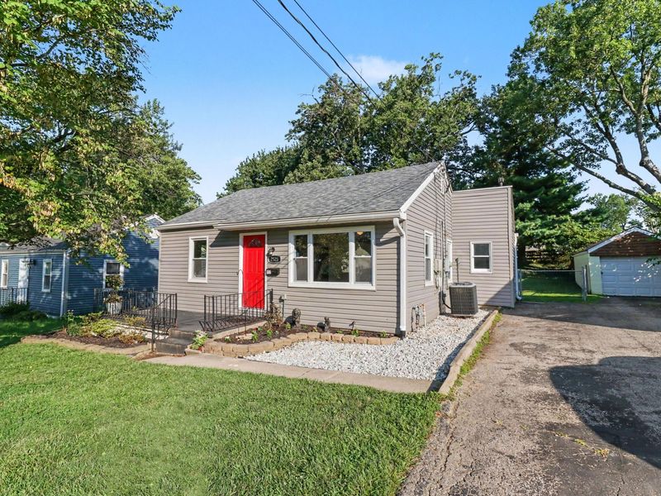
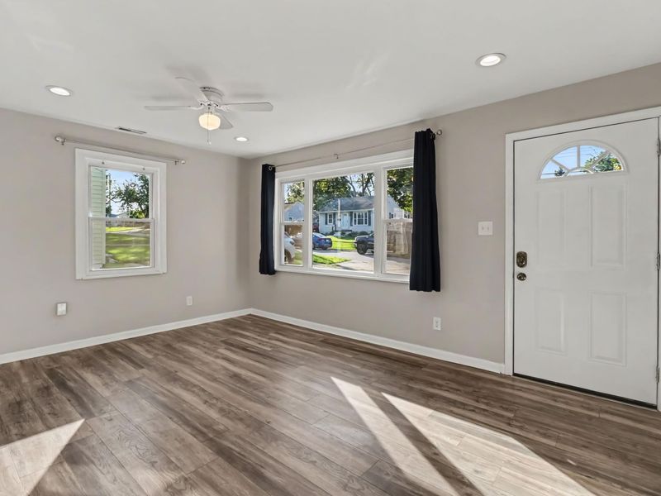
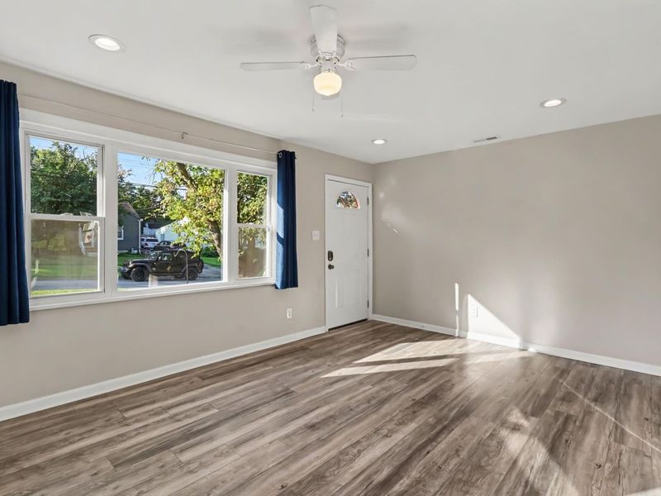
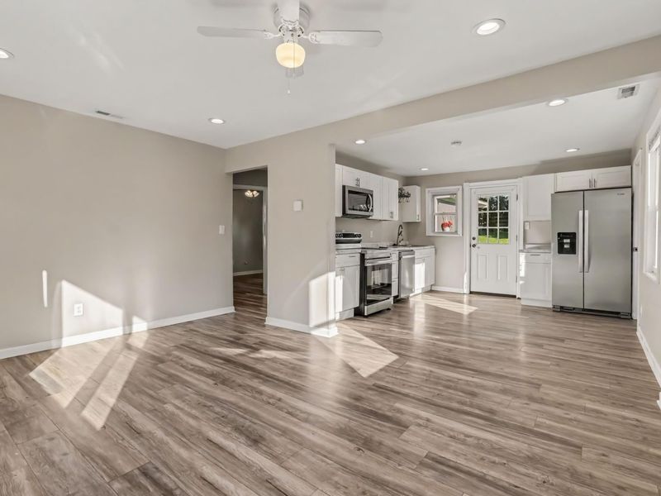
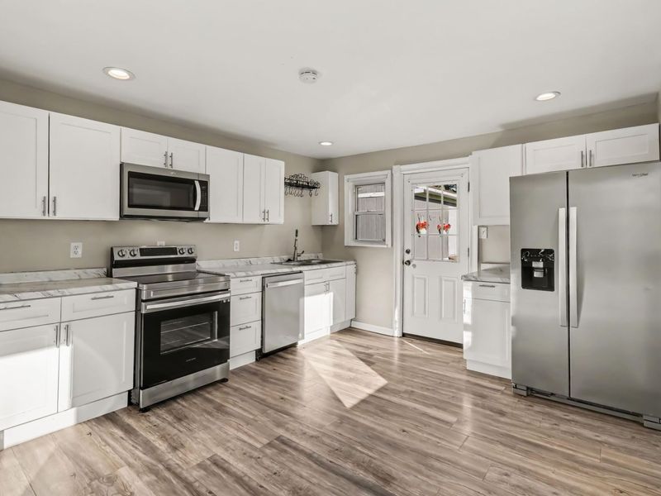
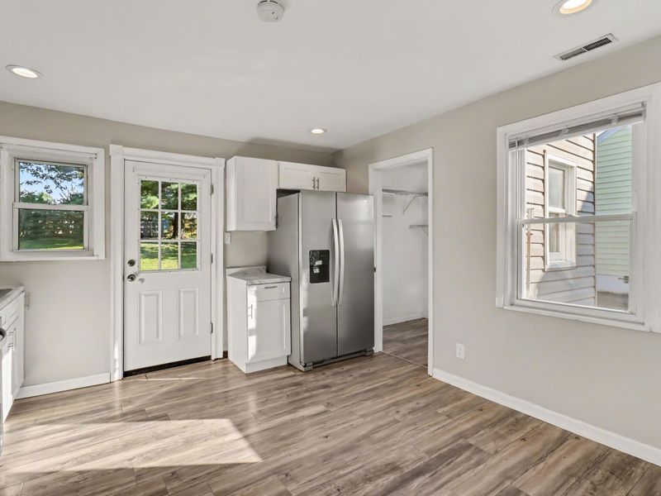
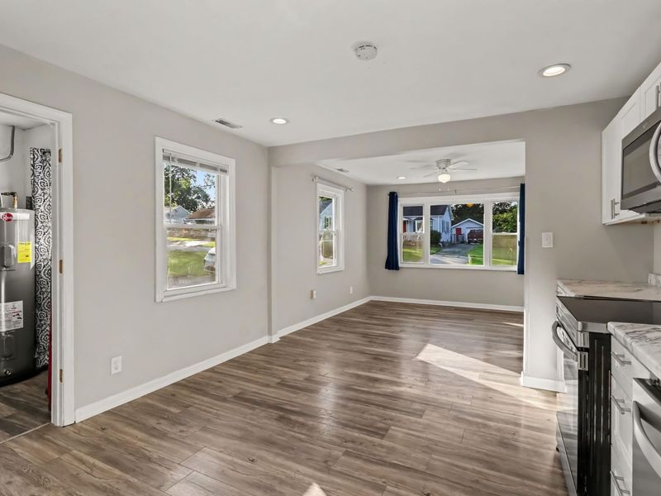
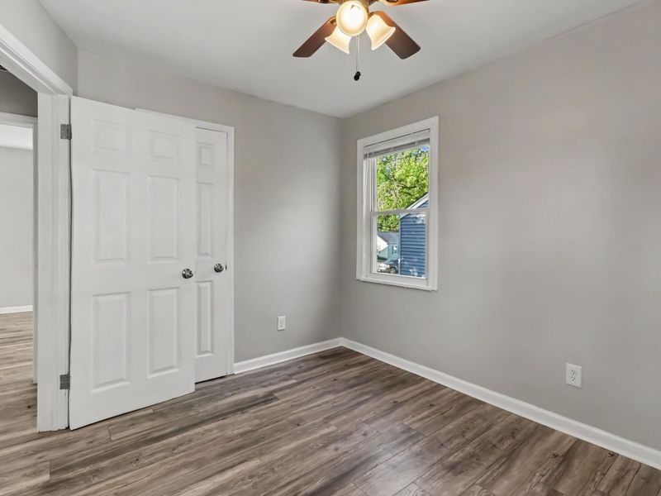
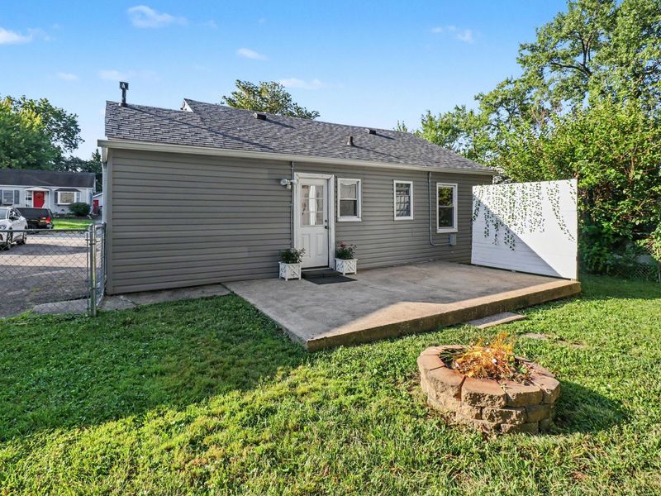
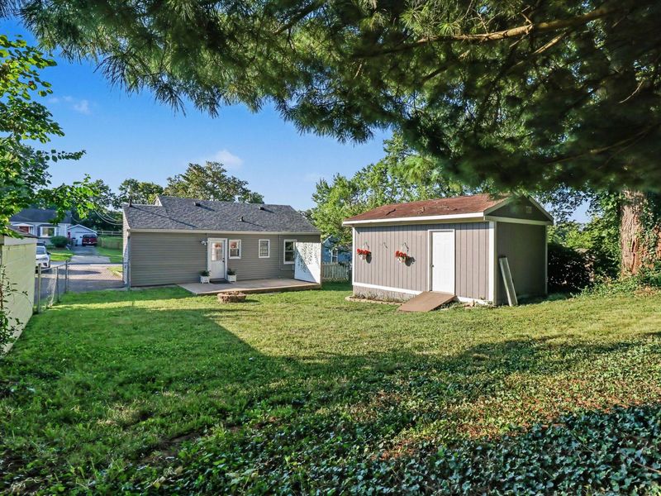
Affordable living in Fort Mitchell! This charming, well maintained, move-in ready, 2 bedroom, 1 bath Ranch offers the perfect blend of comfort, convenience, and value. Enjoy relaxing on the inviting front porch, while updated mechanicals (all less than 10 years old) provide added piece of mind. Inside, youll find an open floor plan filled with natural light, stainless steel appliances, and a functional layout thats ready for you to make your own. The kitchen offers walkout access to the fully fenced backyard, complete with a patio, outdoor firepit, and a spacious shed with electricity - perfect for storage, hobbies, or a workshop. Conveniently located near shopping, dining, parks, and interstate access, this is an opportunity you wont want to miss. 1 Year ACHOSA Home Warranty included! Come check it out!
Property Features
Property Type: Residential - Single Family
Cooling: Central Air
Days on Market: 2
Fenced: Yes
Heating: Forced Air
Home Style: Ranch
Lot Size: 0.14 Acres
Roof Type: Shingle
Stories: 1.0
Year Built: 1952
Feature Descriptions
Appliances: Electric Oven, Dishwasher, Microwave, Refrigerator
Exterior: Vinyl Siding
Exterior: Fire Pit, Lighting
Fencing: Fenced, Chain Link, Wood
Foundation: Block
Home Warranty: Yes
Interior: Pocket Door(s), Storage, Open Floorplan, Eat-in Kitchen, Ceiling Fan(s), Recessed Lighting
Laundry: Electric Dryer Hookup, Main Level, Washer Hookup
Lot: Cleared, Sloped
Lot Dimensions: Of Record
Parcel Number: 014-40-01-261.00
Parking: Driveway, Off Street, On Street
Patio/Porch: Patio, Porch
Property Condition: Existing Structure
Road Frontage: City Street
Road Surface: Paved
Rooms Total: 4
Security: Smoke Detector(s)
Sewer: Public Sewer
Special View Info: Neighborhood
Structures: Shed(s)
Sub Type: Single Family Residence
Utilities: Cable Available
Water: Public
Window: Insulated Windows, Double Hung, Vinyl Frames
Room Sizes
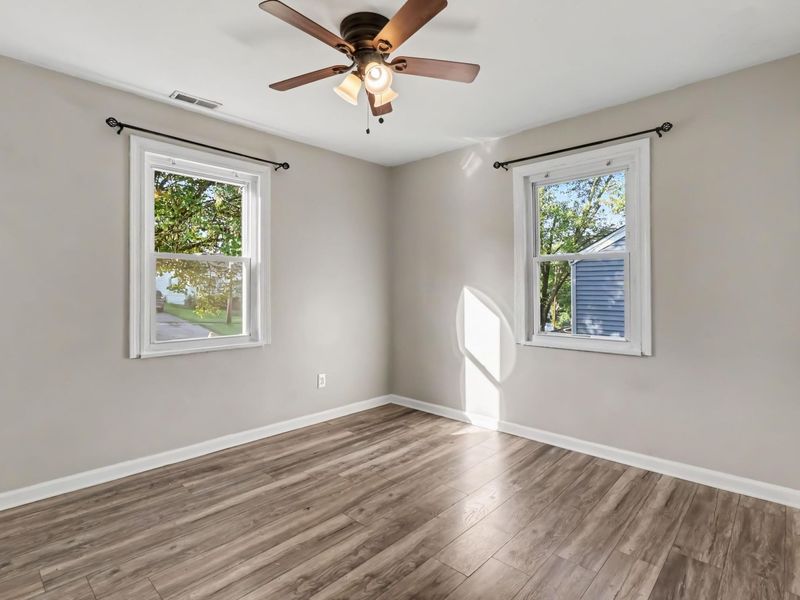
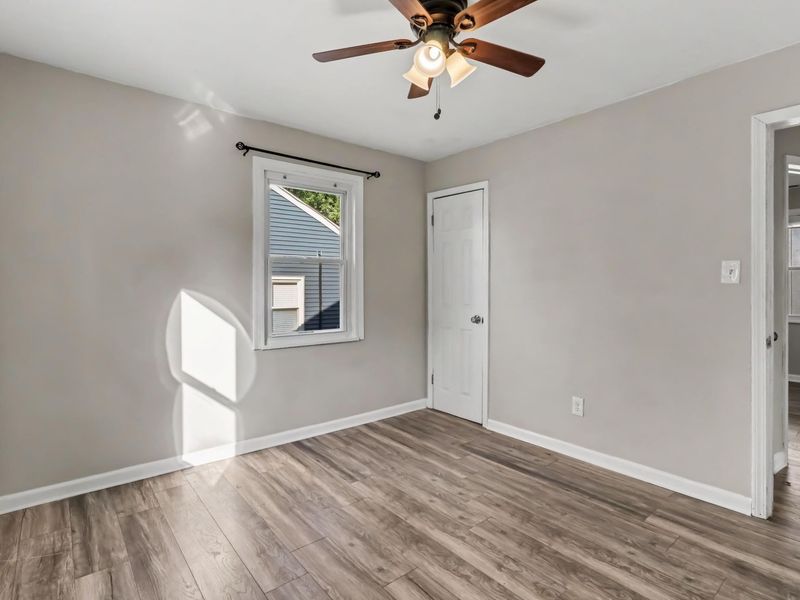
Primary Bedroom: 11 X 10 Level - First
Bedroom 2: 10 X 9 Level - First
Kitchen: 13 X 12 Level - First
Living Room: 15 X 11 Level - First
Laundry: 7 X 5 Level - First
Local Schools
High School: Dixie Heights High
Middle School: Turkey Foot Middle School
Elementary School: River Ridge Elementary
School District: Kenton Co Public
Estimate Your Payment
Estimated Payment
$ 1,028.69 per month $973.27 Principal & Interest $0.00 Property Tax (data not provided by mls) $55.42 Homeowner's InsuranceChange Payment Information
Print This Listingx
Select a format below, new window will open and will prompt you to print.









2528 Avon Drive | MLS# 645455
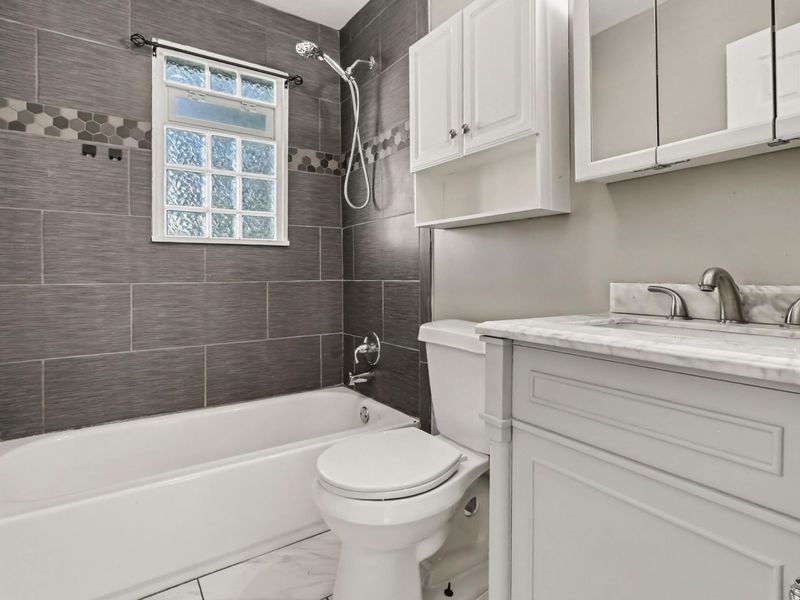
This single family home located at 2528 Avon Drive, Crescent Park, KY 41017 is currently listed for sale with an asking price of $190,000. This property was built in 1952 and has 2 bedrooms and 1 full baths with 765 sq. ft. Avon Drive is located within the Kenton Co Public school district. Search Crescent Park real estate on www.debsaczawa.com today.