
Listed By
Agency Name: Keller Williams Chervenic Rlty
Agency Contact: TriciaSaum@kw.com, 330-608-6163
Shown By
Agent Name: Deb Saczawa
Agent Phone: (614) 296-5970
Agency Title: Cutler Real Estate

TOUR THIS HOME
Choose a date and time to see 254 Elm Lane, Fairlawn, OH 44333.
I will get in touch with you shortly.

Property Description
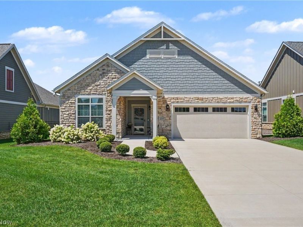
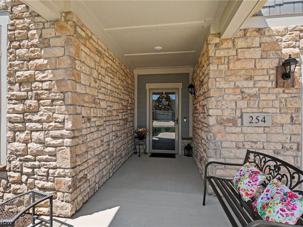
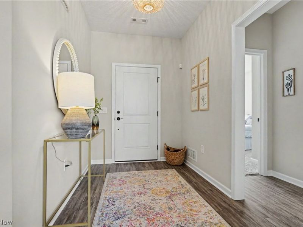
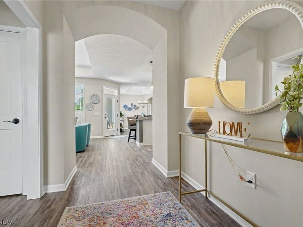
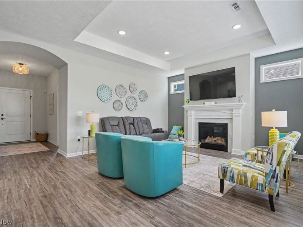
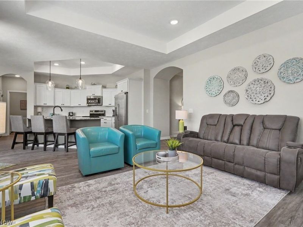
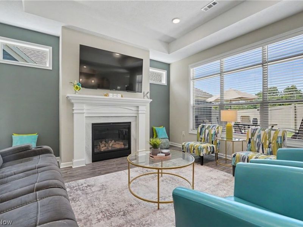
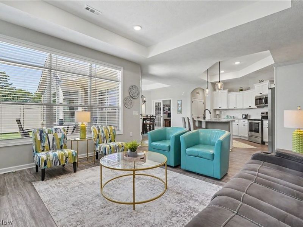
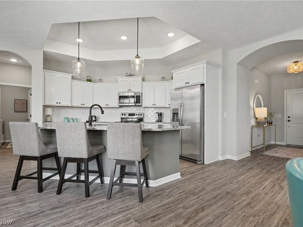
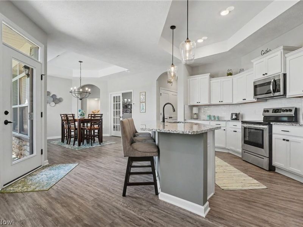
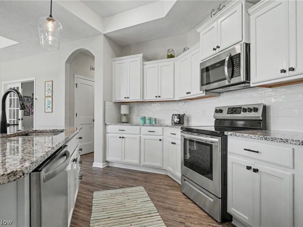
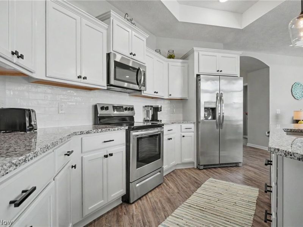
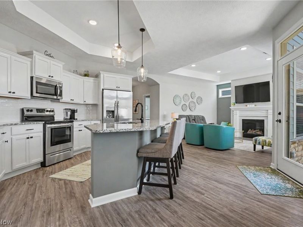
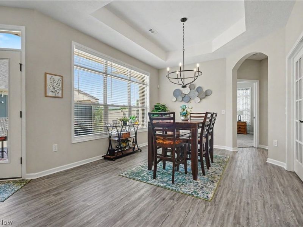
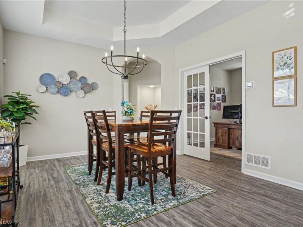
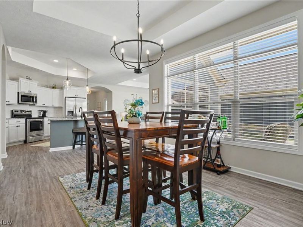
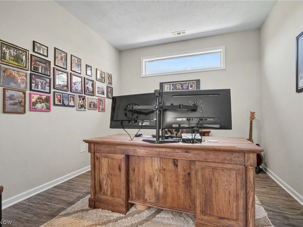
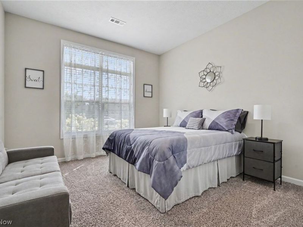
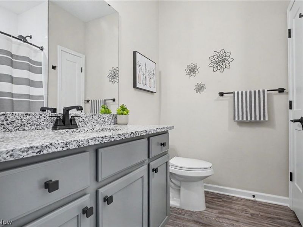
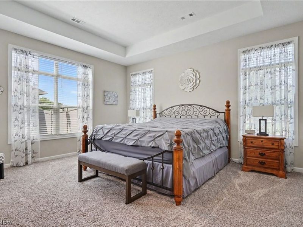
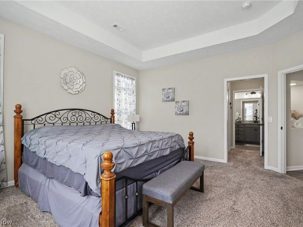
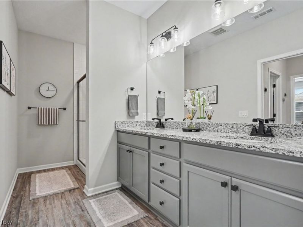
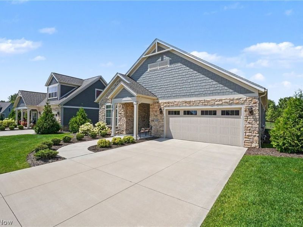
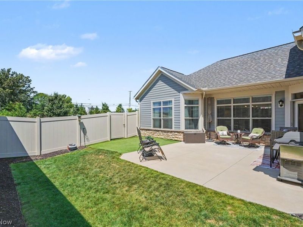
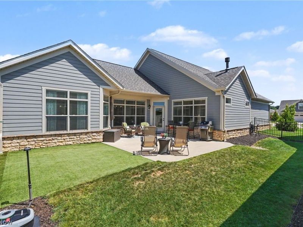
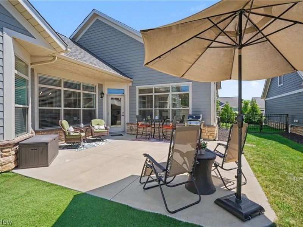
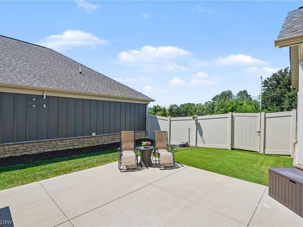
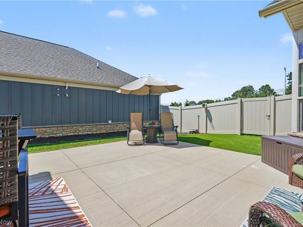
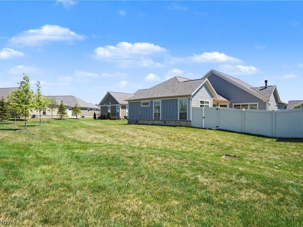
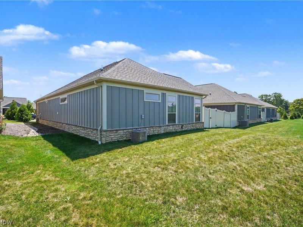
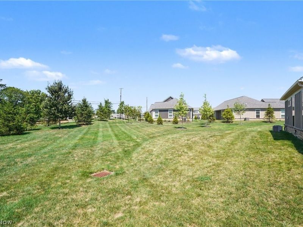
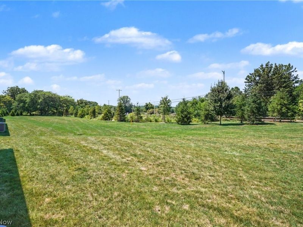
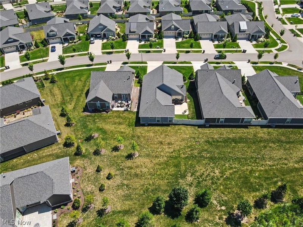
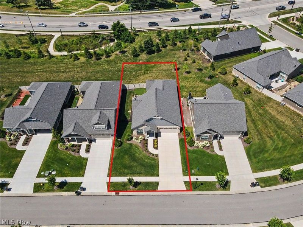
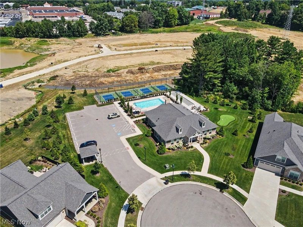
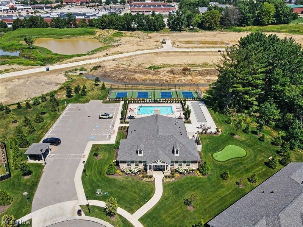
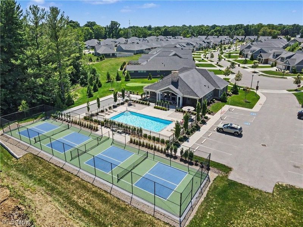
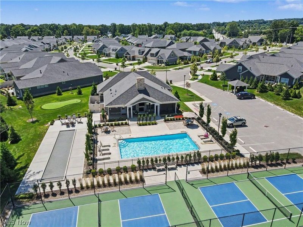
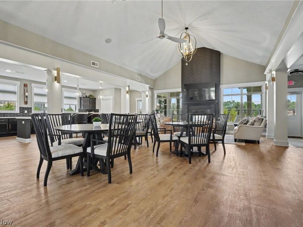
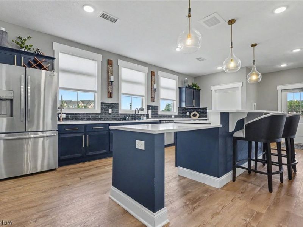
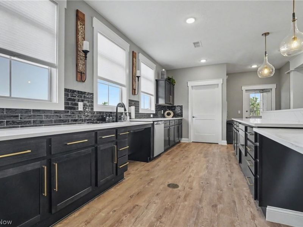
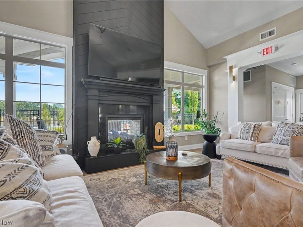
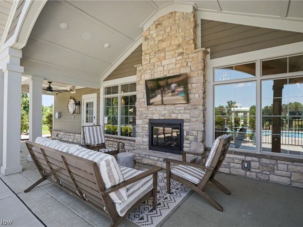
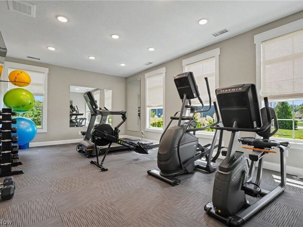
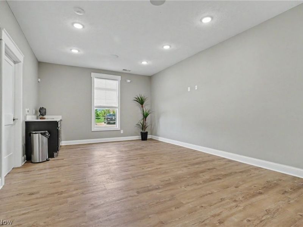
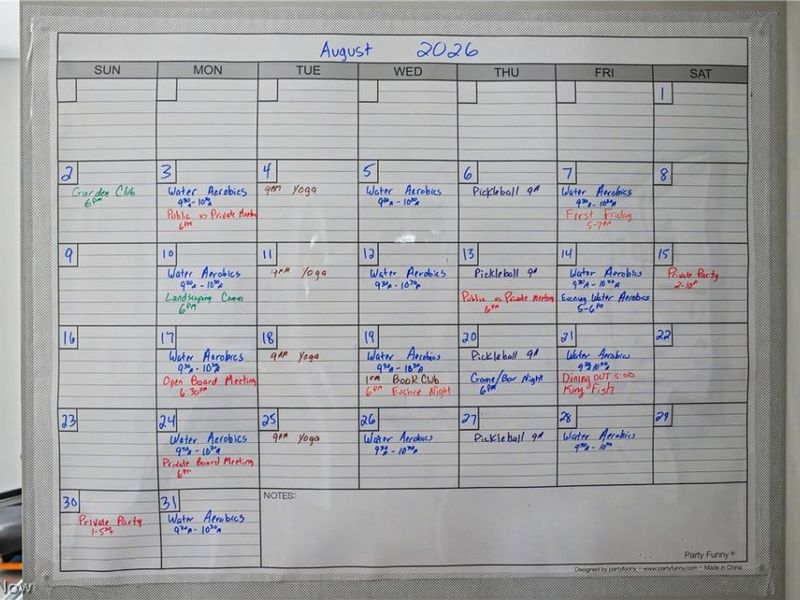
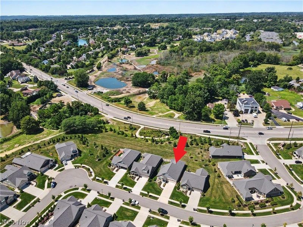
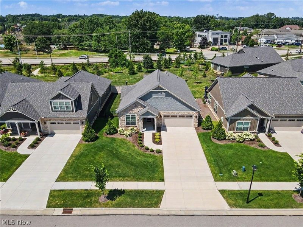
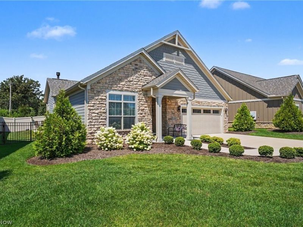
Welcome to this stunning home in Rosemont Retreat, built by New Leaf! This 2-bedroom, 2-bath open-concept home truly feels like a retreat. From the moment you arrive, you'll be captivated by the thoughtful design, beginning with an inviting front porch & zero-threshold entrances. Inside, you'll find crown molding, abundant natural light, LVT flooring, tray ceilings, & beautiful architectural details throughout. The chef's kitchen is the heart of the home, featuring granite countertops, stainless steel appliances, soft-close white cabinetry, & a large center island with breakfast bar seating. The kitchen opens to the spacious great room with a gas fireplace, oversized windows, & glass door leading to the private courtyard. The dining area flows seamlessly from the kitchen & provides plenty of space for entertaining. French doors off the dining area lead to a versatile office or flex space. The tranquil primary suite features a walk-in closet & ensuite bath with double vanity, granite countertops, a large linen closet & shower. The second bedroom offers ample closet space & convenient access to the second full bath. Storage is plentiful throughout the home, including a 2+ car garage with pull-down access to a large, stand-up attic spanning much of the garage. Completing this fantastic home is a fully fenced private courtyard with an expansive patio, perfect for grilling, relaxing, & enjoying the outdoors. A rear gate provides access to your additional yard, which is HOA-maintained, and to the community walking path. Rosemont Retreat offers resort-style living with exceptional amenities, including a clubhouse, in-ground pool, fitness room, yoga studio, pickleball courts, bocce ball, putting green, outdoor gathering areas, walking trails, & an active social calendar. With convenient access to shopping, dining, & highways, this extraordinary home offers the perfect combination of comfort, convenience, & low-maintenance living. Don't miss the opportunity to make it yours!
Property Features
Property Type: Residential - Single Family
Basement: None
Cooling: Central Air
Fireplaces: 1
Garage: 2 car attached
Heating: Electric
Home Style: Cluster Home, Ranch
Lot Size: 0.18 Acres
Roof Type: Asphalt, Fiberglass
Stories: 1.0
Taxes: $7,142 / year
Year Built: 2023
Amenities
Breakfast Bar
Tray Ceiling(s)
Chandelier
Crown Molding
Double Vanity
Entrance Foyer
Eat-in Kitchen
High Ceilings
Kitchen Island
Open Floorplan
Pantry
Recessed Lighting
Walk-In Closet(s)
Courtyard
Sprinkler/Irrigation
Private Yard
Tennis Court(s)
Feature Descriptions
Accessibility: Accessible Doors, Accessible Entrance, Accessible Hallway(s)
Appliances: Dryer, Dishwasher, Disposal, Microwave, Range, Refrigerator, Washer
Community Features: Common Grounds/Area, Clubhouse, Fitness Center, Fitness, Pool, Sidewalks, Tennis Court(s)
Exterior: HardiPlank Type, Stone
Fencing: Back Yard
Fireplace: Gas, Great Room
HOA: Yes
HOA Fee: 345/ Monthly
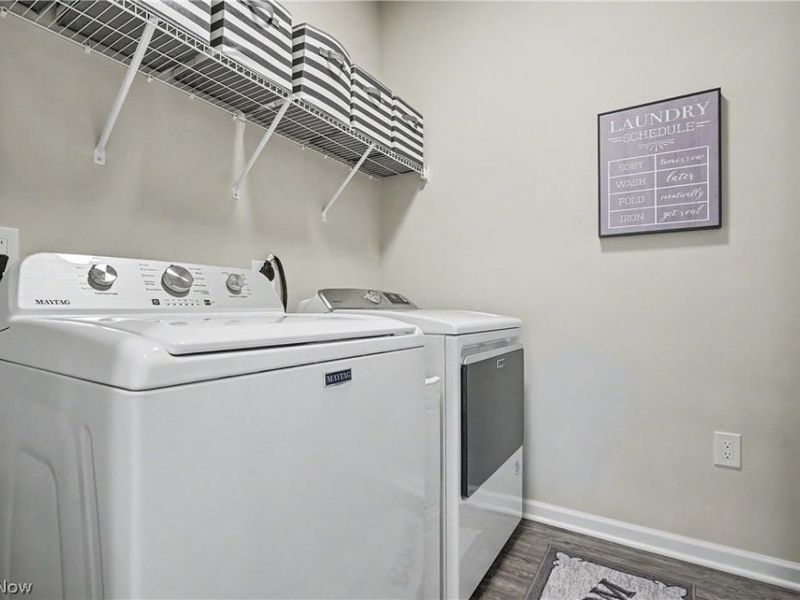
Laundry: Main Level, Laundry Room, Laundry Tub, Sink
Lot: Back Yard, Close to Clubhouse
Parcel#: 0904220
Parking: Attached, Garage
Patio/Porch: Rear Porch, Enclosed, Front Porch, Patio, Porch
Pool: Association, Fenced, In Ground, Outdoor Pool, Community, In-Ground
Security: Security System, Smoke Detector(s)
Sewer: Public Sewer
Swimming Pool: Yes
Water: Public
Window: Window Treatments
Room Sizes
Great Room: 18 x 13 Level - First
Dining Room: 17 x 15 Level - First
Office: 14 x 13 Level - First
Eat-in Kitchen: 12 x 11 Level - First
Primary Bedroom: 15 x 15 Level - First
Bedroom: 14 x 12 Level - First
Local Schools
School District: Copley-Fairlawn City
Estimate Your Payment
Estimated Payment
$ 3,572.95 per month $2,817.37 Principal & Interest $595.17 Property Tax $160.42 Homeowner's InsuranceChange Payment Information
Print This Listingx
Select a format below, new window will open and will prompt you to print.









254 Elm Lane | MLS# 5233466
This single family home located at 254 Elm Lane, Fairlawn, OH 44333 is currently listed for sale with an asking price of $550,000. This property was built in 2023 and has 2 bedrooms and 2 full baths. Elm Lane is located in the Retreat/Rosemont Ph 1 subdivision within the Copley-Fairlawn City school district. Search Retreat/Rosemont Ph 1 real estate on www.debsaczawa.com today.