



Listed By
Agency Name: Century 21 DeAnna Realty
Agency Contact: dvalentine@century21deanna.com, 330-618-0582
Shown By
Agent Name: Deb Saczawa
Agent Phone: (614) 296-5970
Agency Title: Cutler Real Estate

TOUR THIS HOME
Choose a date and time to see 2548 Glenshire Circle , Uniontown, OH 44685.
I will get in touch with you shortly.

Property Description
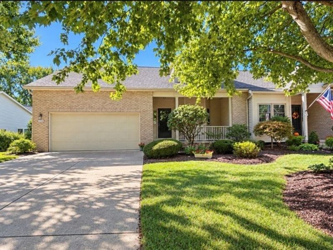
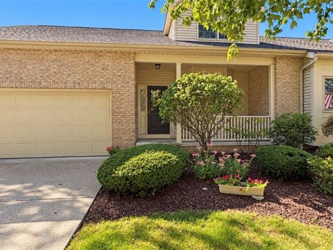
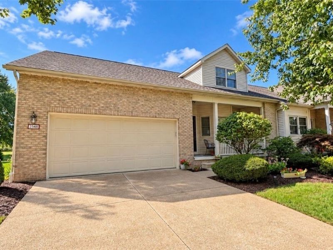
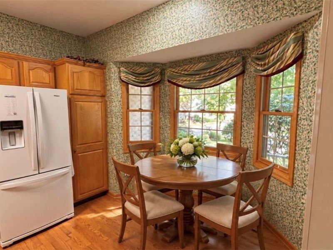
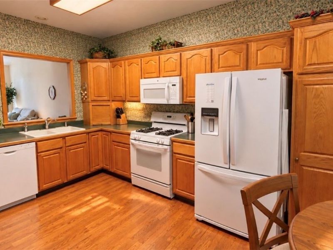
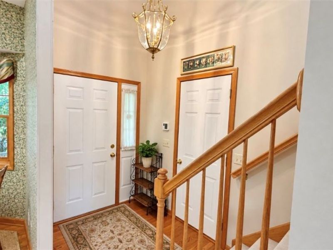
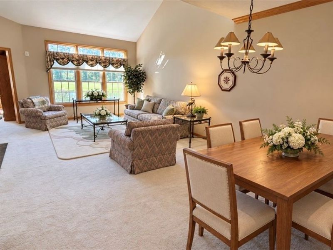
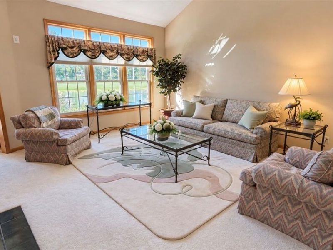
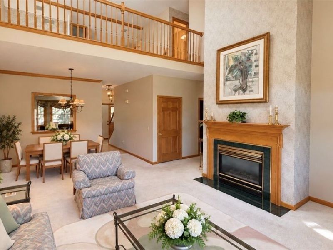
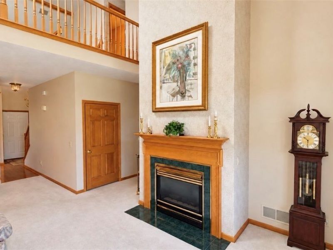
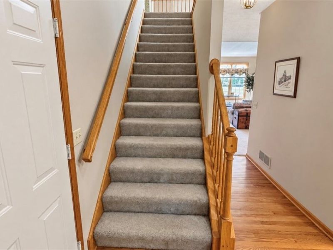
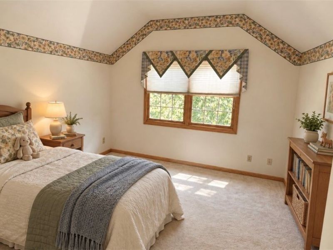
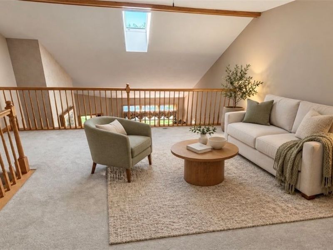
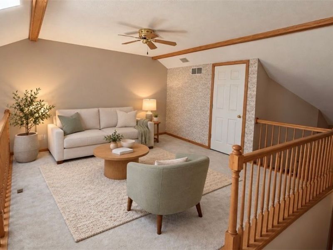
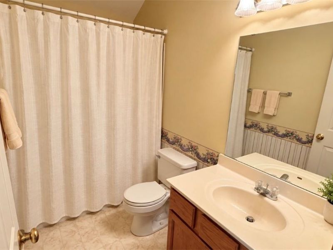
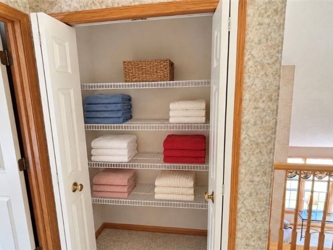
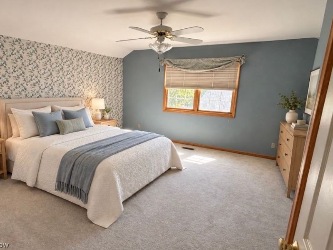
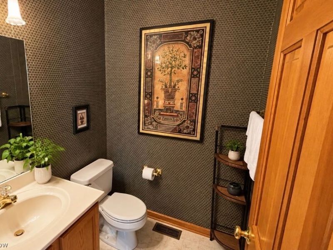
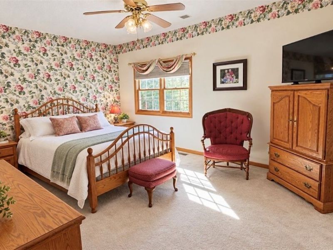
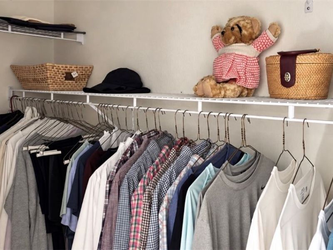
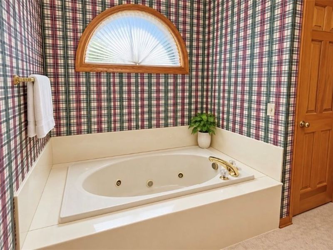
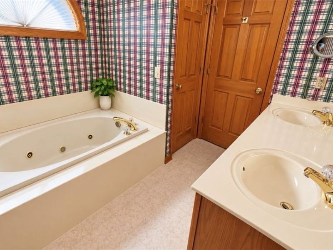
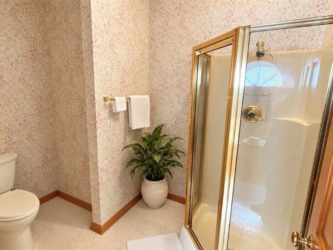
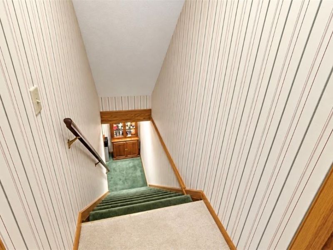
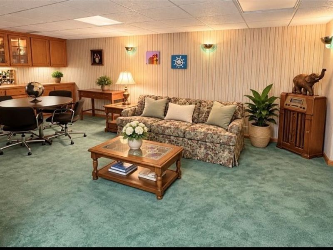
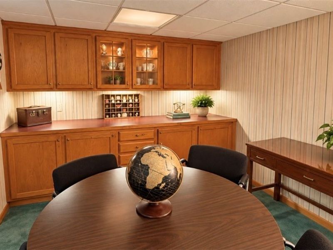
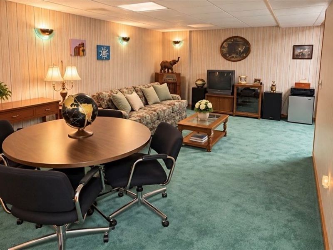
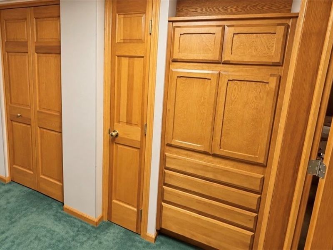
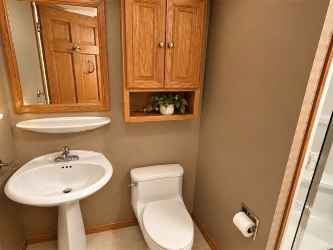
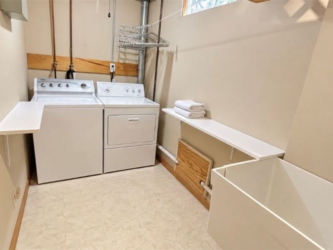
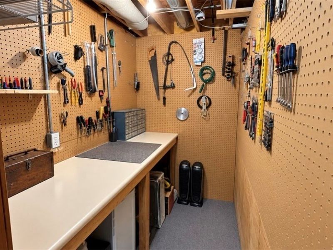
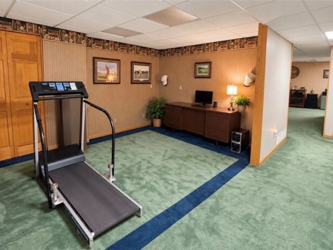
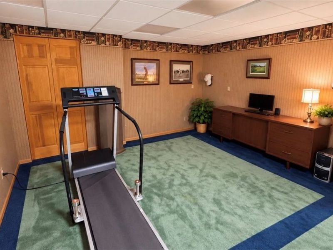
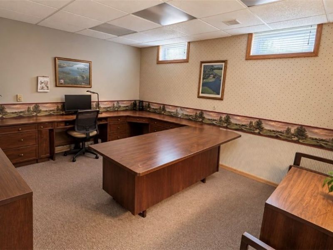
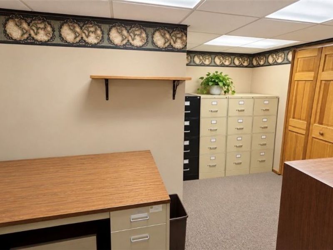
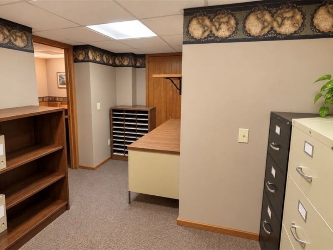
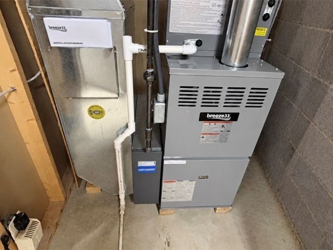
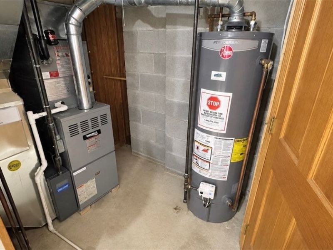
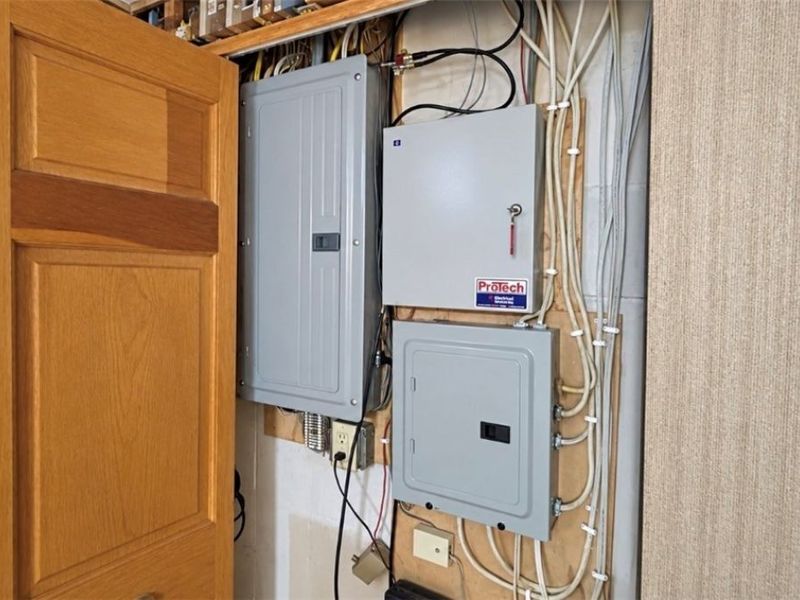
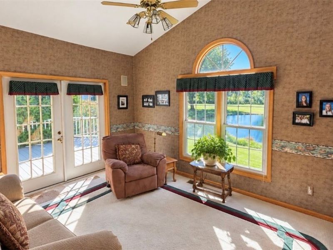
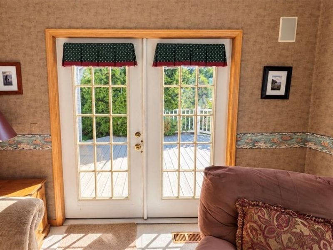
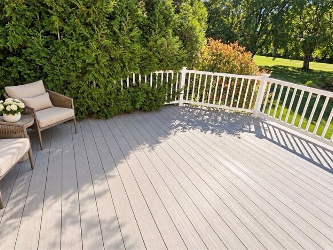
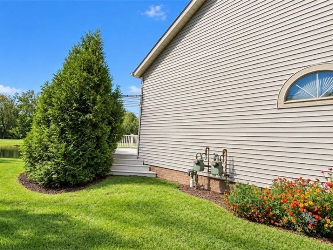
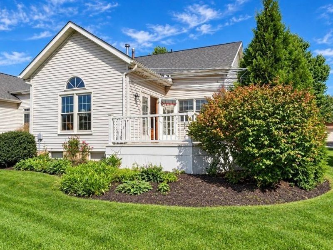
A truly special 3-bedroom, 3.5-bath home overlooking Hole 8 of the golf course, offering beautiful updates, exceptional living space, and breathtaking views. From the moment you walk in, you notice the open and inviting floor plan. The kitchen is conveniently located to the right and flows seamlessly into the dining and living areas, creating a wonderful space for everyday living and entertaining. A custom extra-wide staircase leads upstairs to two spacious bedrooms and a full bathroom, while the first-floor primary suite offers the comfort and convenience of main-level living. The primary suite features a spacious bath with a Jacuzzi tub, walk-in shower, and large linen closet. One of the most memorable features is the setting of this home. The living room and adjoining den/sunroom overlook Hole 8 and a breathtaking pond, offering stunning golf-course views and an incredible variety of wildlife. Whether you're relaxing inside or enjoying the Trex rear deck, the scenery creates a peaceful backdrop that is difficult to duplicate. The fully finished basement adds even more usable living space and features extra-tall ceilings, a full bathroom with a steam sauna shower for a spa-like experience, an office with a built-in desk, a laundry area, a workshop, a built-in ironing board, and abundant lighted storage. Major improvements provide additional peace of mind, including a brand-new furnace and central A/C in 2026, new windows in 2026, a new electrical panel with electrical updates in 2026, upgraded LED basement lighting, and a 2018 water heater. With a first-floor primary suite, two additional bedrooms upstairs, 3.5 baths, loft, full finished lower level, exceptional storage, beautiful updates, and breathtaking views of Hole 8, this is far more than your typical condo. 2548 Glenshire Circle is a home you truly have to experience in person to appreciate the setting, space, and character it offers.
Property Features
Property Type: Residential - Condominium
Basement: Yes
Basement: Full, Finished, Storage Space
Cooling: Central Air, Ceiling Fan(s)
Fireplaces: 1
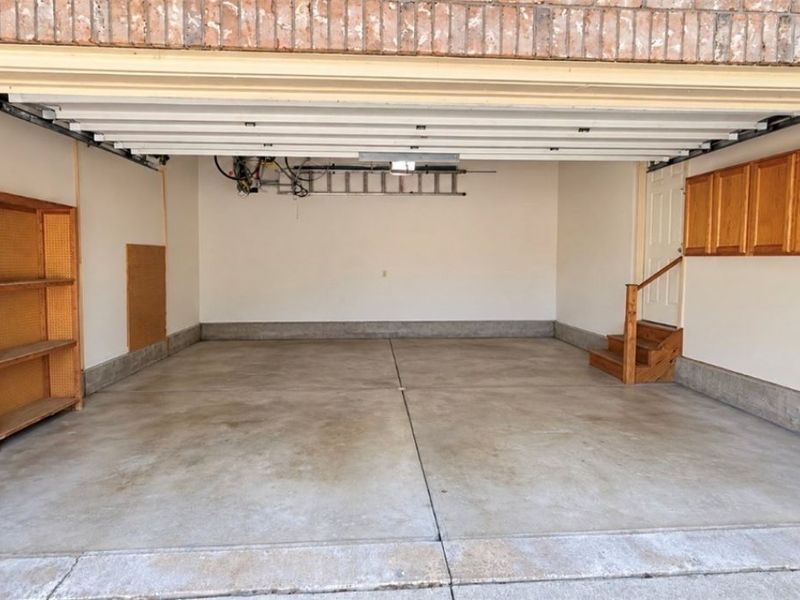
Garage: 2 car attached
Heating: Forced Air, Fireplace(s)
Home Style: Cluster Home
Lot Size: 0.04 Acres
Roof Type: Asphalt, Fiberglass
Stories: 2.0
Taxes: $4,032 / year
Year Built: 1996
Amenities
Beamed Ceilings
Breakfast Bar
Bookcases
Built-in Features
Cedar Closet(s)
Ceiling Fan(s)
Chandelier
Crown Molding
Cathedral Ceiling(s)
Double Vanity
Entrance Foyer
Eat-in Kitchen
High Ceilings
Bar
Feature Descriptions
Appliances: Dryer, Range, Refrigerator, Washer
Exterior: Brick, Block
Fencing: None
Fireplace: Gas
HOA: Yes
HOA Fee: 330/ Monthly
Laundry: In Basement
Parcel#: 2812464
Parking: Attached, Driveway, Garage
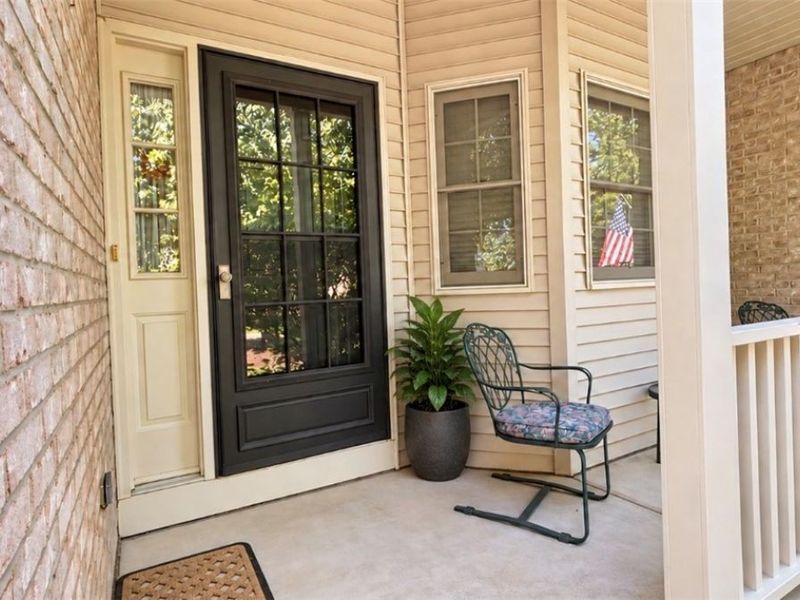
Patio/Porch: Covered, Deck, Front Porch
Pets Allowed: Yes
Security: Carbon Monoxide Detector(s), Smoke Detector(s)
Sewer: Public Sewer
Water: Public
Local Schools
School District: Green Local
Estimate Your Payment
Estimated Payment
$ 2,475.65 per month $2,030.28 Principal & Interest $336.00 Property Tax $109.38 Homeowner's InsuranceChange Payment Information
Print This Listingx
Select a format below, new window will open and will prompt you to print.








2548 Glenshire Circle | MLS# 5247180
This condo located at 2548 Glenshire Circle , Uniontown, OH 44685 is currently listed for sale with an asking price of $375,000. This property was built in 1996 and has 3 bedrooms and 3 full and 1 partial baths with 3008 sq. ft. Glenshire Circle is located in the Greens Prestwick Condo subdivision within the Green Local school district. Search Greens Prestwick Condo real estate on www.debsaczawa.com today.