
Listed By
Agency Name: Narducci Realty
Agency Contact: 330-758-1800, nardu99@aol.com
Shown By
Agent Name: Deb Saczawa
Agent Phone: (614) 296-5970
Agency Title: Cutler Real Estate

TOUR THIS HOME
Choose a date and time to see 270 Benton Street, Austintown, OH 44515.
I will get in touch with you shortly.

Property Description
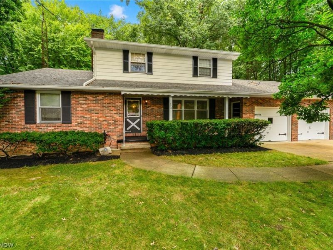
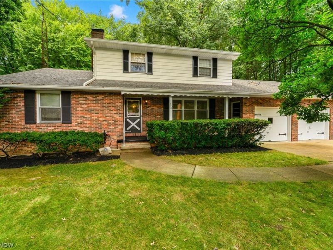
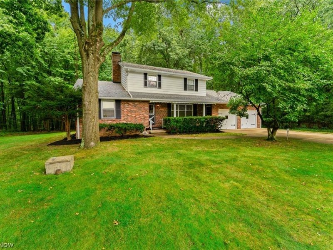
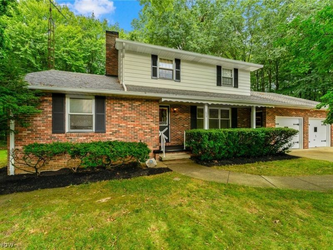
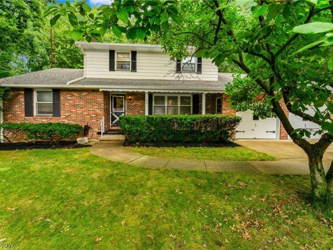
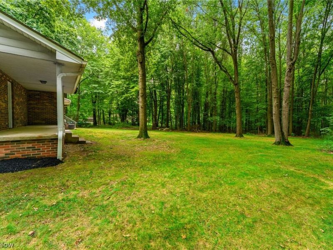
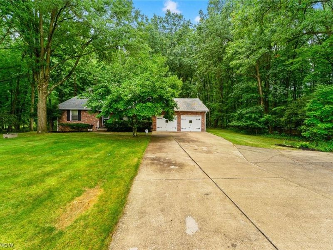
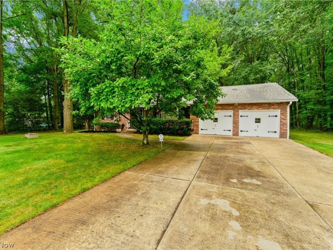
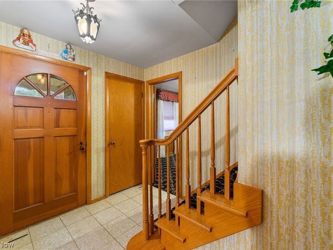
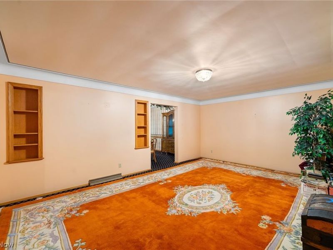
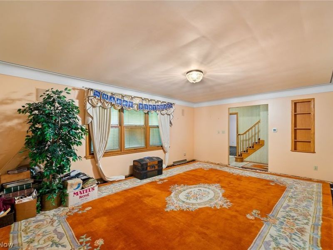
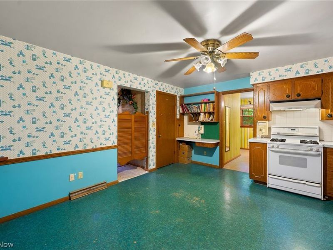
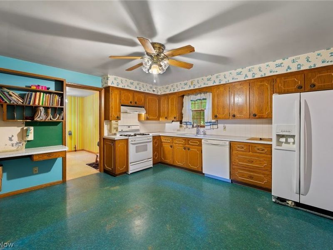
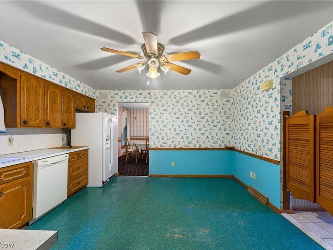
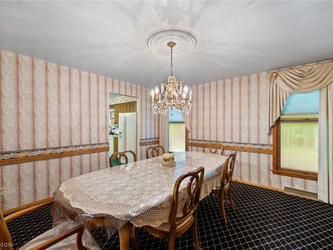
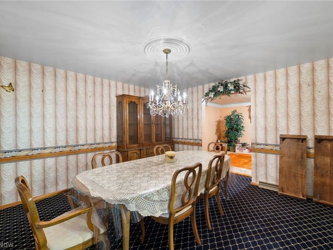
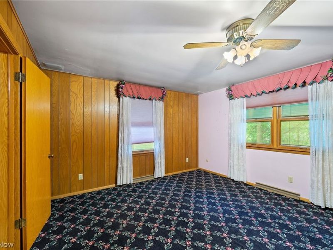
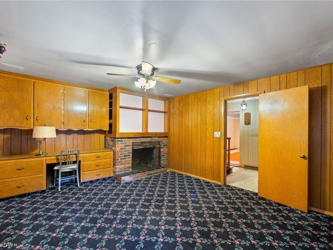
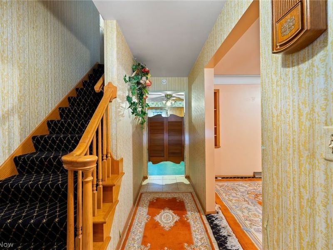
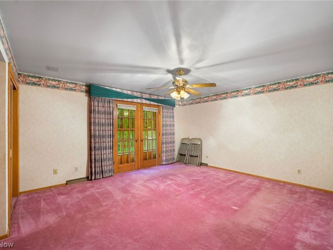
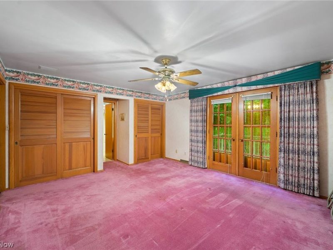
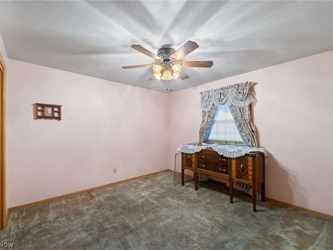
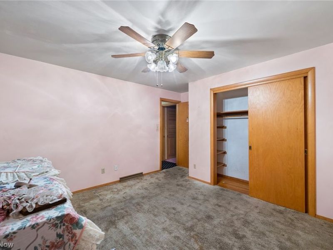
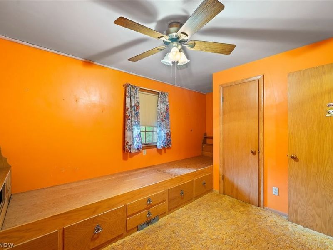
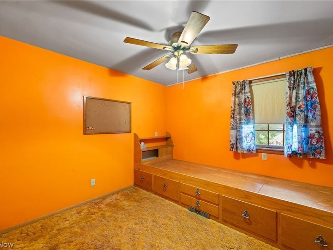
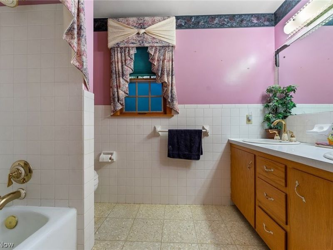
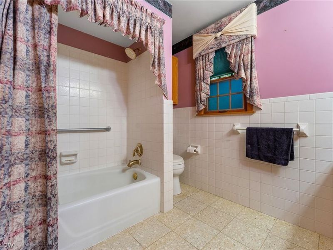
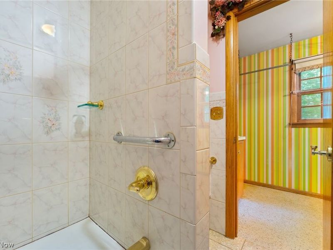
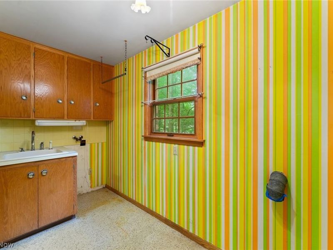
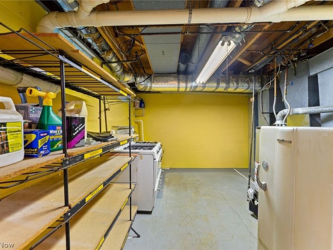
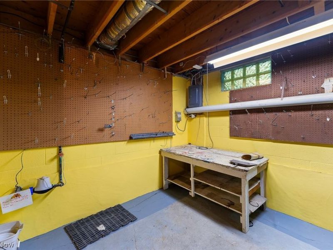
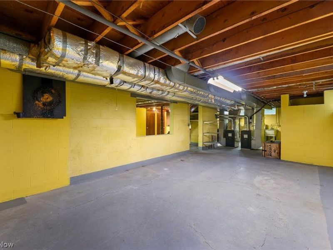
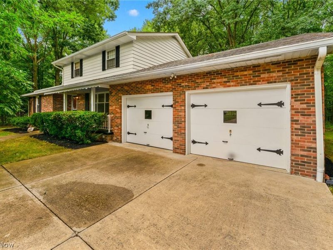
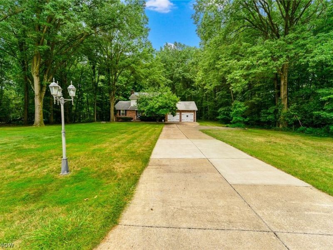
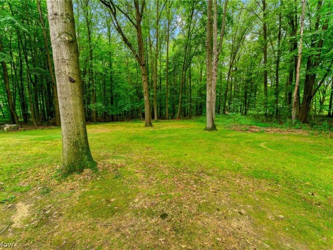
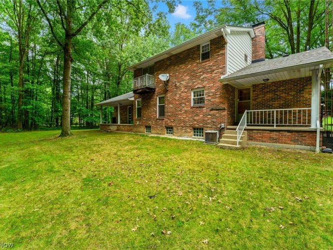
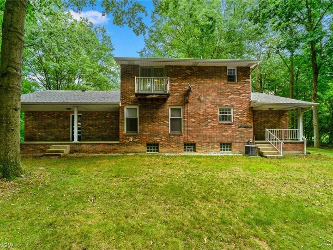
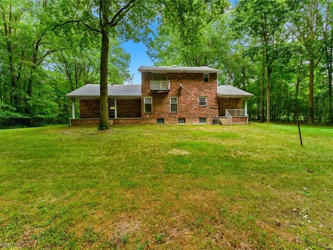
First time ever listed, now is the perfect time to own this custom-built Colonial nestled on a picturesque 1.23-acre professionally landscaped and wooded lot (150' x 379') in one of Austintown's most private neighborhoods. This well-built home features 1,996 sq. ft. and combines timeless craftsmanship with tremendous potential. A double-wide concrete driveway leads to this spacious three-bedroom, 2.5-bath home featuring quality plaster walls, generous room sizes, and exceptional storage throughout. The welcoming living room is accented by crown molding, while the inviting family room features a wood-burning fireplace, custom built-in cabinetry, and a built-in desk. The spacious eat-in kitchen offers abundant cabinetry, a built-in desk, and plenty of workspace, with an adjoining formal dining room perfect for family gatherings and entertaining. The first floor includes a full bath and convenient laundry area. Upstairs, the spacious primary bedroom offers a large closet, while the additional bedrooms provide generous space, including one with custom built-in double beds, even a laundry shut directly to laundry room with tons of storage. The second-floor full bath features an elegant marble floor. The professionally waterproofed basement is equipped with glass block windows and provides direct access to the attached two-car garage. Three attic access areas offer outstanding storage options. Sellers believe hardwood flooring is located beneath the carpeting on both the first and second levels. Relax on the charming front porch or enjoy the privacy of two rear patios overlooking the beautiful wooded backyard. Major updates include two furnaces approximately 58 years old and a roof approximately 15 years old. If you're looking for a quality-built home with privacy, character, generous living space, and the opportunity to make it your own with cosmetic upgrades, this exceptional property is one you won't want to miss.
Property Features
Property Type: Residential - Single Family
Basement: Yes
Basement: Full, Concrete, Sump Pump
Cooling: Attic Fan, Central Air
Days on Market: 1
Fireplaces: 1
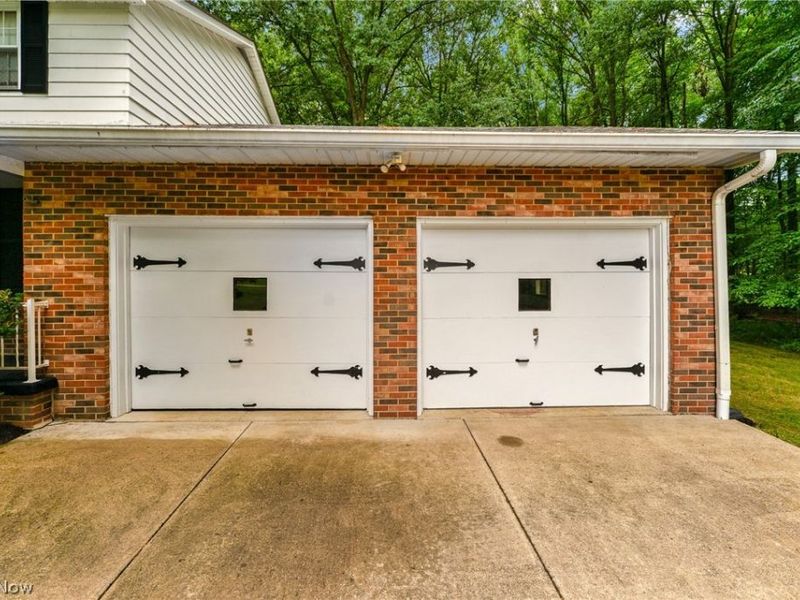
Garage: 2 car attached
Heating: Forced Air, Gas
Home Style: Colonial
Lot Size: 1.30 Acres
Roof Type: Asphalt
Stories: 2.0
Taxes: $3,692 / year
Year Built: 1967
Amenities
Bookcases
Built-in Features
Crown Molding
Entrance Foyer
Balcony
Feature Descriptions
Appliances: Freezer
Exterior: Brick, Vinyl Siding
Fireplace: Wood Burning
Lot: Wooded
Parcel#: 48-099-0-001.00-0
Parking: Attached, Basement, Built In, Concrete, Direct Access, Driveway, Electricity, Garage, Garage Door Opener, Lighted
Patio/Porch: Rear Porch, Front Porch, Porch, Balcony
Security: Security System, Smoke Detector(s)
Sewer: Septic Tank
Water: Public, Well
Room Sizes
Basement: N D x N D Level - Lower
Bedroom: 11 x 12 Level - Second
Bedroom: 12 x 12 Level - Second
Bathroom: 8 x 9 Level - Second
Primary Bedroom: 14 x 17 Level - Second
Family Room: 12 x 16 Level - First
Living Room: 14 x 19 Level - First
Entry/ Foyer: 5 x 13 Level - First
Dining Room: 13 x 14 Level - First
Bathroom: 6 x 8 Level - First
Laundry: 10 x 12 Level - First
Kitchen: 14 x 14 Level - First
Local Schools
School District: Austintown Local
Estimate Your Payment
Estimated Payment
$ 2,012.58 per month $1,613.07 Principal & Interest $307.67 Property Tax $91.85 Homeowner's InsuranceChange Payment Information
Print This Listingx
Select a format below, new window will open and will prompt you to print.









270 Benton Street | MLS# 5234469
This single family home located at 270 Benton Street, Austintown, OH 44515 is currently listed for sale with an asking price of $314,900. This property was built in 1967 and has 3 bedrooms and 2 full baths. Benton Street is located in the Hawthorne Acres subdivision within the Austintown Local school district. Search Hawthorne Acres real estate on www.debsaczawa.com today.