
Listed By
Agency Name: Plum Tree Realty
Agency Phone: 513-443-5060
Shown By
Agent Name: Deb Saczawa
Agent Phone: (614) 296-5970
Agency Title: Cutler Real Estate

TOUR THIS HOME
Choose a date and time to see 2740 Pebble Creek Way, Florence, KY 41042.
I will get in touch with you shortly.

Property Description
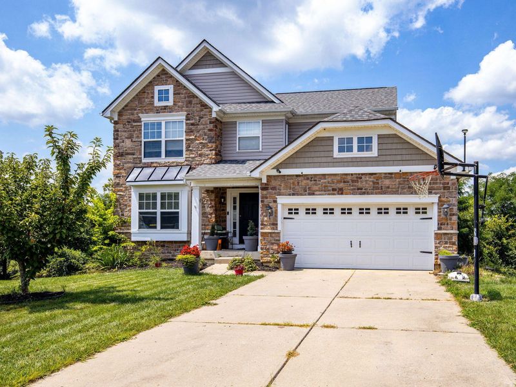
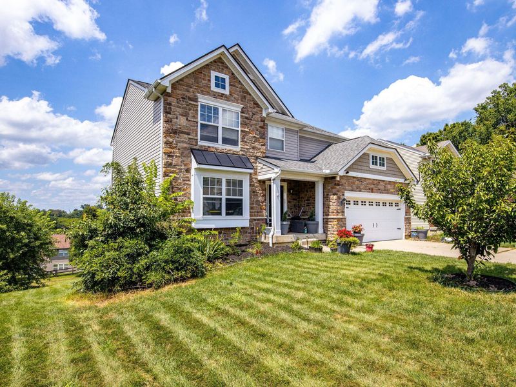
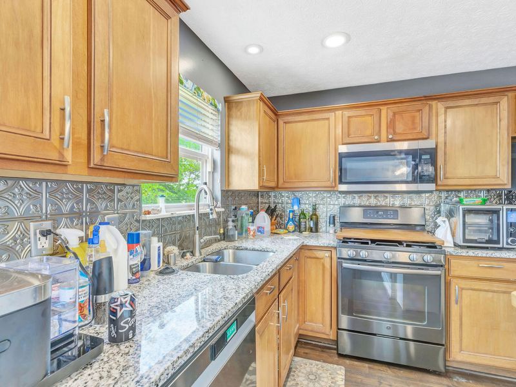
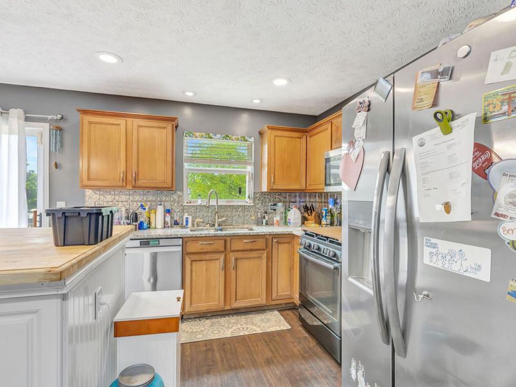
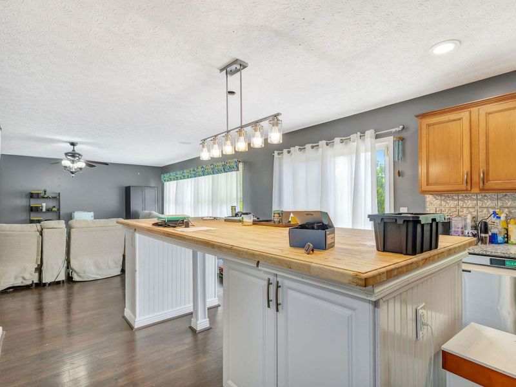
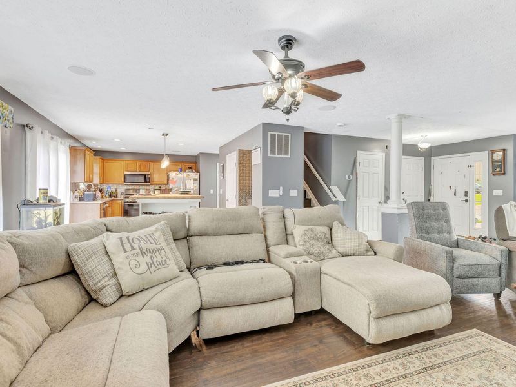
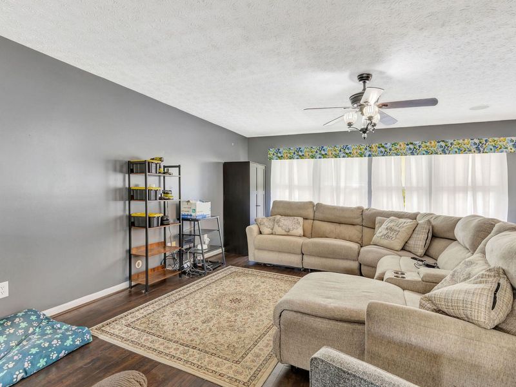
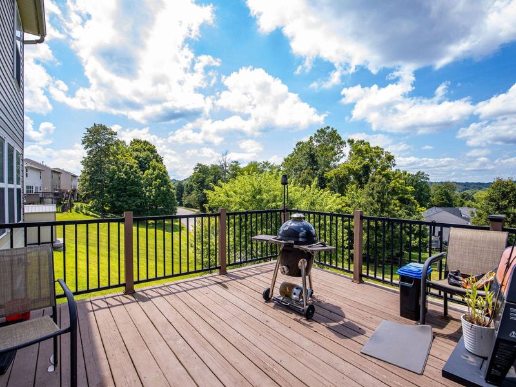
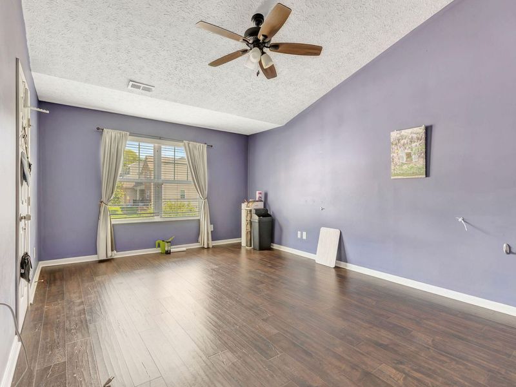
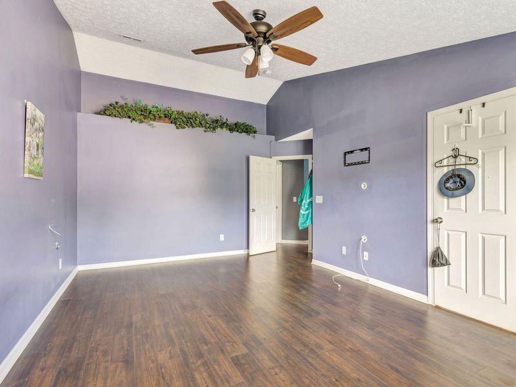
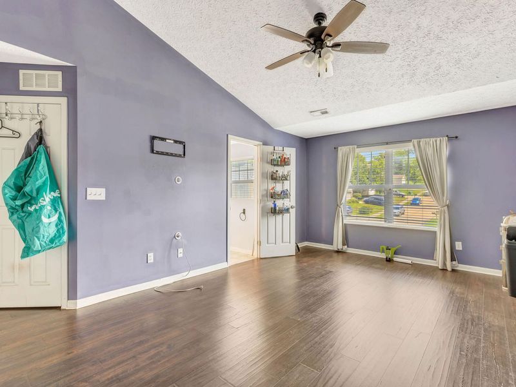
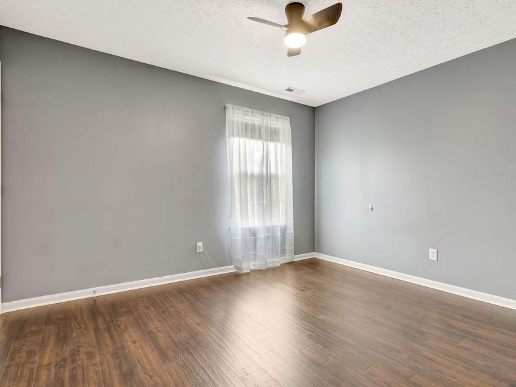
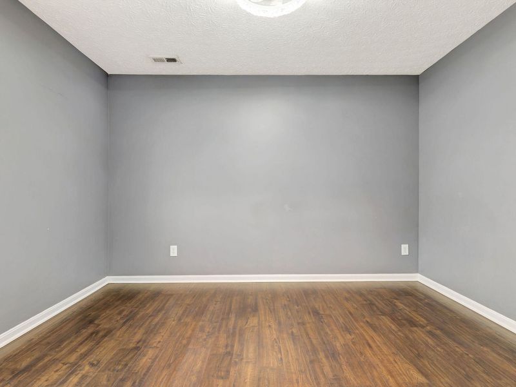
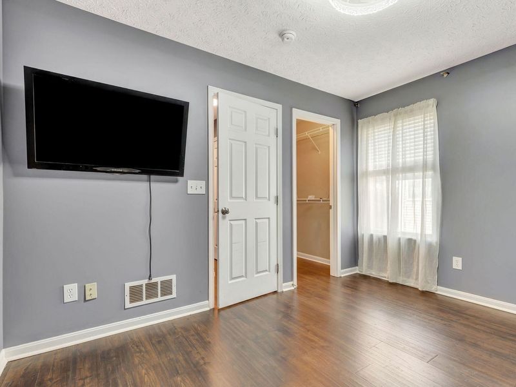
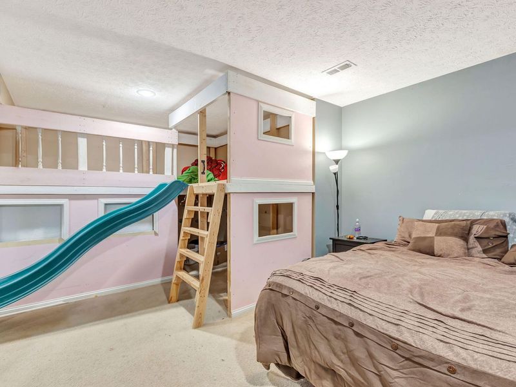
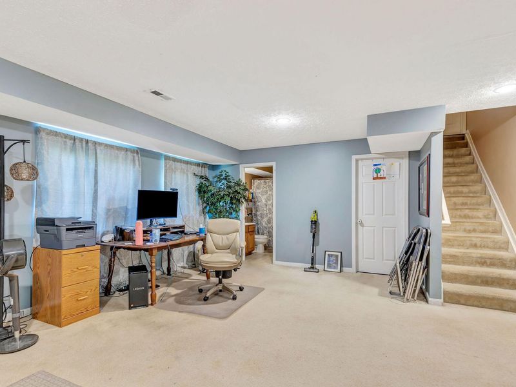
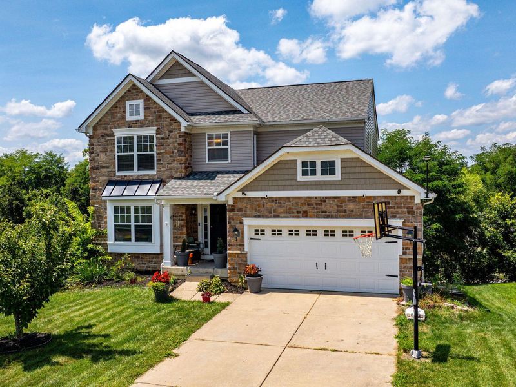
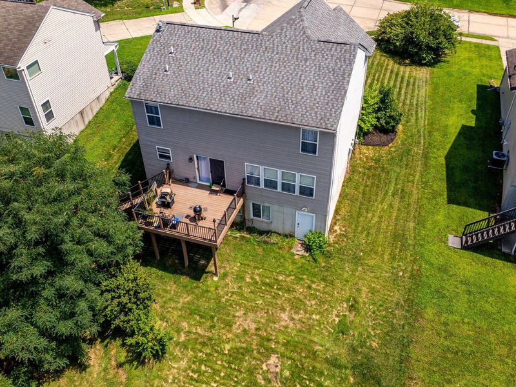
Tucked away on a quiet cul-de-sac in sought-after Pebble Creek, this spacious 4-bedroom 3.5 bathroom home is packed with room to grow and major updates already complete! Inside, youll love the freshly updated LVP flooring, a bright open living and dining area, and a fully finished basement offering extra space for a home office, gym, or entertainment room.Step outside to a spacious deck overlooking the backyard--perfect for relaxing or hosting outdoor gatherings.Bring your vision! With just a little light cosmetic touch, you can easily personalize this space, make it your own, and build instant equity.Come tour the home today!
Property Features
Property Type: Residential - Single Family
Basement: Yes
Basement: Finished
Cooling: Central Air
Days on Market: 2
Garage: 2
Heating: Electric
Home Style: Traditional
Lot Size: 0.18 Acres
Roof Type: Shingle
Stories: 3.0
Year Built: 2007
Feature Descriptions
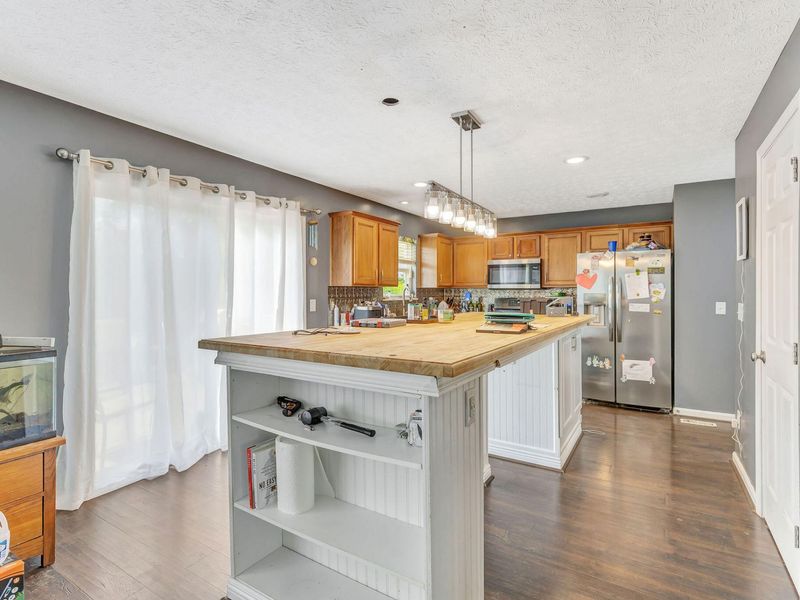
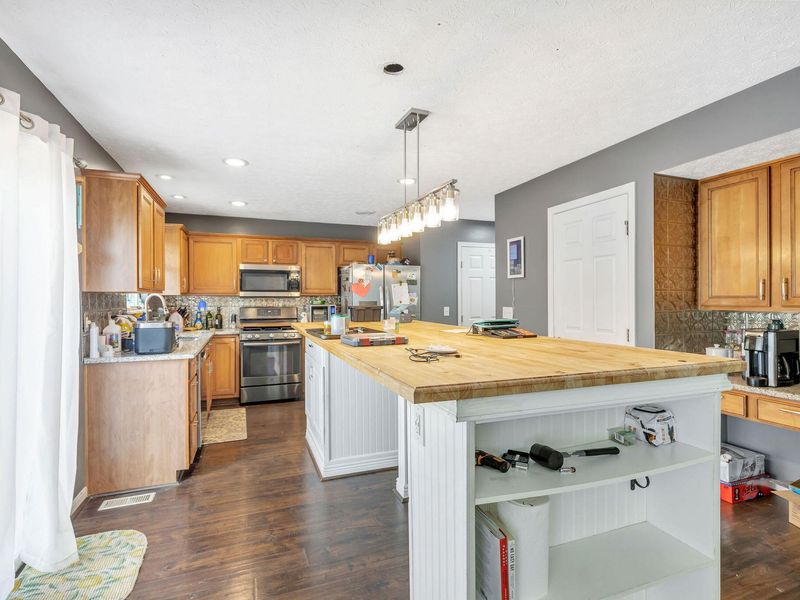
Appliances: Stainless Steel Appliance(s), Gas Cooktop, Dishwasher, Refrigerator
Exterior: HardiPlank Type, Concrete, Stone
Foundation: Poured Concrete
HOA: Yes
HOA Fee: 330/Annually
Lot Dimensions: unknow
Parcel Number: 050.00-10-448.00
Parking: Driveway, Garage Faces Front
Rooms Total: 7
Sewer: Public Sewer
Sub Type: Single Family Residence
Water: Public
Window: Vinyl Frames
Room Sizes
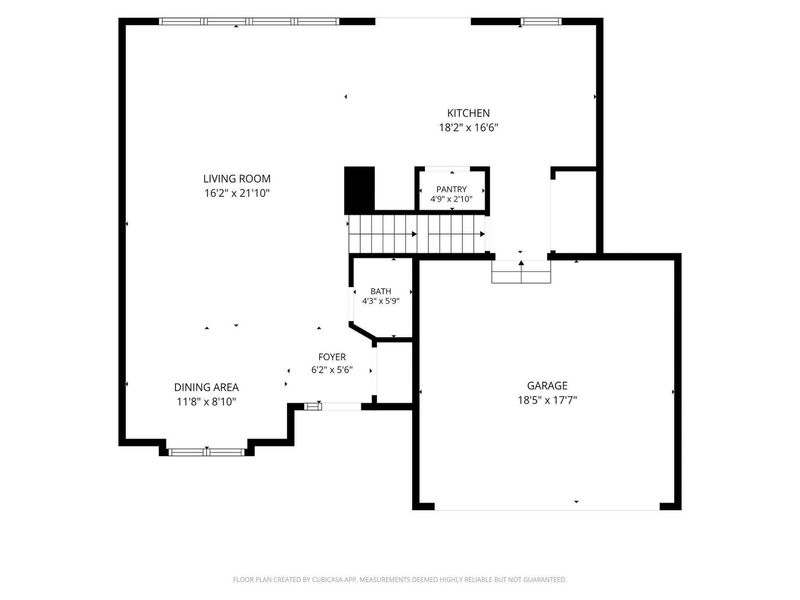
Dining Room: 11.8 X 8.1 Level - First
Living Room: 16.2 X 21.1 Level - First
Kitchen: 18.2 X 16.6 Level - First
Bathroom 3: 4.3 X 2.1 Level - First
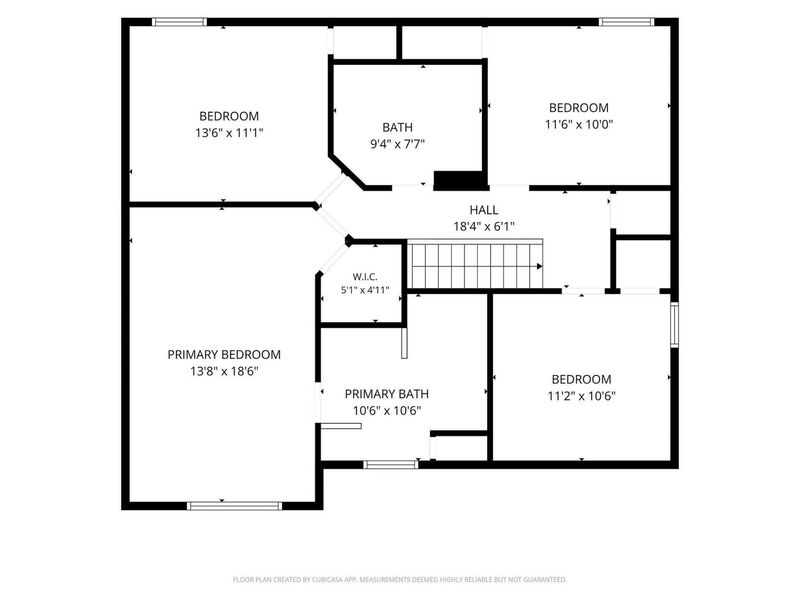
Primary Bedroom: 13.8 X 18.6 Level - Second
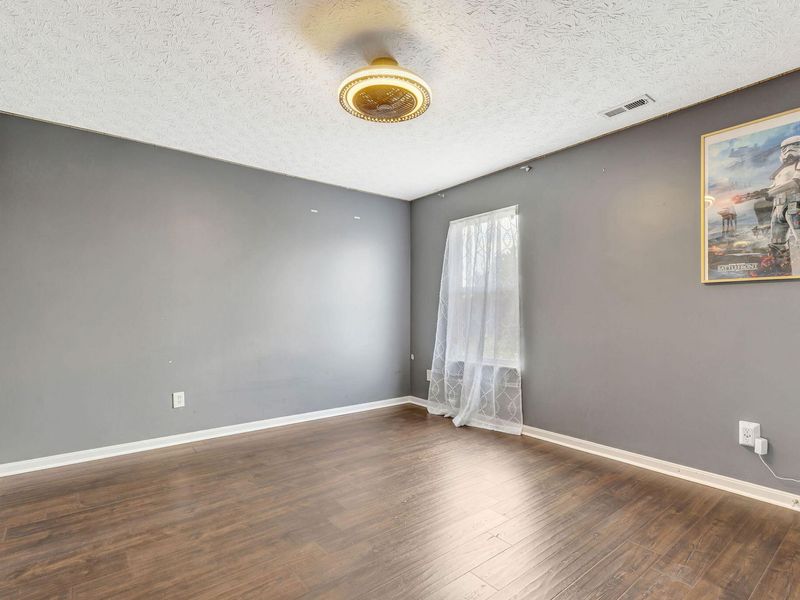
Bedroom 2: 13.6 X 11.1 Level - Second
Bedroom 3: 11.6 X 10 Level - Second
Bedroom 4: 11.2 X 10.6 Level - Second
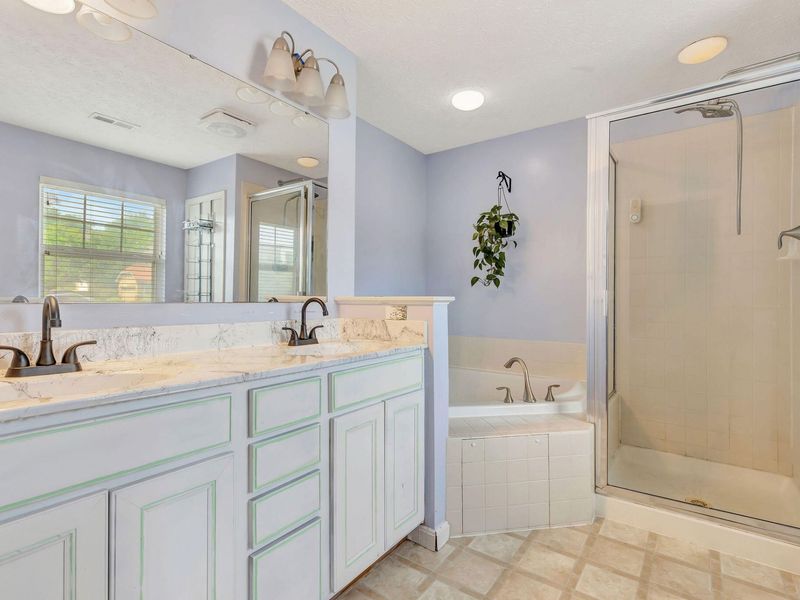
Primary Bath: 10.6 X 10.6 Level - Second
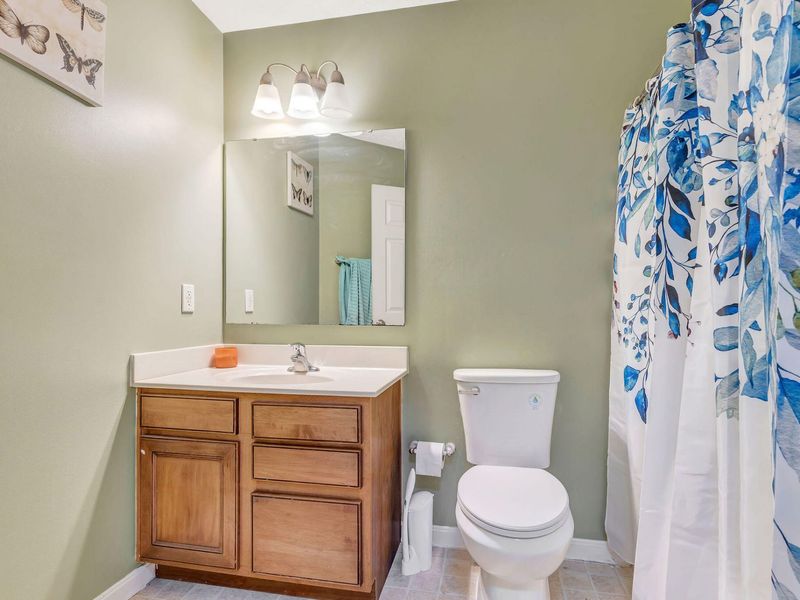
Bathroom 2: 9.4 X 7.7 Level - Second
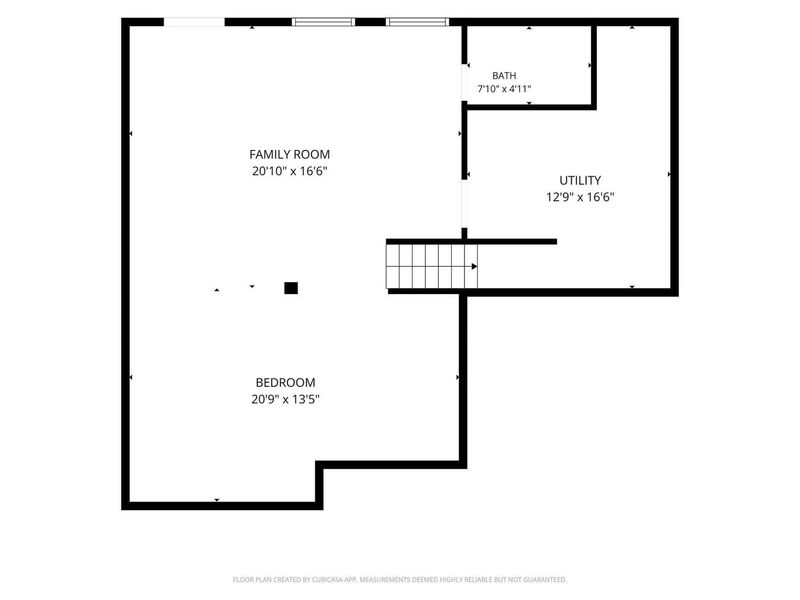
Family Room: 20.1 X 16.6 Level - Third
Recreation Room: 20.9 X 13.5 Level - Third
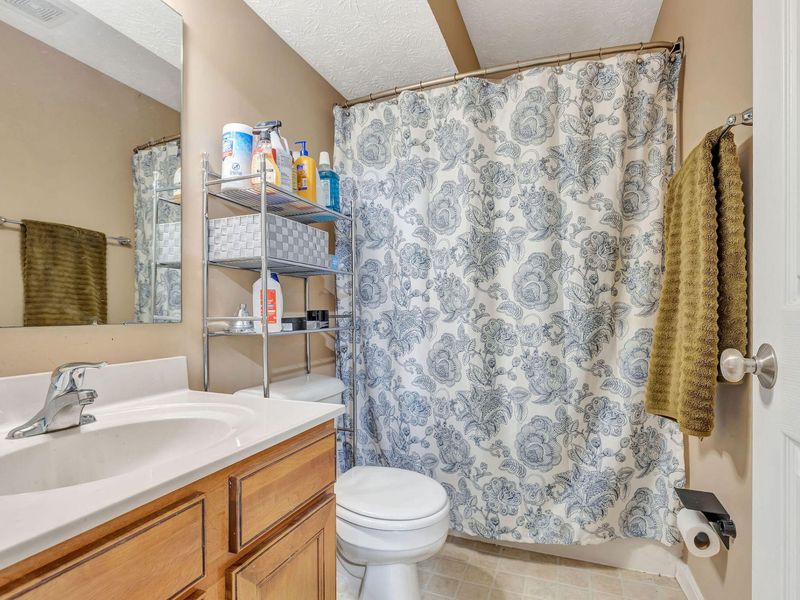
Bathroom 4: 7.1 X 4.11 Level - Third
Local Schools
High School: Cooper High School
Middle School: Camp Ernst Middle School
Elementary School: Longbranch
School District: Boone Co Public
Estimate Your Payment
Estimated Payment
$ 1,894.95 per month $1,792.87 Principal & Interest $0.00 Property Tax (data not provided by mls) $102.08 Homeowner's InsuranceChange Payment Information
Print This Listingx
Select a format below, new window will open and will prompt you to print.









2740 Pebble Creek Way | MLS# 645457
This single family home located at 2740 Pebble Creek Way, Florence, KY 41042 is currently listed for sale with an asking price of $350,000. This property was built in 2007 and has 4 bedrooms and 3 full and 1 partial baths with 1876 sq. ft. Pebble Creek Way is located in the Pebble Creek subdivision within the Boone Co Public school district. Search Pebble Creek real estate on www.debsaczawa.com today.