
Listed By
Agency Name: Key Realty
Agency Contact: josiegotkeys@gmail.com, 440-453-0259
Shown By
Agent Name: Deb Saczawa
Agent Phone: (614) 296-5970
Agency Title: Cutler Real Estate

TOUR THIS HOME
Choose a date and time to see 280 Erie Road, Vermilion, OH 44089.
I will get in touch with you shortly.

Property Description
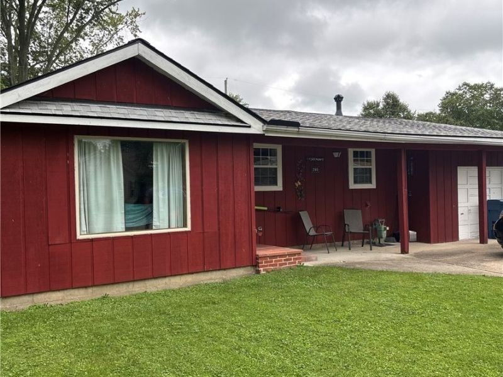
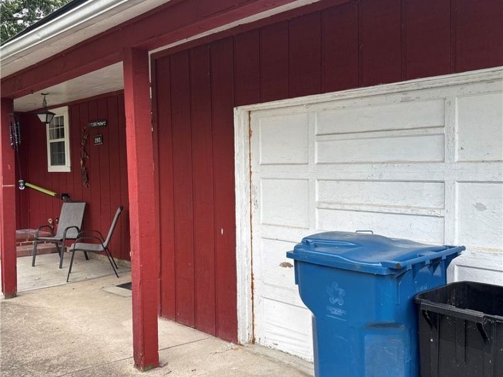
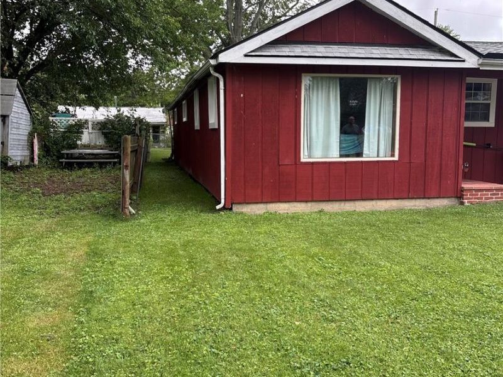
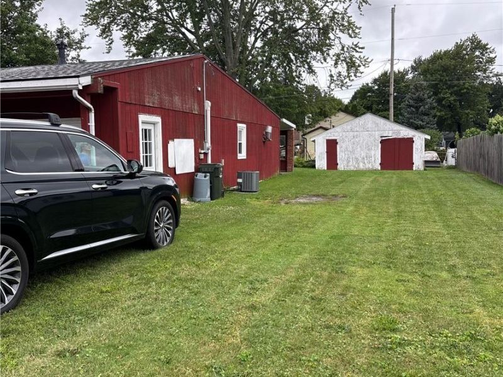
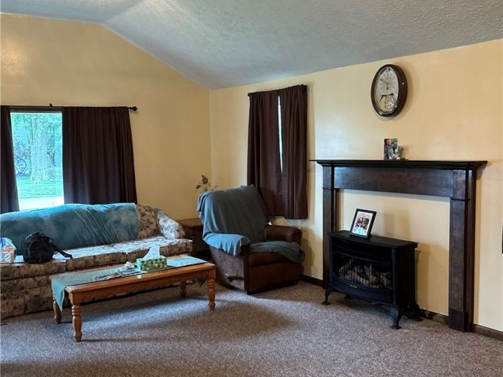
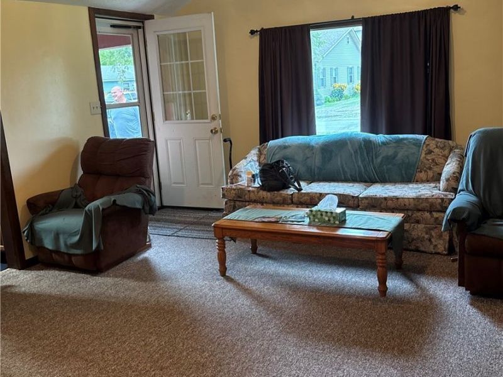
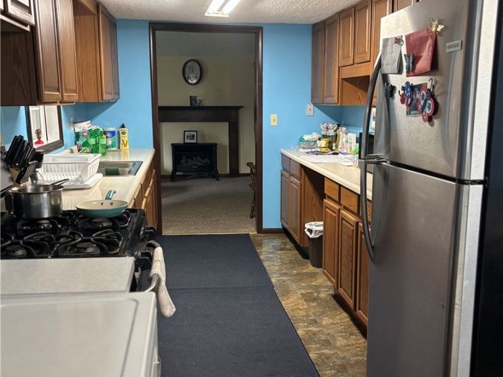
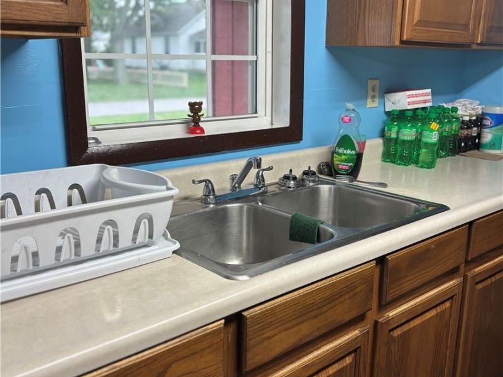
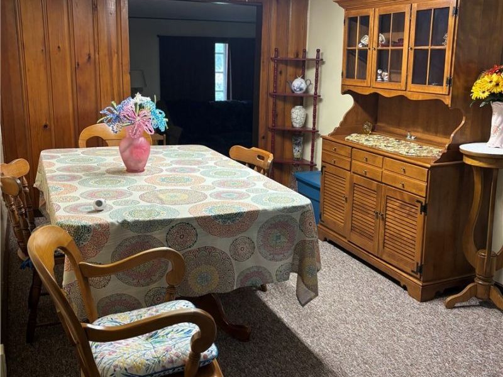
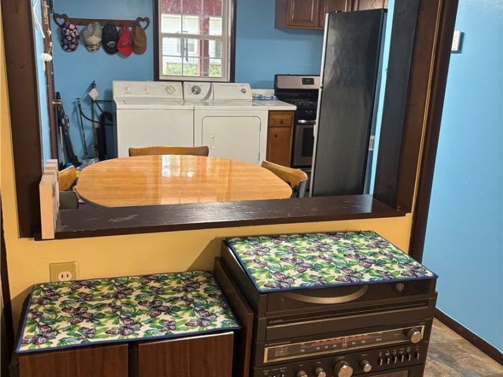
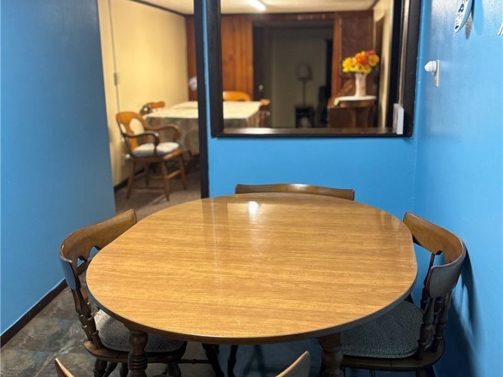
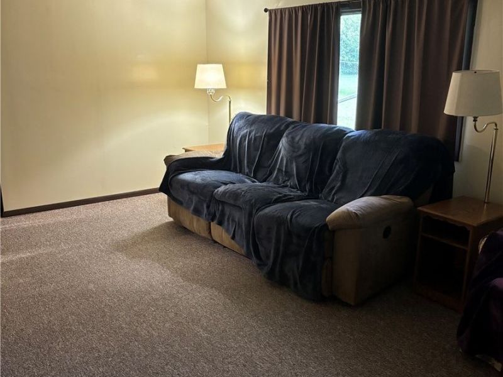
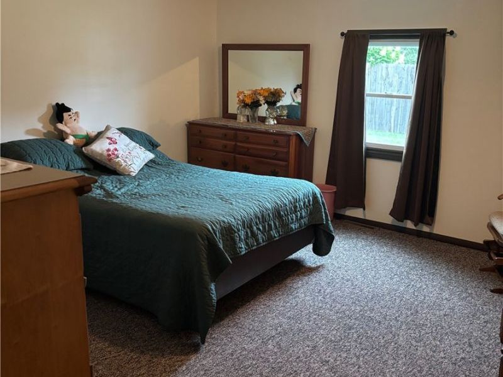
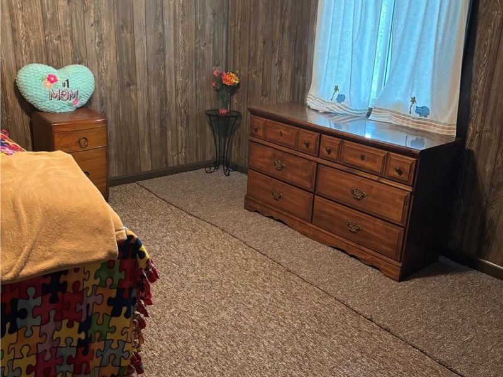
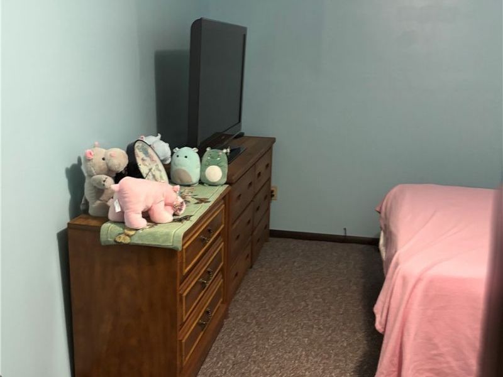
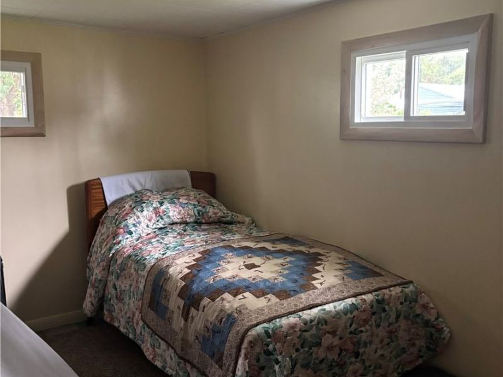
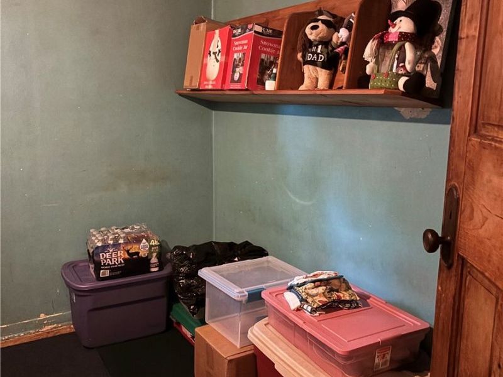
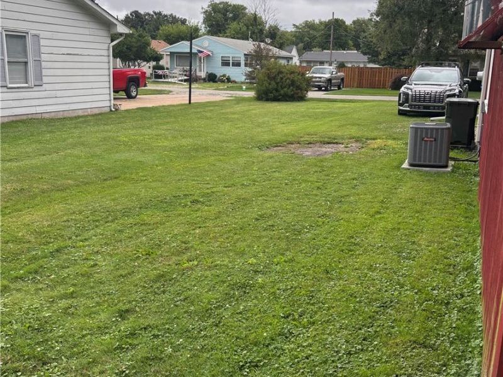
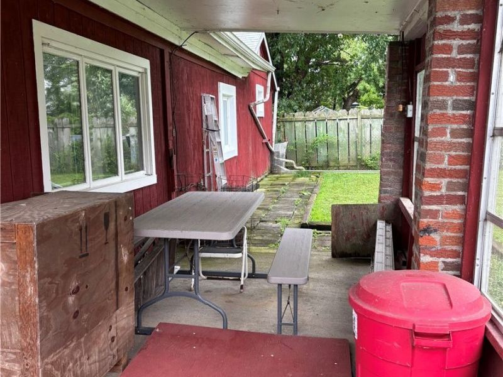
Discover the incredible potential in this charming 5-bedroom home! Offering generous living space and outstanding value, this property features an updated furnace and central air conditioning for added peace of mind. All appliances are included, making your move even easier. Enjoy the warmth and versatility of two fireplaces?one gas and one wood-burning?perfect for cozy evenings and entertaining. Relax on the welcoming front porch or host family and friends on the covered back patio. Whether you're looking for a spacious family home or an opportunity to add your personal touch, this property is full of possibilities. Home is being sold **as-is**, and the seller will make no repairs.
Property Features
Property Type: Residential - Single Family
Basement: Crawl Space
Cooling: Central Air
Days on Market: 1
Fireplaces: 2
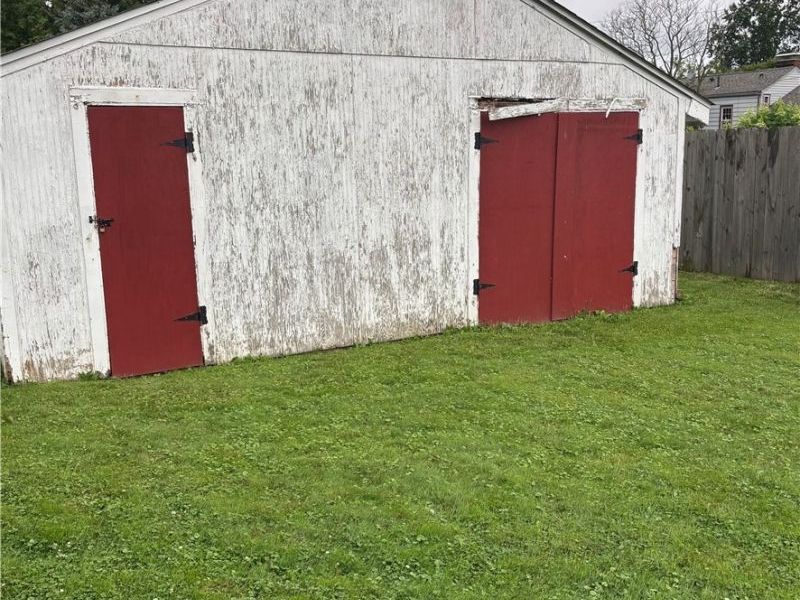
Garage: 1
Heating: Forced Air, Gas
Home Style: Ranch
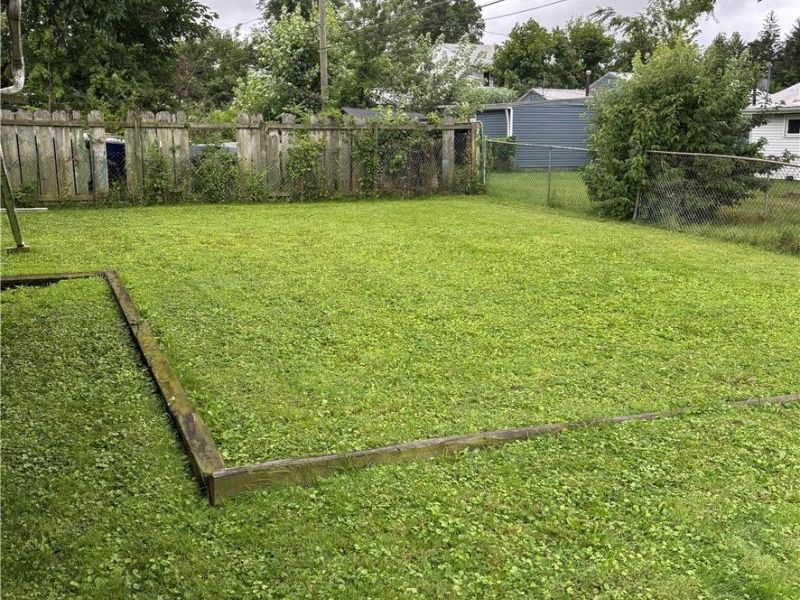
Lot Size: 0.20 Acres
Roof Type: Asphalt
Stories: 1.0
Taxes: $1,465 / year
Year Built: 1947
Feature Descriptions
Appliances: Dryer, Range, Refrigerator, Washer
Exterior: Wood Siding
Fencing: Chain Link
Fireplace: Gas Log, Wood Burning
Laundry: In Kitchen
Parcel#: 01-00-001-104-037
Parking: Concrete
Patio/Porch: Enclosed, Front Porch, Patio, Porch
Sewer: Public Sewer
View: City
Water: Public
Window: Insulated Windows, Window Treatments
Room Sizes
Bedroom: 12 x 9 Level - First
Bedroom: 11 x 10 Level - First
Bedroom: 12 x 9 Level - First
Eat-in Kitchen: 12 x 6 Level - First
Primary Bedroom: 13 x 12 Level - First
Family Room: 19 x 11 Level - First
Dining Room: 17 x 9 Level - First
Bedroom: 11 x 10 Level - First
Living Room: 17 x 12 Level - First
Kitchen: 12 x 6 Level - First
Local Schools
School District: Vermilion Local
Estimate Your Payment
Estimated Payment
$ 1,042.49 per month $870.82 Principal & Interest $122.08 Property Tax $49.58 Homeowner's InsuranceChange Payment Information
Print This Listingx
Select a format below, new window will open and will prompt you to print.









280 Erie Road | MLS# 5233804
This single family home located at 280 Erie Road, Vermilion, OH 44089 is currently listed for sale with an asking price of $170,000. This property was built in 1947 and has 5 bedrooms and 1 full and 1 partial baths with 1862 sq. ft. Erie Road is located in the Elberta Beach Sub subdivision within the Vermilion Local school district. Search Elberta Beach Sub real estate on www.debsaczawa.com today.