
Listed By
Agency Name: TG Real Estate
Agency Contact: 330-651-7653, info@teamgosney.com
Shown By
Agent Name: Deb Saczawa
Agent Phone: (614) 296-5970
Agency Title: Cutler Real Estate

TOUR THIS HOME
Choose a date and time to see 2965 Howell Drive, Poland, OH 44514.
I will get in touch with you shortly.

Property Description
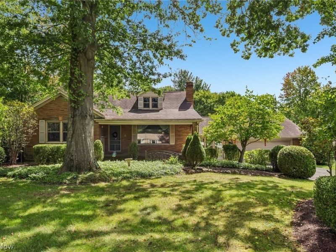
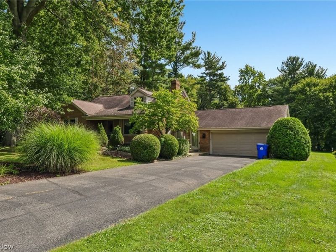
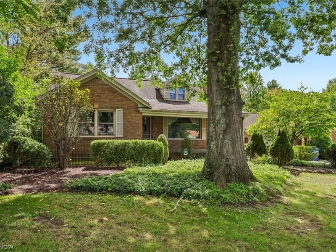
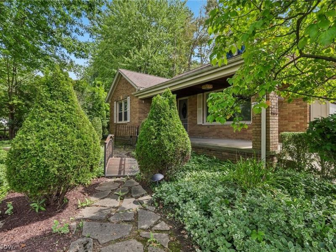
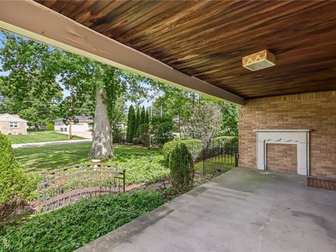
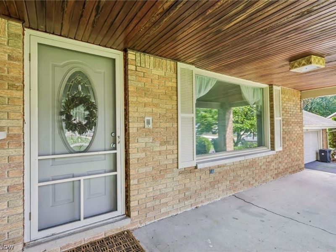
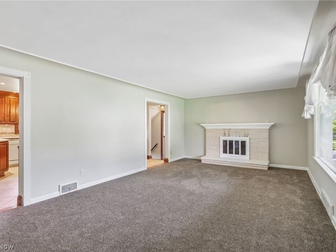
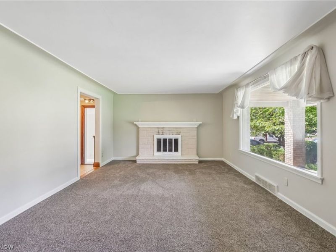
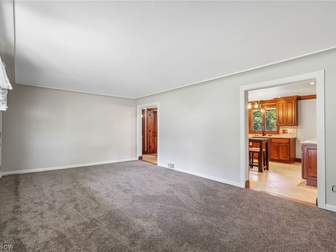
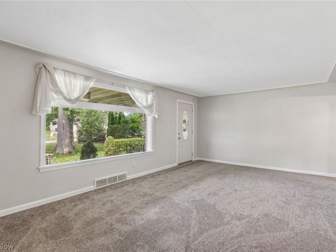
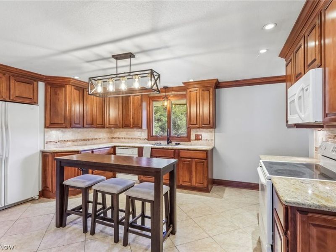
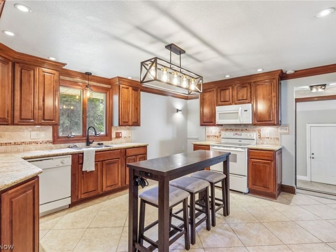
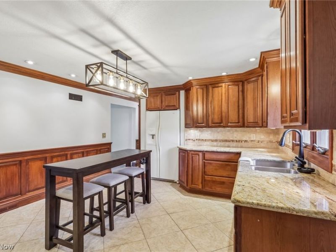
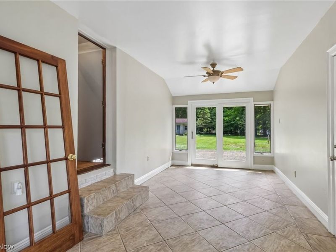
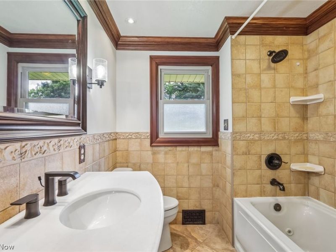
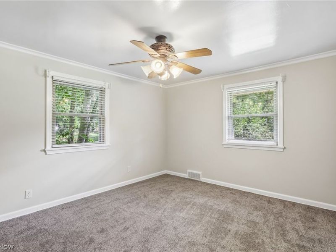
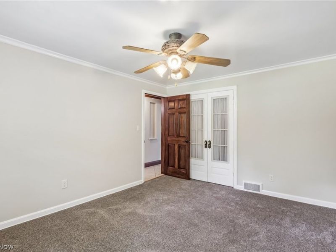
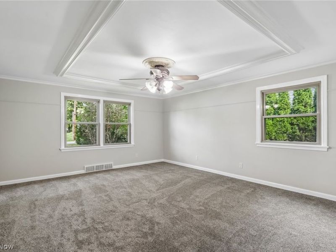
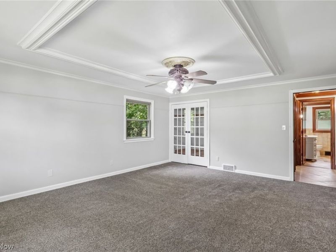
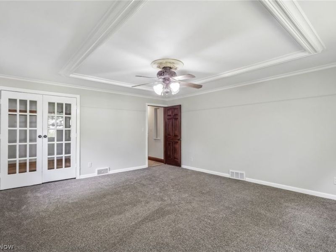
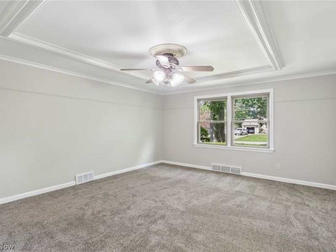
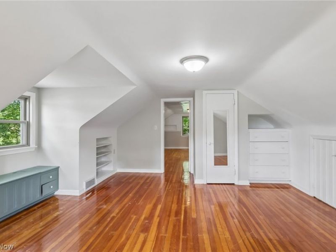
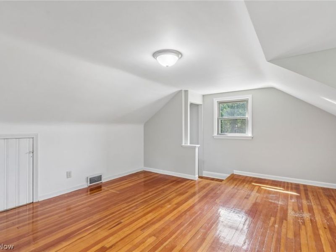
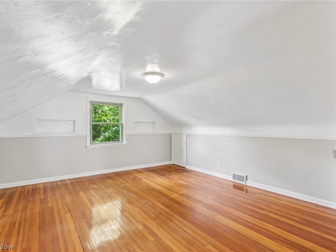
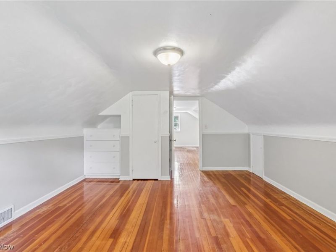
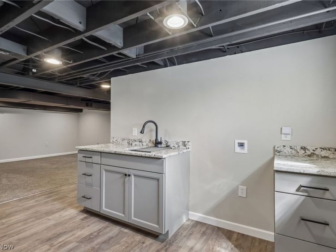
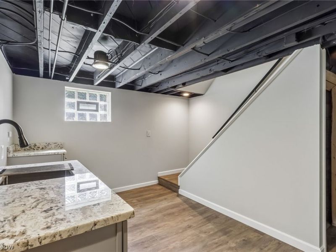
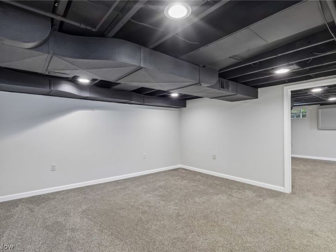
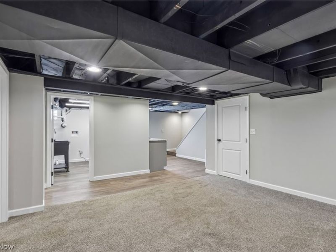
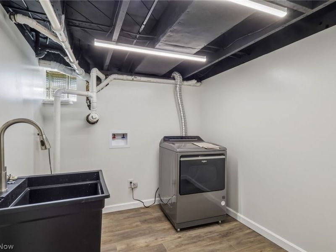
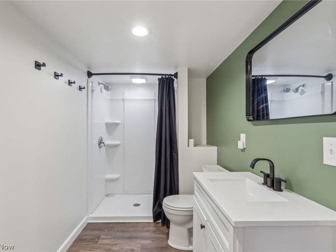
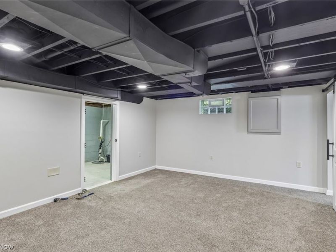
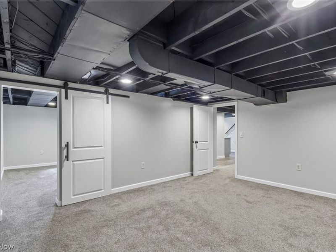
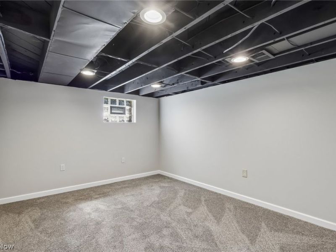
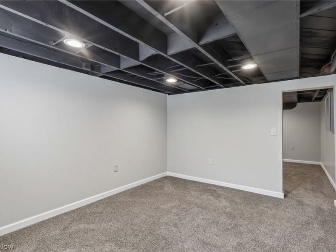
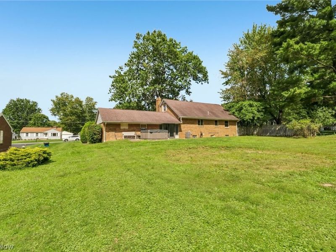
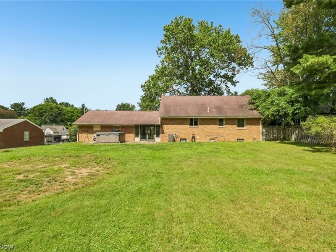
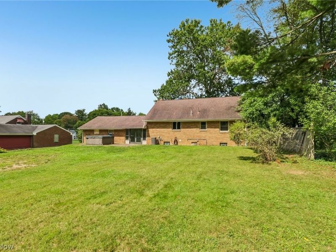
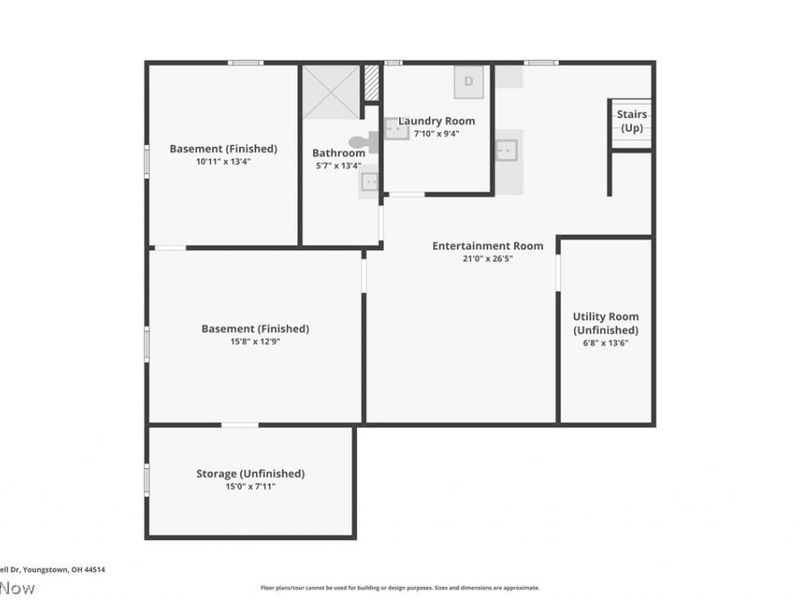
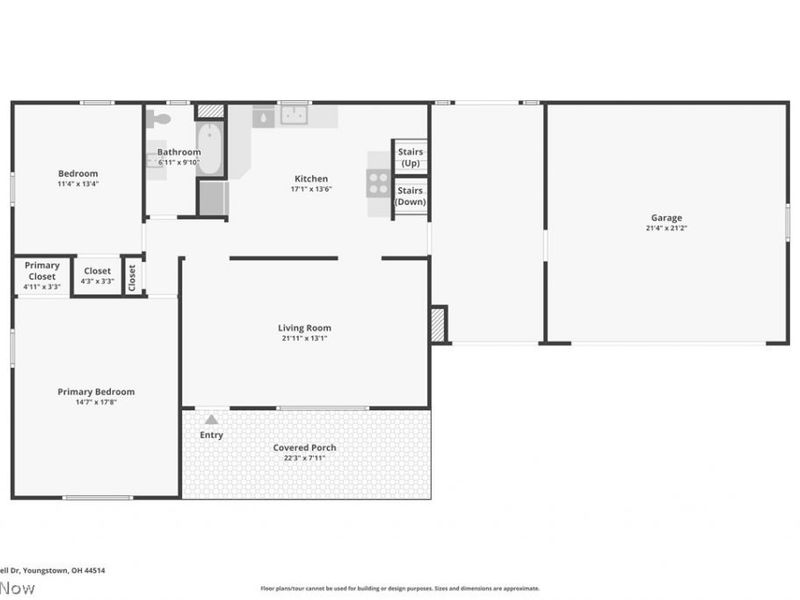
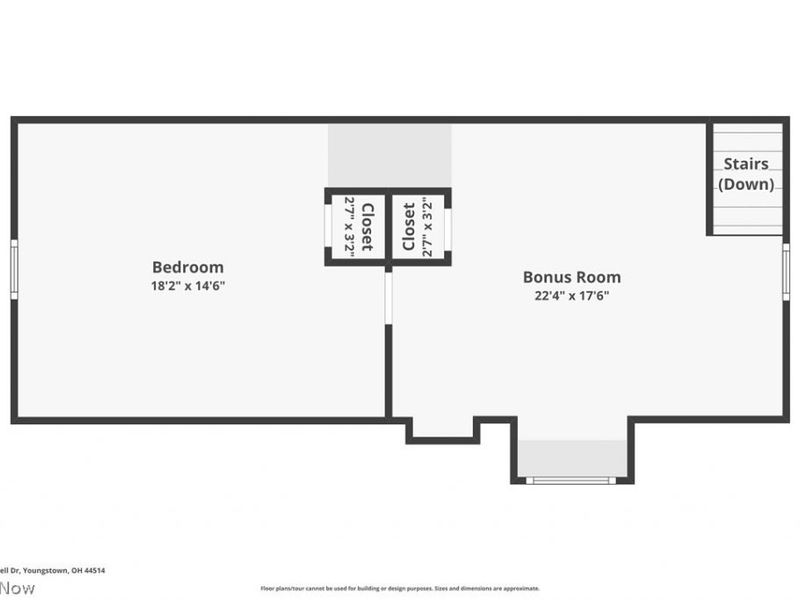
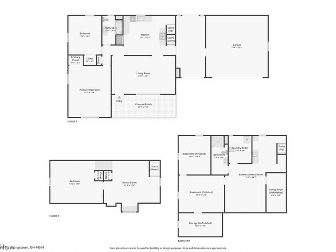
All Brick Spacious home with a setting that is serene and quiet street. A Large concrete covered porch or a front patio entrance. The spacious Living Room with a masonry fireplace has plenty of light flooding in with a large picture window. Newer carpet throughout the home, but hardwood flooring under the carpet. The Kitchen is completely remodelled, with New Cherry Kraftmade Cabinets, many of them, Granite counter tops, stone backsplash and all Stainless Steel appliances. The Cherry wainscoting up the Kitchen and hallway with crown molding on the first floor throughout. The Full Bath has been remodelled with ceramic all up the walls and deep tub. Master Bedroom on the first floor with a walk in closet. 2nd Bedroom on the First Floor and then travel up to the 2nd floor with another Large Room that could be a Bedroom or office and then another Room which is spacious. Painted on the interior throughout. There is a breezeway connecting the garage to the home which could be a Formal Dining Room. The Lower Level is completely Finished with a Kitchen area, Full Bathroom, Family Room and 2 Large finished Rooms that could also be Bedrooms. Finished Laundry Room. The furnace and A/C are newer and electrical panel is newer. Attached 2 car garage with an opener. over half an acre of property Garden Like front yard.
Property Features
Property Type: Residential - Single Family
Basement: Yes
Basement: Full, Finished, Sump Pump
Cooling: Central Air, Ceiling Fan(s)
Days on Market: 7
Fireplaces: 1
Garage: 2 car attached
Heating: Forced Air, Gas
Home Style: Cape Cod
Lot Size: 0.67 Acres
Roof Type: Asphalt, Fiberglass
Stories: 2.0
Taxes: $3,158 / year
Year Built: 1958
Amenities
Ceiling Fan(s)
Crown Molding
Eat-in Kitchen
Granite Counters
Stone Counters
Recessed Lighting
Feature Descriptions
Appliances: Dishwasher, Disposal, Microwave, Range, Refrigerator
Exterior: Brick
Fireplace: Living Room, Masonry, Wood Burning
Laundry: Washer Hookup, Gas Dryer Hookup, Lower Level
Lot: Back Yard, Front Yard
Parcel#: 35-034-0-030.00-0
Parking: Asphalt, Attached, Direct Access, Garage Faces Front, Garage, Garage Door Opener, Inside Entrance, Lighted
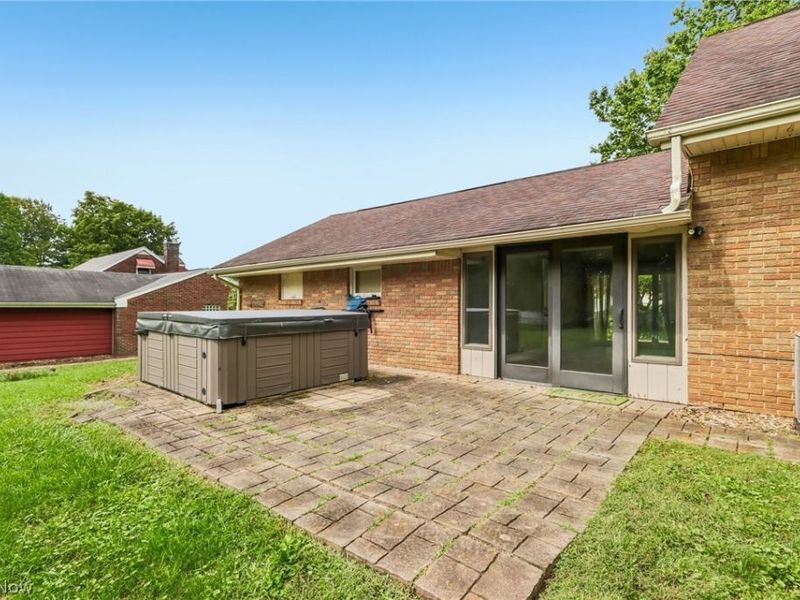
Patio/Porch: Covered, Front Porch, Patio
Sewer: Public Sewer
Spa: Yes
Spa: Hot Tub
Water: Public
Room Sizes
Eat-in Kitchen: 13 x 14 Level - First
Living Room: 13 x 21 Level - First
Other: 12 x 10 Level - Lower
Bedroom: 12 x 14 Level - Lower
Family Room: 13 x 13 Level - Lower
Eat-in Kitchen: 11 x 12 Level - Lower
Other: 14 x 17 Level - Second
Bedroom: 16 x 18 Level - Second
Bedroom: 11 x 12 Level - First
Primary Bedroom: 14 x 17 Level - First
Breezeway: 9 x 20 Level - First
Local Schools
School District: Poland Local
Estimate Your Payment
Estimated Payment
$ 2,071.88 per month $1,716.26 Principal & Interest $263.17 Property Tax $92.46 Homeowner's InsuranceChange Payment Information
Print This Listingx
Select a format below, new window will open and will prompt you to print.








2965 Howell Drive | MLS# 5245362
This single family home located at 2965 Howell Drive, Poland, OH 44514 is currently listed for sale with an asking price of $317,000. This property was built in 1958 and has 4 bedrooms and 2 full baths with 3148 sq. ft. Howell Drive is located in the Highlands subdivision within the Poland Local school district. Search Highlands real estate on www.debsaczawa.com today.