






Refine Search

3 Water Mill Drive Ashville, OH 43103

Residential - Single Family MLS 226029740 New to the Market
4 beds 2 full baths 1,771 sqft
Active $390,207
  • 3 Water Mill Drive , Ashville, OH 43103 Photo 1
  • 3 Water Mill Drive , Ashville, OH 43103 Photo 2
  • 3 Water Mill Drive , Ashville, OH 43103 Photo 3
  • 3 Water Mill Drive , Ashville, OH 43103 Photo 4
  • 3 Water Mill Drive , Ashville, OH 43103 Photo 5
  • 3 Water Mill Drive , Ashville, OH 43103 Photo 6
  • 3 Water Mill Drive , Ashville, OH 43103 Photo 7
  • 3 Water Mill Drive , Ashville, OH 43103 Photo 8
  • 3 Water Mill Drive , Ashville, OH 43103 Photo 9
  • 3 Water Mill Drive , Ashville, OH 43103 Photo 10
  • 3 Water Mill Drive , Ashville, OH 43103 Photo 11
  • 3 Water Mill Drive , Ashville, OH 43103 Photo 12
  • 3 Water Mill Drive , Ashville, OH 43103 Photo 13
  • 3 Water Mill Drive , Ashville, OH 43103 Photo 14
  • 3 Water Mill Drive , Ashville, OH 43103 Photo 15
  • 3 Water Mill Drive , Ashville, OH 43103 Photo 16
  • 3 Water Mill Drive , Ashville, OH 43103 Photo 17
  • 3 Water Mill Drive , Ashville, OH 43103 Photo 18
  • 3 Water Mill Drive , Ashville, OH 43103 Photo 19
  • 3 Water Mill Drive , Ashville, OH 43103 Photo 20
  • 3 Water Mill Drive , Ashville, OH 43103 Photo 21
  • 3 Water Mill Drive , Ashville, OH 43103 Photo 22
  • 3 Water Mill Drive , Ashville, OH 43103 Photo 23
  • 3 Water Mill Drive , Ashville, OH 43103 Photo 24
  • 3 Water Mill Drive , Ashville, OH 43103 Photo 25
  • 3 Water Mill Drive , Ashville, OH 43103 Photo 26
  • 3 Water Mill Drive , Ashville, OH 43103 Photo 27
  • 3 Water Mill Drive , Ashville, OH 43103 Photo 28
  • 3 Water Mill Drive , Ashville, OH 43103 Photo 29
  • 3 Water Mill Drive , Ashville, OH 43103 Photo 30
  • 3 Water Mill Drive , Ashville, OH 43103 Photo 31
  • 3 Water Mill Drive , Ashville, OH 43103 Photo 32
  • 3 Water Mill Drive , Ashville, OH 43103 Photo 33
  • 3 Water Mill Drive , Ashville, OH 43103 Photo 34
  • 3 Water Mill Drive , Ashville, OH 43103 Photo 35
  • 3 Water Mill Drive , Ashville, OH 43103 Photo 36
  • 3 Water Mill Drive , Ashville, OH 43103 Photo 37
  • 3 Water Mill Drive , Ashville, OH 43103 Photo 38
  • 3 Water Mill Drive , Ashville, OH 43103 Photo 39
  • 3 Water Mill Drive , Ashville, OH 43103 Photo 40
  • 3 Water Mill Drive , Ashville, OH 43103 Photo 41
  • 3 Water Mill Drive , Ashville, OH 43103 Photo 42
  • 3 Water Mill Drive , Ashville, OH 43103 Photo 43
  • 3 Water Mill Drive , Ashville, OH 43103 Photo 44
  • 3 Water Mill Drive , Ashville, OH 43103 Photo 45
  • 3 Water Mill Drive , Ashville, OH 43103 Photo 46
1/46 Text To Me Fullscreen

Listed By

Agency Name: D.R. Horton Realty of Ohio, In
Agent Name: Alan J RafiyQ
Agency Phone: 614-508-0250

agent picture

Shown By

Agent Name: Deb Saczawa
Agent Phone: (614) 296-5970
Agency Title: Cutler Real Estate

IDX logo

TOUR THIS HOME

Choose a date and time to see 3 Water Mill Drive , Ashville, OH 43103.
I will get in touch with you shortly.

Choose your video chat app
Request a Showing
  • Sunday August 9
  • Monday August 10
  • Tuesday August 11
  • Wednesday August 12
  • Thursday August 13
  • Friday August 14
  • Saturday August 15
  • Sunday August 16
  • Monday August 17
  • Tuesday August 18
  • Wednesday August 19
  • Thursday August 20
  • Friday August 21
  • Saturday August 22
  • Sunday August 23
  • 7:00 AM
  • 7:30 AM
  • 8:00 AM
  • 8:30 AM
  • 9:00 AM
  • 9:30 AM
  • 10:00 AM
  • 10:30 AM
  • 11:00 AM
  • 11:30 AM
  • 12:00 PM
  • 12:30 PM
  • 1:00 PM
  • 1:30 PM
  • 2:00 PM
  • 2:30 PM
  • 3:00 PM
  • 3:30 PM
  • 4:00 PM
  • 4:30 PM
  • 5:00 PM
  • 5:30 PM
  • 6:00 PM
  • 6:30 PM
  • 7:00 PM
  • 7:30 PM
  • 8:00 PM
  • 8:30 PM
  • 9:00 PM
Preferred Communication Method

Property Description

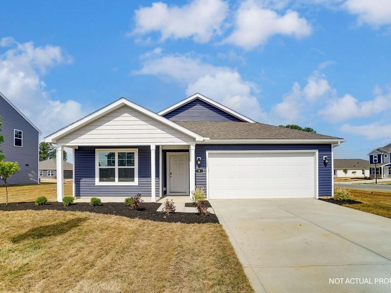
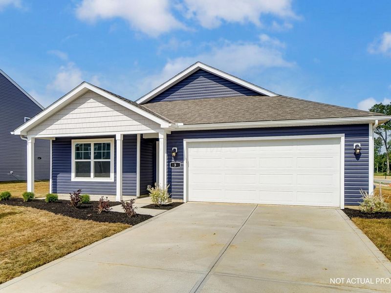
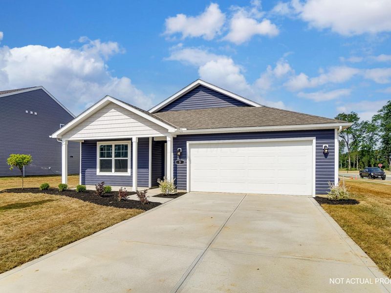
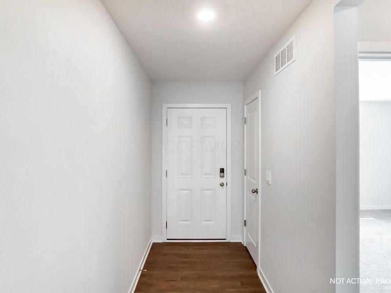
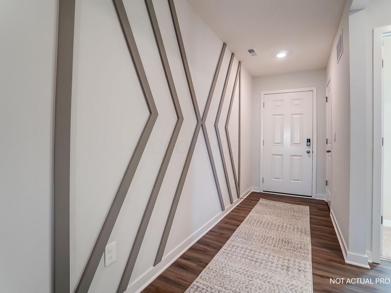
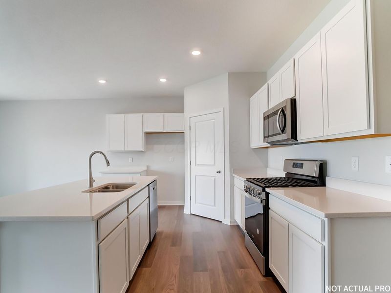
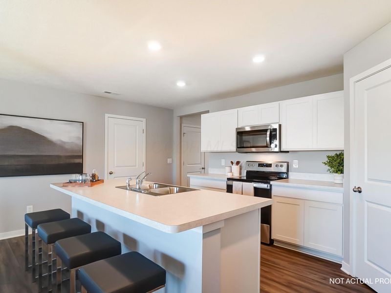
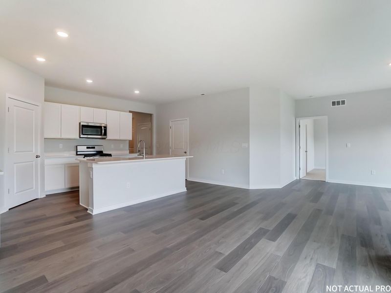
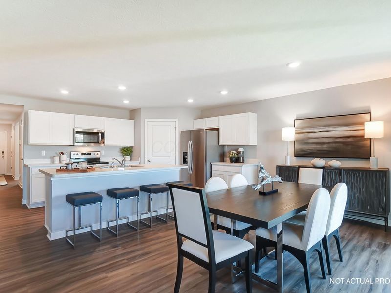
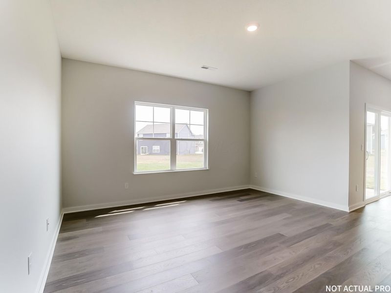
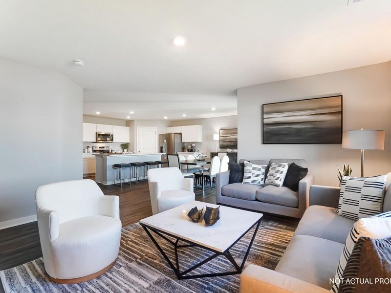
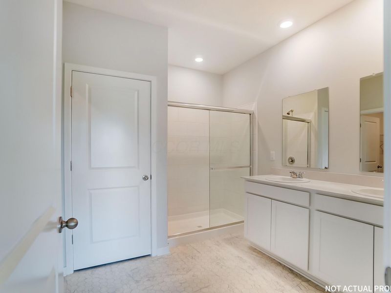
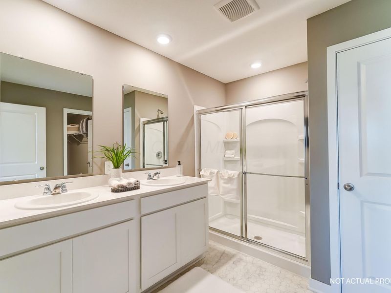
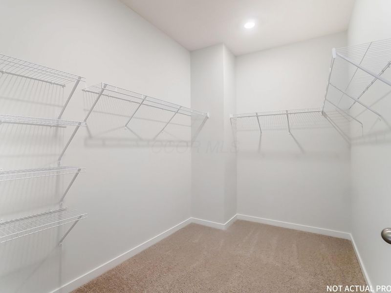
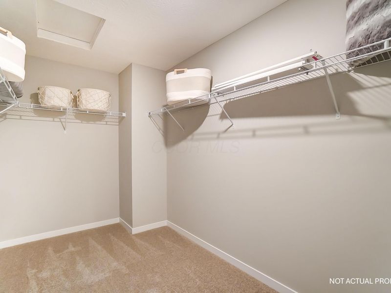
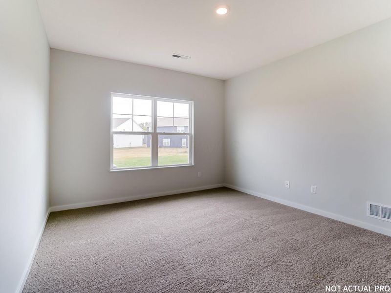
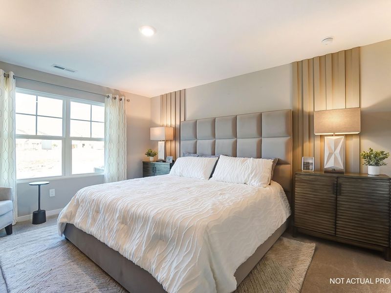
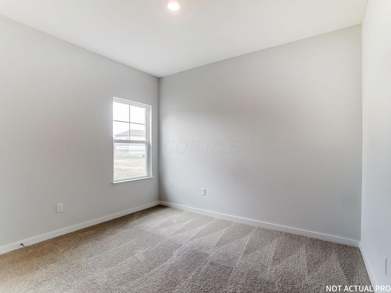
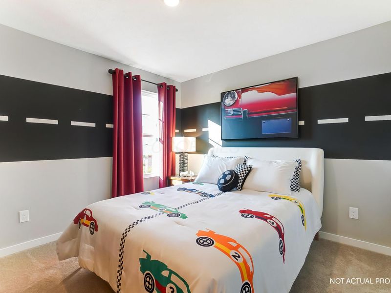
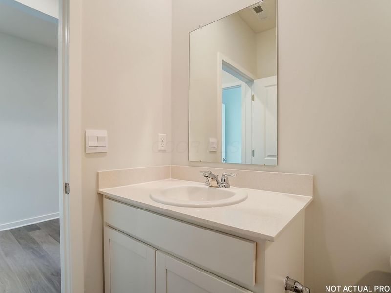
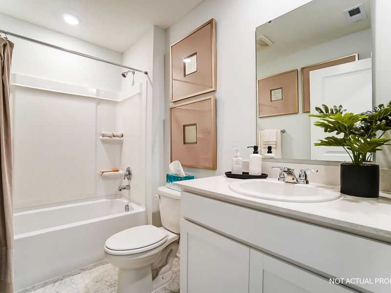
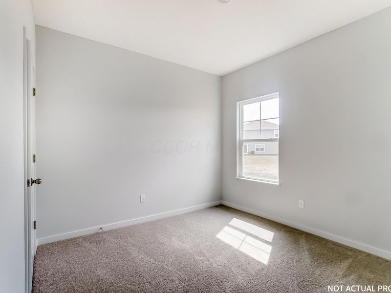
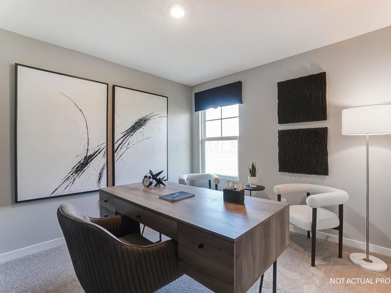
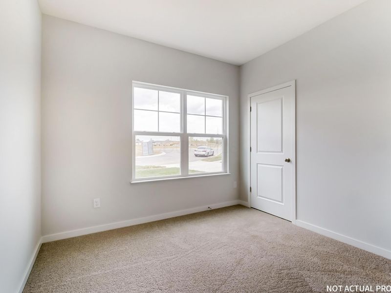
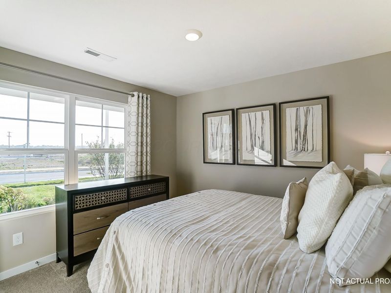
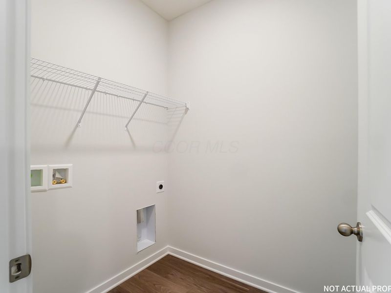
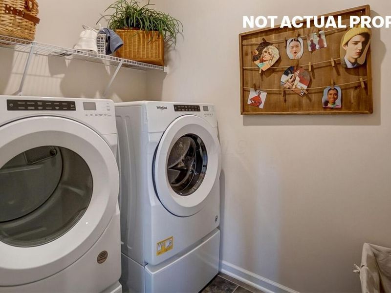
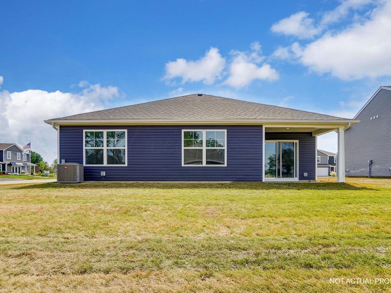
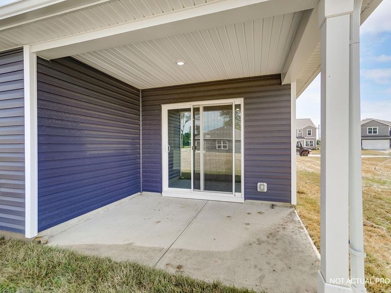
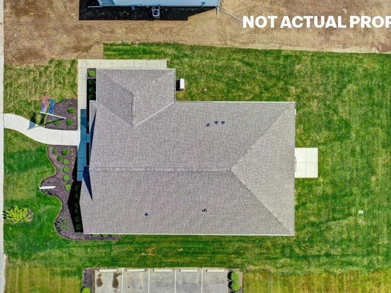
Smart & Stylish 4-Bedroom, 2-Bath Ranch with Open-Concept Living, Covered Patio & Smart Home Features! Discover the perfect blend of comfort, functionality, and modern design in this beautifully crafted single-story new construction home offering 4 spacious bedrooms, 2 full bathrooms, and 1,771 sq. ft. of thoughtfully designed living space. This ranch-style home is ideal for families, first-time buyers, or downsizers seeking single-level convenience. The open-concept layout seamlessly connects the great room, dining area, and chef-inspired kitchen, creating a warm, inviting space for daily living and entertaining guests. The well-appointed kitchen is the heart of the home, featuring stainless steel appliances, a walk-in corner pantry, expansive cabinetry, generous counter space, and a large center island with bar seating--perfect for cooking, hosting, or enjoying morning coffee. Step outside to your private covered patio, designed for outdoor dining, relaxing evenings, and year-round enjoyment--rain or shine. The primary suite is a true owner's retreat, offering a spa-inspired ensuite bath with double vanities, a spacious shower, private water closet, and an impressive walk-in closet to fit your lifestyle and storage needs. Three additional bedrooms and a full bathroom provide flexibility for family, guests, or a home office. Practical features like an attached garage and dedicated laundry room keep daily life organized and efficient. Located in a vibrant new home community near schools, parks, shopping, dining, and major commuter routes, this energy-efficient ranch offers the perfect balance of convenience, comfort, and tranquility. Why settle for used when you can enjoy brand-new construction with builder warranties and Smart Home technology? Schedule your private tour today and experience the ease and lifestyle upgrade of single-story living in Central Ohio!

3 Water Mill Drive | MLS# 226029740

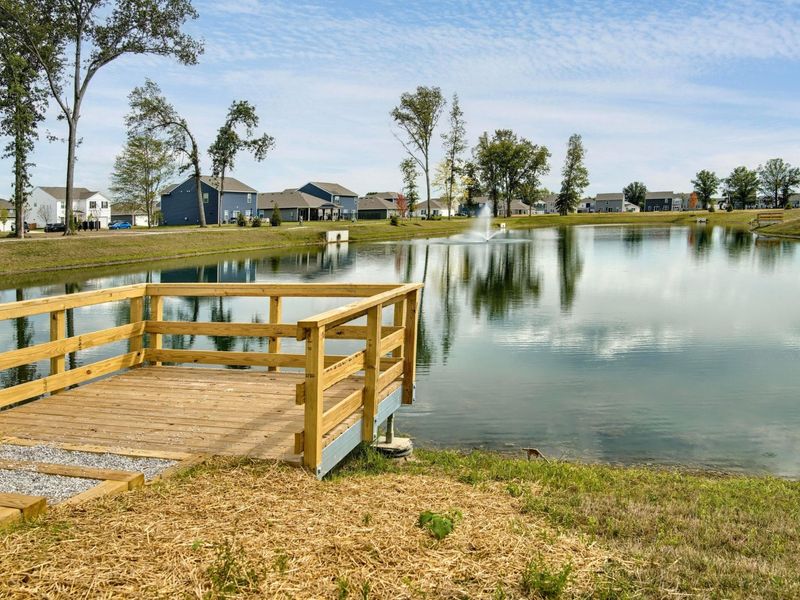
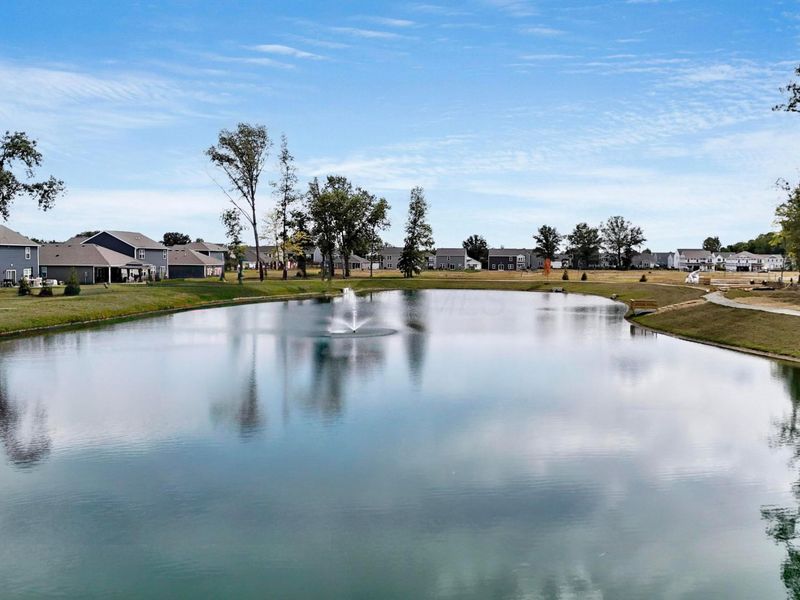
This single family home located at 3 Water Mill Drive , Ashville, OH 43103 is currently listed for sale with an asking price of $390,207. This property was built in 2026 and has 4 bedrooms and 2 full baths with 1771 sq. ft. Water Mill Drive is located in the Walnut Mill subdivision within the TEAYS VALLEY LOCAL school district. Search Walnut Mill real estate on www.debsaczawa.com today.

Property Features

Property Type: Residential - Single Family
Cooling: Central Air
Days on Market: 2
Garage: 2 car attached
Heating: Forced Air
Home Style: Ranch
Year Built: 2026

Feature Descriptions

HOA: Yes
Parcel #: TBD
Parking: Attached Garage
Windows: Insulated All

Local Schools

School District: TEAYS VALLEY LOCAL

Estimate Your Payment

Estimated Payment

$ 2,112.64 per month $1,998.83 Principal & Interest $0.00 Property Tax (data not provided by mls) $113.81 Homeowner's Insurance

Change Payment Information

%
years/fixed
yearly
yearly (est.)
(Payments are an estimate and may vary by lender)
Croos Country Mortgage

Login to My Homefinder

Forgot your password / First Login?

Login to My Homefinder






