
Listed By
Agency Name: Century 21 Bolte Real Estate - Catawba
Shown By
Agent Name: Deb Saczawa
Agent Phone: (614) 296-5970
Agency Title: Cutler Real Estate

TOUR THIS HOME
Choose a date and time to see 310 Rice, Elmore, OH 43416.
I will get in touch with you shortly.

Property Description
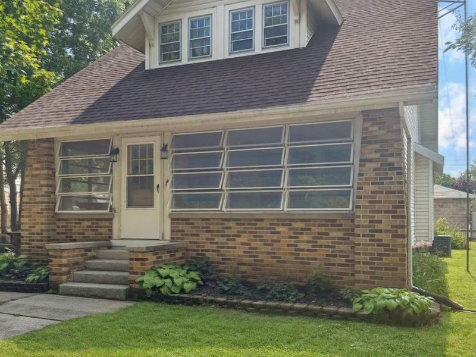
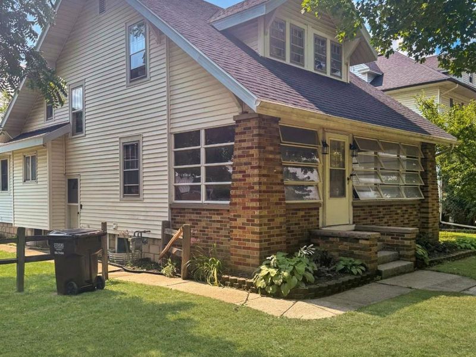
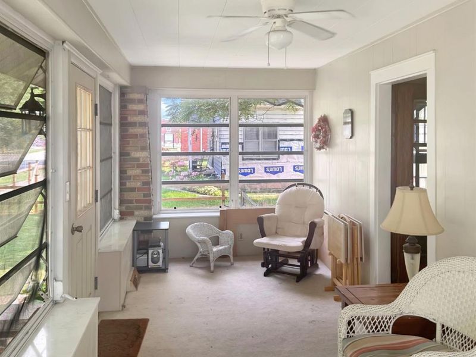
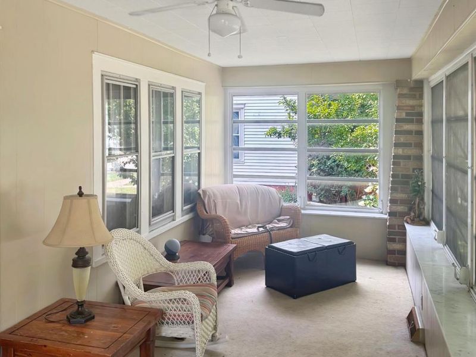
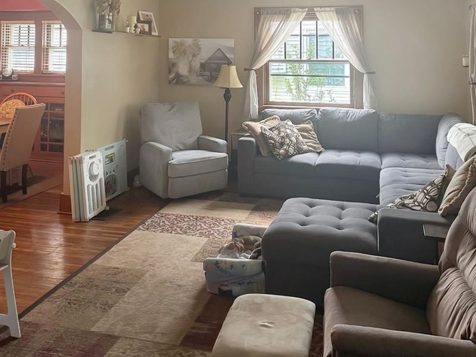
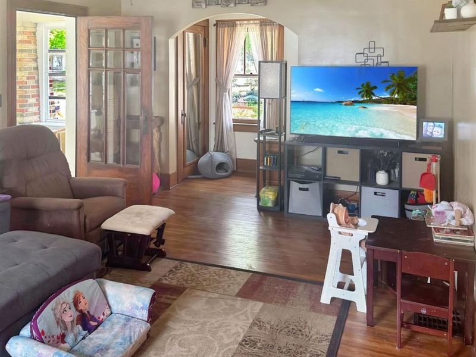
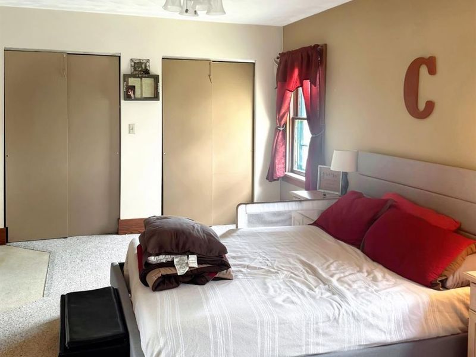
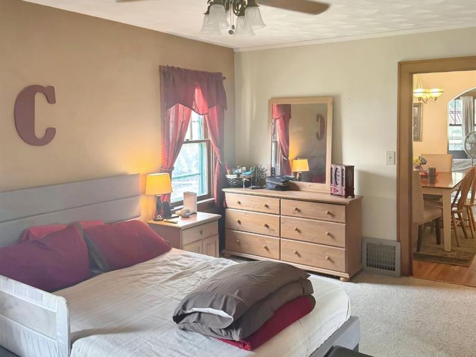
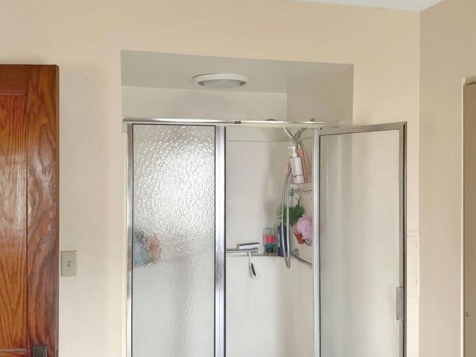
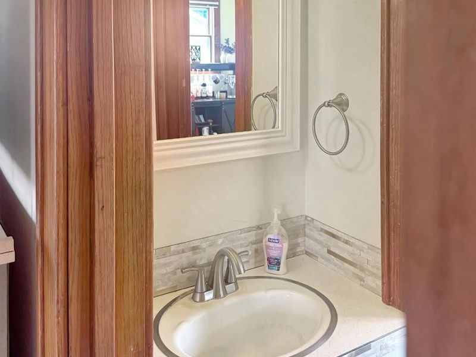
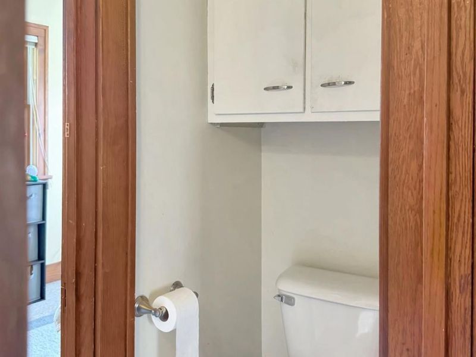
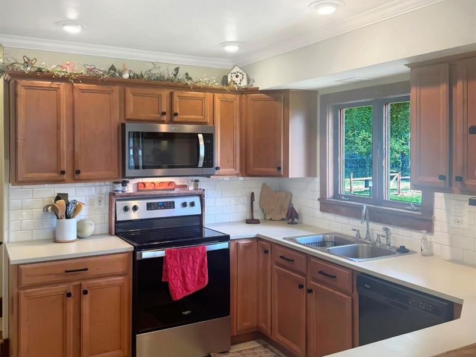
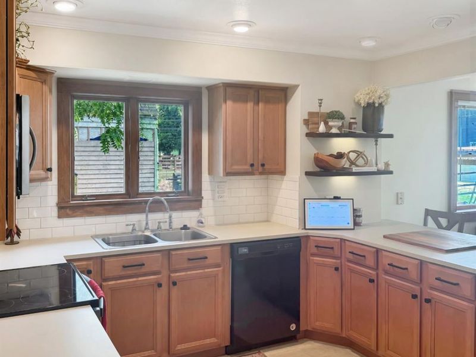
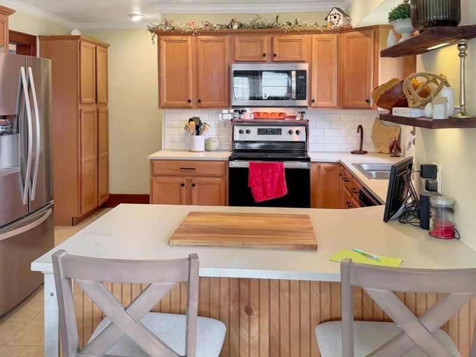
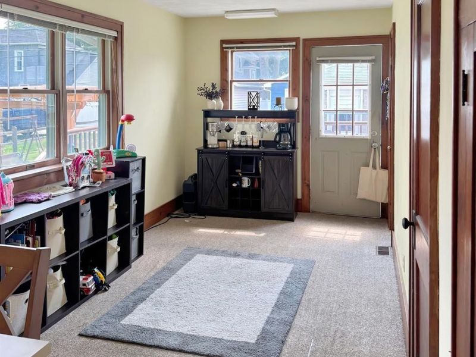
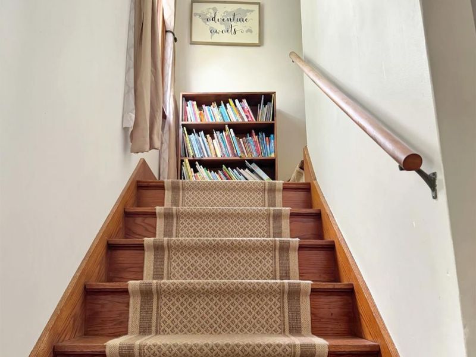
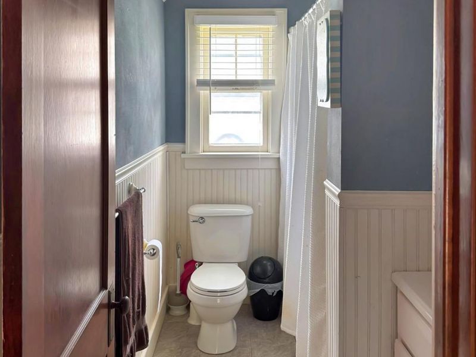
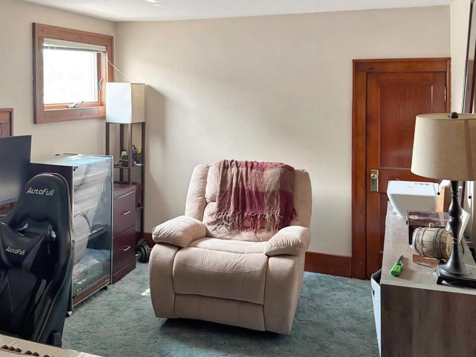

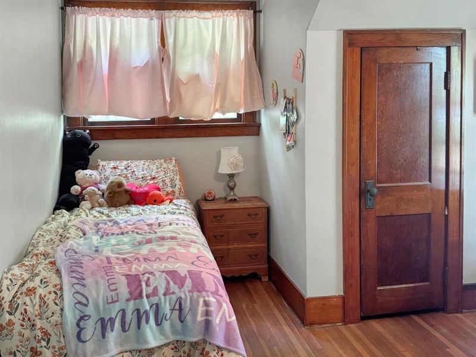
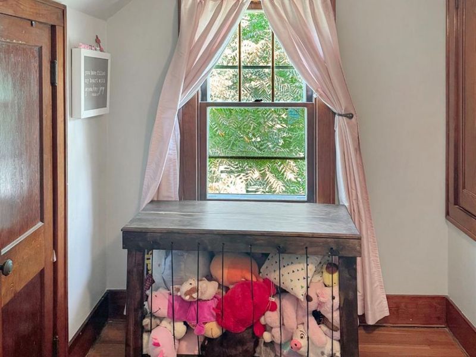
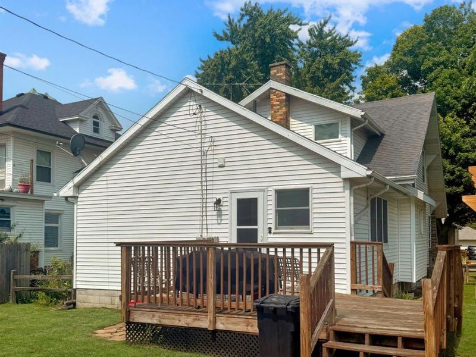
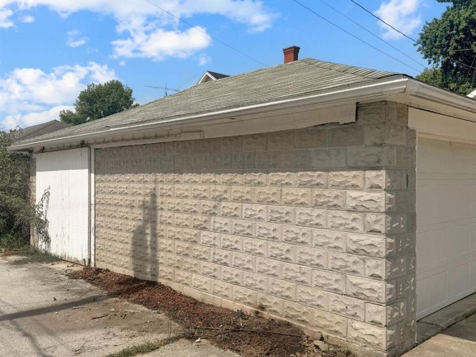
Welcome to 310 Rice Street in Elmore. This 3-bedroom, 2-full-bath home offers 1,668 sq. ft. with plenty of space both inside and out. The kitchen was redone this spring and opens nicely to the rest of the home, while the spacious living room provides plenty of room to relax or entertain. An upstairs office adds a flexible space for work, hobbies, or storage, and the unfinished basement offers even more storage potential. Outside, enjoy the front porch, back deck, and backyard firepit, which will all be ready for summer gatherings and cookouts. The detached 2-car garage is easily accessed from the alley. Conveniently located near Walter Ory Park and the North Coast Inland Trail. A lot of space, useful features, and recent updates make this one worth a look.
Property Features
Property Type: Residential - Single Family
Basement: Yes
Cooling: Window
Heating: Electric
Home Style: 2 Story
Lot Size: 0.17 Acres
Roof Type: Asphalt
Stories: 2.0
Year Built: 1925
Feature Descriptions
Basement Features: Full
Exterior: Brick, Vinyl Siding
Features: Dishwasher, Dryer, Garbage Disposal, Microwave, Refrigerator, Washer
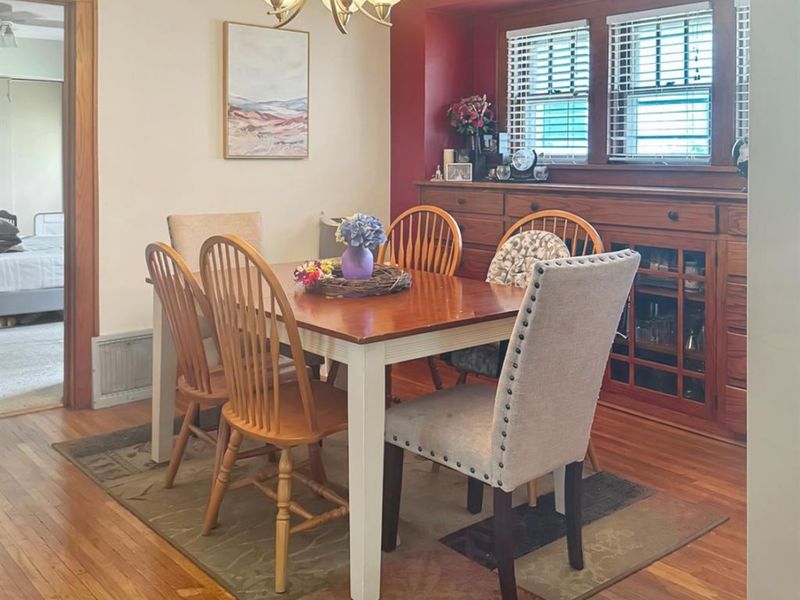
Formal Dining: Yes
HOA Fee: 0.00
Parking Notes: Alley Access, Detached
Sewer: Public Sewer
Water: Public
Room Sizes
Primary: 16.33x11 Level - Main
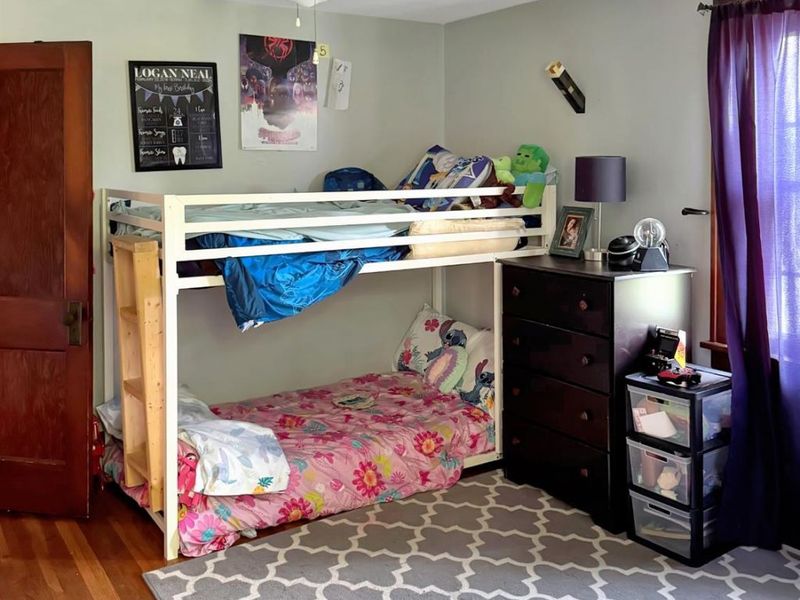
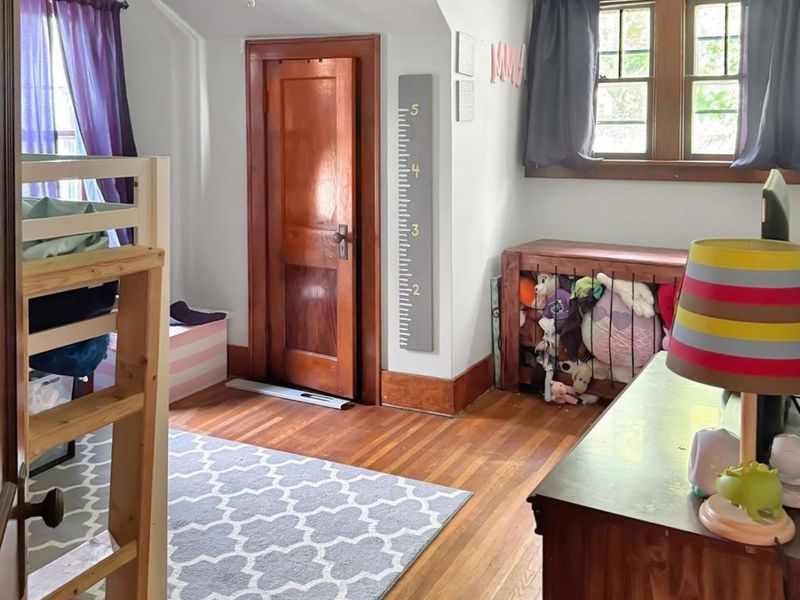
Bedroom 2: 13.33x7.50 Level - 2nd Floor
Bedroom 3: 10x9 Level - 2nd Floor
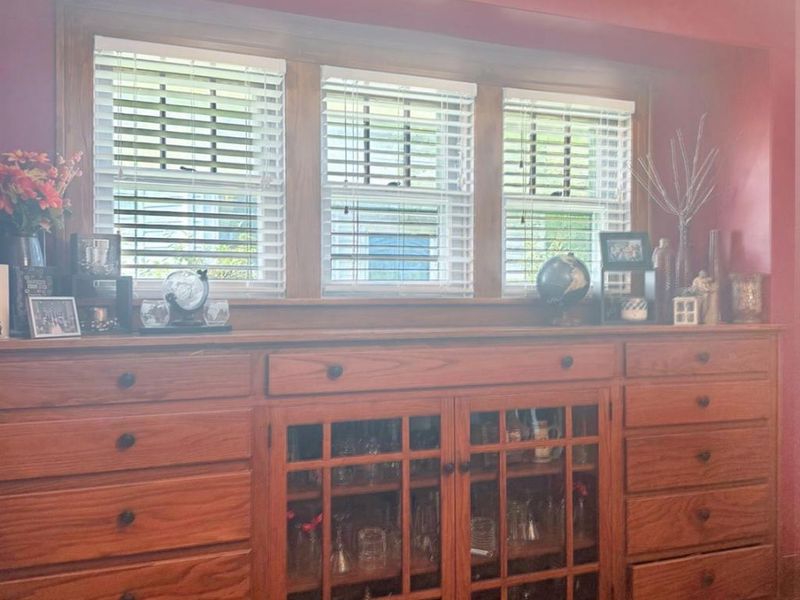
Dining Room: 10.80x11 Level - Main
Family Room: 16.18x10.18 Level - Main
Kitchen: 12.75x10.75 Level - Main
Living Room: 19.25x12.50 Level - Main
Local Schools
School District: Woodmore
Estimate Your Payment
Estimated Payment
$ 1,120.73 per month $1,060.35 Principal & Interest $0.00 Property Tax (data not provided by mls) $60.38 Homeowner's InsuranceChange Payment Information
Print This Listingx
Select a format below, new window will open and will prompt you to print.









310 Rice | MLS# 20263104
This single family home located at 310 Rice, Elmore, OH 43416 is currently listed for sale with an asking price of $207,000. This property was built in 1925 and has 3 bedrooms and 2 full baths with 1668 sq. ft. Rice is located within the Woodmore school district. Search Elmore real estate on www.debsaczawa.com today.