
Listed By
Agency Name: RE/MAX Alliance Realty
Agent Name: V. Patrick Hamilton
Agency Phone: (937) 652-1100

Shown By
Agent Name: Deb Saczawa
Agent Phone: (614) 296-5970
Agency Title: Cutler Real Estate

TOUR THIS HOME
Choose a date and time to see 310 W Troy Street, Saint Paris, OH 43072.
I will get in touch with you shortly.

Property Description
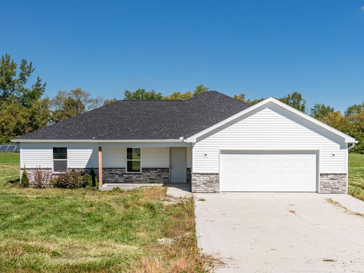
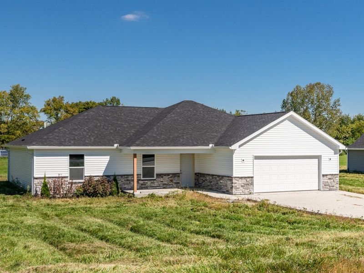
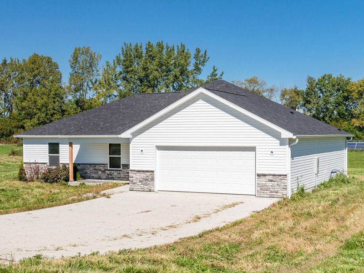
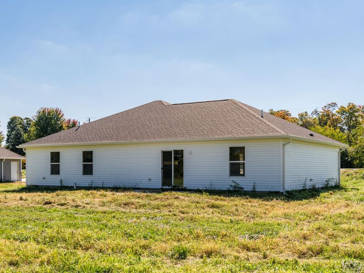
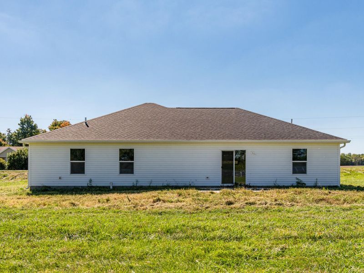
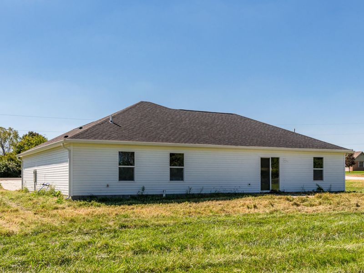
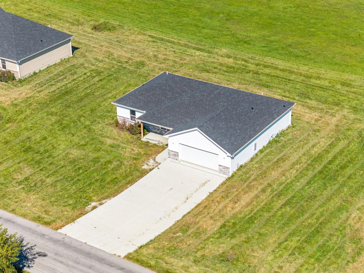
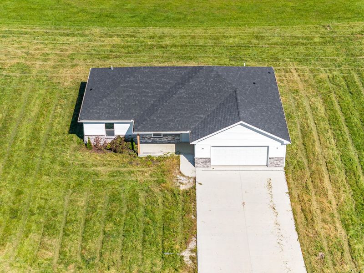
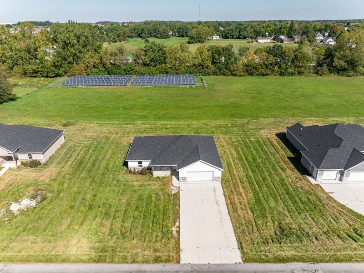
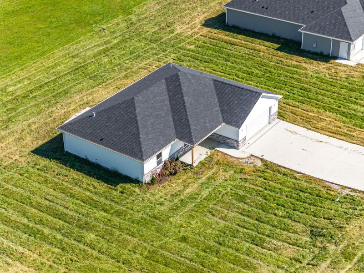
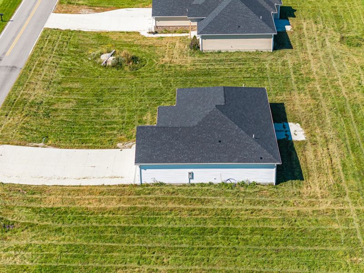
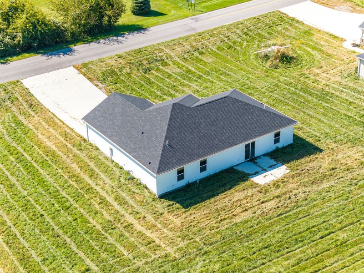
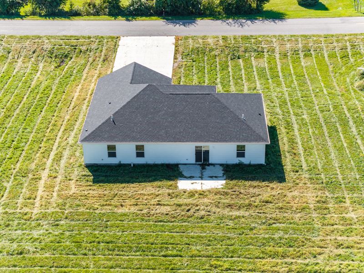
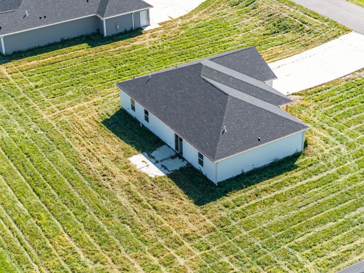
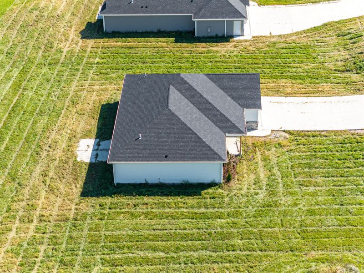
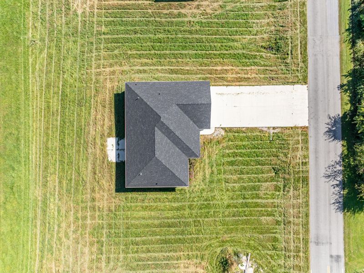
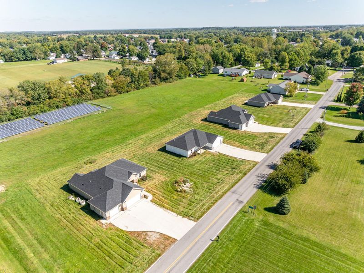
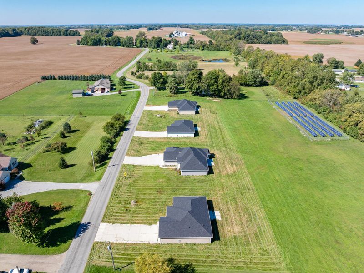
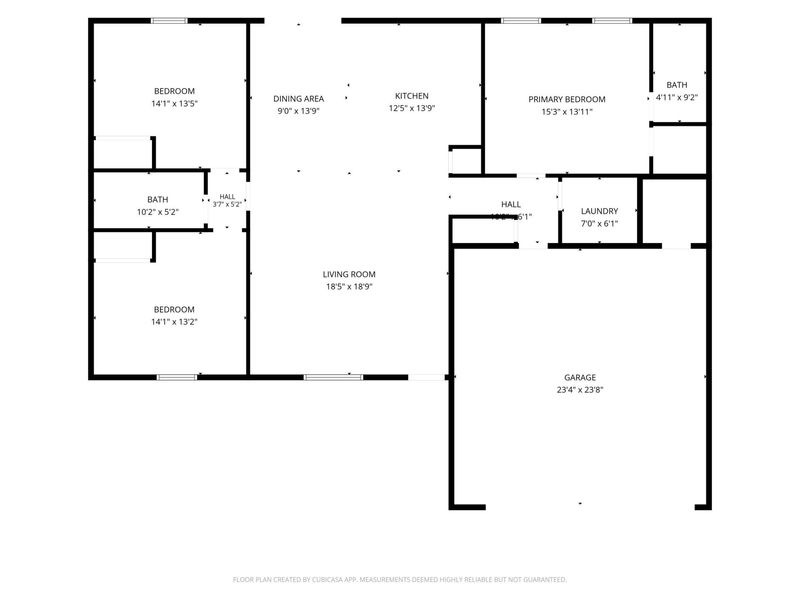
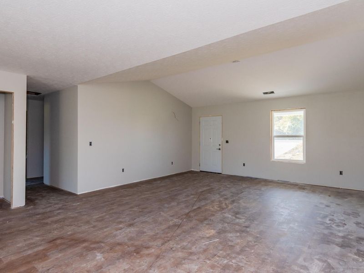
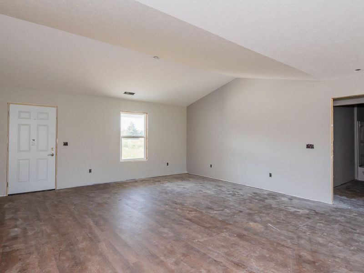
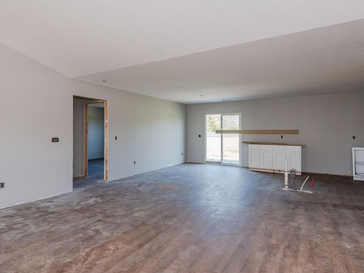
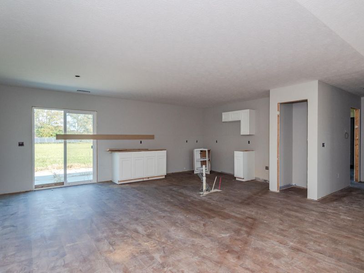
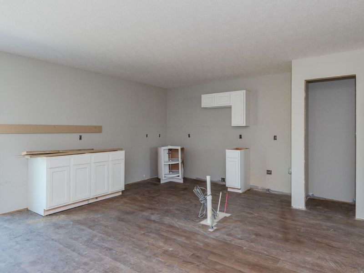
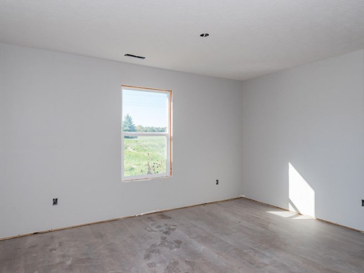
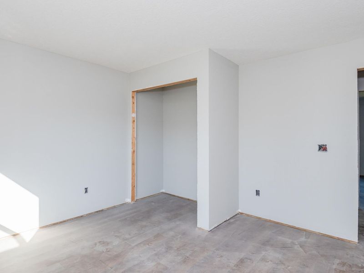
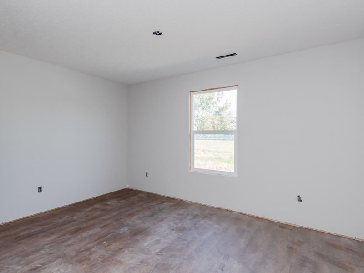
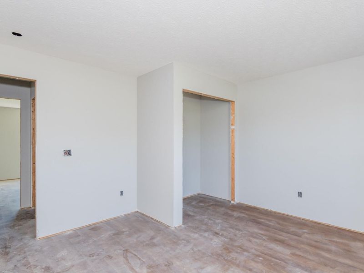
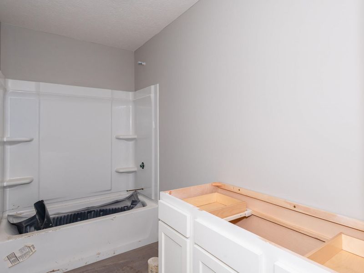
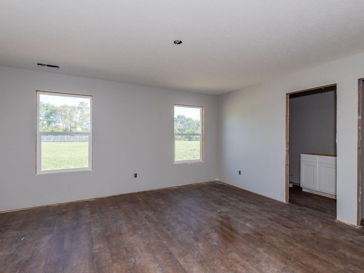
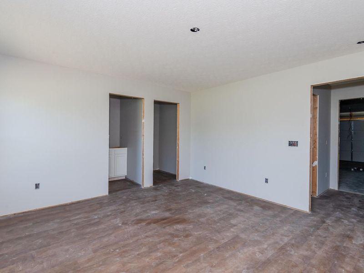
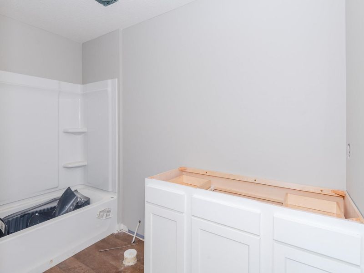
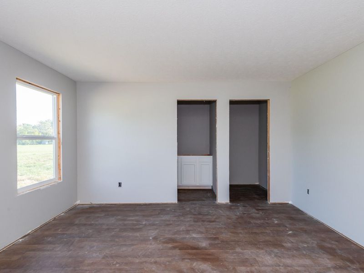
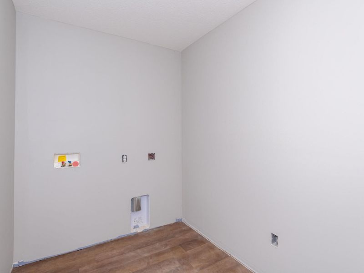
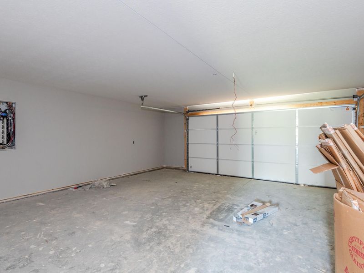
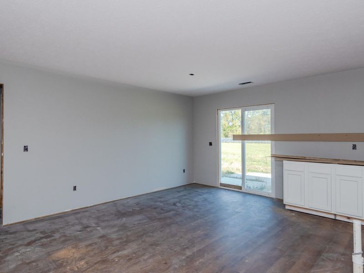
Looking for an opportunity to build equity while creating a home that reflects your personal style? This is your chance to take an unfinished home and turn it into something uniquely yours! This one story, semi finished home offers a blank canvas for the next owner to bring their vision to life. The best part is that you get to make the selections, choosing your own cabinetry, countertops, doors, flooring, colors, fixtures and finishing touches. Rather than paying for someone elses design choices, you have the opportunity to customize the home to suit your needs and lifestyle. Construction began in 2024 on this 1,656 sq ft home featuring 3 bedrooms and 2 full baths. The thoughtfully designed open floor plan offers a spacious feel, with cathedral ceilings in the living room adding height and character while creating an inviting atmosphere. The adjoining kitchen provides plenty of opportunity to design your dream cooking space, complete with the possibility of a center island for additional workspace, storage and casual seating. The split bedroom floor plan offers added privacy, with the primary bedroom separated from the addl bedrooms, making it an appealing layout for a variety of living arrangements. Addl features include a covered front porch, a rear patio and an attached 2 car garage. With everything on one level, the floor plan offers step free living. The groundwork has been started, allowing you to take advantage of improvements already in place while completing the remaining work. The home has been wired, but electrical service to the home. Ductwork is installed, but no HVAC system. Plumbing is in place, but water & sewer still need to be tapped into the home. Whether you are looking for an affordable path to homeownership or an investment opportunity the possibilities are here. Bring your ideas, creativity and finishing touches and transform this property into a home. The home is priced accordingly to reflect its current condition and the work remaining.
Property Features
Property Type: Residential - Single Family
Basement: None
Cooling: Other
Days on Market: 1
Garage: 2 car attached
Garage: Attached
Heating: Other
Lot Size: 0.46 Acres
Stories: 1.0
Taxes: $364
Year Built: 2024
Amenities
Cathedral Ceiling(s)
Walk-In Closet(s)
Patio
Porch
Feature Descriptions
Exterior: Stone, Vinyl Siding
Foundation: Slab
Lot: Residential Lot
Lot Dimensions: 118X170
Parcel ID: E152411170004108
Sewer: Other
Special Features: Bath 1st Floor, Bed 1st Floor
Water: Other
Room Sizes
Living Room: 19.00X19.00 Level - 1
Dining Room: 14.00X9.00 Level - 1
Kitchen: 14.00X13.00 Level - 1
Bedroom 1: 15.00X14.00 Level - 1
Bedroom 2: 14.00X14.00 Level - 1
Bedroom 3: 14.00X13.00 Level - 1
Utility Room: 7.00X6.00 Level - 1
Local Schools
School District: Graham
Estimate Your Payment
Estimated Payment
$ 1,481.07 per month $1,379.30 Principal & Interest $30.33 Property Tax $71.43 Homeowner's InsuranceChange Payment Information
Print This Listingx
Select a format below, new window will open and will prompt you to print.








310 W Troy Street | MLS# 1049666
This single family home located at 310 W Troy Street, Saint Paris, OH 43072 is currently listed for sale with an asking price of $244,900. This property was built in 2024 and has 3 bedrooms and 2 full baths with 1656 sq. ft. W Troy Street is located within the Graham school district. Search Saint Paris real estate on www.debsaczawa.com today.