
Listed By
Agency Name: Huff Realty - Florence
Agency Phone: 859-525-7900
Shown By
Agent Name: Deb Saczawa
Agent Phone: (614) 296-5970
Agency Title: Cutler Real Estate

TOUR THIS HOME
Choose a date and time to see 3114 Bernard Drive, Edgewood, KY 41017.
I will get in touch with you shortly.

Property Description
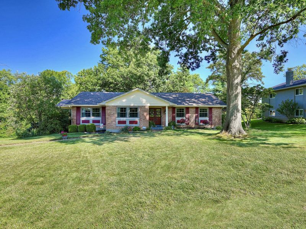
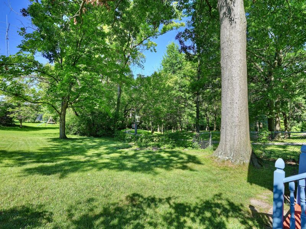
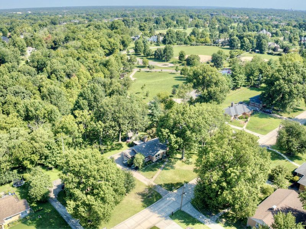
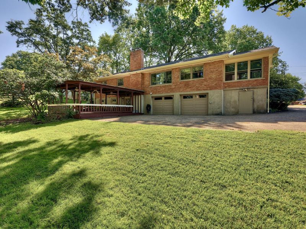
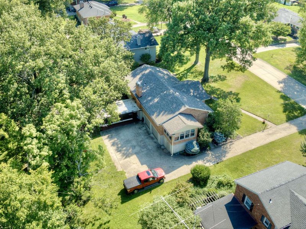
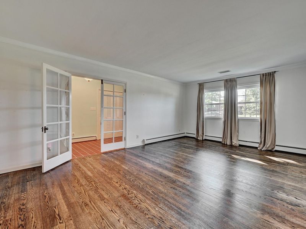
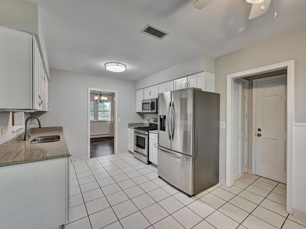
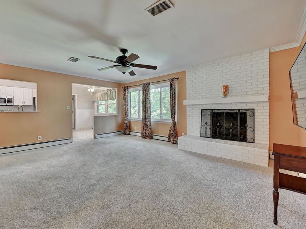
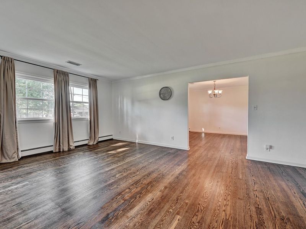
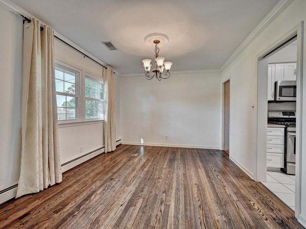
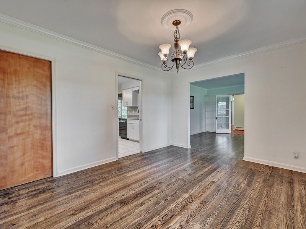
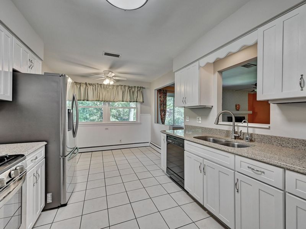
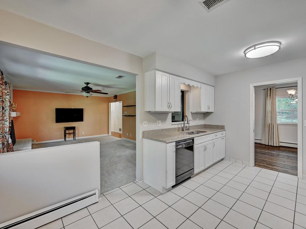
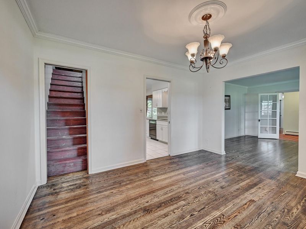
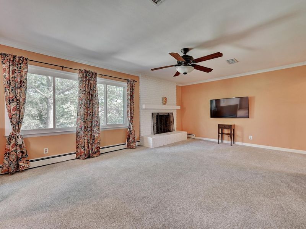
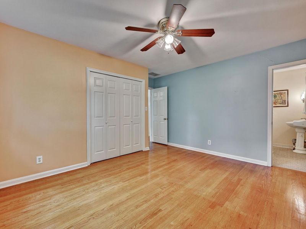
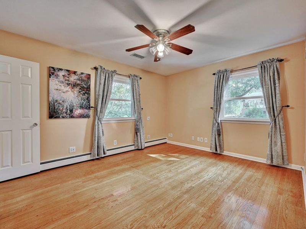
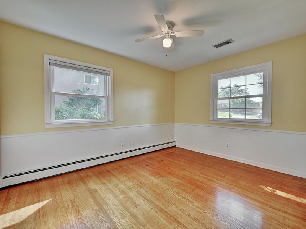
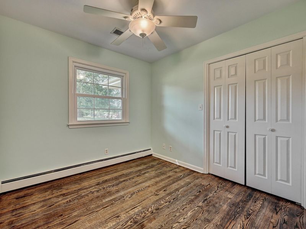
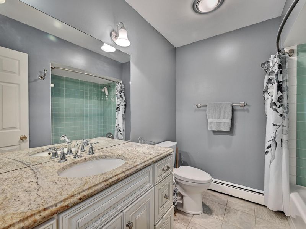
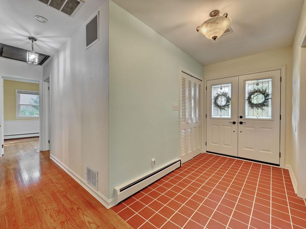
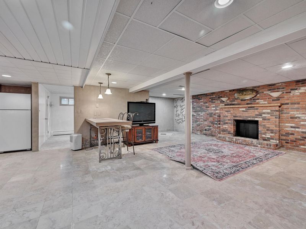
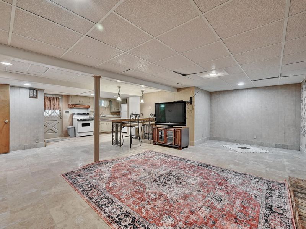
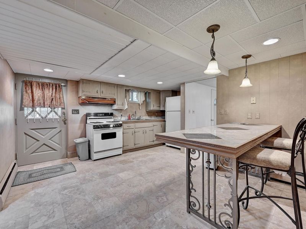
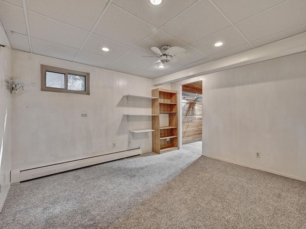
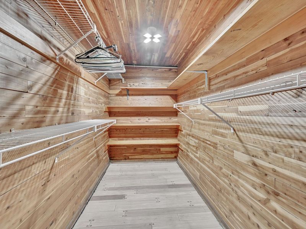
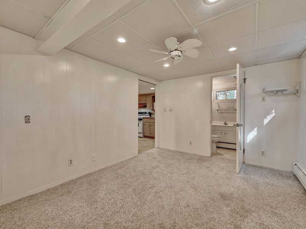
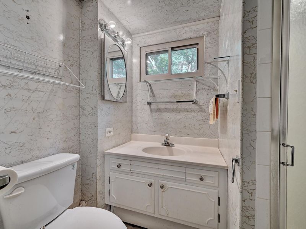
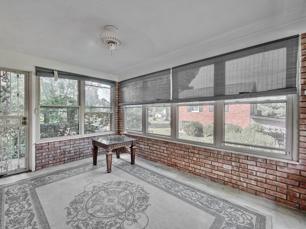
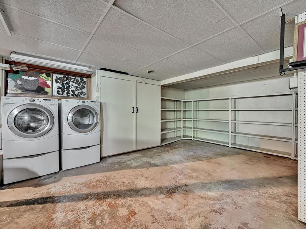
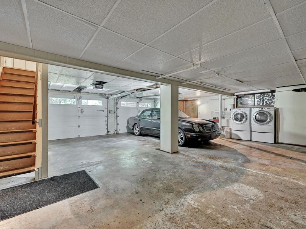
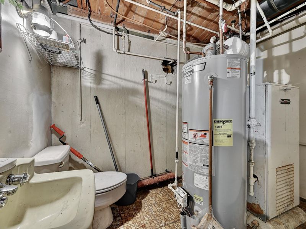
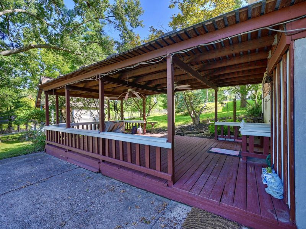
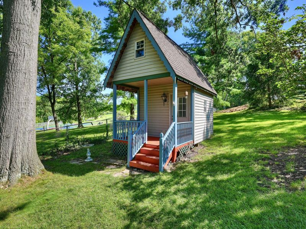
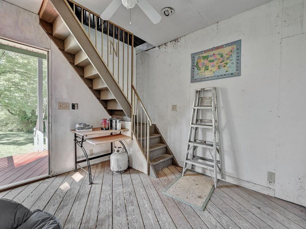
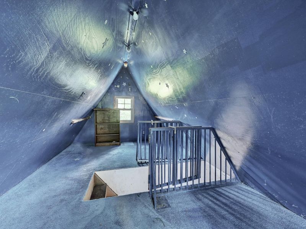
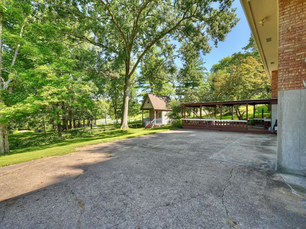
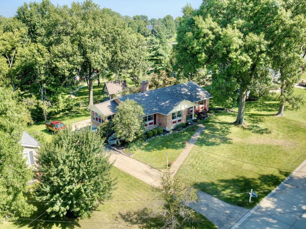
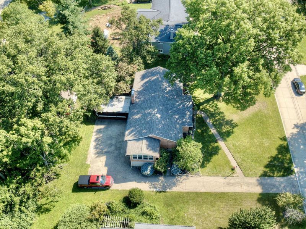
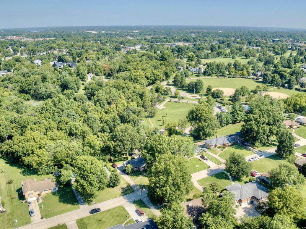
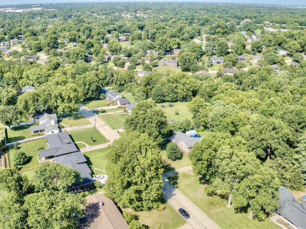
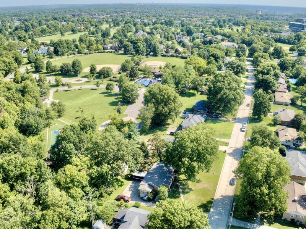
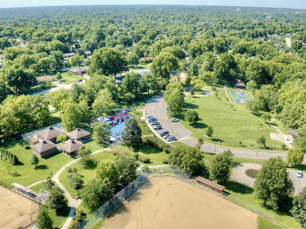
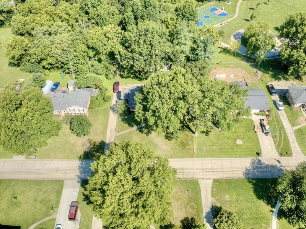
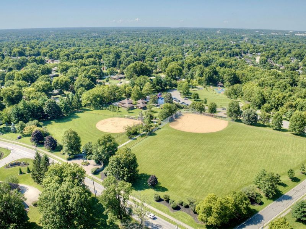
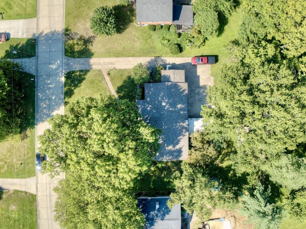
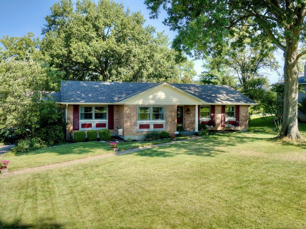
Welcome home to St. Pius Heights, where peaceful living & a true sense of community come together. This lovingly maintained 3-4 bedroom, 3.5 bath ranch offers the perfect blend of comfort, space & opportunity. Beautiful hardwood floors, generous living areas & a versatile floor plan make this home ideal for growing families, multi-generational living, or anyone who loves to entertain. The spacious lower level features a second kitchen, family room, bedroom & 1.5 bathrooms, creating an ideal setup for guests, extended family, or additional living space. Step outside & enjoy your own private retreat! The huge, covered deck overlooks a tranquil koi pond, mature trees & Presidents Park, while the charming two-story backyard playhouse is sure to delight kids--& the young at heart. The fully equipped kitchen offers granite countertops, tile flooring, a breakfast area & all appliances remain. Additional features include a main-level family room with a fireplace, formal dining room, study/living room, an all-season room with walkout access, a built-in two-car garage with abundant storage & a bonus walk-up attic for even more storage. Best of all, the expensive updates have already been completed, including a new electrical panel, newer roof, windows, HVAC system, water heater & sump pump. Simply move in & make it your own with your personal decorating style. An oversized driveway & extra parking pad provide plenty of room for family & guests. Conveniently located just minutes from the expressway, hospitals, shopping, restaurants & top-rated schools, this is an opportunity you wont want to miss! The major improvements are done. The location is unbeatable. Now its your turn to make this wonderful Edgewood home your own.
Property Features
Property Type: Residential - Single Family
Basement: Yes
Basement: Kitchen, Full Finished Bath, Fireplace(s), See Remarks, Full, Finished, Storage Space, Walk-Out Access
Cooling: Central Air
Days on Market: 1
Fireplaces: 2
Garage: 2
Heating: Heat Pump
Home Style: Ranch
Lot Size: 0.34 Acres
Roof Type: Shingle
Stories: 1.0
Year Built: 1961
Feature Descriptions
Appliances: Stainless Steel Appliance(s), Gas Range, Dishwasher, Dryer, Microwave, Refrigerator, Washer
Exterior: Brick
Exterior: Private Yard, Other
Fencing: Chain Link, Partial
Fireplace: See Remarks, Brick, Gas, Inoperable
Fireplace Y/N: Yes
Foundation: Poured Concrete
Interior: See Remarks, Storage, Stone Counters, Pantry, Granite Counters, Entrance Foyer, Eat-in Kitchen, Crown Molding, Chandelier, Built-in Features, Attic Storage, Ceiling Fan(s), Multi Panel Doors
Laundry: Electric Dryer Hookup, Lower Level, Washer Hookup
Lot: See Remarks, Wooded
Lot Dimensions: 100x150
Parcel Number: 030-10-01-004.00
Parking: Driveway, Garage, Garage Door Opener, Garage Faces Rear, Oversized
Patio/Porch: Covered, Deck, Porch
Property Condition: Existing Structure
Road Frontage: City Street
Road Surface: Paved
Rooms Total: 16
Sewer: Public Sewer
Special View Info: Neighborhood, Park/Gr
Structures: Guest House, Shed(s), Storage
Structure Type: House
Sub Type: Single Family Residence
Utilities: Cable Available, Natural Gas Available, Sewer Available, Water Available
Water: Public
Window: Insulated Windows, Double Hung, Vinyl Clad Window(s)
Wooded: Yes
Room Sizes
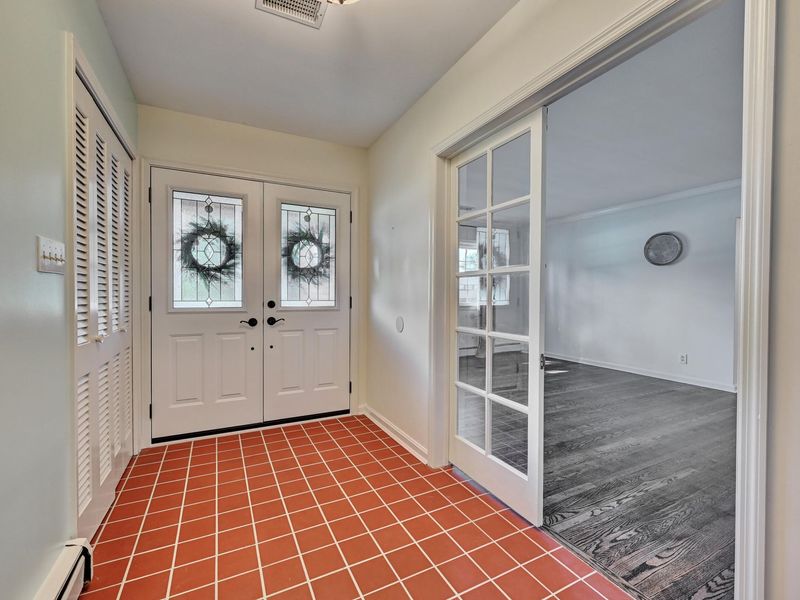
Entry: 14 X 6 Level - First
Living Room: 20 X 14 Level - First
Dining Room: 14 X 11 Level - First
Kitchen: 16 X 11 Level - First
Family Room: 20 X 14 Level - First
Primary Bedroom: 14 X 14 Level - First
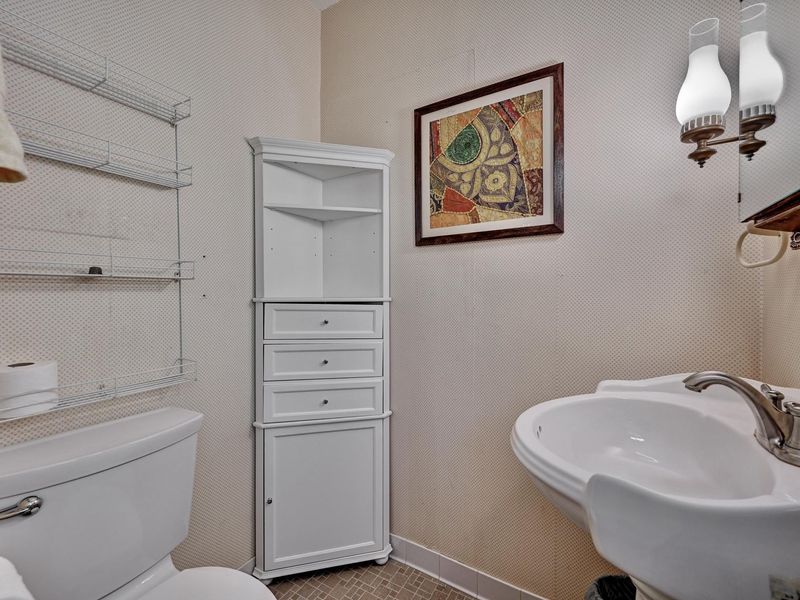
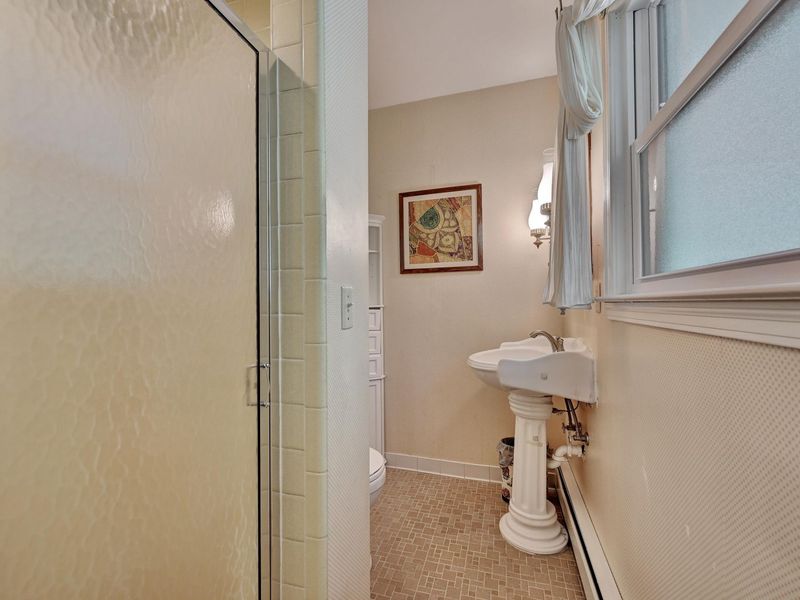
Primary Bath: 8 X 5 Level - First
Bedroom 2: 13 X 10 Level - First
Bedroom 3: 10 X 9 Level - First
Bathroom 2: 9 X 7 Level - First
Solarium: 13 X 10 Level - First
Family Room: 26 X 23 Level - Basement
Bedroom 4: 12 X 11 Level - Basement
Bathroom 3: 7 X 5 Level - Basement
Bathroom 4: 9 X 6 Level - Basement
Other Room: 34 X 24 Level - Basement
Other Room: 13 X 10 Level - Basement
Local Schools
High School: Dixie Heights High
Middle School: Turkey Foot Middle School
Elementary School: R.C. Hinsdale Elementary
School District: Kenton Co Public
Estimate Your Payment
Estimated Payment
$ 2,084.45 per month $1,972.16 Principal & Interest $0.00 Property Tax (data not provided by mls) $112.29 Homeowner's InsuranceChange Payment Information
Print This Listingx
Select a format below, new window will open and will prompt you to print.









3114 Bernard Drive | MLS# 645490
This single family home located at 3114 Bernard Drive, Edgewood, KY 41017 is currently listed for sale with an asking price of $385,000. This property was built in 1961 and has 4 bedrooms and 3 full and 1 partial baths with 2300 sq. ft. Bernard Drive is located within the Kenton Co Public school district. Search Edgewood real estate on www.debsaczawa.com today.