
Listed By
Agency Name: RE/MAX Edge Realty
Agency Contact: adamcolemanrealtor@gmail.com, 330-310-9489
Shown By
Agent Name: Deb Saczawa
Agent Phone: (614) 296-5970
Agency Title: Cutler Real Estate

TOUR THIS HOME
Choose a date and time to see 3243 Sanitarium Road , Akron, OH 44312.
I will get in touch with you shortly.

Property Description
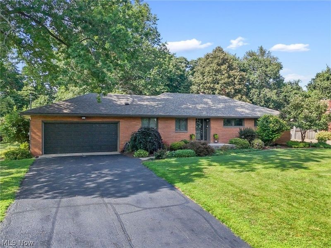
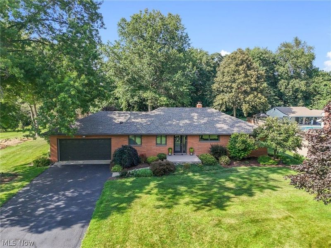
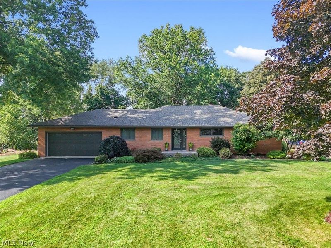
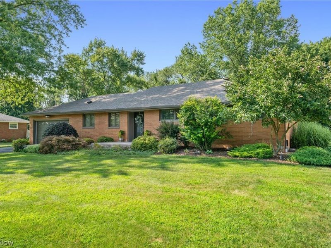
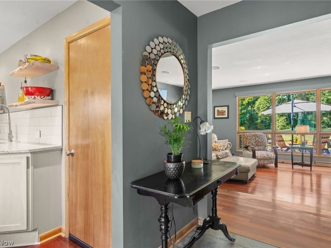
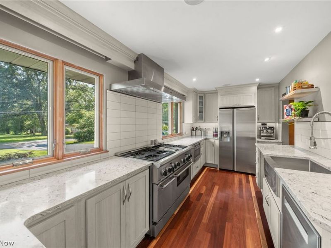
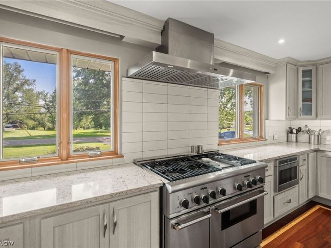
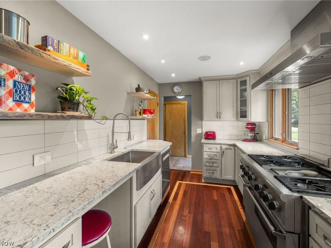
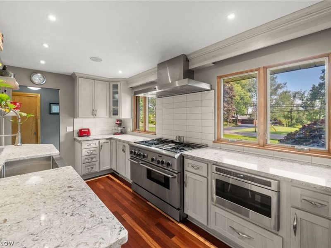
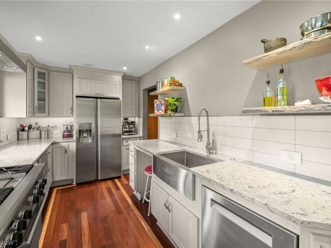
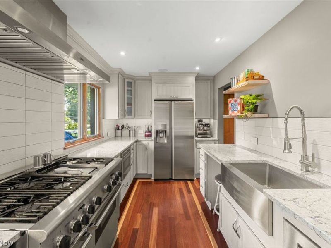
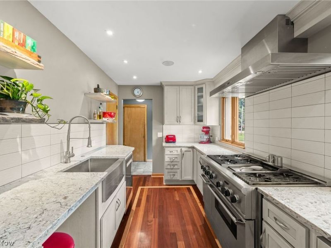
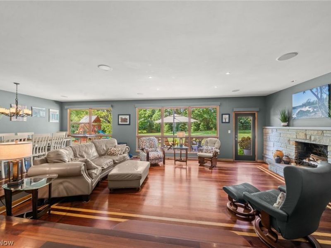
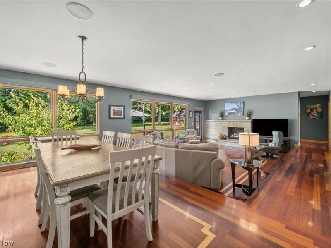
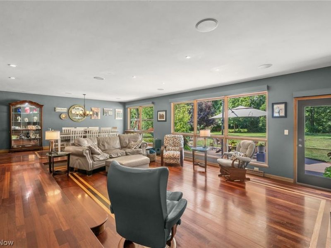
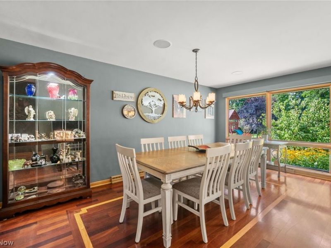
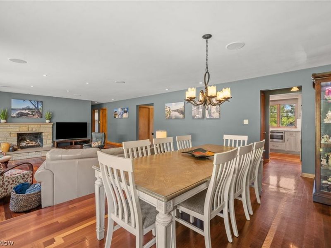
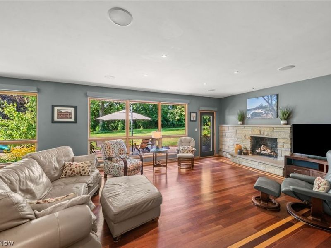
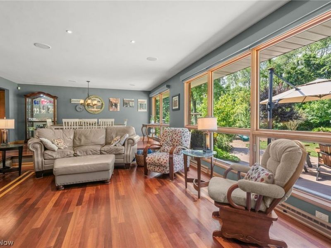
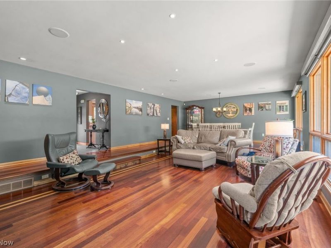
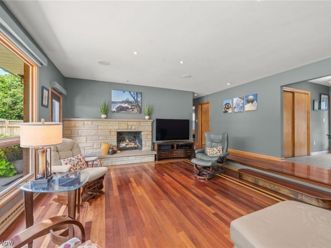
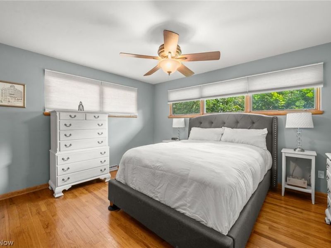
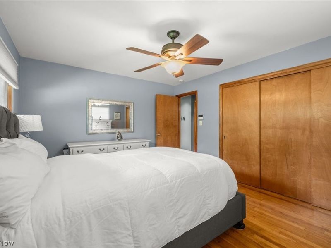
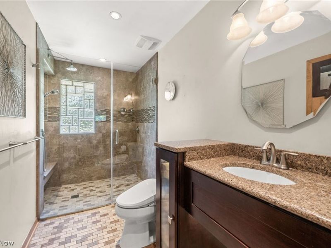
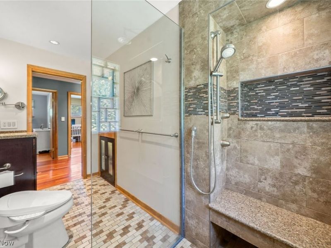
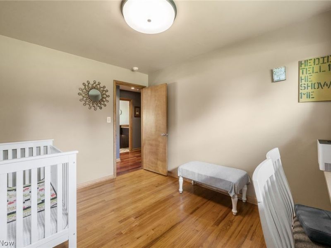
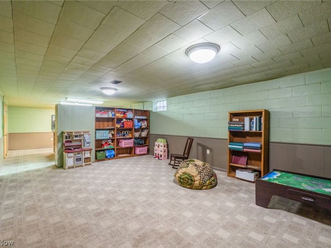
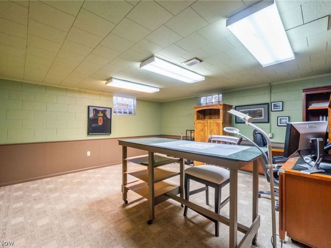
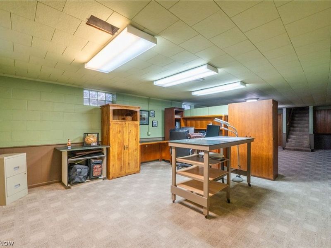
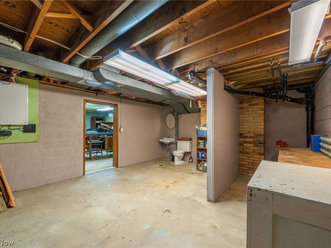
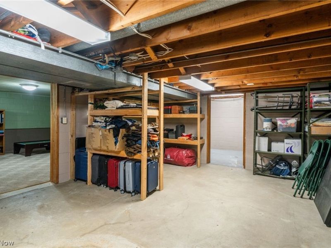
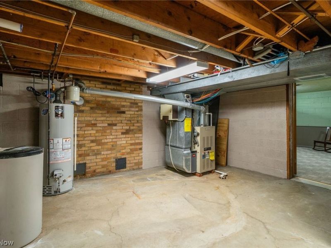
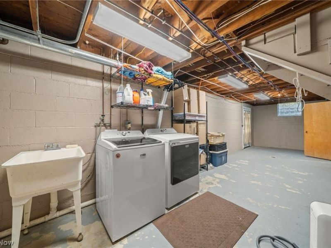
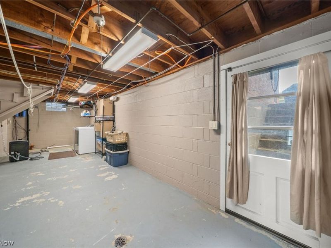
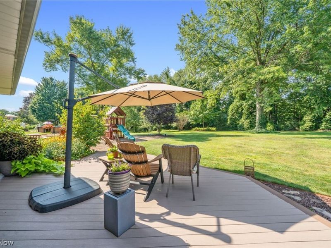
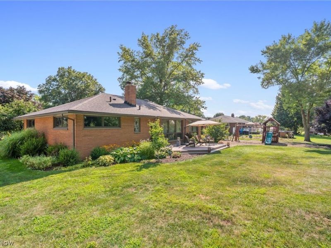
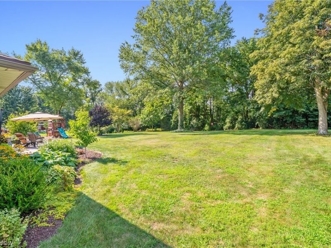
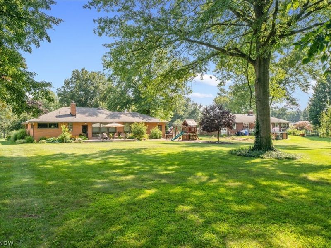
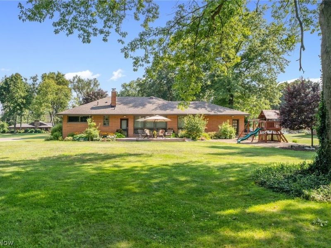
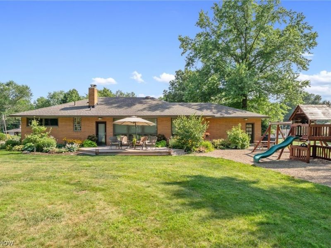
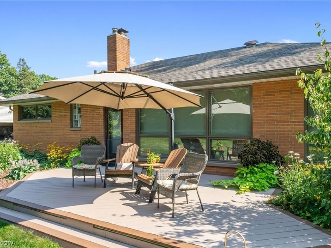
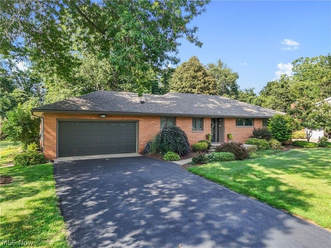
3243 Sanitarium Road offers an impressive combination of timeless craftsmanship, thoughtful updates, and extensive smart-home technology. Beautiful Brazilian cherry and oak hardwood floors, maple trim, LED lighting, and Pella windows and doors showcase the quality throughout the home. The updated kitchen features gorgeous hickory cabinetry with glass display accents, under-cabinet LED lighting, slide-out drawers, lazy Susan corner storage, powered window shades, and integrated whole-house audio. The sunken living room is filled with natural light from expansive windows and features a wood-burning fireplace, powered shades, LED lighting, and integrated audio. The beautifully updated bathroom is highlighted by a spacious walk-in shower with multiple shower heads, marble bench seating, privacy glass, and custom built-in cabinetry. This home truly stands apart with its extensive smart-home system, including security and door cameras, whole-house audio, lighting controls, powered shades, integrated thermostats, remote garage-door control, commercial-grade Wi-Fi, integrated networking and cabling, and landscape lighting. Downstairs, the full basement provides finished living space along with dedicated laundry and storage areas and exterior walkout access. Additional improvements include a newer roof with gutter guards, newer hot water tank, whole-house ventilator, and 225-amp electrical service. Outside, enjoy the beautifully landscaped property, rear deck, children's swing set, dog fence, and landscape lighting. Numerous furnishings, appliances, outdoor equipment, garage storage, and even a garden tractor with snow-blower attachment may also be available separately. This is a unique opportunity for a buyer looking for quality, technology, comfort, and a home that has been thoughtfully improved inside and out.
Upcoming Open Houses
Open House Saturday August 8th, 2:30pm - 3:30pm
Open House Sunday August 9th, 2:30pm - 4:00pm
Property Features
Property Type: Residential - Single Family
Basement: Yes
Basement: Full, Partially Finished, Storage Space, Walk-Out Access
Cooling: Central Air
Fireplaces: 1
Garage: 2 car attached
Heating: Forced Air, Gas
Home Style: Ranch
Lot Size: 0.46 Acres
Roof Type: Asphalt, Fiberglass
Stories: 1.0
Taxes: $3,154 / year
Year Built: 1958
Amenities
Ceiling Fan(s)
Open Floorplan
Pantry
Recessed Lighting
Wired for Sound
Playground
Feature Descriptions
Appliances: Dishwasher, Range, Refrigerator
Exterior: Brick
Laundry: In Basement
Parcel#: 5106850
Parking: Asphalt, Attached, Electricity, Garage, Garage Door Opener
Patio/Porch: Deck, Front Porch
Sewer: Septic Tank
View: Trees/Woods
Water: Well
Window: Double Pane Windows
Local Schools
School District: Springfield Local
Estimate Your Payment
Estimated Payment
$ 2,021.89 per month $1,664.30 Principal & Interest $262.83 Property Tax $94.76 Homeowner's InsuranceChange Payment Information
Print This Listingx
Select a format below, new window will open and will prompt you to print.









3243 Sanitarium Road | MLS# 5233749
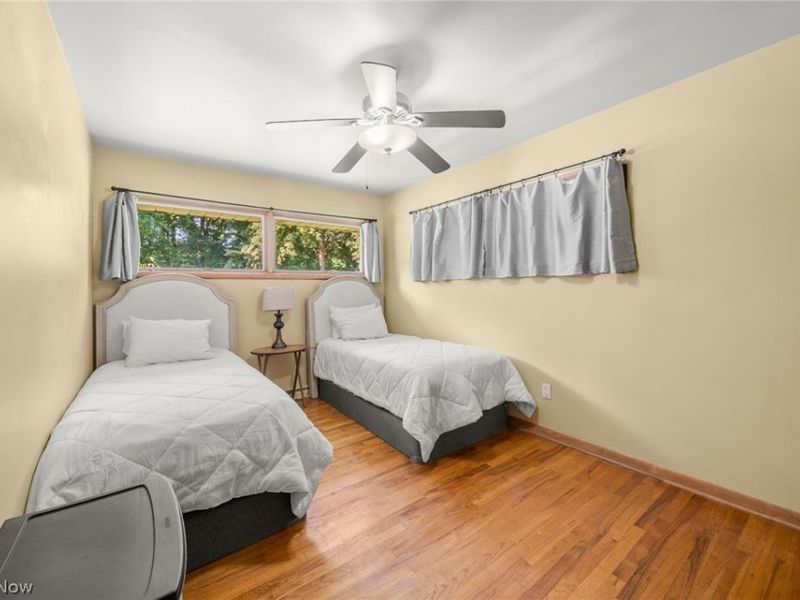
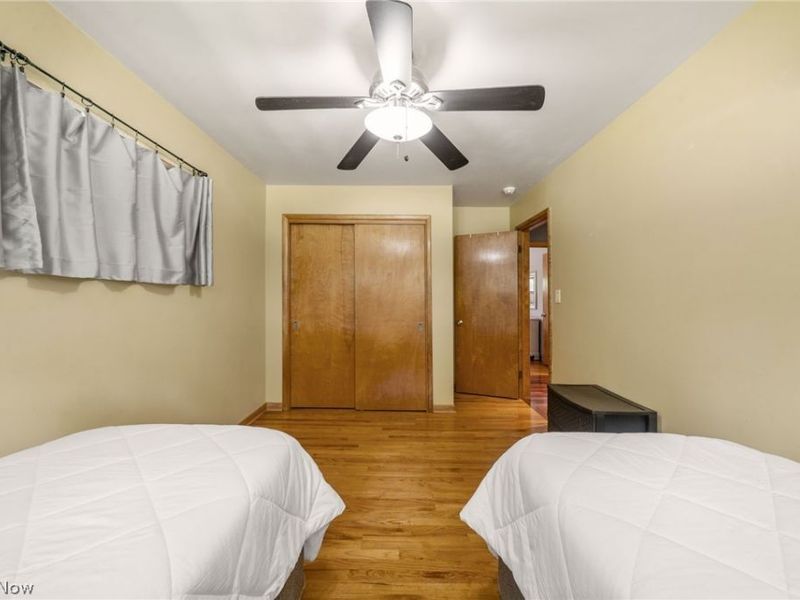
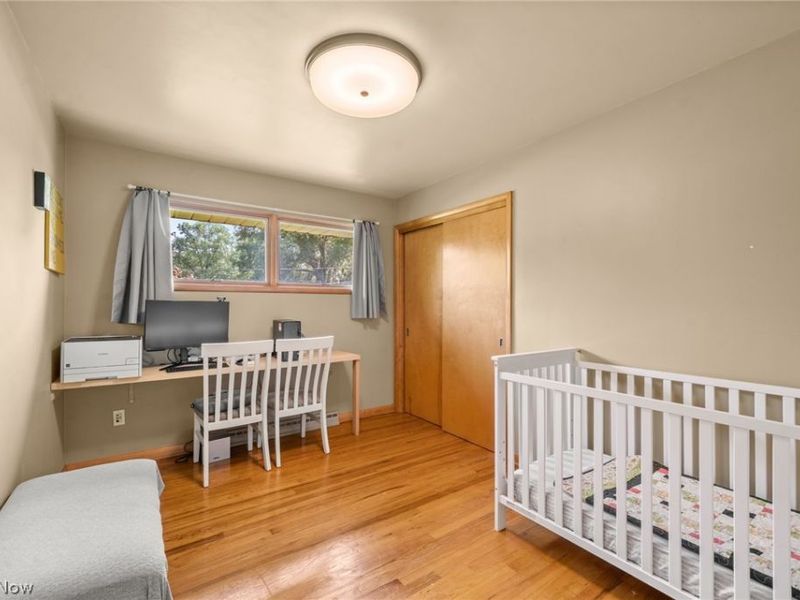
This single family home located at 3243 Sanitarium Road , Akron, OH 44312 is currently listed for sale with an asking price of $324,900. This property was built in 1958 and has 3 bedrooms and 1 full and 1 partial baths with 2200 sq. ft. Sanitarium Road is located in the Lake Lillian Estates Allotment subdivision within the Springfield Local school district. Search Lake Lillian Estates Allotment real estate on www.debsaczawa.com today.