
Listed By
Agency Name: BHHS Professional Realty
Agency Phone: (937) 436-9494
Shown By
Agent Name: Deb Saczawa
Agent Phone: (614) 296-5970
Agency Title: Cutler Real Estate

TOUR THIS HOME
Choose a date and time to see 327 East Drive, Oakwood, OH 45419.
I will get in touch with you shortly.

Property Description
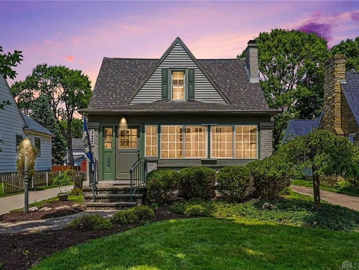

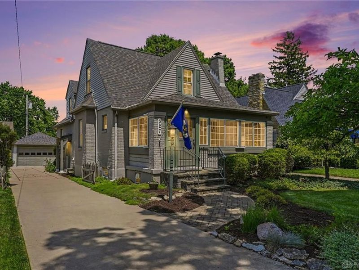
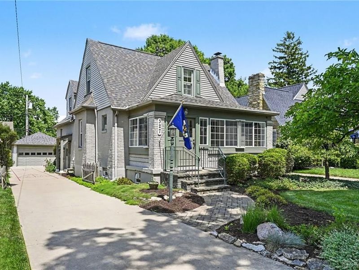
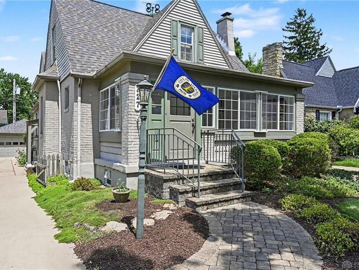
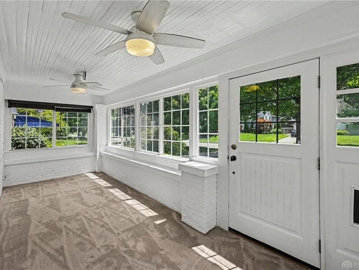
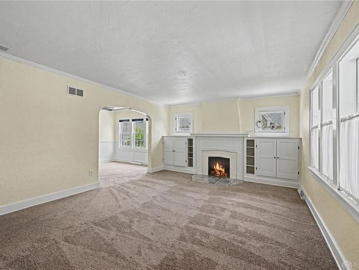
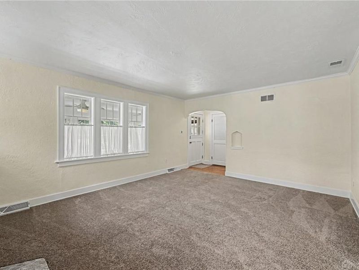
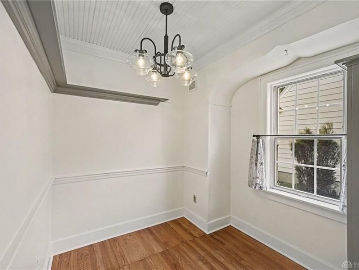
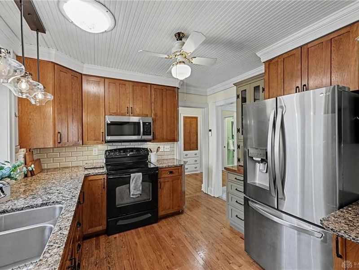
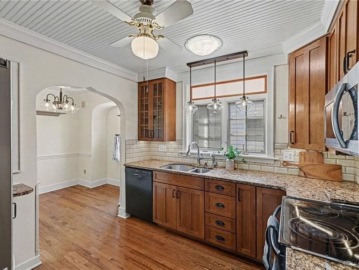
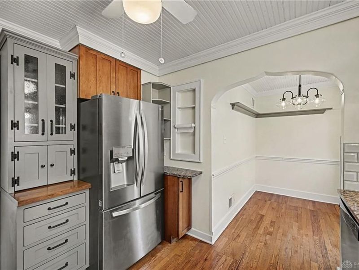
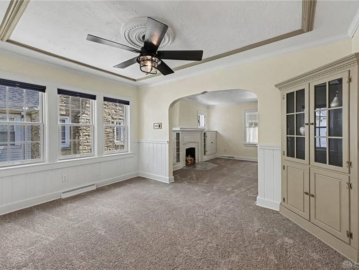
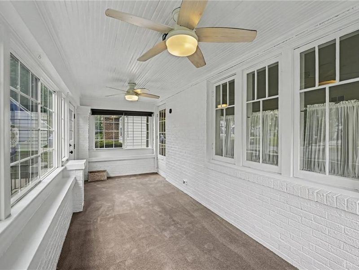
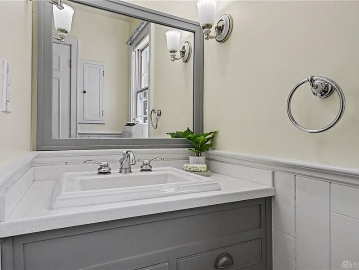
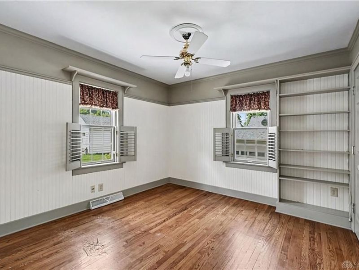
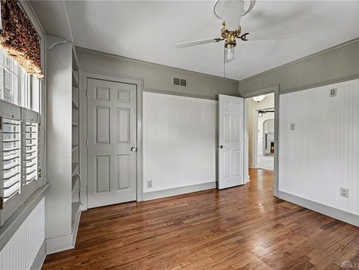
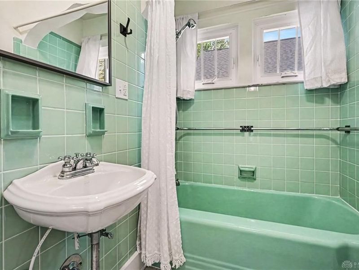
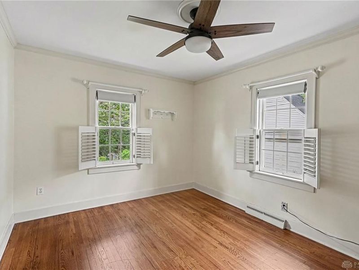
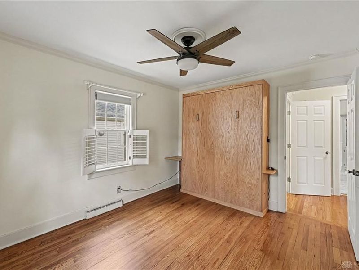
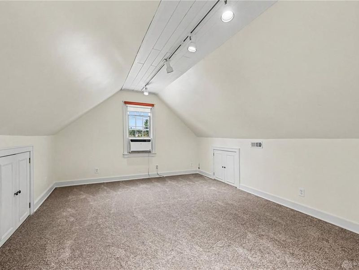
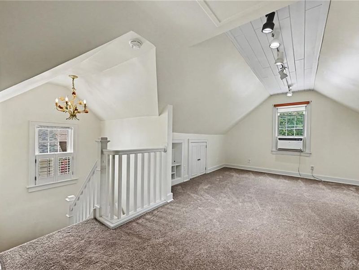
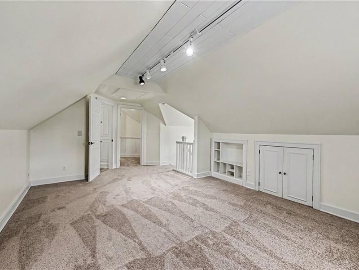
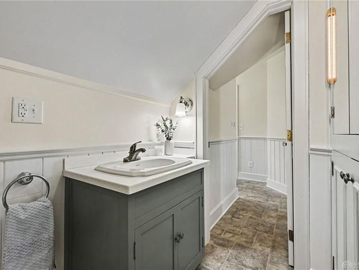
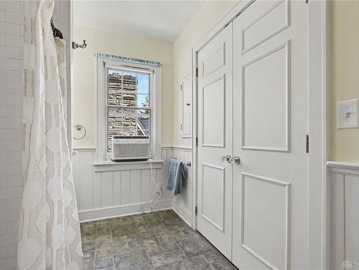
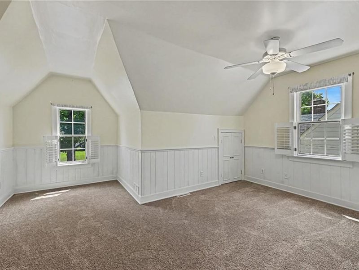
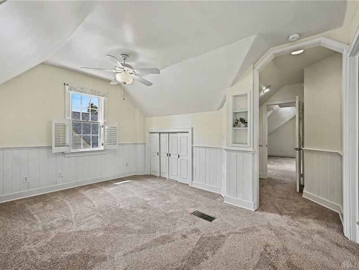
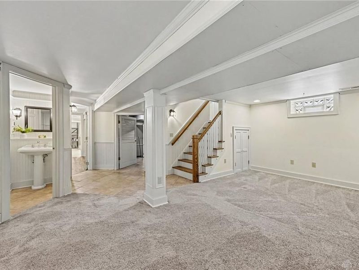
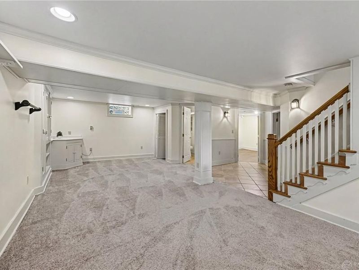
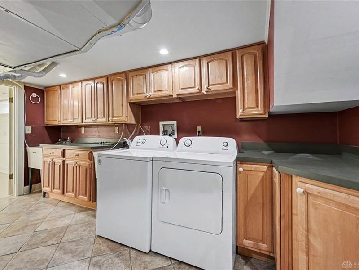
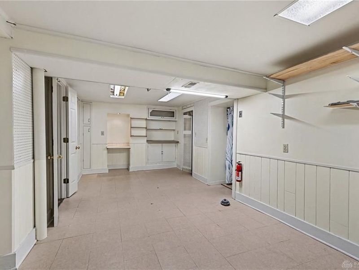
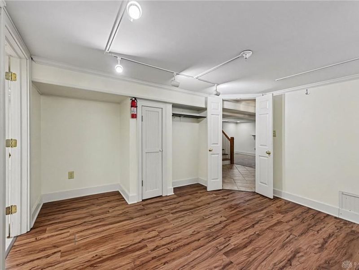
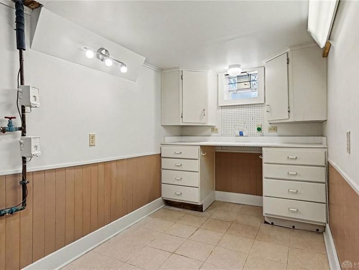
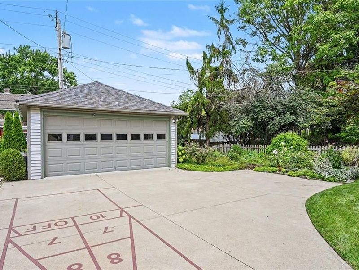
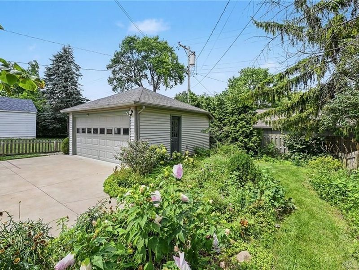
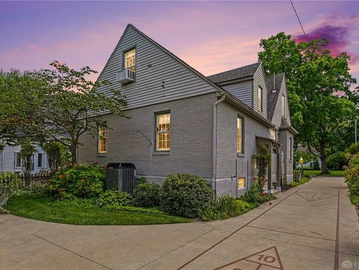
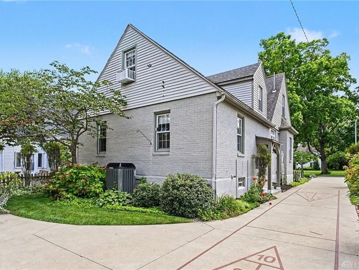
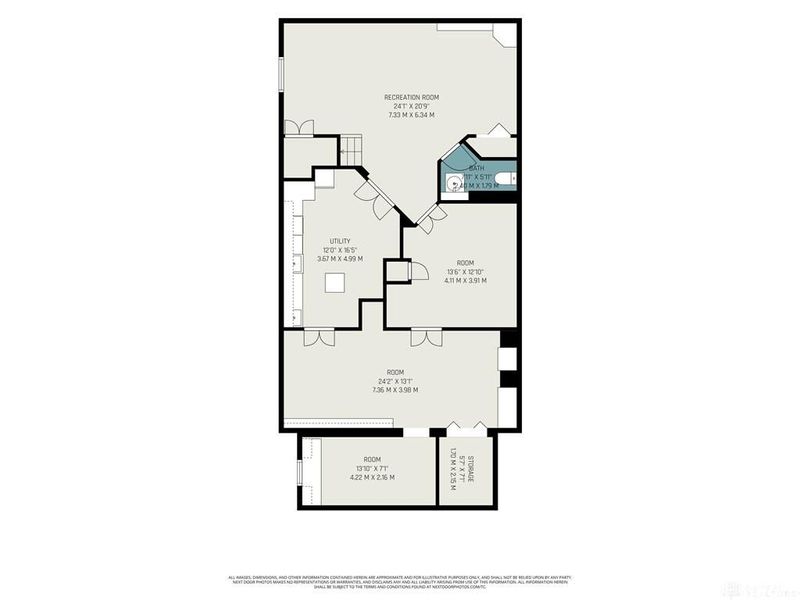
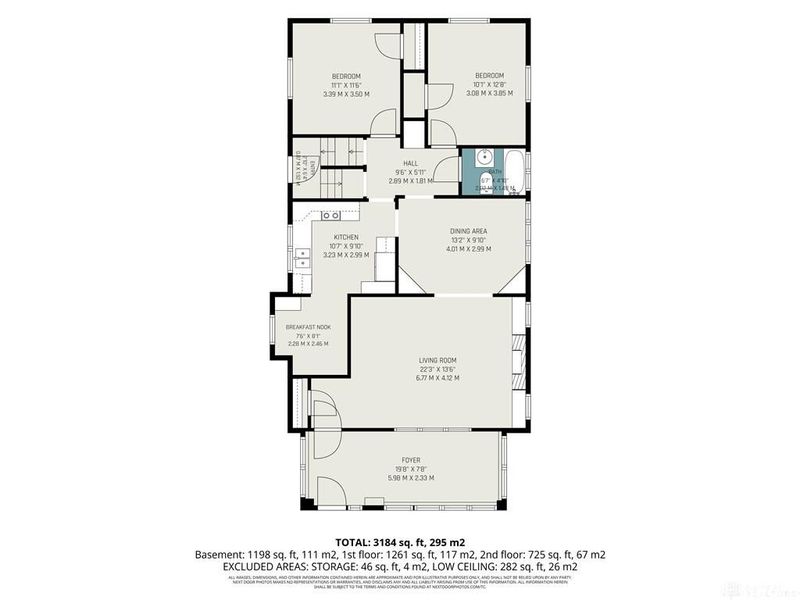
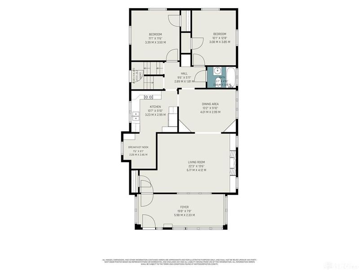
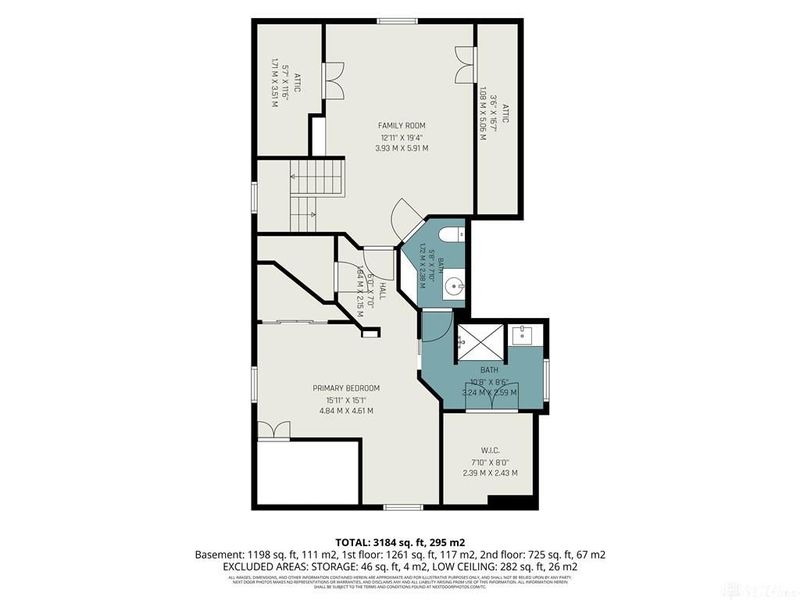
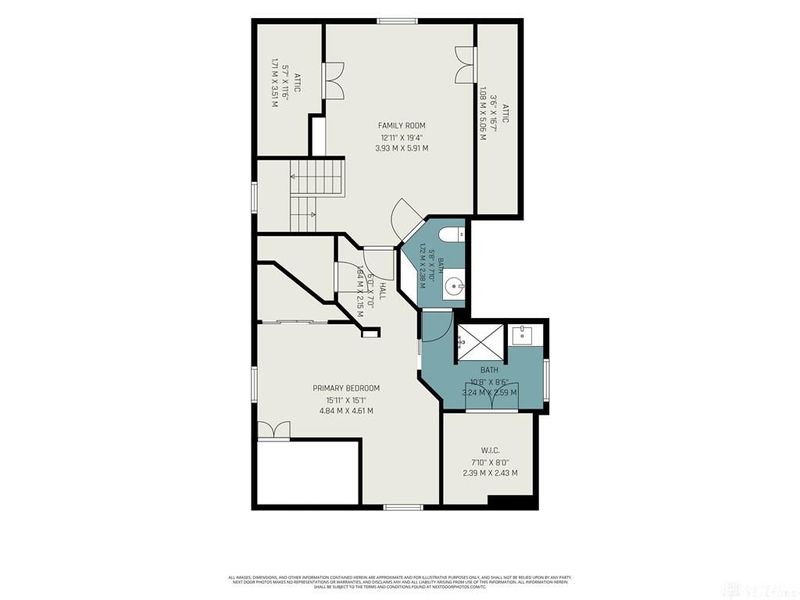
Classic Oakwood charm meets modern comfort- offering nearly 2,000 SF above grade plus almost 1,200 SF of finished lower-level living space. Thoughtfully updated while preserving its timeless character, this home combines the warmth and craftsmanship of a classic Oakwood residence with the space and amenities today's buyers are seeking. Best of all, you're just a short walk from downtown Oakwood.A welcoming enclosed front porch sets the tone before you step inside to discover rich architectural details including hardwood floors, arched doorways, original built-ins, custom plantation shutters, and abundant natural light. The spacious living room is anchored by a beautiful fireplace flanked by original built-in cabinetry and flows seamlessly into the formal dining room.The thoughtfully remodeled kitchen features solid wood shaker-style cabinetry, granite countertops, stainless steel appliances, pantry storage, and generous workspace.There are two bedrooms on the main level (one with built-in Murphy bed), while the entire second floor is dedicated to a private primary retreat complete with a walk-in closet and en suite bath—a rare feature for an Oakwood home of this era. Brand-new carpet throughout provides a fresh, move-in-ready feel while complementing the home's timeless appeal.The expansive finished lower level offers more versatile living space, perfect for a family room, recreation area, home office, fitness room, or hobby space. An oversized laundry room with extensive built-in cabinetry provides exceptional storage and organization.Thoughtful improvements include a remodeled kitchen (2017), dimensional shingle roof (2017), high-efficiency HVAC (2022), tankless water heater (2022), updated electrical, updated lighting, and brand-new carpet throughout. Outside, you'll find professionally landscaped grounds and a detached 2-car garage.
Property Features
Property Type: Residential - Single Family
Basement: Yes
Cooling: Central, Window Unit
Days on Market: 3
Fenced: Yes
Fireplaces: 1
Garage: 2
Heating: Forced Air, Humidifier, Natural Gas
Lot Size: 0.15 Acres
Stories: 2.0
Taxes: $8,400
Year Built: 1930
Feature Descriptions
Appliance Features: Dishwasher, Dryer, Microwave, Range, Refrigerator, Washer
Basement Features: Finished, Full
Exterior: Brick, Vinyl
Fireplace. Features: Inoperable, One
Garage Features: 2 Car, Detached, Opener
Lot Dimensions: 60x120
Outside Features: Fence, Porch
Utilities: Natural Gas, Public Water, Sanitary Sewer
Room Sizes
Florida Room: 20 X 8 Level - Main
Living Room: 220 X 14 Level - Main
Dining Room: 13 X 10 Level - Main
Kitchen: 11 X 10 Level - Main
Breakfast Room: 8 X 9 Level - Main
Family Room: 13 X 19 Level - Second
Primary Bedroom: 16 X 15 Level - Second
Bedroom: 11 X 10 Level - Main
Bedroom: 10 X 12 Level - Main
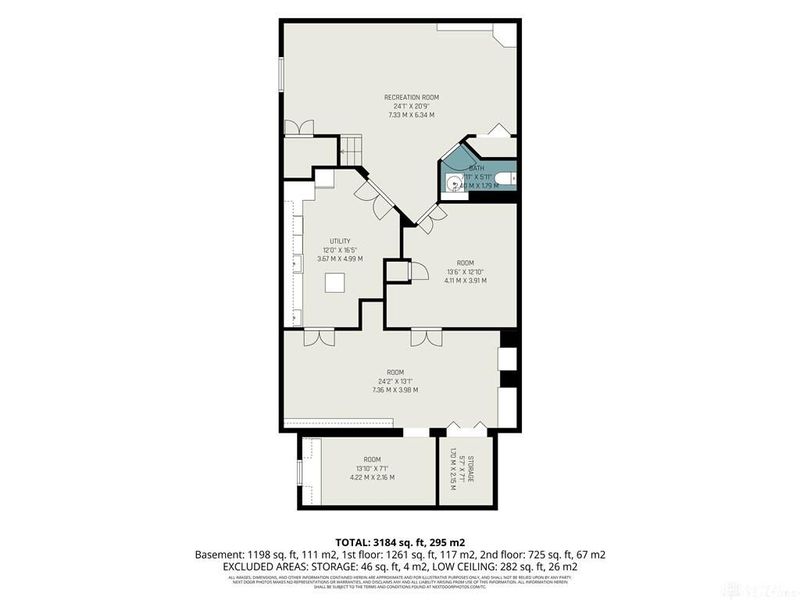
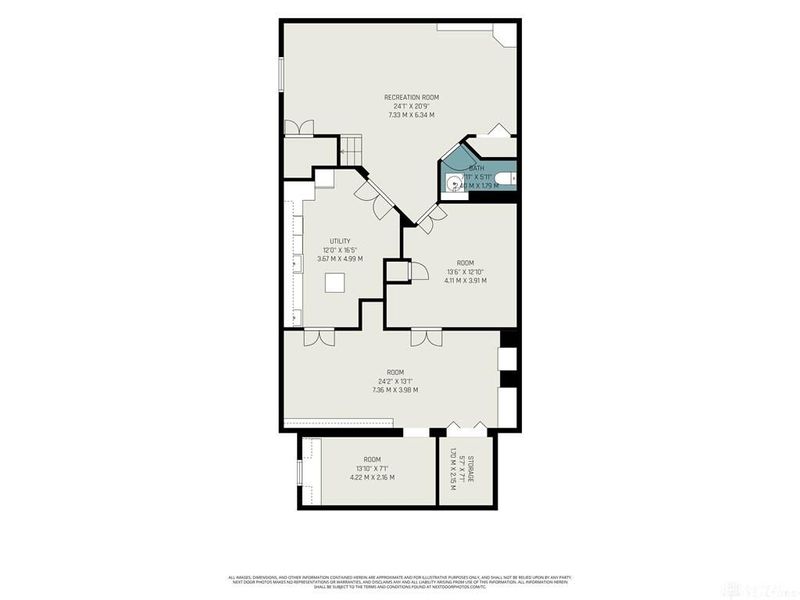
Rec Room: 24 X 21 Level - Basement
Study/Office: 13 X 12 Level - Basement
Bonus Room: 24 X 13 Level - Basement
Laundry: 17 X 12 Level - Basement
Bonus Room: 11 X 7 Level - Basement
Other: 6 X 7 Level - Basement
Local Schools
School District: Oakwood
Estimate Your Payment
Estimated Payment
$ 2,865.66 per month $2,049.00 Principal & Interest $700.00 Property Tax $116.67 Homeowner's InsuranceChange Payment Information
Print This Listingx
Select a format below, new window will open and will prompt you to print.









327 East Drive | MLS# 963529
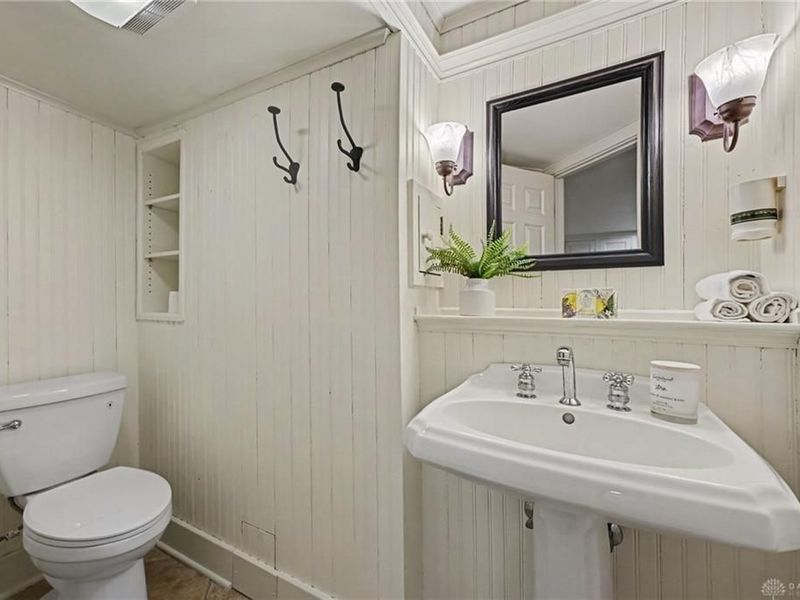
This single family home located at 327 East Drive, Oakwood, OH 45419 is currently listed for sale with an asking price of $400,000. This property was built in 1930 and has 3 bedrooms and 2 full and 1 partial baths with 3184 sq. ft. East Drive is located in the City-Oakwood subdivision within the Oakwood school district. Search City-Oakwood real estate on www.debsaczawa.com today.