
3288 Thoroughbred DriveGoshen Twp, OH 45140

Residential - Condominium MLS 1894096 Pending
3 beds 2 full baths 1,474 sqft
Pending $299,900
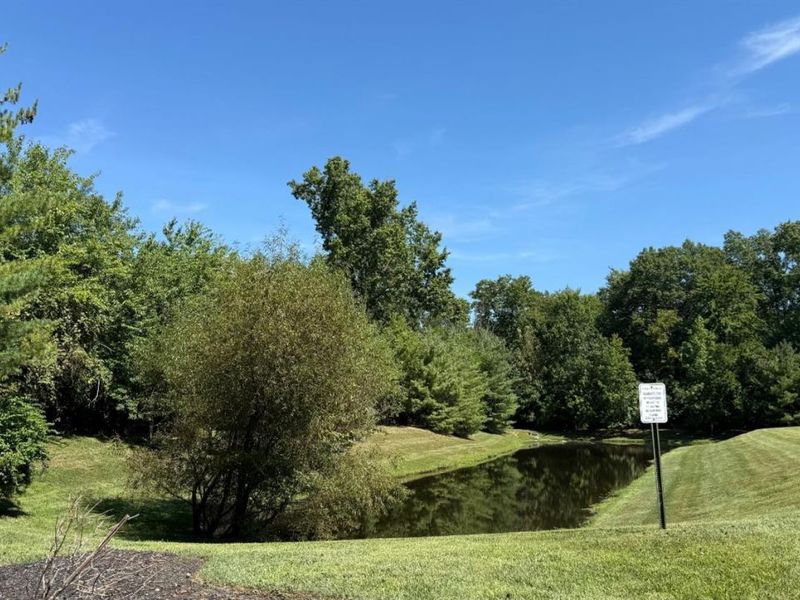
  • 3288 Thoroughbred Drive, Goshen Township, OH 45140 Photo 1
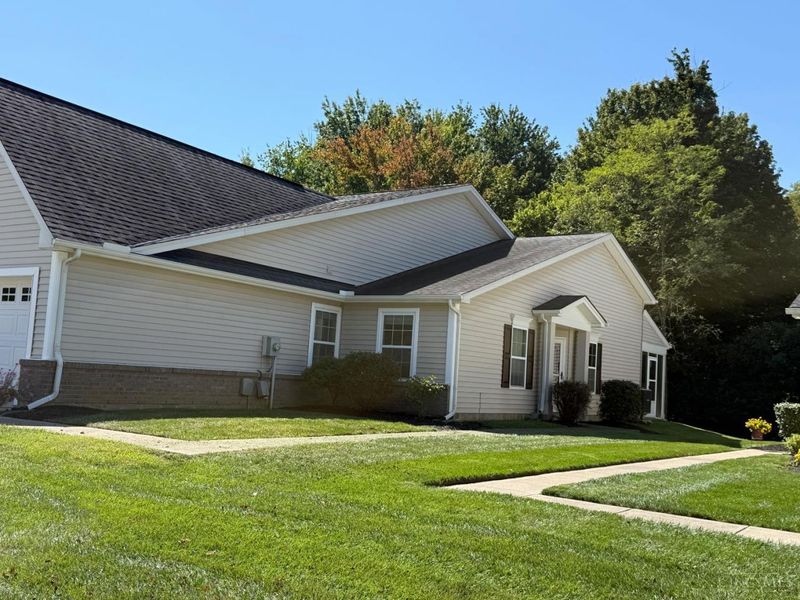
  • 3288 Thoroughbred Drive, Goshen Township, OH 45140 Photo 2
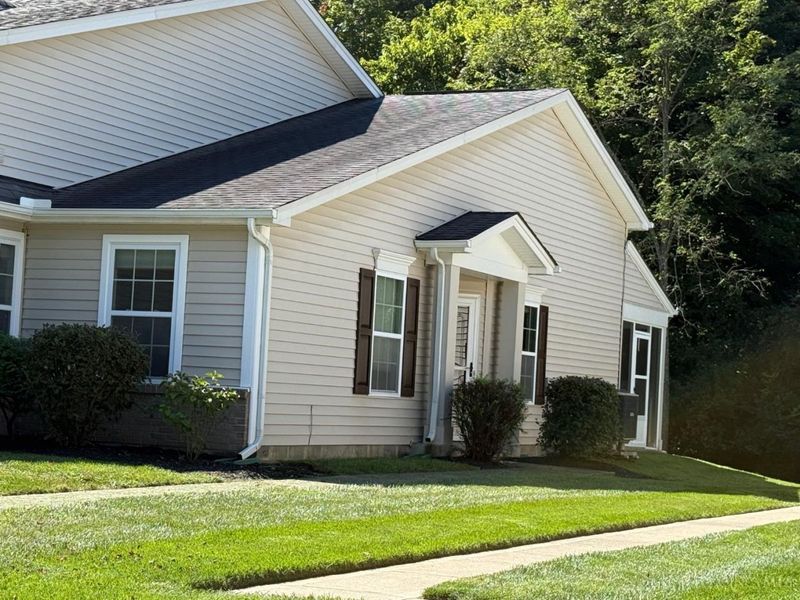
  • 3288 Thoroughbred Drive, Goshen Township, OH 45140 Photo 3
  • 3288 Thoroughbred Drive, Goshen Township, OH 45140 Photo 4
  • 3288 Thoroughbred Drive, Goshen Township, OH 45140 Photo 5
  • 3288 Thoroughbred Drive, Goshen Township, OH 45140 Photo 6
  • 3288 Thoroughbred Drive, Goshen Township, OH 45140 Photo 7
  • 3288 Thoroughbred Drive, Goshen Township, OH 45140 Photo 8
  • 3288 Thoroughbred Drive, Goshen Township, OH 45140 Photo 9
  • 3288 Thoroughbred Drive, Goshen Township, OH 45140 Photo 10
  • 3288 Thoroughbred Drive, Goshen Township, OH 45140 Photo 11
  • 3288 Thoroughbred Drive, Goshen Township, OH 45140 Photo 12
  • 3288 Thoroughbred Drive, Goshen Township, OH 45140 Photo 13
  • 3288 Thoroughbred Drive, Goshen Township, OH 45140 Photo 14
  • 3288 Thoroughbred Drive, Goshen Township, OH 45140 Photo 15
  • 3288 Thoroughbred Drive, Goshen Township, OH 45140 Photo 16
  • 3288 Thoroughbred Drive, Goshen Township, OH 45140 Photo 17
  • 3288 Thoroughbred Drive, Goshen Township, OH 45140 Photo 18
  • 3288 Thoroughbred Drive, Goshen Township, OH 45140 Photo 19
  • 3288 Thoroughbred Drive, Goshen Township, OH 45140 Photo 20
  • 3288 Thoroughbred Drive, Goshen Township, OH 45140 Photo 21
  • 3288 Thoroughbred Drive, Goshen Township, OH 45140 Photo 22
  • 3288 Thoroughbred Drive, Goshen Township, OH 45140 Photo 23
  • 3288 Thoroughbred Drive, Goshen Township, OH 45140 Photo 24
  • 3288 Thoroughbred Drive, Goshen Township, OH 45140 Photo 25
  • 3288 Thoroughbred Drive, Goshen Township, OH 45140 Photo 26
  • 3288 Thoroughbred Drive, Goshen Township, OH 45140 Photo 27
  • 3288 Thoroughbred Drive, Goshen Township, OH 45140 Photo 28
  • 3288 Thoroughbred Drive, Goshen Township, OH 45140 Photo 29
  • 3288 Thoroughbred Drive, Goshen Township, OH 45140 Photo 30
  • 3288 Thoroughbred Drive, Goshen Township, OH 45140 Photo 31
  • 3288 Thoroughbred Drive, Goshen Township, OH 45140 Photo 32
  • 3288 Thoroughbred Drive, Goshen Township, OH 45140 Photo 33
  • 3288 Thoroughbred Drive, Goshen Township, OH 45140 Photo 34
  • 3288 Thoroughbred Drive, Goshen Township, OH 45140 Photo 35
  • 3288 Thoroughbred Drive, Goshen Township, OH 45140 Photo 36
  • 3288 Thoroughbred Drive, Goshen Township, OH 45140 Photo 37
1/37 Fullscreen

Listed By

Agency Name: Eastern Hills Realty
Agent Name: Elaine Painter
Agency Phone: 513-683-8485

agent picture

Shown By

Agent Name: Deb Saczawa
Agent Phone: (614) 296-5970
Agency Title: Cutler Real Estate

IDX logo

TOUR THIS HOME

Choose a date and time to see 3288 Thoroughbred Drive, Goshen Township, OH 45140.
I will get in touch with you shortly.

Choose your video chat app
Request a Showing
  • Friday September 25
  • Saturday September 26
  • Sunday September 27
  • Monday September 28
  • Tuesday September 29
  • Wednesday September 30
  • Thursday October 1
  • Friday October 2
  • Saturday October 3
  • Sunday October 4
  • Monday October 5
  • Tuesday October 6
  • Wednesday October 7
  • Thursday October 8
  • Friday October 9
  • 7:00 AM
  • 7:30 AM
  • 8:00 AM
  • 8:30 AM
  • 9:00 AM
  • 9:30 AM
  • 10:00 AM
  • 10:30 AM
  • 11:00 AM
  • 11:30 AM
  • 12:00 PM
  • 12:30 PM
  • 1:00 PM
  • 1:30 PM
  • 2:00 PM
  • 2:30 PM
  • 3:00 PM
  • 3:30 PM
  • 4:00 PM
  • 4:30 PM
  • 5:00 PM
  • 5:30 PM
  • 6:00 PM
  • 6:30 PM
  • 7:00 PM
  • 7:30 PM
  • 8:00 PM
  • 8:30 PM
  • 9:00 PM
Preferred Communication Method

Property Description

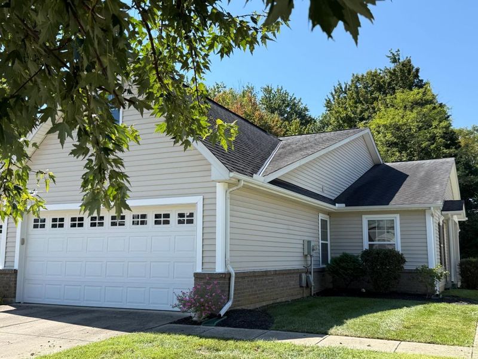
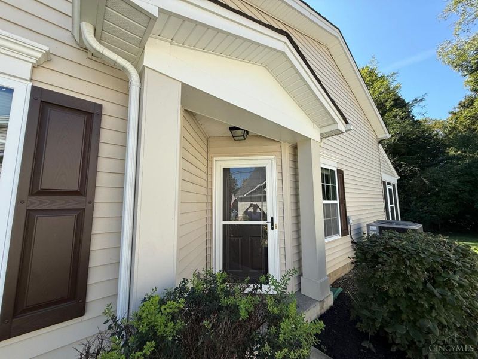
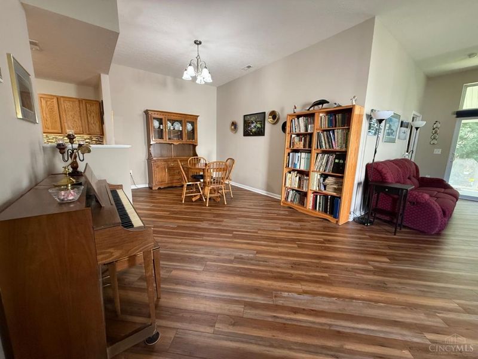
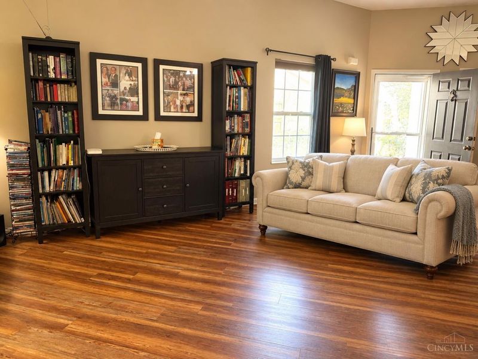
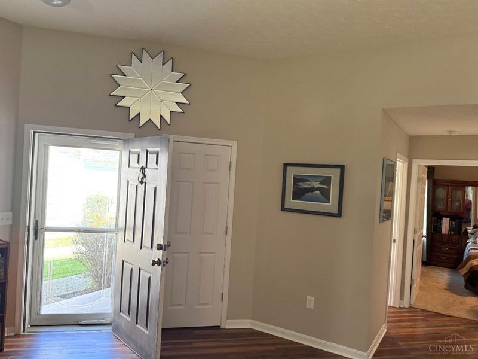
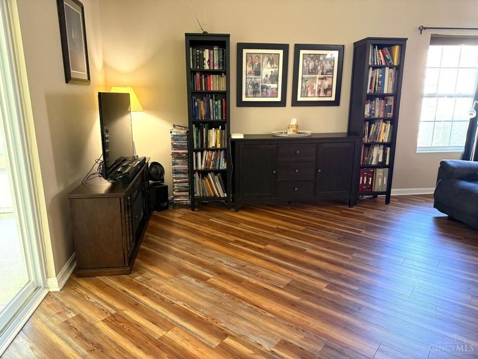
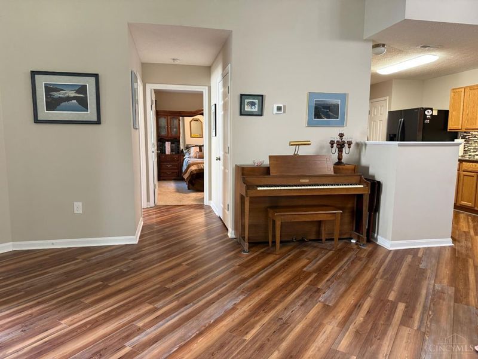
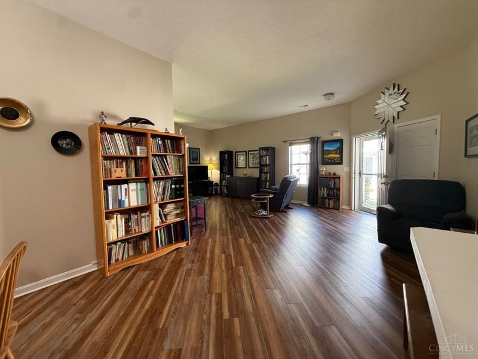
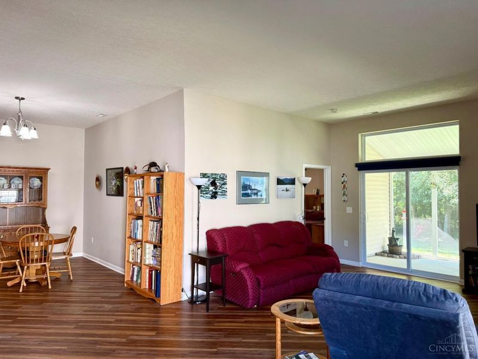
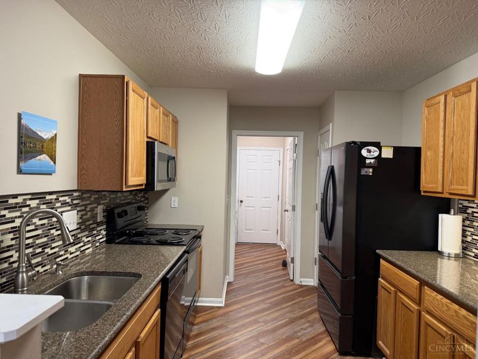
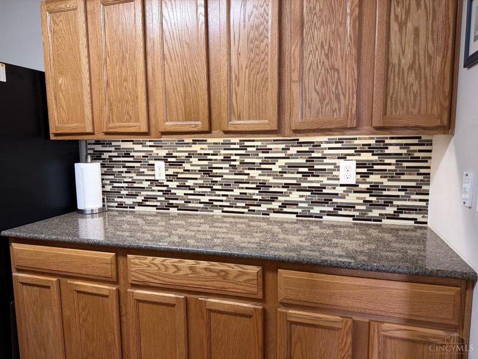
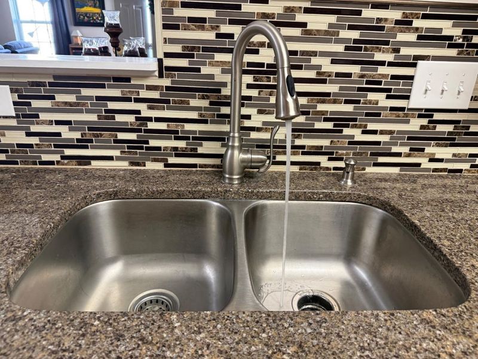
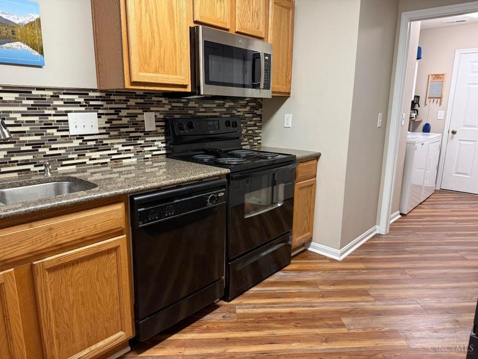
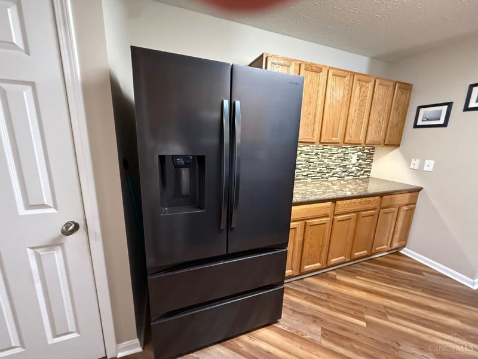
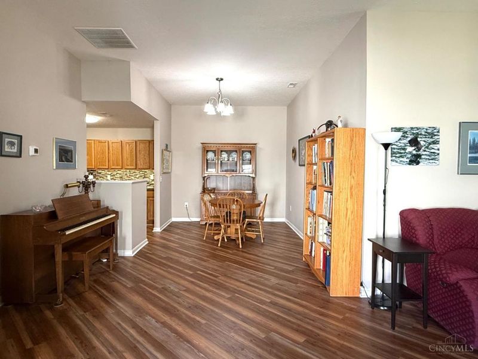
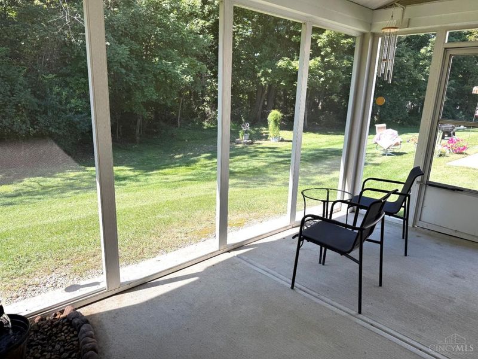
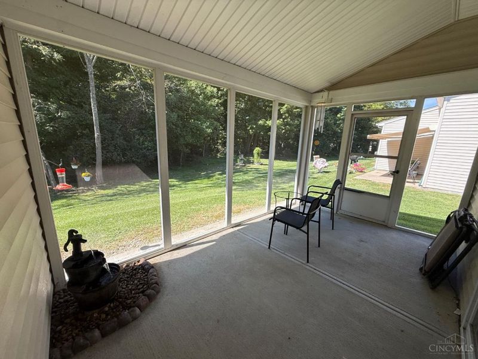
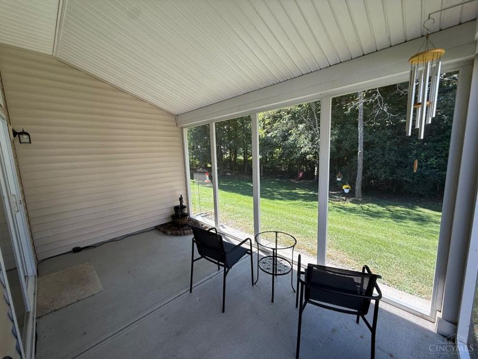
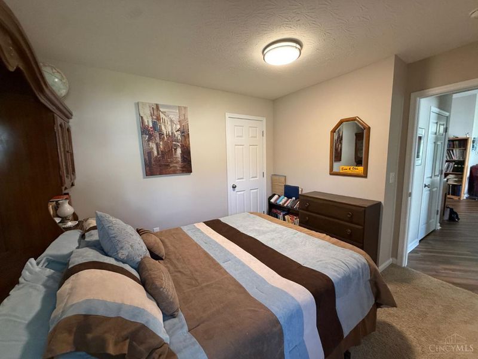
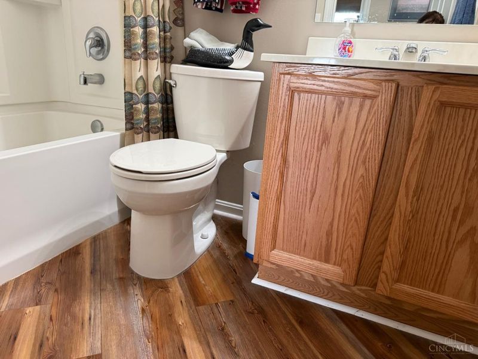
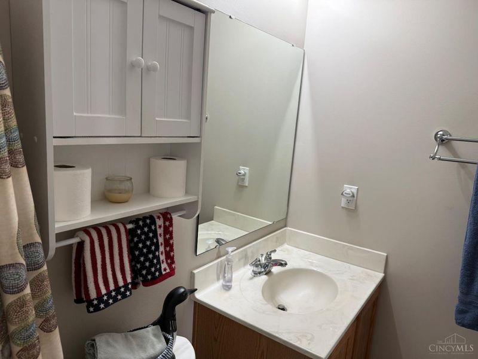
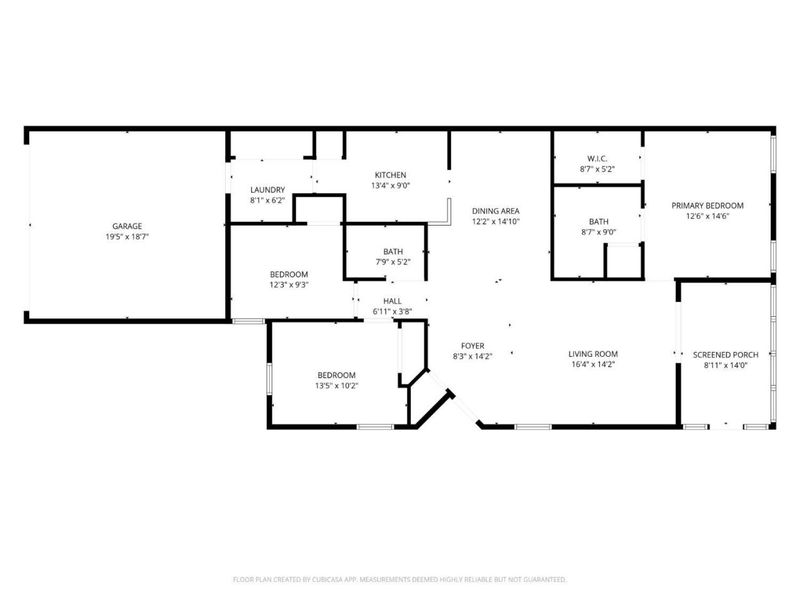
Easy living awaits you in this 3 bedroom, 2 full bath zero entry condo with 10 ft ceilings in family & dining rooms. There's a wonderful screened in porch that backs up to the woods where you can enjoy the privacy & bird watching! Updated LVT flooring in all but 2 rooms along with HVAC ('18), HWH ('21), microwave ('22). Kitchen boasts a quartz countertop, with glass backsplash and double stainless steel sink ('16).Other thoughtful additions include: a power roller shade in living room for the sliding patio door, storage cabinetry in garage with work top, auto on lighting in pantry and entry closet, along with added lighting in garage & kitchen. The Villages of Belmont HOA has approved an additional special assessment of $1,500 per year for the next 5 years. This is for the replacement of roofs and gutters in the community.

3288 Thoroughbred Drive | MLS# 1894096

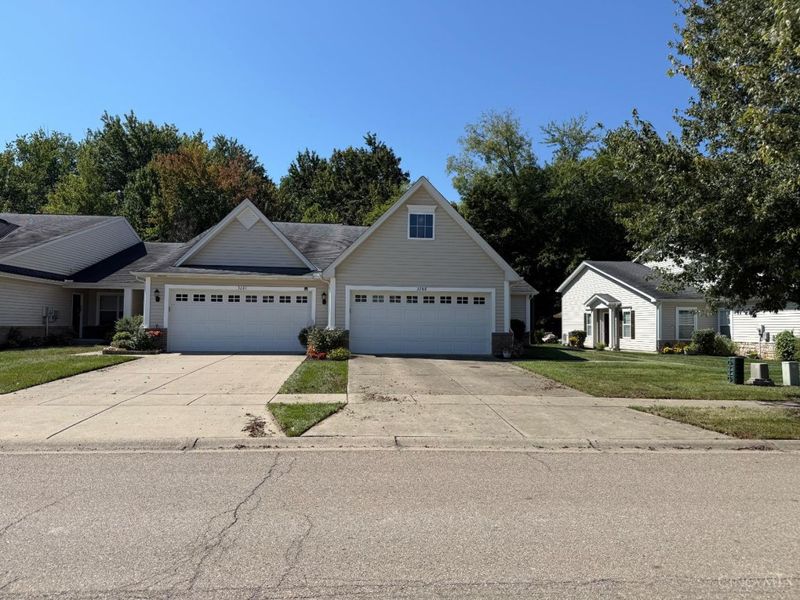
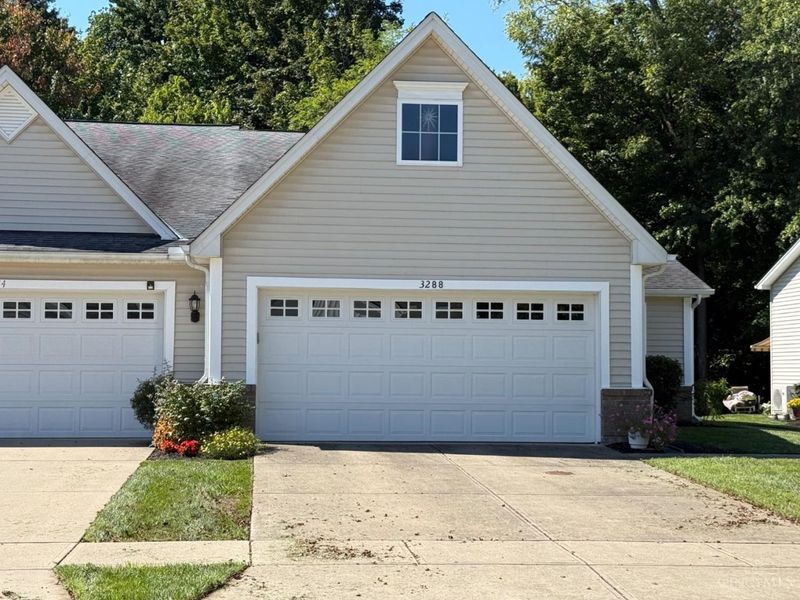
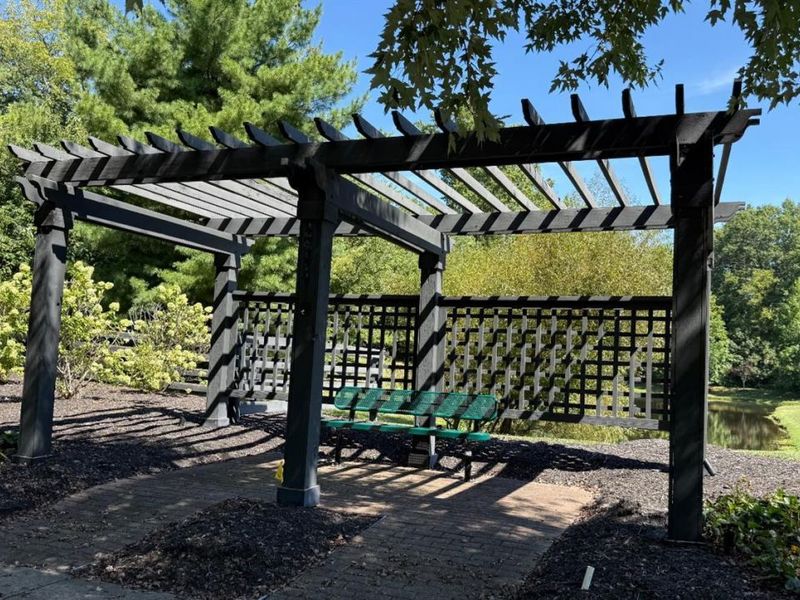
This condo located at 3288 Thoroughbred Drive, Goshen Township, OH 45140 is currently listed for sale with an asking price of $299,900. This property was built in 2010 and has 3 bedrooms and 2 full baths with 1474 sq. ft. Thoroughbred Drive is located in the Villages of Belmont subdivision within the Goshen school district. Search Villages Of Belmont real estate on www.debsaczawa.com today.

Property Features

Property Type: Residential - Condominium
Basement: None
Cooling: Ceiling Fans, Central Air
Days on Market: 9
Garage: 2
Heating: Electric, Heat Pump
Home Style: Transitional
Lot Size: condo
Roof Type: Shingle
Stories: 1.0
Taxes: $2,290
Year Built: 2010

Amenities

9Ft + Ceiling
Enclosed Porch

Feature Descriptions

Access: City Street
Appliances: Dishwasher, Dryer, Garbage Disposal, Microwave, Oven/Range, Refrigerator, Washer
Association Includes: Insurance, MaintenanceExterior, AssociationDues, LandscapingCommunity, Other
Association Name: Stonegate
Condo: Other
Exterior: Vinyl Siding
Family Room: Walkout, Laminate Floor
Foundation: Slab
Garage/Carport: Oversized, Front
Gas: None
HOA Fee: 425/Quarterly
HOA Y/N: 1
Kitchen: Quartz Counters, Counter Bar, Wood Cabinets, Laminate Floor
Lot Dimensions: condo
Mechanical Systems: Garage Door Opener
Miscellaneous: Attic Storage, Recessed Lights, Smoke Alarm
Parcel #: 112203A333
Parking: Off Street, Driveway
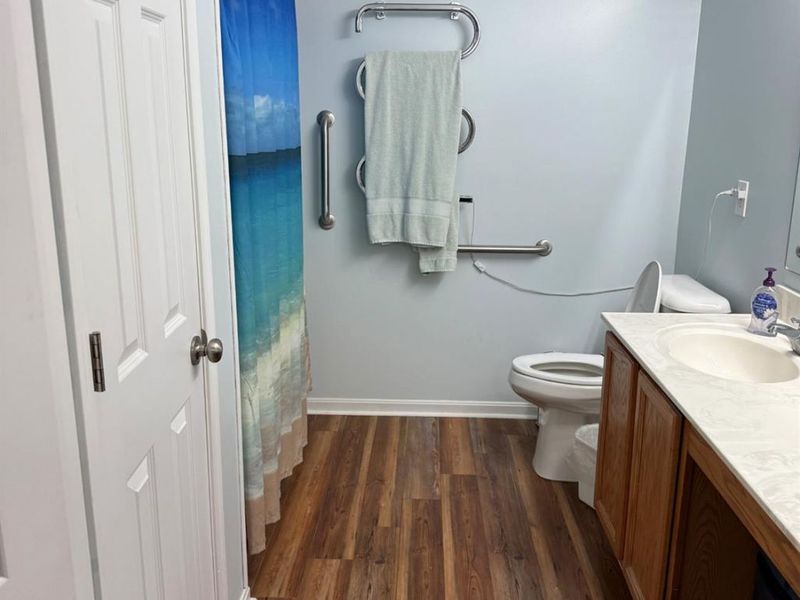
Primary Bathroom: Built-In Shower Seat, Shower
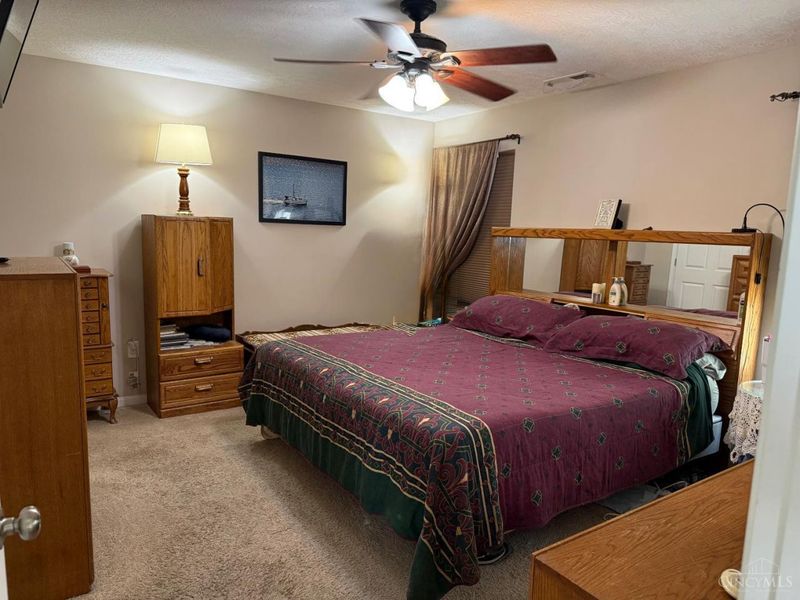
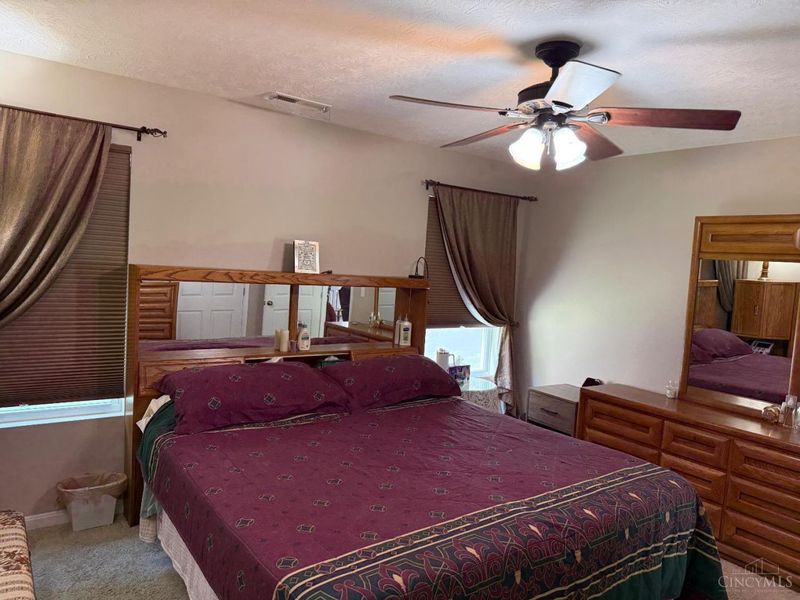
Primary Bedroom: Bath Adjoins, Walk-in Closet
Rooms Total: 7
Sewer: Public Sewer
Tax Abatement: No
Unit Entry Level: 1
Water: Public
Water Heater: Electric
Window Features: Vinyl, Insulated

Room Sizes

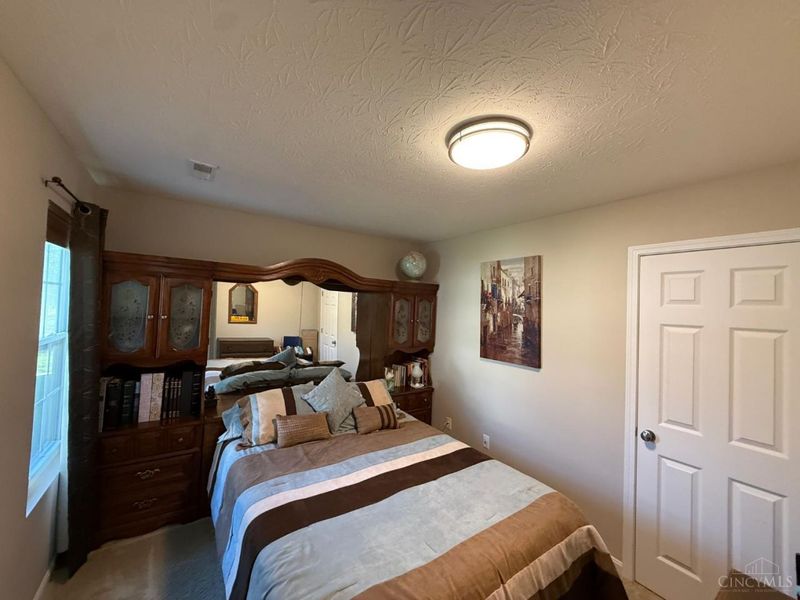
Primary Bedroom: 13 X 15 Level - 1
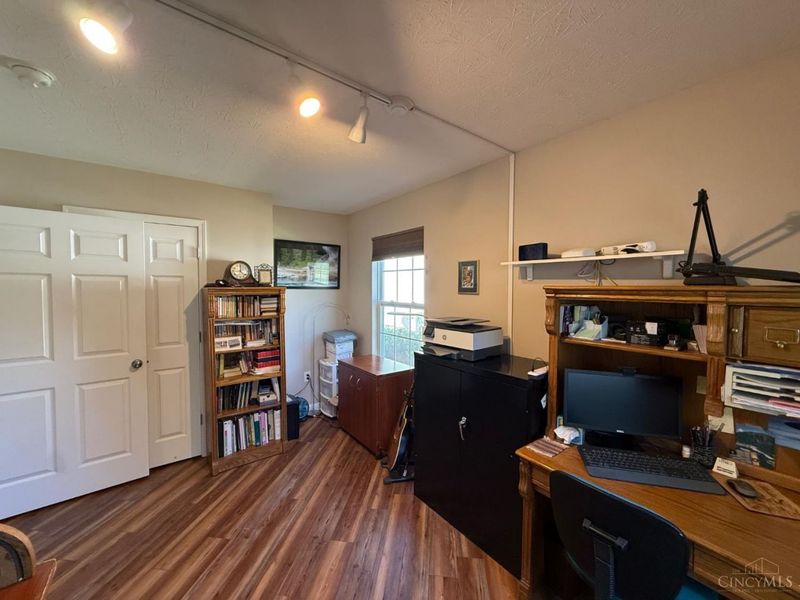
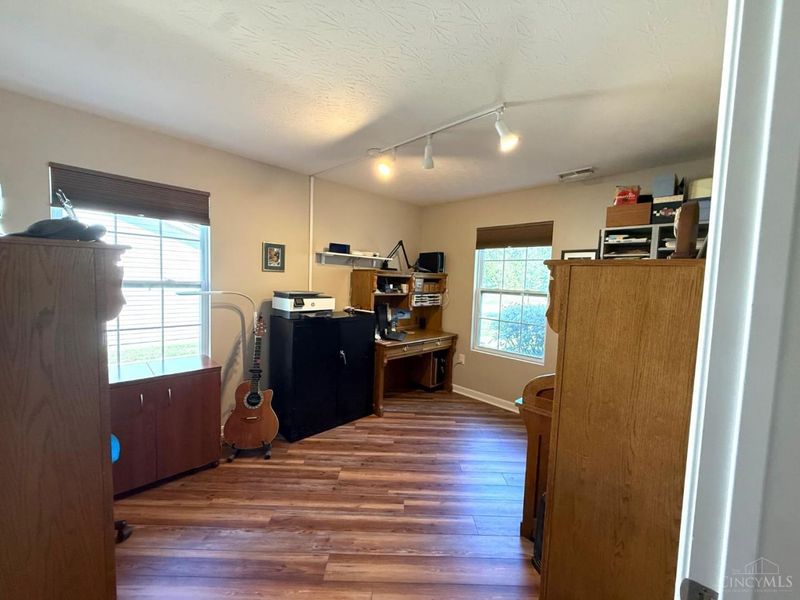
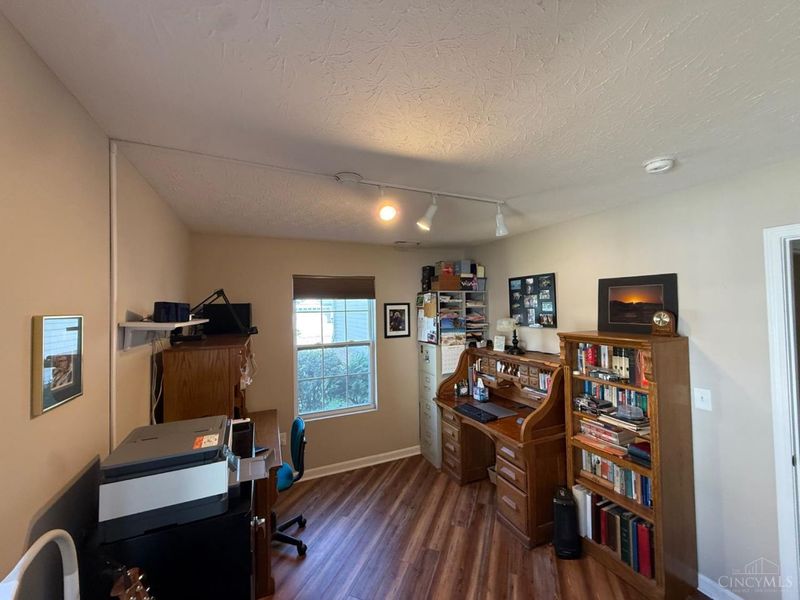
Bedroom 2: 13 X 10 Level - 1
Bedroom 3: 12 X 9 Level - 1
Dining Room: 12 X 14 Level - 1
Family Room: 25 X 14 Level - 1
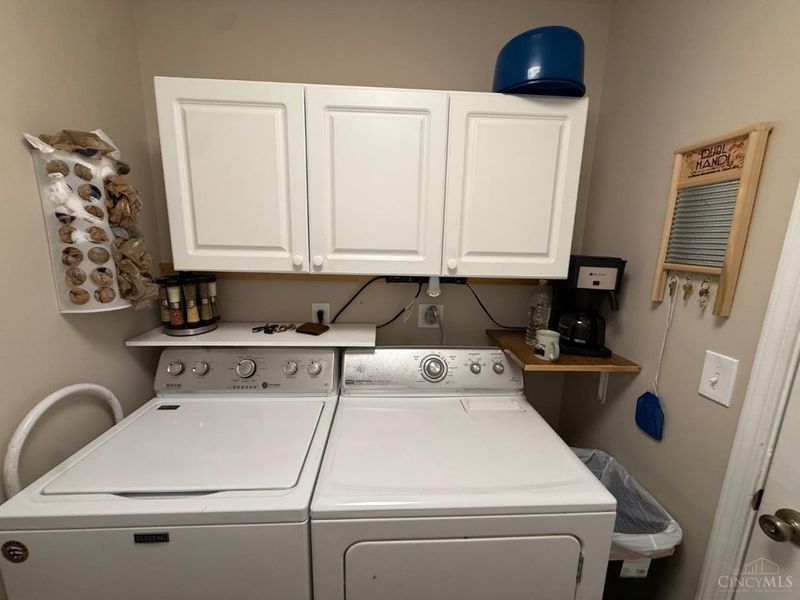
Laundry Room: 6 X 8 Level - 1

Local Schools

School District: Goshen

Estimate Your Payment

Estimated Payment

$ 1,901.98 per month $1,623.68 Principal & Interest $190.83 Property Tax $87.47 Homeowner's Insurance

Change Payment Information

%
years/fixed
yearly
yearly (est.)
(Payments are an estimate and may vary by lender)
Croos Country Mortgage

Login to My Homefinder

Forgot your password / First Login?

Login to My Homefinder





