
Listed By
Agency Name: Keller Williams Elevate
Agency Contact: troybratz@kw.com, 216-702-2196
Shown By
Agent Name: Deb Saczawa
Agent Phone: (614) 296-5970
Agency Title: Cutler Real Estate

TOUR THIS HOME
Choose a date and time to see 333 Waterside Drive, Avon Lake, OH 44012.
I will get in touch with you shortly.

Property Description
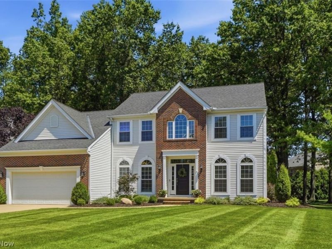
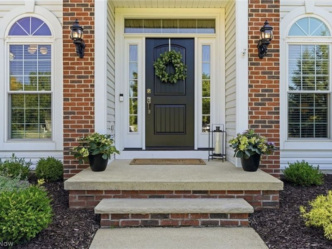
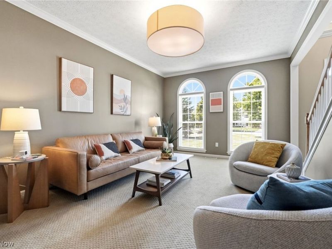
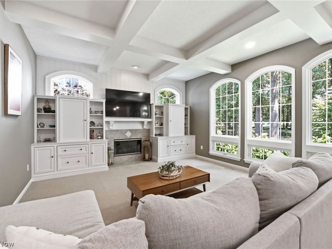
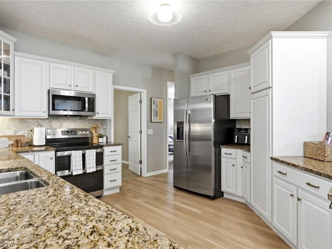
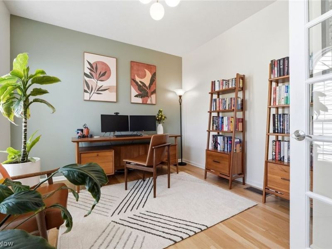
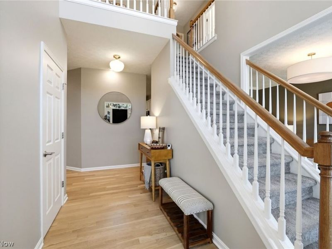
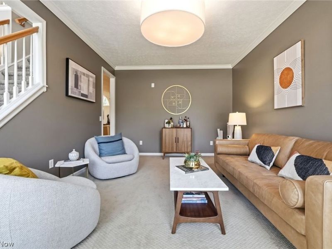
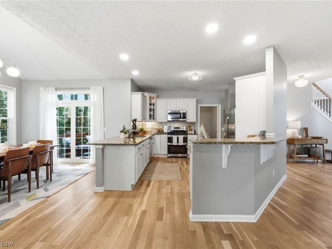
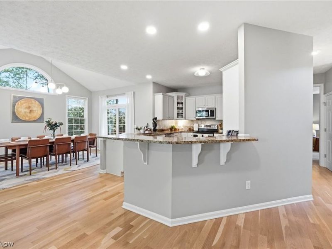
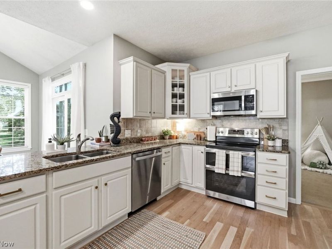
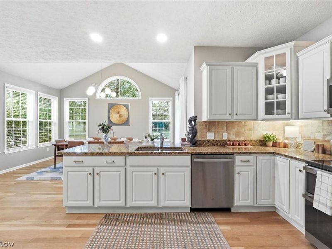
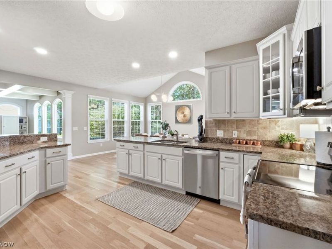
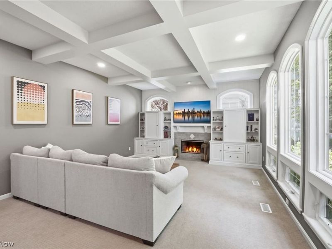
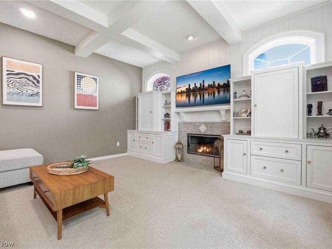
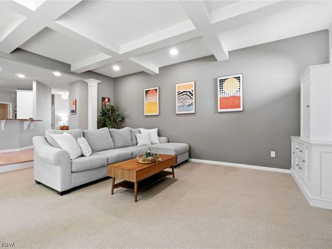
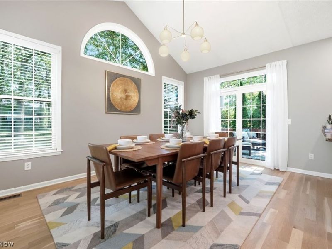
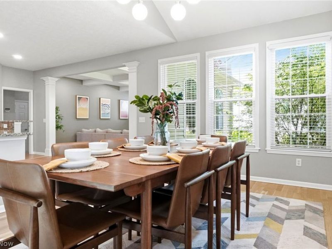
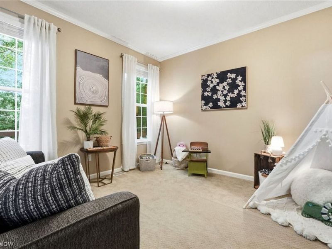
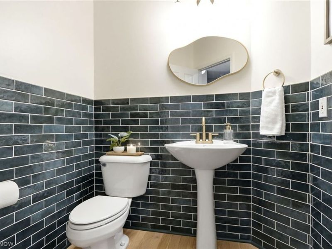
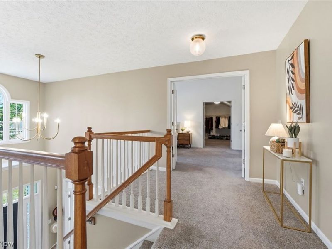
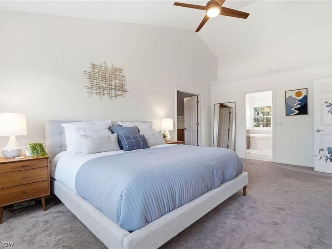
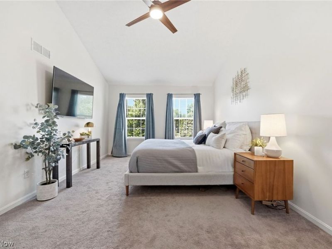
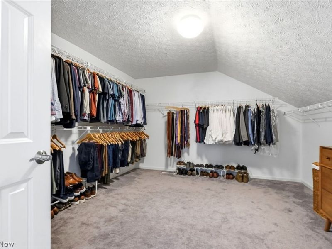
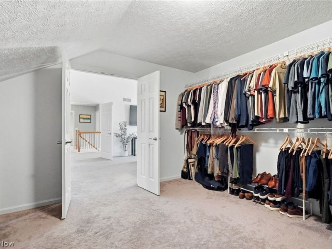
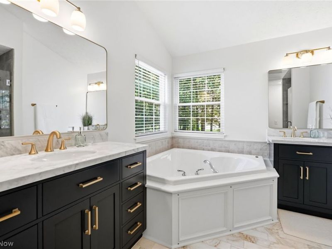
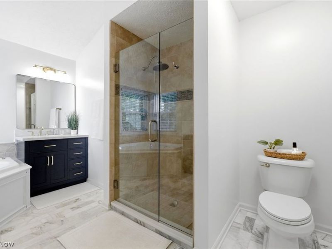
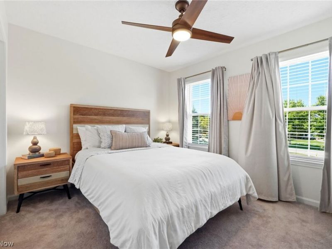
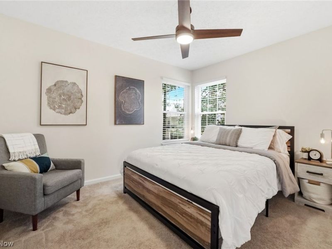
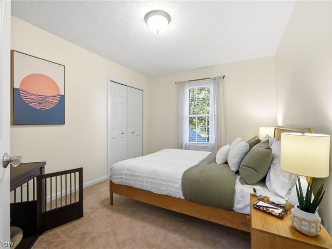
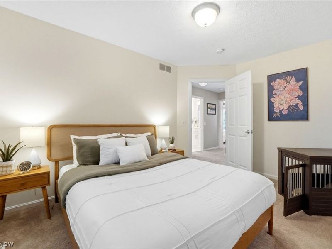
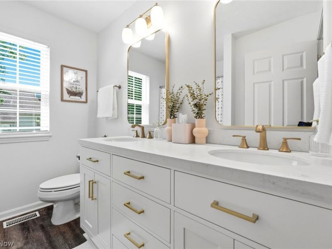
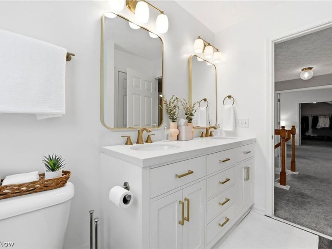
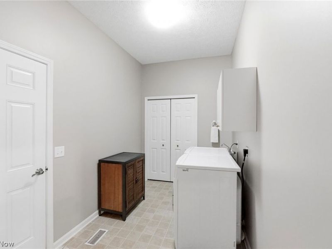
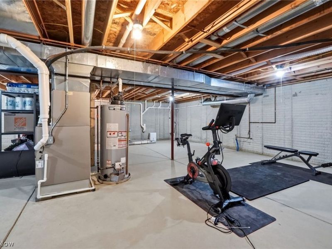
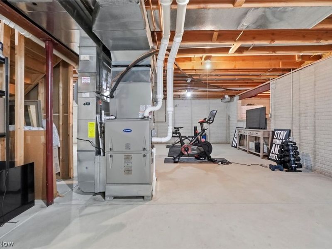
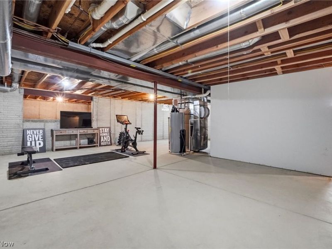
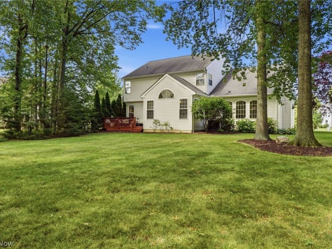
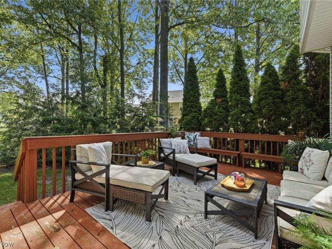
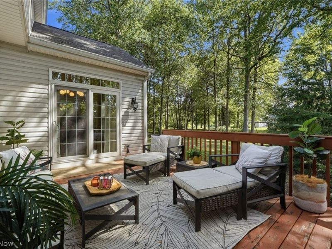
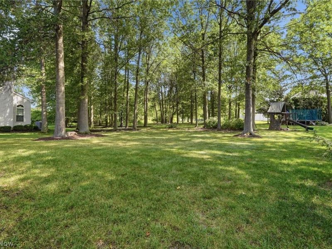
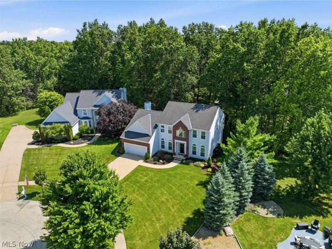
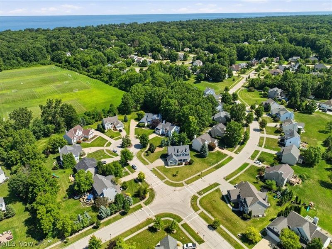
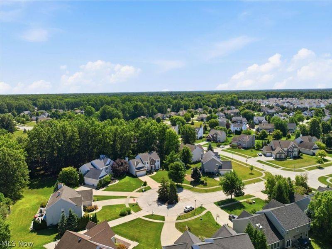
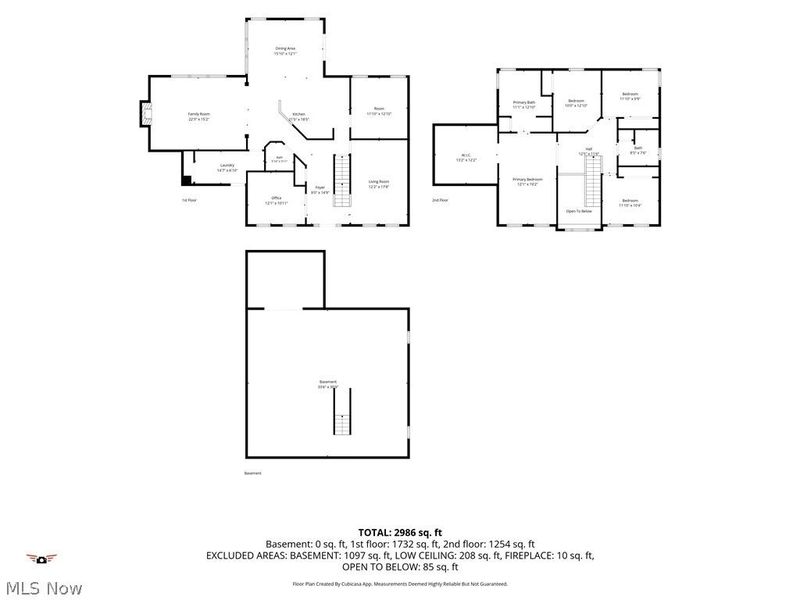
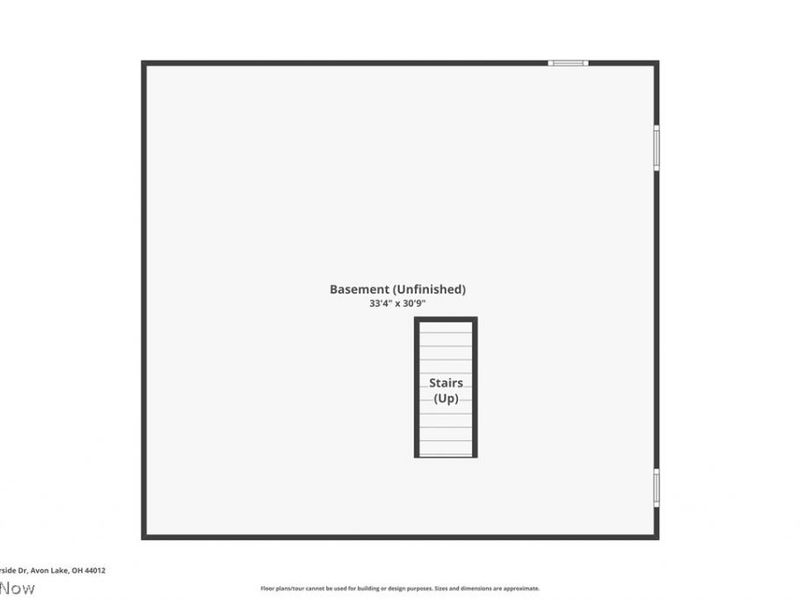
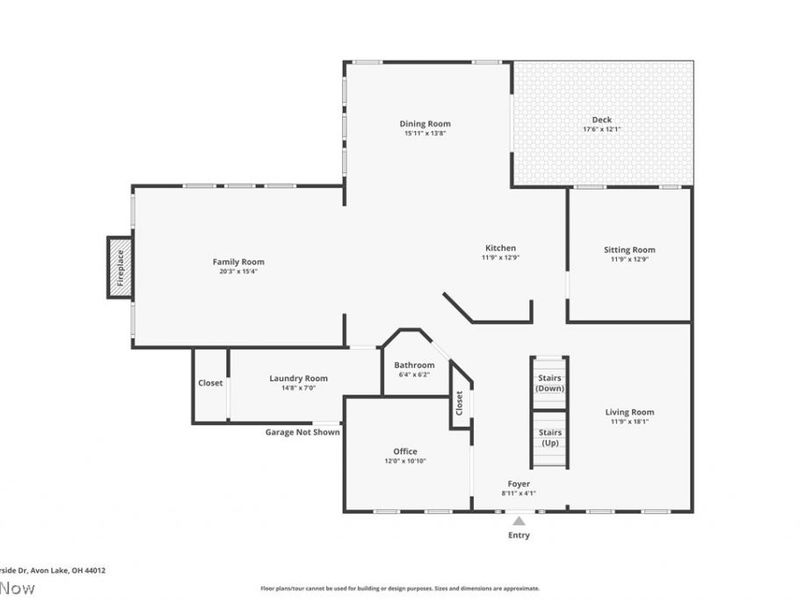
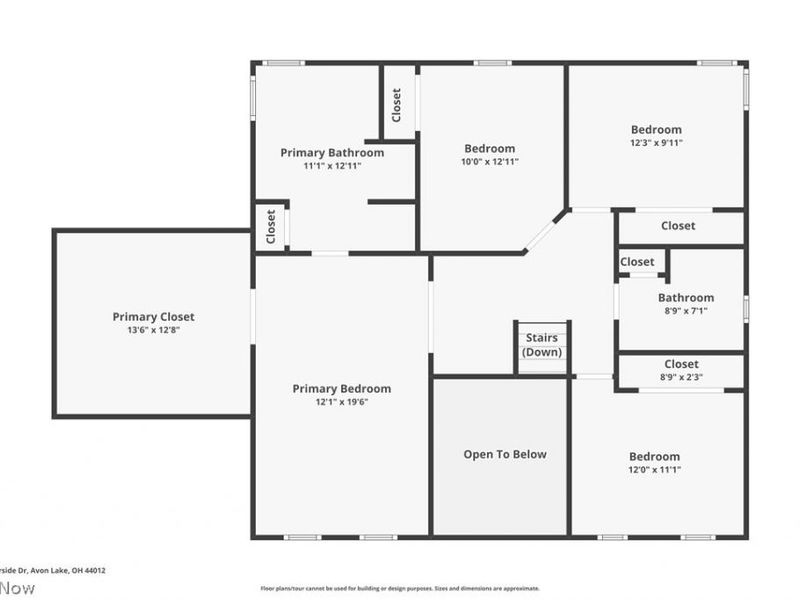
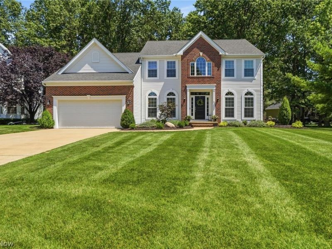
Pulling up to this exceptional five-bedroom, two-and-a-half-bath colonial tucked away on a peaceful cul-de-sac in Avon Lake's prestigious Waterside Crossings North, the stately brick facade, manicured landscaping, and timeless symmetry immediately set a welcoming tone. Stepping through the front door, natural light spills across gleaming hardwood floors, guiding you forward into a space that balances elegance with everyday comfort. To your left, French doors open to a sophisticated home office that feels bright and inspiring. To your right, the relaxing living room awaits, ready for hosting unforgettable gatherings. Continuing forward, you discover the heart of the home in a chef's kitchen adorned with granite countertops, stainless steel appliances, and a breakfast bar. The adjoining morning room doubles as the dining room, glowing with sunlight and offering panoramic views of the lush backyard, with a seamless transition to the deck for effortless indoor-outdoor living. The open-concept family room invites relaxation with a gorgeous coffered ceiling, a cozy fireplace, and expansive windows framing tranquil outdoor views. A versatile den or fifth bedroom, a stylish half bath, and a convenient laundry room complete the main level. Upstairs, the primary suite is a private sanctuary featuring vaulted ceilings, serene tones, and a spa-inspired bath with dual vanities, marble finishes, a soaking tub, and a glass-enclosed shower, accompanied by a walk-in closet with generous space. Three additional bedrooms and an updated full bath provide flexibility down the hall, while an expansive basement opens the door for your vision. Step outside to the backyard retreat where mature trees and lush greenery create a peaceful haven for morning coffee or evening gatherings under the stars, perfectly complementing a community offering walking trails, tennis courts, and a pool. Contact your Favorite Fedora-Wearing REALTOR for a private tour today at 333 Waterside Drive.
Property Features
Property Type: Residential - Single Family
Basement: Yes
Basement: Full, Storage Space, Unfinished, Sump Pump
Cooling: Central Air, Ceiling Fan(s)
Days on Market: 1
Fireplaces: 1
Garage: 2 car attached
Heating: Forced Air
Home Style: Contemporary, Colonial, Conventional, Other, Tradition
Lot Size: 0.35 Acres
Roof Type: Asphalt, Fiberglass
Stories: 2.0
Taxes: $8,457 / year
Year Built: 2003
Amenities
Breakfast Bar
Built-in Features
Ceiling Fan(s)
Chandelier
Coffered Ceiling(s)
Double Vanity
Entrance Foyer
High Ceilings
Open Floorplan
Other
Recessed Lighting
Smart Thermostat
Feature Descriptions
Appliances: Dryer, Dishwasher, Disposal, Microwave, Range, Refrigerator, Washer
Exterior: Brick, Vinyl Siding
Fireplace: Family Room
HOA: Yes
HOA Fee: 825/ Annually
Laundry: Main Level, Laundry Room
Parcel#: 04-00-007-150-185
Parking: Attached, Concrete, Direct Access, Driveway, Garage
Patio/Porch: Deck, Front Porch, Other
Security: Smoke Detector(s)
Sewer: Public Sewer
Water: Public
Window: Double Pane Windows, Screens
Room Sizes
Bathroom: N D x N D Level - First
Bathroom: N D x N D Level - Second
Primary Bathroom: N D x N D Level - Second
Bedroom: N D x N D Level - Second
Bedroom: N D x N D Level - Second
Bedroom: N D x N D Level - Second
Primary Bedroom: N D x N D Level - Second
Laundry: N D x N D Level - First
Family Room: N D x N D Level - First
Dining Room: N D x N D Level - First
Kitchen: N D x N D Level - First
Bonus Room: N D x N D Level - First
Living Room: N D x N D Level - First
Office: N D x N D Level - First
Entry/ Foyer: N D x N D Level - First
Local Schools
School District: Avon Lake City
Estimate Your Payment
Estimated Payment
$ 4,088.06 per month $3,201.04 Principal & Interest $704.75 Property Tax $182.26 Homeowner's InsuranceChange Payment Information
Print This Listingx
Select a format below, new window will open and will prompt you to print.









333 Waterside Drive | MLS# 5234925
This single family home located at 333 Waterside Drive, Avon Lake, OH 44012 is currently listed for sale with an asking price of $624,900. This property was built in 2003 and has 5 bedrooms and 2 full and 1 partial baths with 2802 sq. ft. Waterside Drive is located in the Waterside Crossings North Sub subdivision within the Avon Lake City school district. Search Waterside Crossings North Sub real estate on www.debsaczawa.com today.