
Listed By
Agency Name: Keller Williams Elevate
Agency Contact: therealestatedesignteam@gmail.com, 440-292-5656
Shown By
Agent Name: Deb Saczawa
Agent Phone: (614) 296-5970
Agency Title: Cutler Real Estate

TOUR THIS HOME
Choose a date and time to see 3438 Adaline Drive, Stow, OH 44224.
I will get in touch with you shortly.

Property Description
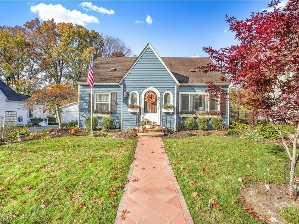
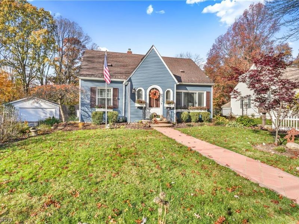
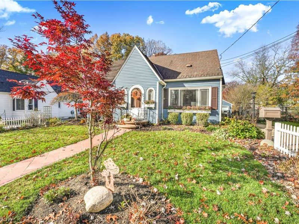
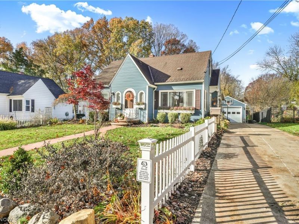
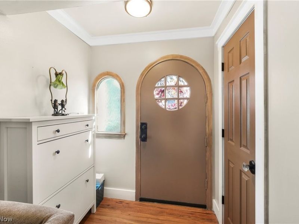
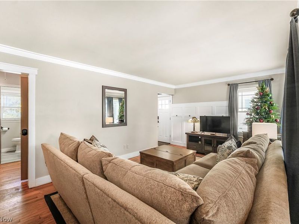
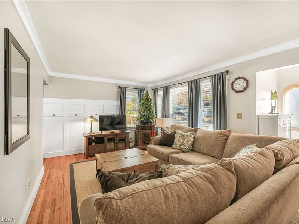
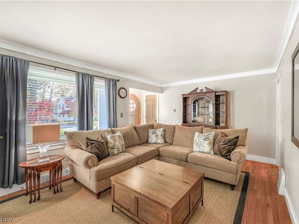
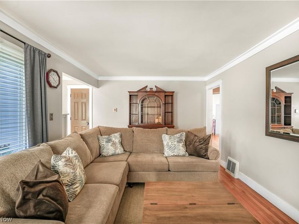
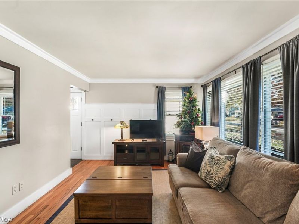
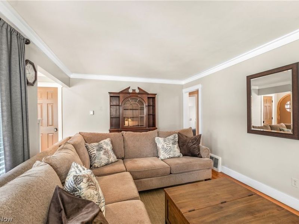
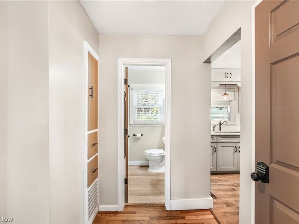
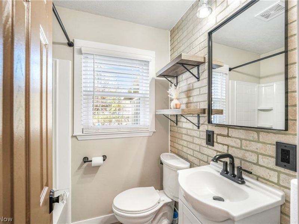
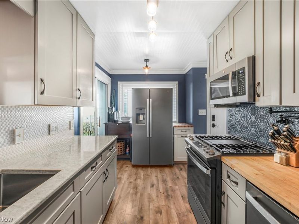
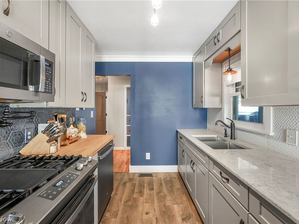
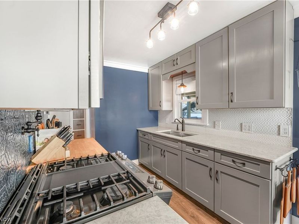
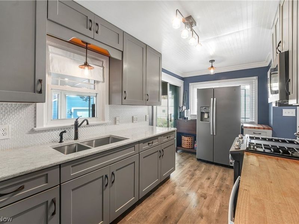
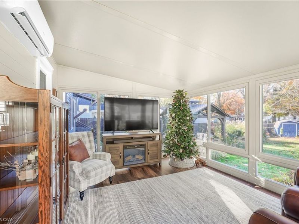
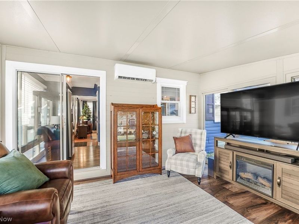
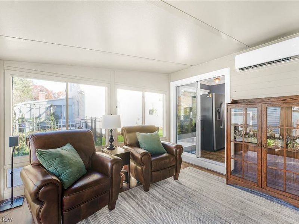
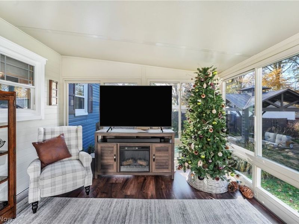
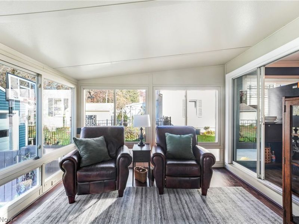
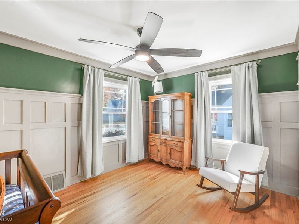
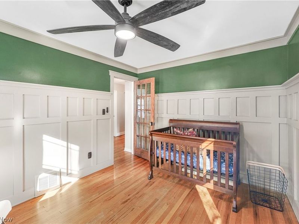
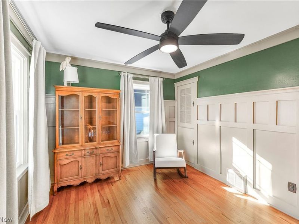
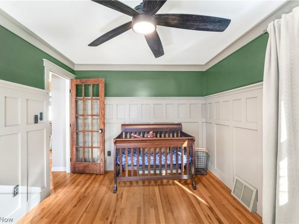
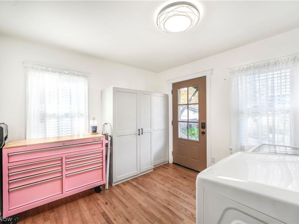
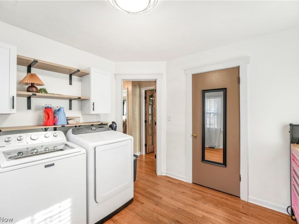
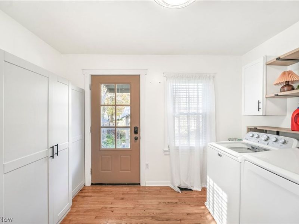
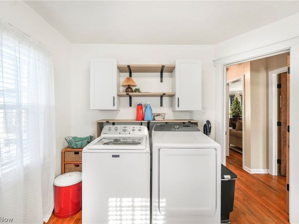
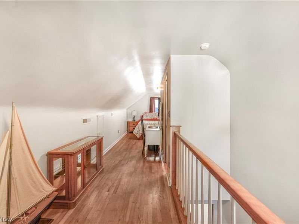
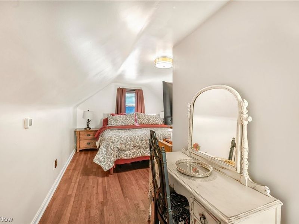
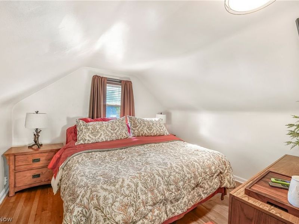
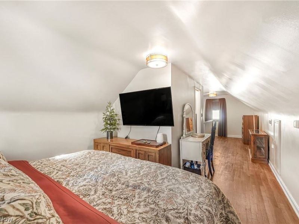
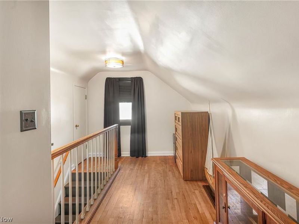
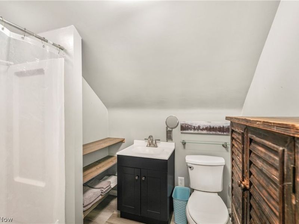
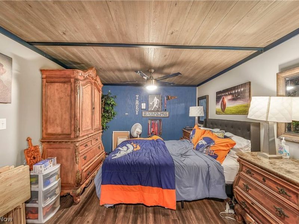
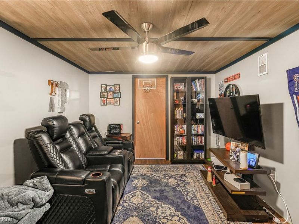
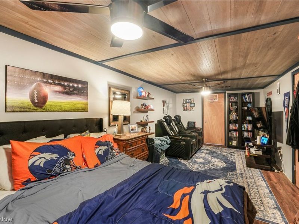
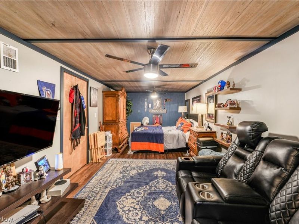
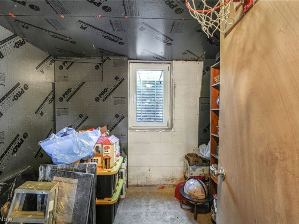
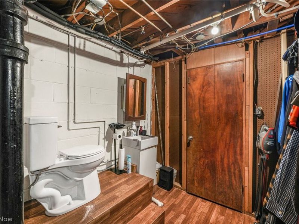
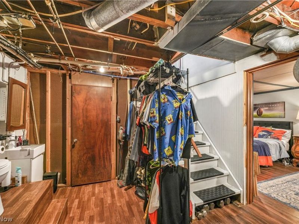
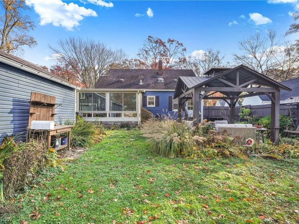
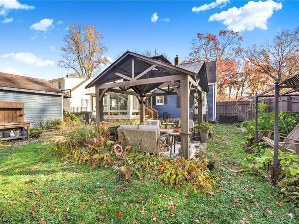
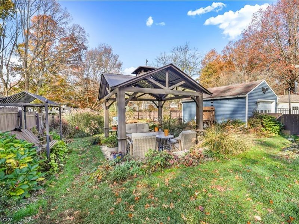
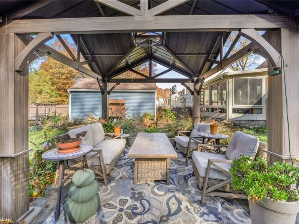
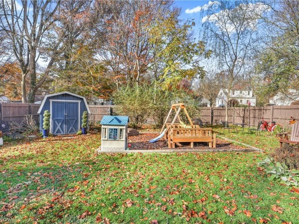
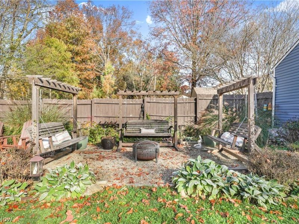
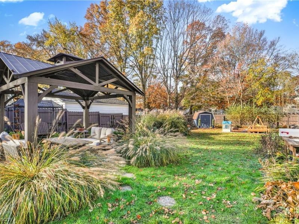
Welcome to this charming 3 bedroom, 2.5 bath Cape Cod, nestled in the heart of Stow's desirable Silverlake Highlands subdivision. Rich in character and thoughtfully enhanced with inviting upgrades, this lovely home offers warm, comfortable spaces and a private backyard retreat. Step inside to a sunlit family room, where hardwood floors and custom board-and-batten wall detailing create a welcoming first impression. The first floor also features a bedroom with hardwood flooring and matching custom finishes, along with a spacious laundry room offering abundant storage and convenient access to the outdoors. A full bathroom completes this level. The beautifully appointed kitchen blends style and function, with quartz countertops, a butcher-block counter, pot filler above stove and stainless steel appliances. Just beyond, the gorgeous four-season sunroom is a peaceful place to curl up with a good book, enjoy your morning coffee, or take in the changing seasons. Upstairs, the spacious primary bedroom offers a full bathroom and a comfortable place to unwind. The finished lower level adds even more room to gather, with an additional bedroom, a half bath, and a media center perfect for game nights or movie marathons. Storage is plentiful throughout the home, making it easy to keep everyday essentials tucked away. Outside, make the most of the private backyard oasis. Gather family and friends for a barbecue beneath the gazebo, relax on the patio, or simply enjoy the peaceful setting. With its inviting character, thoughtful updates, flexible living spaces, and a location in the sought-after Silverlake Highlands neighborhood, this home is ready to welcome you. A one-year home warranty is offered for added peace of mind. Call today to schedule your private showing!
Property Features
Property Type: Residential - Single Family
Basement: Yes
Basement: Full, Finished
Cooling: Central Air
Garage: 1
Heating: Forced Air, Gas
Home Style: Cape Cod
Lot Size: 0.25 Acres
Roof Type: Asphalt, Fiberglass
Stories: 2.0
Taxes: $3,502 / year
Year Built: 1950
Amenities
Garden
Storage
Feature Descriptions
Accessibility: None
Appliances: Range, Refrigerator
Exterior: Aluminum Siding
Fencing: Fenced, Privacy
Laundry: Main Level
Parcel#: 5606405
Parking: Detached, Garage, Paved
Patio/Porch: Covered, Enclosed, Patio, Porch
Sewer: Public Sewer
Water: Public
Room Sizes
Bathroom: 7 x 6 Level - First
Primary Bathroom: 6 x 6 Level - Second
Bedroom: 22 x 12 Level - Basement
Laundry: 11 x 10 Level - First
Sunroom: 17 x 12 Level - First
Living Room: 18 x 12 Level - First
Kitchen: 15 x 8 Level - First
Primary Bedroom: 32 x 12 Level - Second
Bedroom: 10 x 13 Level - First
Local Schools
School District: Hudson City
Estimate Your Payment
Estimated Payment
$ 2,063.04 per month $1,684.00 Principal & Interest $291.83 Property Tax $87.21 Homeowner's InsuranceChange Payment Information
Print This Listingx
Select a format below, new window will open and will prompt you to print.








3438 Adaline Drive | MLS# 5258340
This single family home located at 3438 Adaline Drive, Stow, OH 44224 is currently listed for sale with an asking price of $299,000. This property was built in 1950 and has 3 bedrooms and 2 full and 1 partial baths with 2165 sq. ft. Adaline Drive is located in the silver lake highlands subdivision within the Hudson City school district. Search Silver Lake Highlands real estate on www.debsaczawa.com today.